Iford Manor: Historic House and Gardens in Wiltshire
Site at a Glance
- Popularity
- High
- Country
- United Kingdom
- Primary era
- Early Modern
- Eras represented
- Medieval, Early Modern, Modern
- Civilizations
- British, English
- Site type
- Domestic
- Remains
- Park
On this page13 sections
History
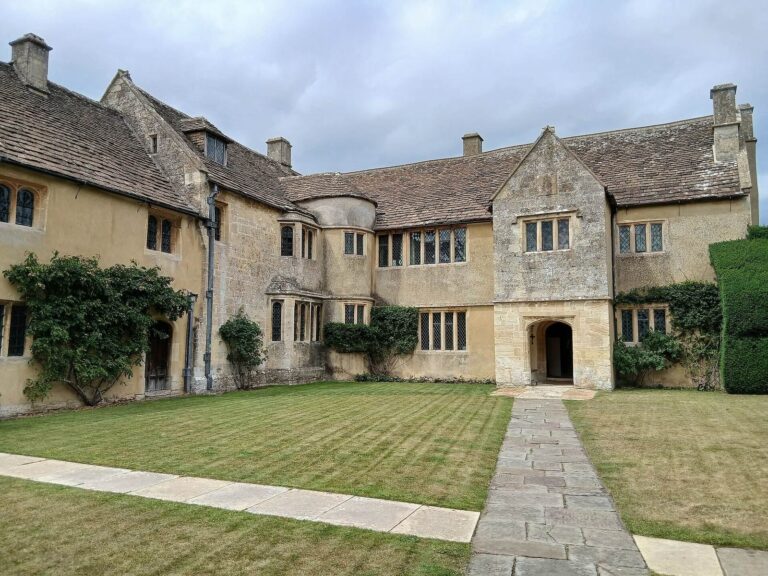
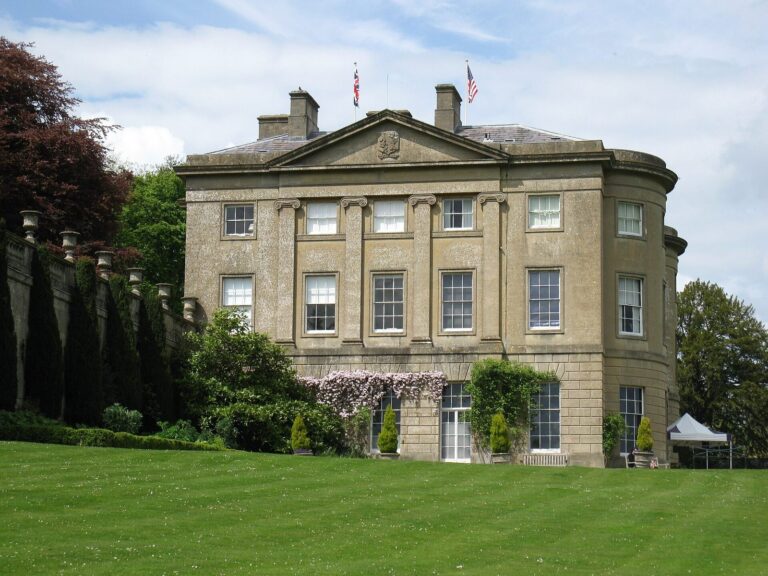
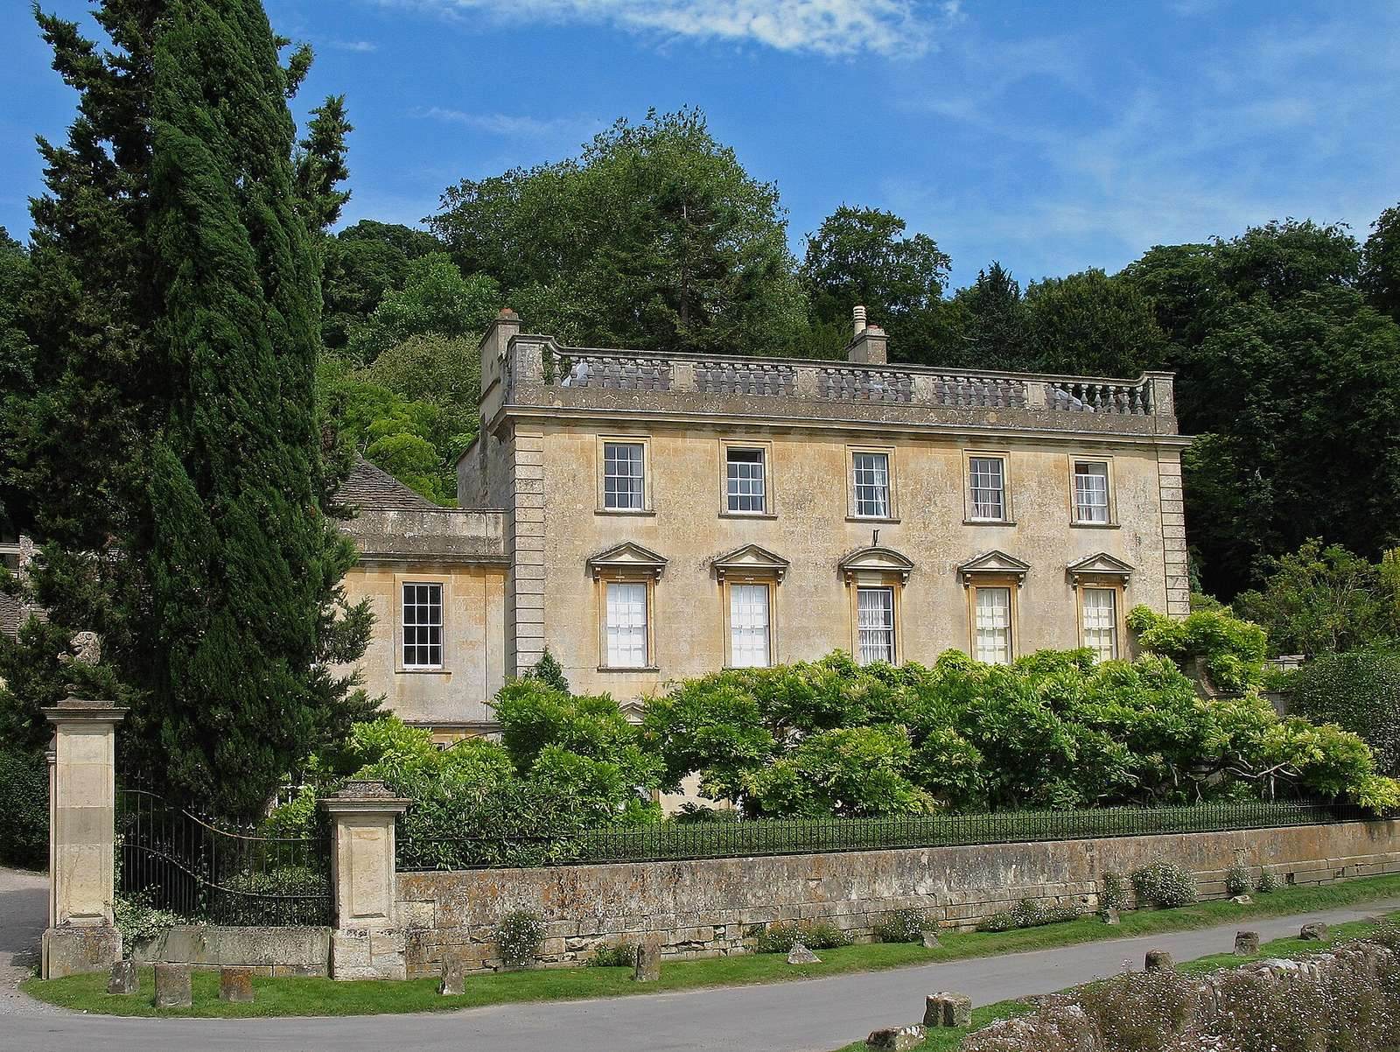
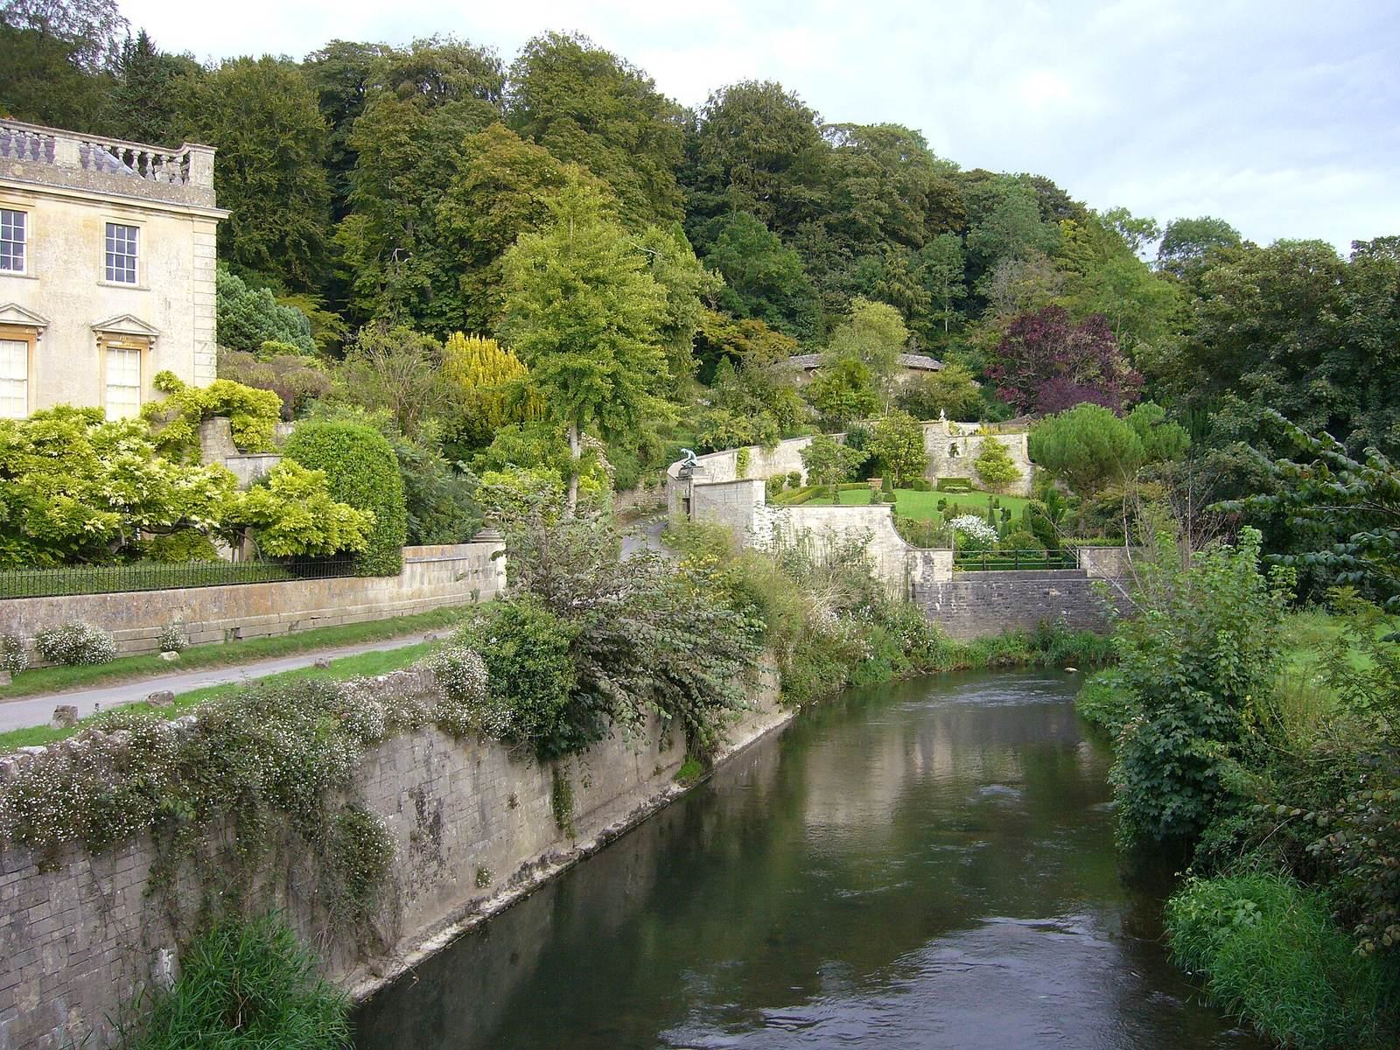
Iford Manor is a villa in the Palladian style, a classical architectural style inspired by Andrea Palladio, on a steep, south-facing slope of the Frome valley in Wiltshire, England. Its present house may date to the late fifteenth or early sixteenth century, while the gardens later developed by Harold Peto became a defining part of the estate.
Early house and changing ownership
A dwelling stood on the site by the time of the Domesday Book, the eleventh-century survey of English land and resources commissioned for William I. The present house may have originated in the late fifteenth or early sixteenth century, when the buildings served both as a wool factory and as the home of the Horton family, later prominent wool producers.
The Hungerford family lived at Iford after the Hortons. In the early eighteenth century, the Chandler family made changes to the property. After a subsequent change of ownership, the house was remodeled in a classical style, and its façade was added around 1725–30.
The Gaisford estate
John Gaisford bought Iford in 1777. Three generations of his family lived there during the Georgian period, which in Britain spans 1714–1830. They included Dean Gaisford, a senior cleric associated with Christ Church, an Oxford college and cathedral foundation.
The Gaisfords developed pleasure grounds, a park and woodland. Around 1820, they acquired an old house in the area and later demolished it to enlarge the manor grounds. They also planted woodland above the garden and notable trees around the estate. The family owned Iford until 1853.
Peto and the gardens
The Rooke family lived at Iford before the garden designer Harold Peto bought it in 1899. He made his home there until his death in 1933 and designed and developed the gardens in the early twentieth century. Peto favored Italian gardens and sought to build on the site’s existing character without unnecessary alteration. The Palladian villa reminded him of Villa Giusti in Verona, a garden he particularly admired.
Restoration and recent history
After Peto’s death, the estate remained with his family until it was sold in 1965 to Elizabeth Cartwright, later Cartwright-Hignett. The garden was regarded as lost in the postwar years. The new owners undertook its restoration, initially with help from garden designer Lanning Roper, and Cartwright’s work was completed in the early 1970s. John Hignett later extended the garden, including with a Japanese garden. William and Marianne Cartwright-Hignett retained ownership as of October 2020.
From 1983 to 2018, the Iford Arts Festival presented opera, jazz and other concerts in the gardens, using the Cloisters and Casita as performance spaces. It moved to nearby Belcombe Court in 2019 after subsidence made urgent repairs to the Cloisters necessary and the festival had outgrown the venue. In 2020, repairs were made to the Cloisters and Georgian summer house to prevent their collapse.
The manor house and Cloisters are listed Grade II*, a category for particularly important buildings of more than special interest. The gardens are registered Grade I, denoting exceptional interest. In 1996, the Iford Mill Barn buildings and 0.39 hectares of surrounding land were notified as a biological Site of Special Scientific Interest, a protected area recognized for biological or geological interest, because of their bat roosts.
Remains
The house and gardens occupy the steep south-facing valley slope. Peto’s garden is arranged in rising terraces, with a main lawn and formal features near the house and further terraces higher up the hillside.
Manor and formal garden
House and lower terraces
Peto added a loggia, a covered gallery open on its sides, behind the house. Terraces ascend from it to the main lawn. Alongside the lawn are a lily pool and the Great Terrace, lined with a row of columns.
The Cloisters
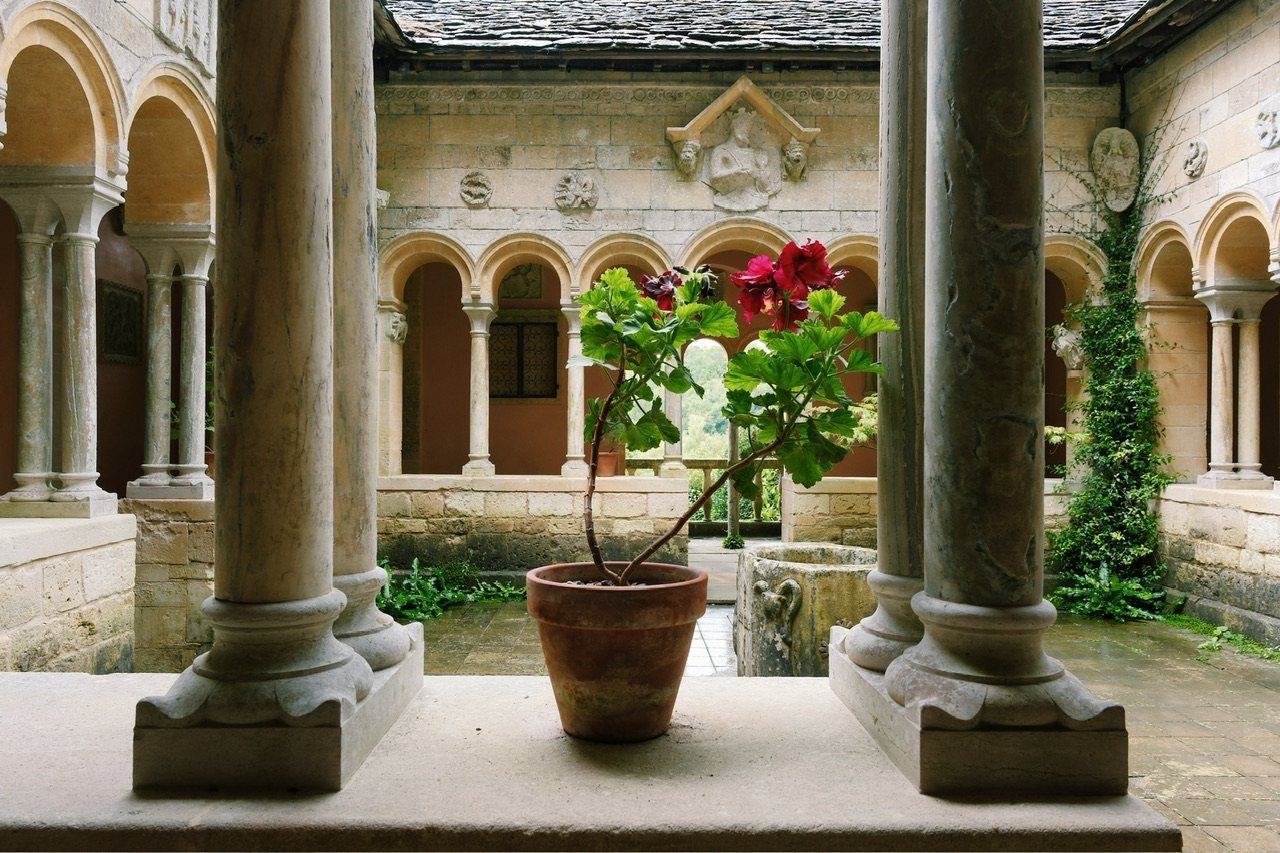
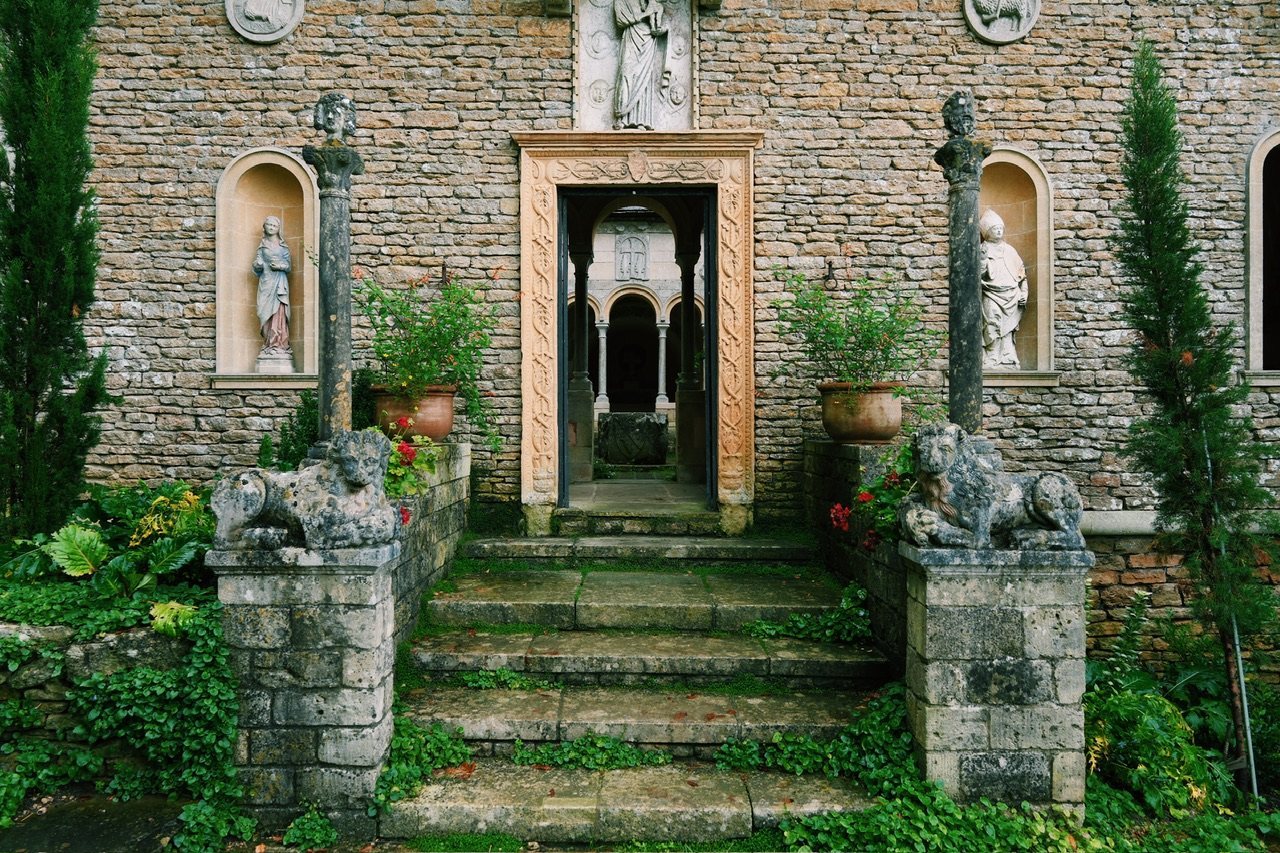
The Cloisters form an Italianate courtyard, meaning that their design draws on Italian architectural forms. An arcade, a succession of arches supported by columns or piers, encloses the courtyard. Peto called it his “Haunt of Ancient Peace” and displayed many of his collected antiquities and artefacts there.
Upper garden and planting
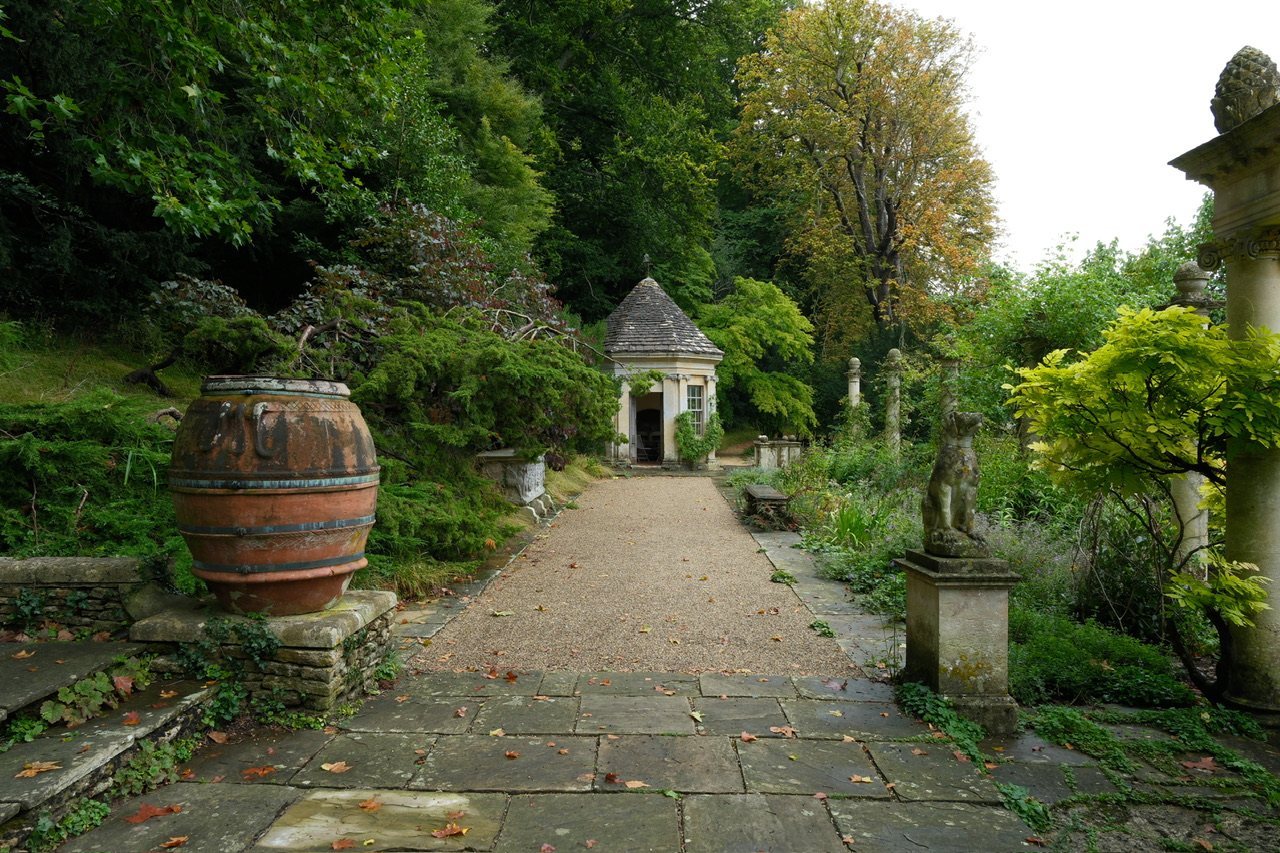
Above the main garden, further terraces are held by retaining walls, and a pavilion known as the Casita stands among them. Cypress, statuary, hedges, water features and broad walks give the garden its structure, while flowers play a lesser part. A Georgian summer house and woodland lie higher on the slope.
Wisteria sinensis spreads across much of the house’s front and climbs the flights of steps between terraces; it is especially notable in late May. Other recorded plants include Phillyrea latifolia, Cupressus sempervirens, scented daylily (Hemerocallis citrina) and naturalized Martagon lilies. In the woodland above the house, Buxus sempervirens grows in a tree form; it is also used extensively as a structural garden plant. Notable trees grow in the garden and surrounding landscape.
Mill buildings and bat roosts
Iford Mill Barn
The roof spaces of Iford Mill Barn provide a summer breeding roost for greater horseshoe bats. More than 250 bats are recorded there each summer. It is one of 14 known English roosts for the species and the second-largest known English breeding roost.
Orchard
An orchard within the area around the mill buildings is used as a roost by Daubenton’s bats and noctule bats.