Husby-Långhundra Church: A Medieval Parish Church in Sweden
Site at a Glance
- Popularity
- Low
- Country
- Sweden
- Primary era
- Medieval
- Eras represented
- Medieval, Early Modern, Modern
- Civilizations
- Swedish
- Site type
- Religious
- Remains
- Church
On this page13 sections
History
Husby-Långhundra Church is a medieval parish church in Knivsta, Sweden, consecrated in the 12th century and originally built in the Romanesque style. It serves Husby-Långhundra Parish within Knivsta pastorate, an administrative grouping of parishes, and belongs to the Uppsala Diocese, the regional church administration of the Church of Sweden, Sweden’s national Lutheran church.
Medieval construction and enlargement
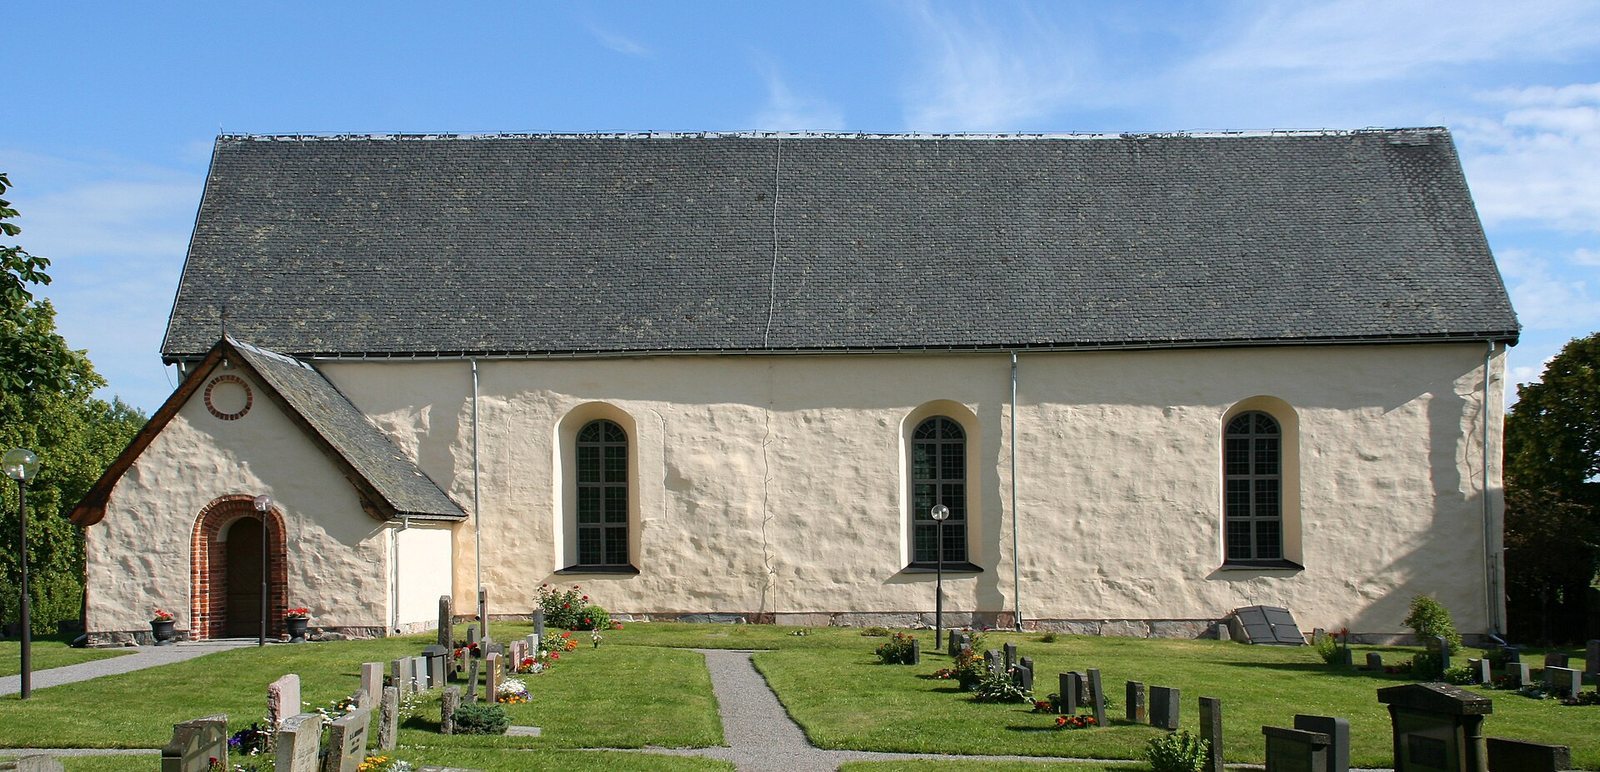
The church’s western portion dates to the 12th century. Its windows were probably enlarged in the second half of the 13th century. A sacristy was added in the 14th century or early 15th century, and a southern porch followed in 1462. Around that time, brick vaults were added to the nave.
Around 1500, the nave was extended eastward, and the church acquired a new sacristy and a straight-ended chancel. These works changed the eastern part of the earlier church, whose chancel had ended in an apse.
Later changes and restoration
The windows were enlarged again in 1751 and 1815, giving them their present form. In 1752, the church received a four-stop organ from Kungsholm Church in Stockholm. A stop selects a set of pipes. The instrument may have been one Kungsholm Church had obtained from Riddarholmen Church in 1696, or a seven-stop organ bought for Kungsholm in 1688.
The present organ was built in 1834 by Gustaf Andersson of Stockholm. Daniel Wallenström of Uppsala added a four-stop upper division, an additional group of pipes and controls, in 1859. Johan Olof Simlund of Husby-Långhundra reconfigured it in 1886. The instrument was rebuilt in 1931 by Åkerman & Lund’s New Organ Factory, rebuilt again in 1957 by Kemper & Sohn of Lübeck, and restored in 1985–1986 by Åkerman & Lund Organ Builders.
A slate roof was installed in 1915. During a major interior restoration in 1932–1933, architect Ärland Noreen’s plans guided the work, and conservator John Österlund uncovered and conserved medieval vault paintings. The original colors of the pulpit and altarpiece were also revealed, while the 1881 pews were altered to suit the 18th-century interior. Work included excavating a boiler room beneath the chancel, strengthening the roof structure, and insulating the vaults with peat litter. In 1972, a further interior restoration followed plans by Carl-Eric Nohldén of Uppsala’s Noark architectural office; the peat litter was removed and replaced with mineral wool.
Remains
Church fabric and plan
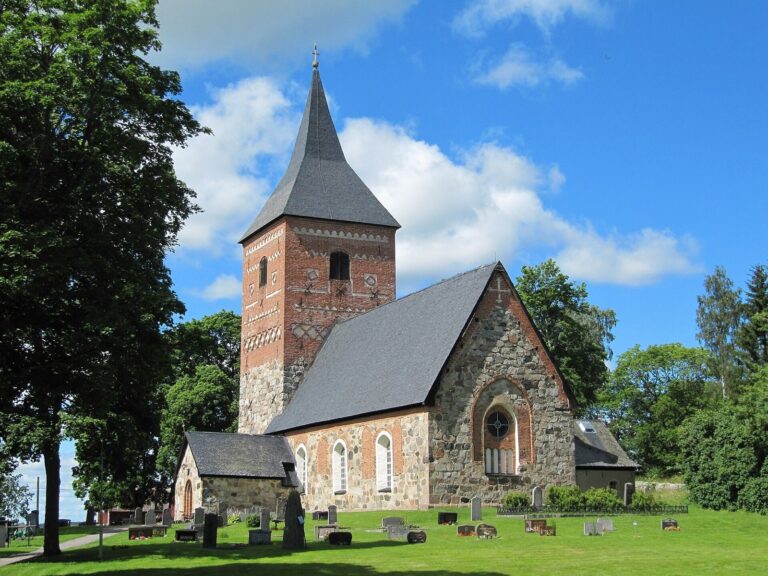
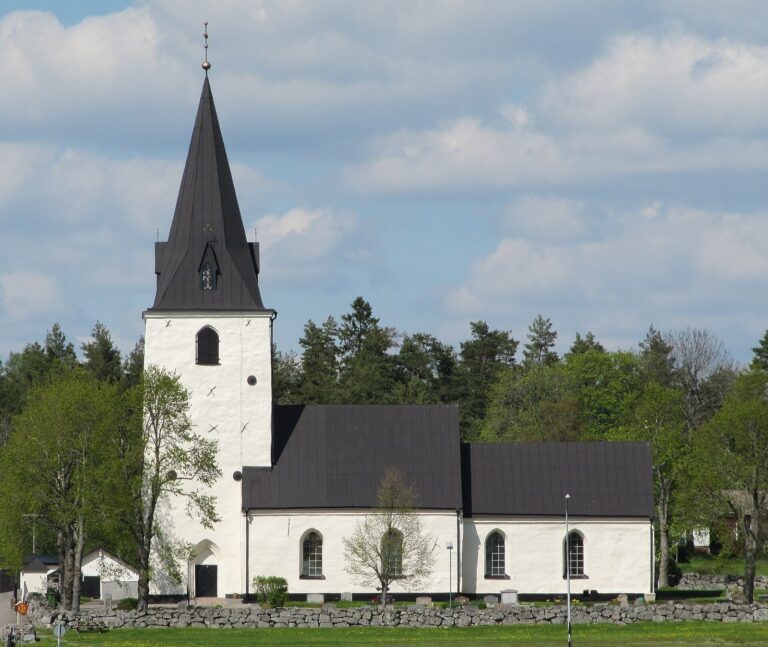
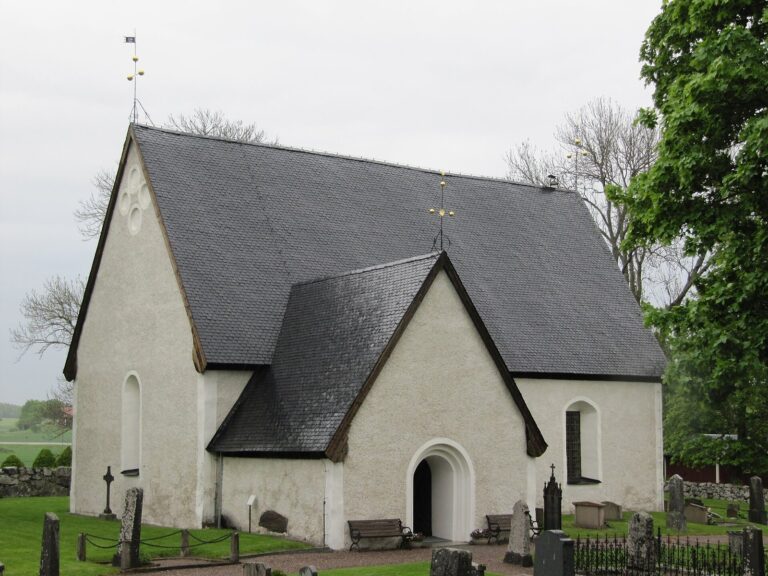
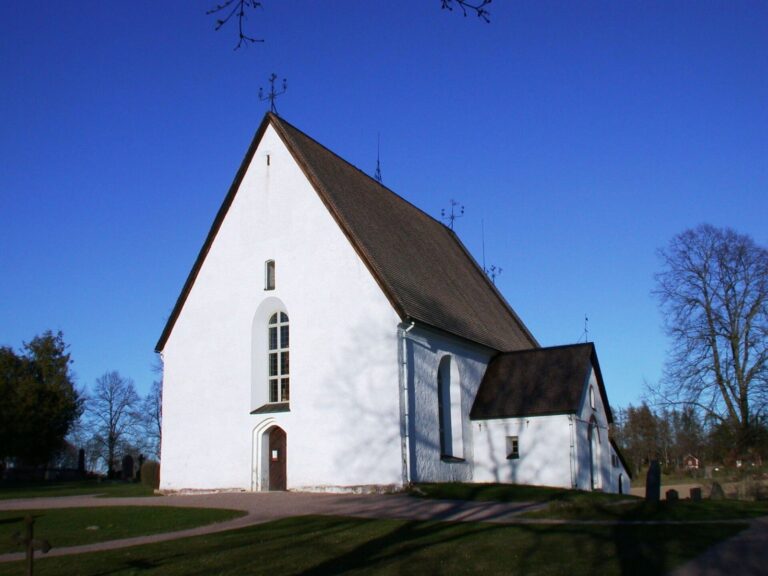
The church is built of gray stone, with brick vaults over a single hall-like interior. Its nave lies beneath a gabled roof, with a chancel at the east end, a sacristy attached to the north, and a porch on the south. The church stands along Långhundraleden, and the roof is covered with slate.
Interior features and furnishings
Painted vaults
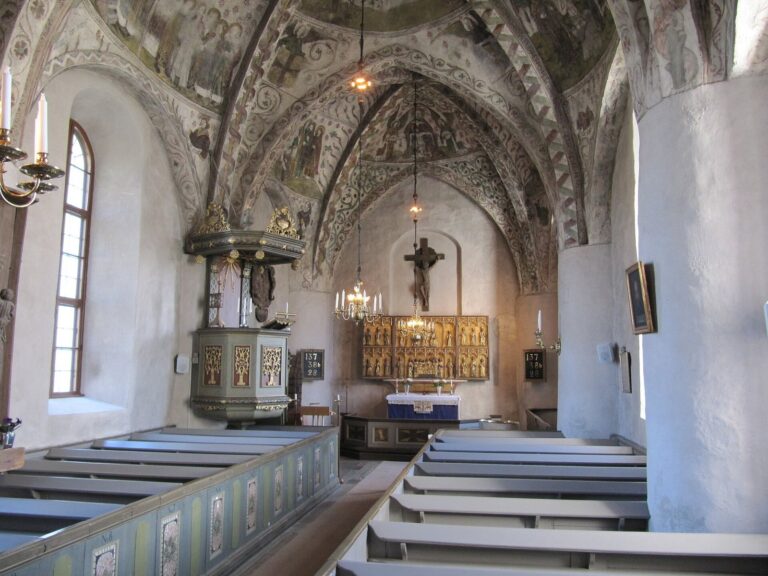
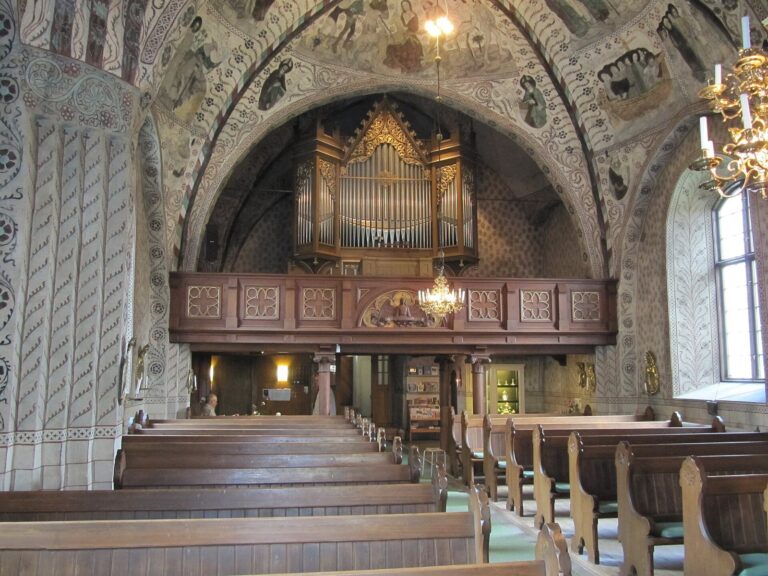
The brick vaults carry delicate plant ornament in the style of the Tierp School, a grouping of medieval church painting. The paintings were uncovered and conserved during the 1932–1933 interior restoration.
Baptismal font
The 13th-century baptismal font, a basin used for Christian baptism, is made of Gotland limestone. Before 1933, its foot stood in the churchyard, while its basin was at Vängsjöberg Manor in Gottröra.
Pulpit and altarpiece
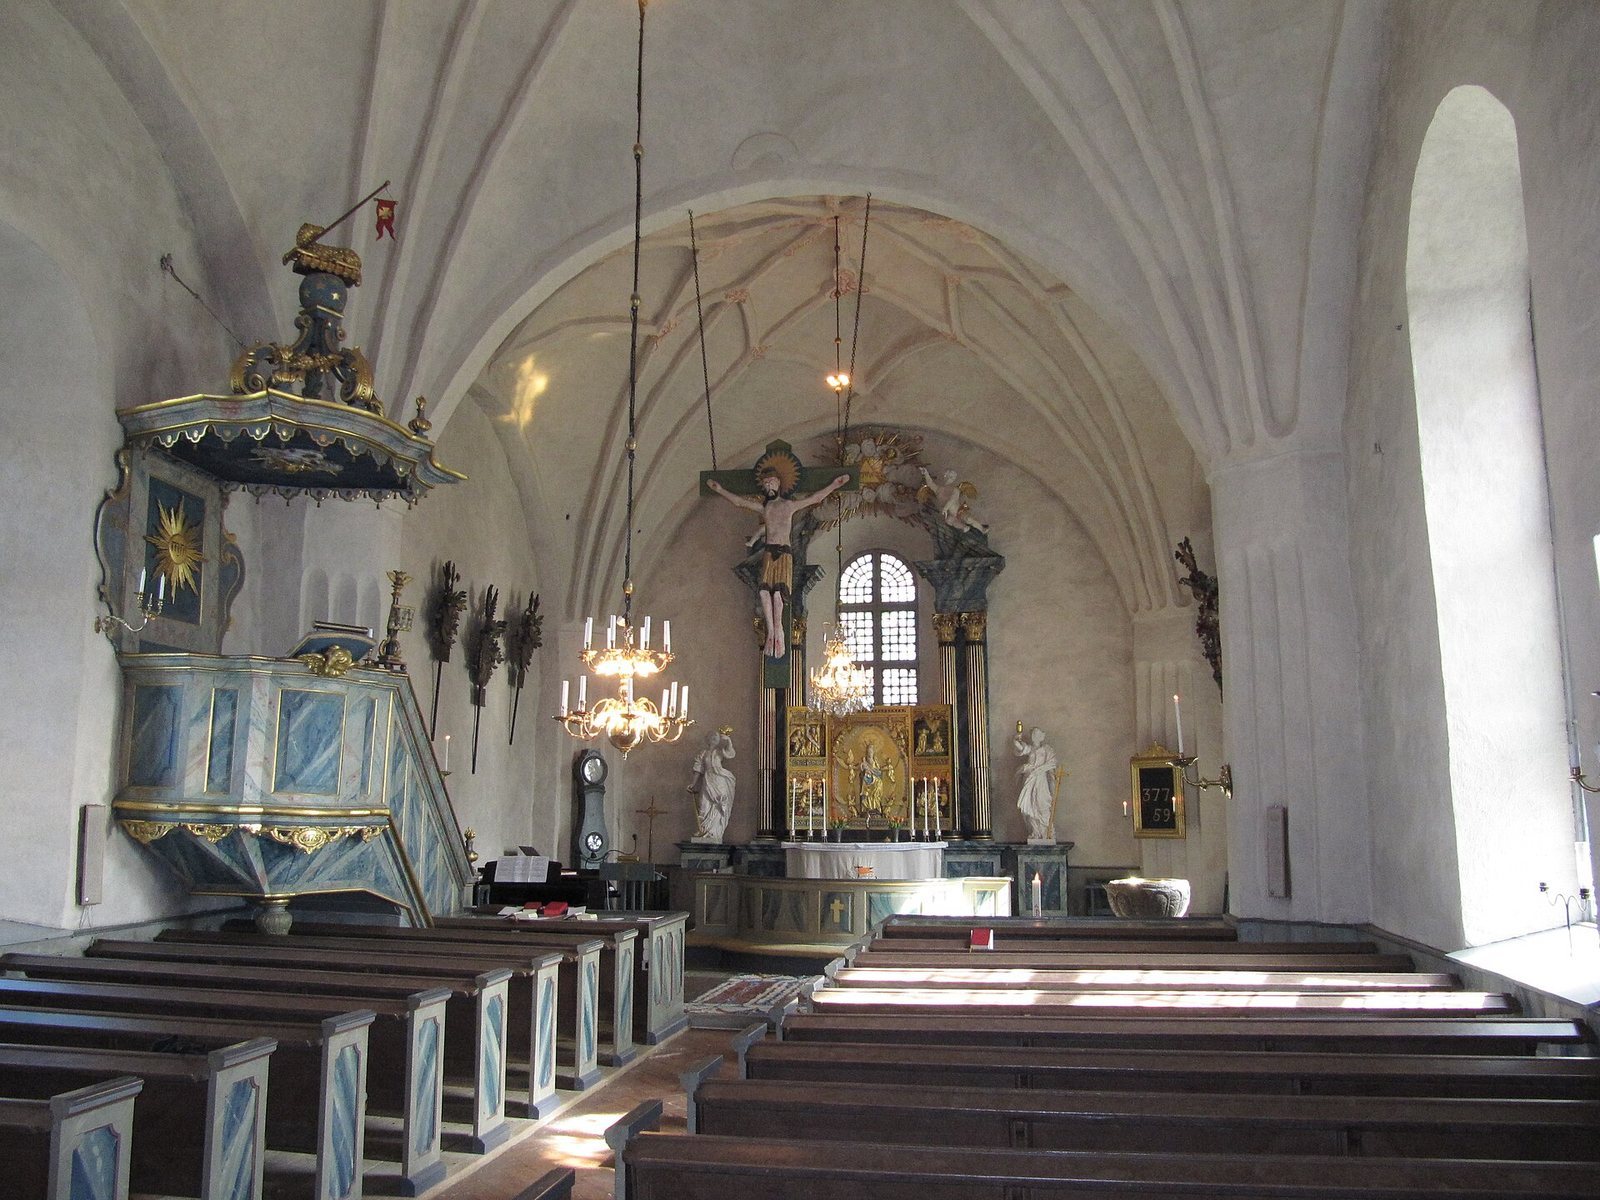
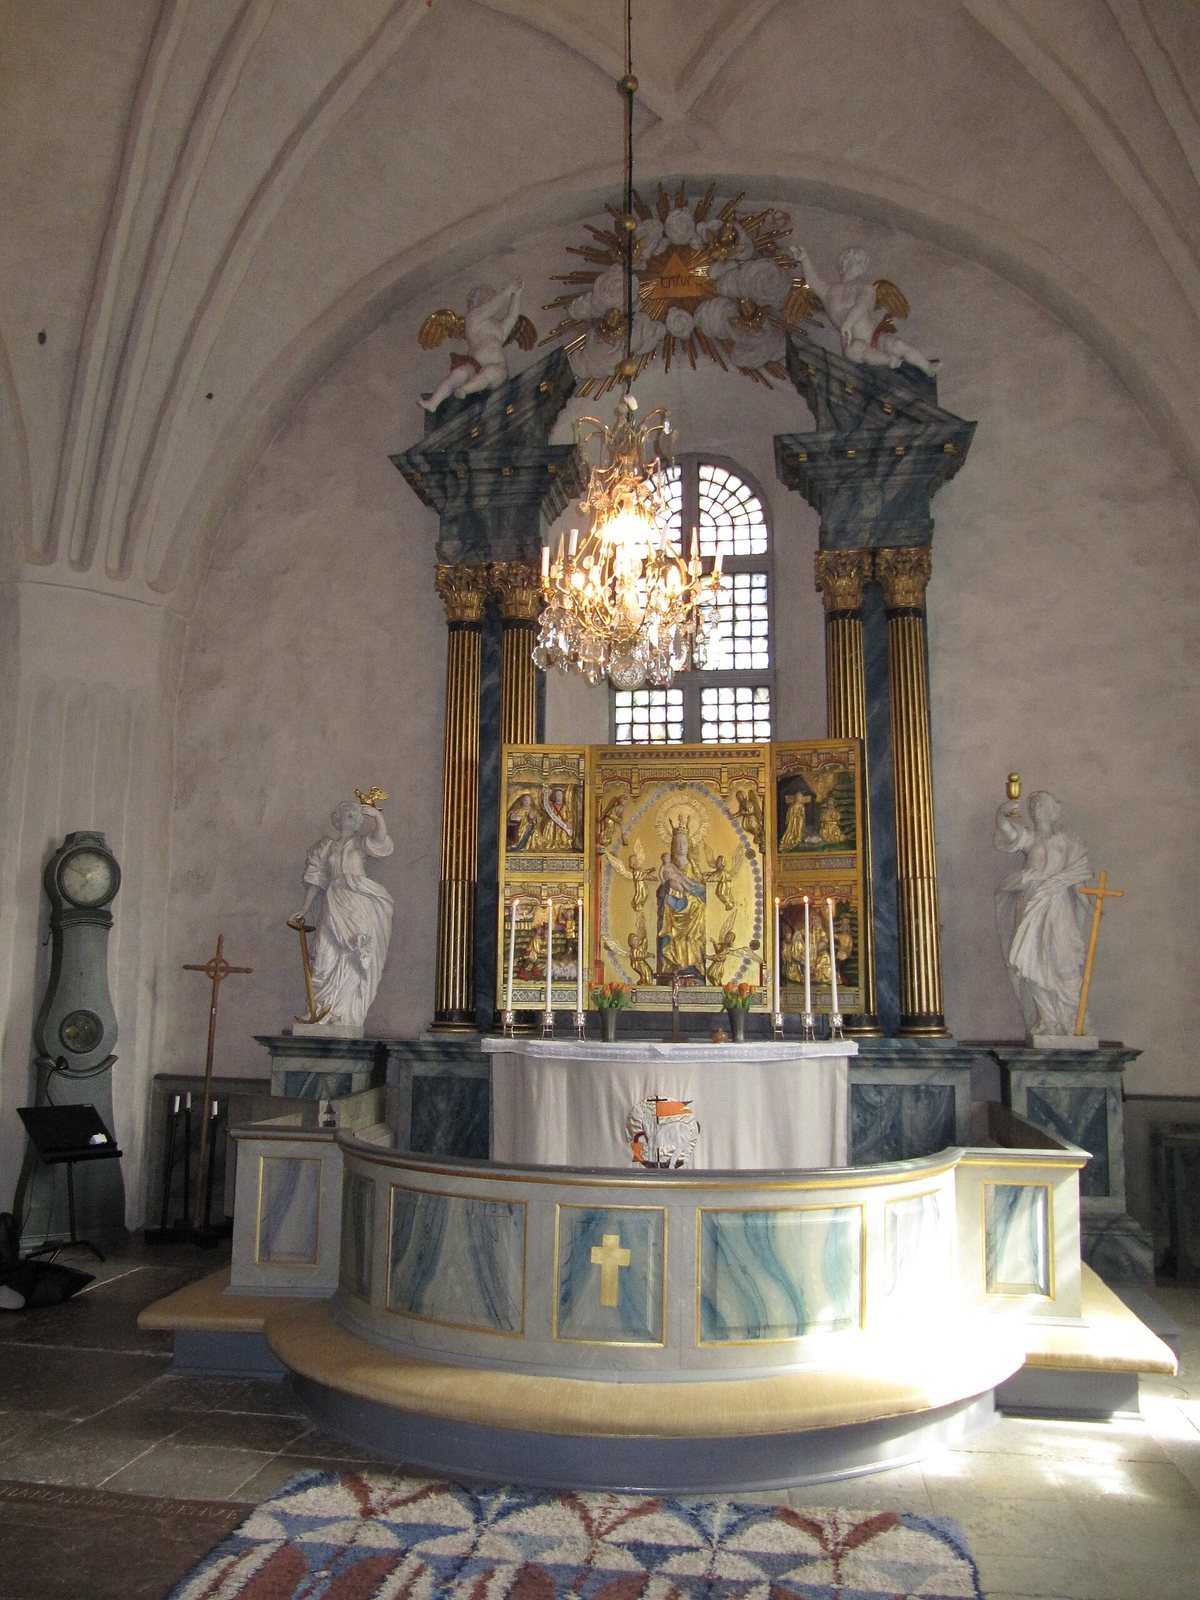
The pulpit was made in 1753 to designs by an unnamed carpenter from Sigtuna. Its Rococo sounding board is a canopy above the pulpit intended to direct the speaker’s voice; Rococo was an ornate decorative style prominent in the 18th century. Magnus Granlund made the Rococo altarpiece between 1764 and 1766.
Organ and gallery
The organ façade dates to 1834 and is light gray with gilded ornaments. The barrier along the organ gallery is marbled in blue-gray tones and also has gilded ornament.
Medieval objects and copies
The Swedish History Museum holds a 16th-century altarpiece cabinet, a 13th-century triumphal cross, and a severely damaged saint figure associated with the church. Local artist Nils E. Eskhult made copies now placed inside: the cross hangs in the chancel arch between chancel and nave, the altar cabinet stands on the altar, and the saint figure is beneath the western gallery. An altarpiece cabinet is a devotional structure containing religious images, while a triumphal cross is a crucifix displayed at the chancel arch.
Runestone U 494
Runestone U 494 is built into the chancel’s north wall. A runestone bears an inscription in runes, an early Germanic writing system.
Churchyard
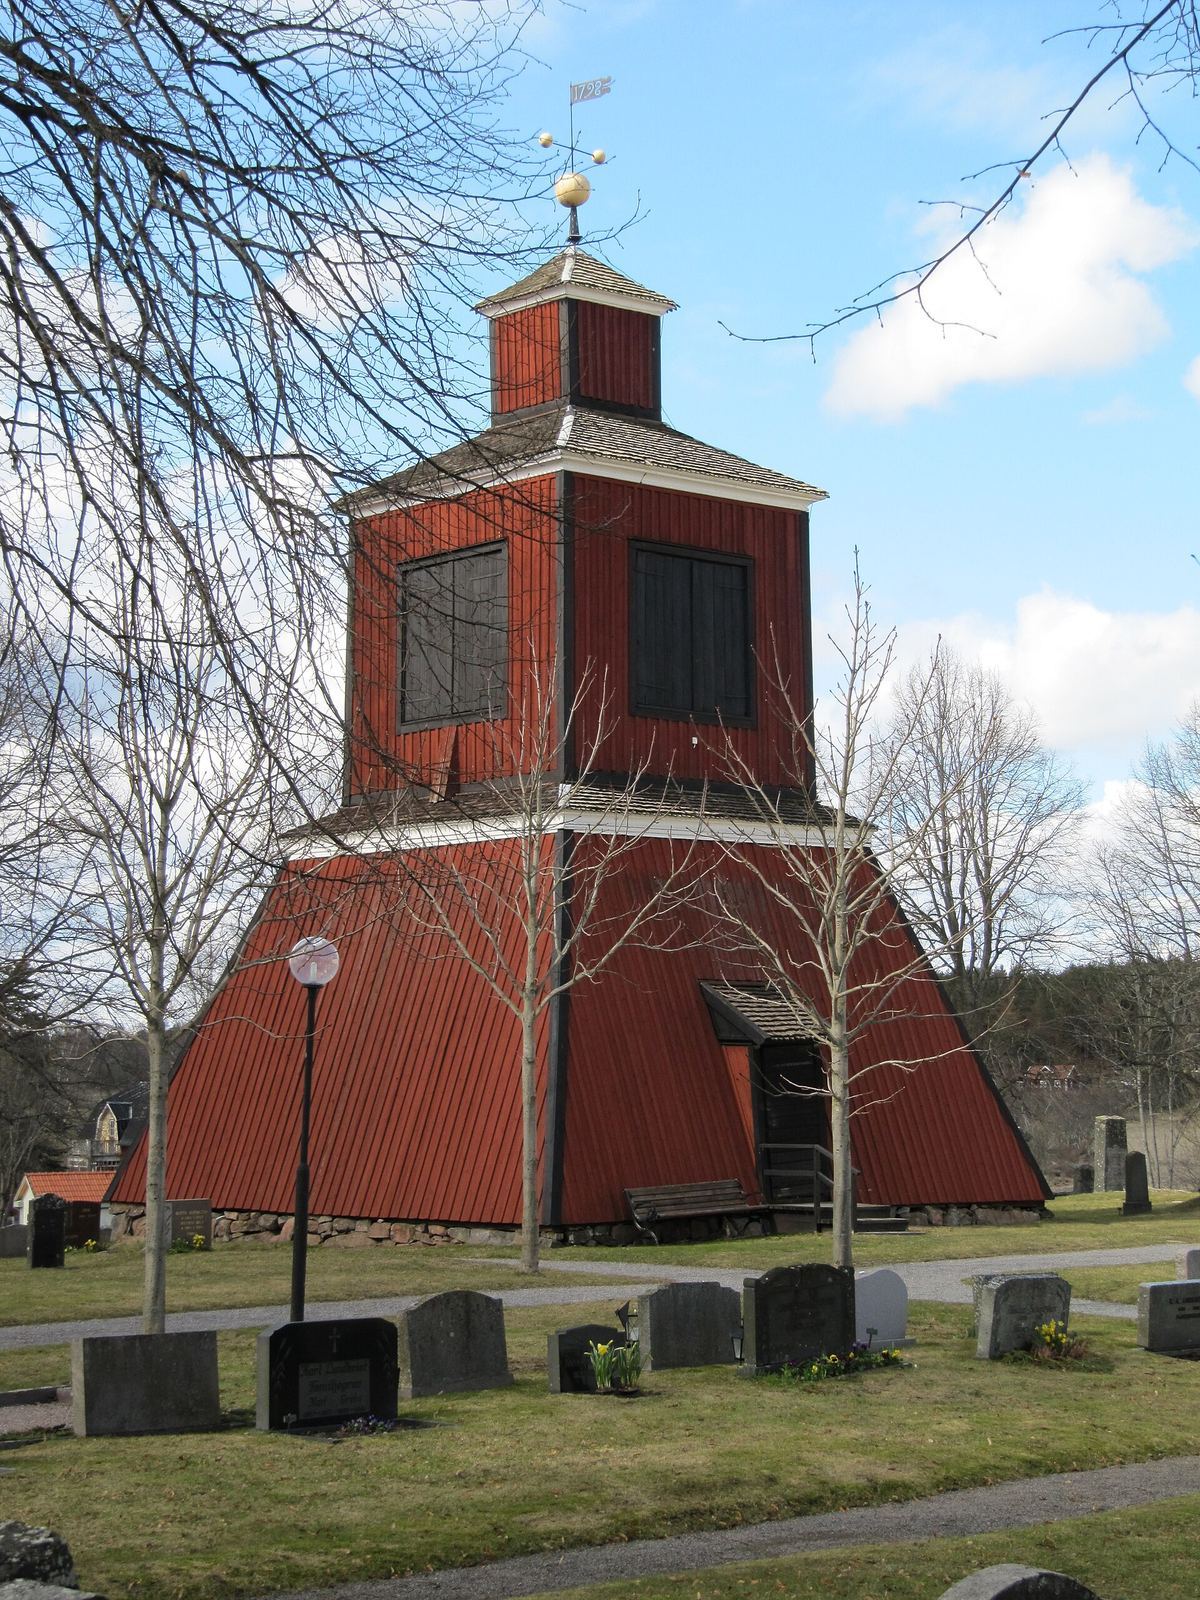
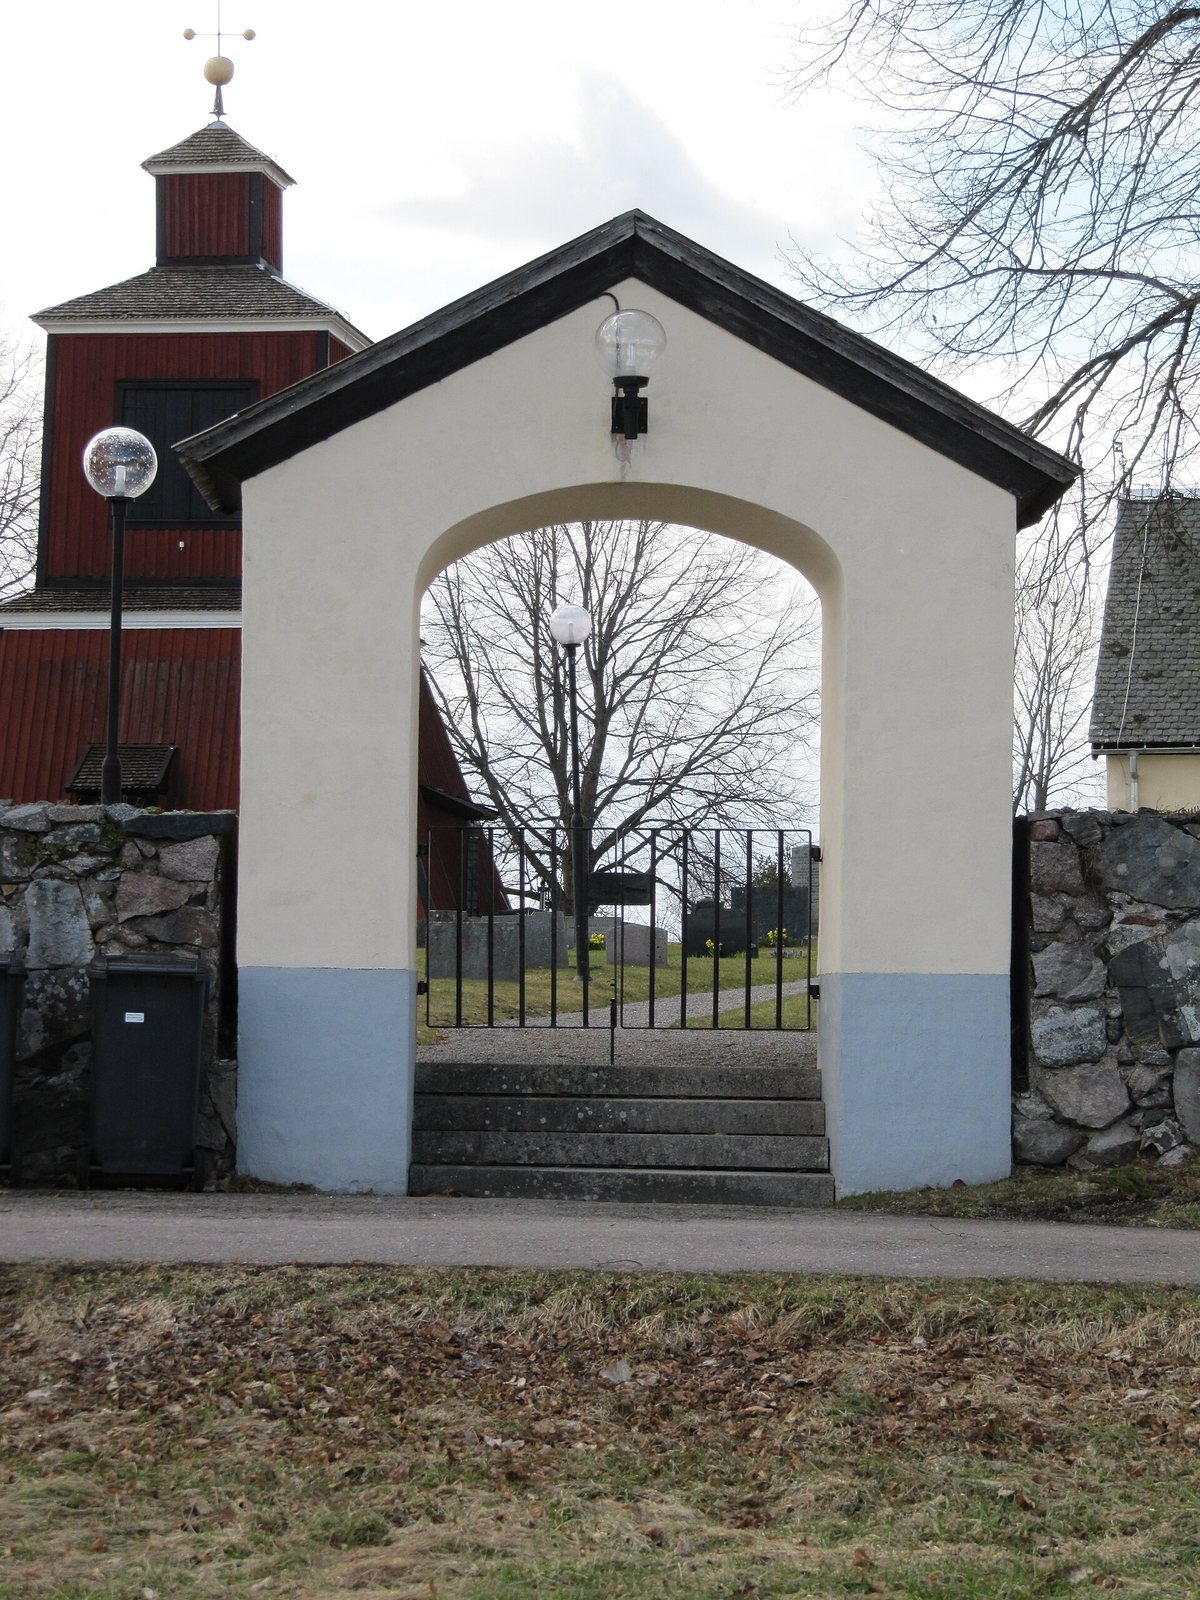
The churchyard contains a bell tower, and a gate is set into its eastern wall.