Huayan Temple: A Liao-Era Buddhist Monastery in Datong
Site at a Glance
- Popularity
- High
- Country
- China
- Primary era
- Medieval
- Eras represented
- Medieval, Early Modern, Modern
- Civilizations
- Jurchen Jin, Liao, Ming, Qing
- Site type
- Religious
- Remains
- Monastery
On this page15 sections
History
Liao and Jin periods
Huayan Temple is a Buddhist monastic complex in Datong, Shanxi, China, generally dated to 1038, during the Liao dynasty (907–1125). It served as an imperial monastery and was associated with Han Chinese Buddhism, the Huayan school of Mahayana Buddhism, and Esoteric Buddhist traditions, which emphasize ritual, initiation, and transmitted teachings. The Huayan school takes its name from the Avatamsaka Sutra, a Buddhist scripture; a cave south of the complex is also linked to the temple’s name. Tang- and Northern Wei-period origins have been proposed, but the starting date of construction is uncertain and the prevailing dating places the monastery in the Liao period.
In 1122, Jin forces captured Datong as the Liao dynasty faced defeat, and Liao Emperor Tianzuo fled north. Fighting devastated the temple. Buildings left standing included a refectory, kitchen, storerooms, pagoda, and scripture repository. Restoration and redecoration followed in 1140 under Tongwu, the monastery’s abbot. Jin Emperor Shizong visited in 1166.
Yuan and Ming periods
During the reign of Yuan Emperor Wuzong, from 1308 to 1311, abbot Huiming supervised further reconstruction. The Daxiongbao Hall, the abbot’s room, and the dining room were repaired over time, and the complex eventually contained hundreds of halls and rooms. After the Yuan dynasty fell in 1368, fighting between Hongjin and Mongol forces destroyed most of the buildings.
In 1370, the Ming government confiscated the temple and converted the Daxiongbao Hall into a state granary. Buddhist activity had resumed by the mid-15th century, during the Xuande and Jingtai periods. Repairs followed during the Chenghua, Wanli, and Chongzhen periods. In the early Wanli period, the complex was divided into Upper and Lower temples, each with its own gate.
Late Ming period to the present
Severe destruction in the late 1640s left the two principal halls standing. The temple then declined, and buildings added or rebuilt during the Kangxi, Yongzheng, Qianlong, and Guangxu periods were much smaller than those surviving halls. Huayan Temple is one of three monasteries in China that survive from the Liao period.
Architect and architectural historian Liang Sicheng surveyed the temple in 1933. A museum opened in the Lower Temple in 1959 and became the Datong Museum in 1963. During the Cultural Revolution, the temples were used as museums, a role that helped protect their buildings and statues. Huayan Temple entered China’s first group of Major National Historical and Cultural Sites in 1961 and was designated a National Key Buddhist Temple in the Han Chinese Area in 1983.
Remains
Plan and layout
The complex covers about 66,000 square metres and is arranged along an east–west axis, with its buildings facing east. The Upper Temple occupies the northern part and the Lower Temple the southern part. Their east–west depths are similar, while the Upper Temple extends about twice as far from north to south. The Daxiongbao Hall anchors the Upper Temple, while the Bojia Jiaozang Hall is the principal hall of the Lower Temple.
Upper Temple
Daxiongbao Hall
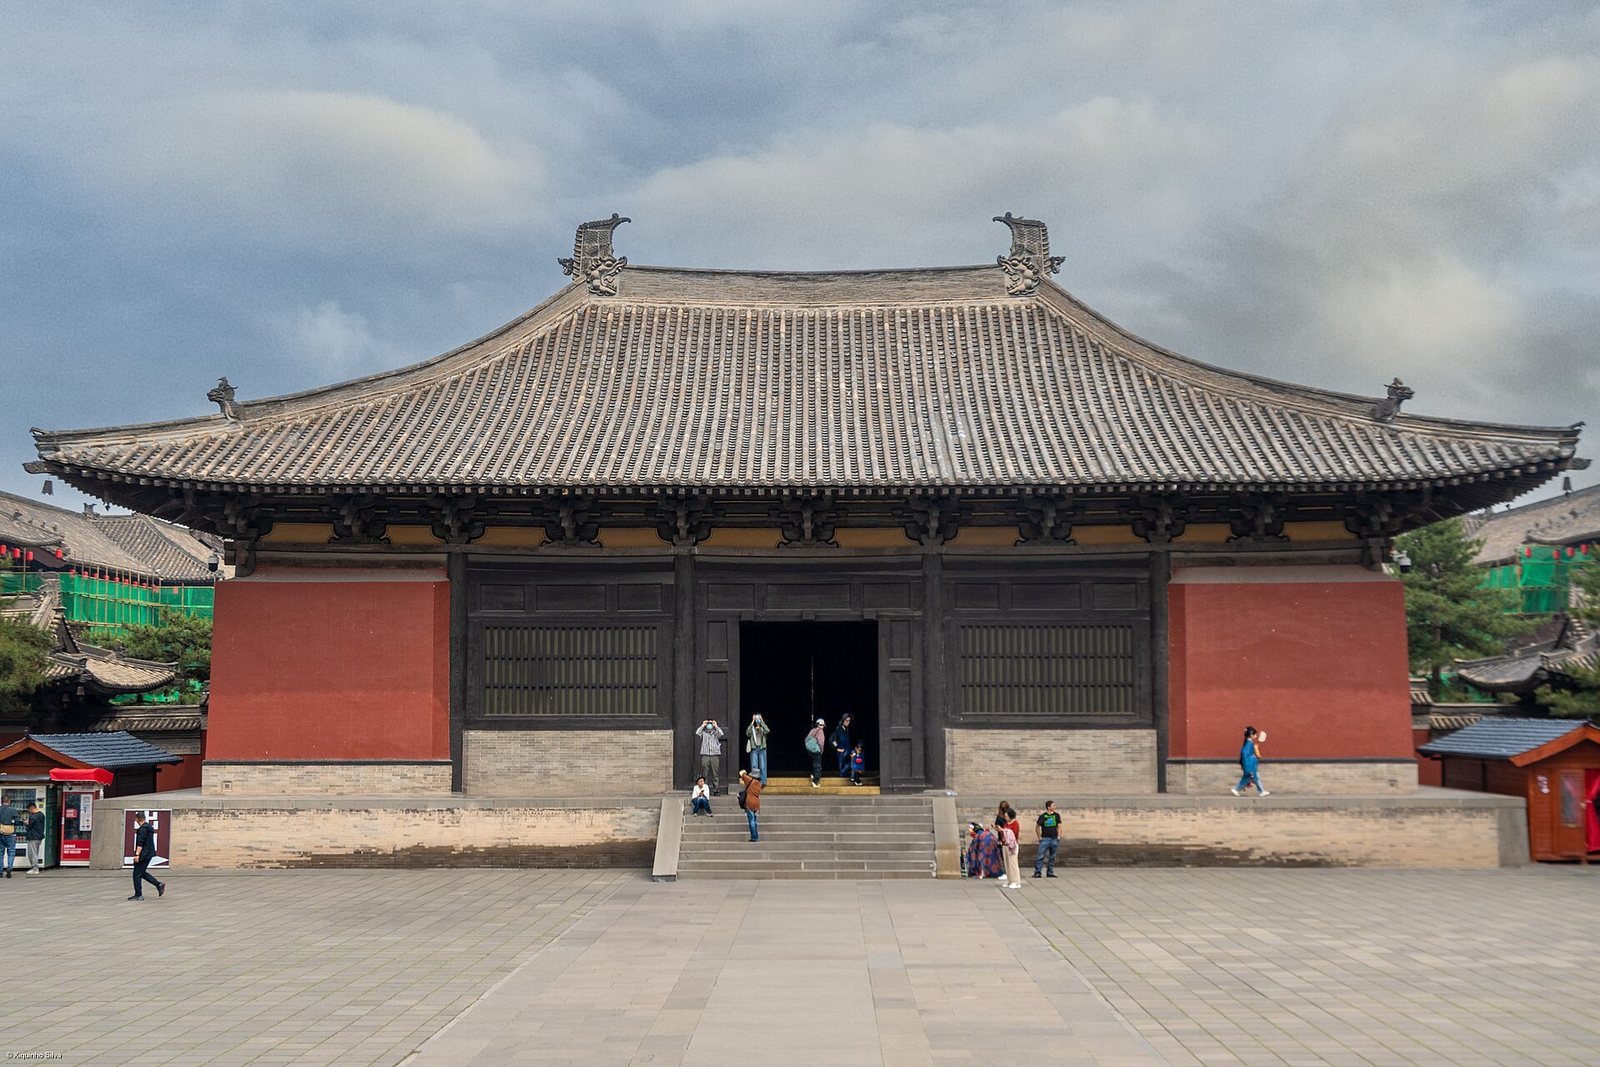
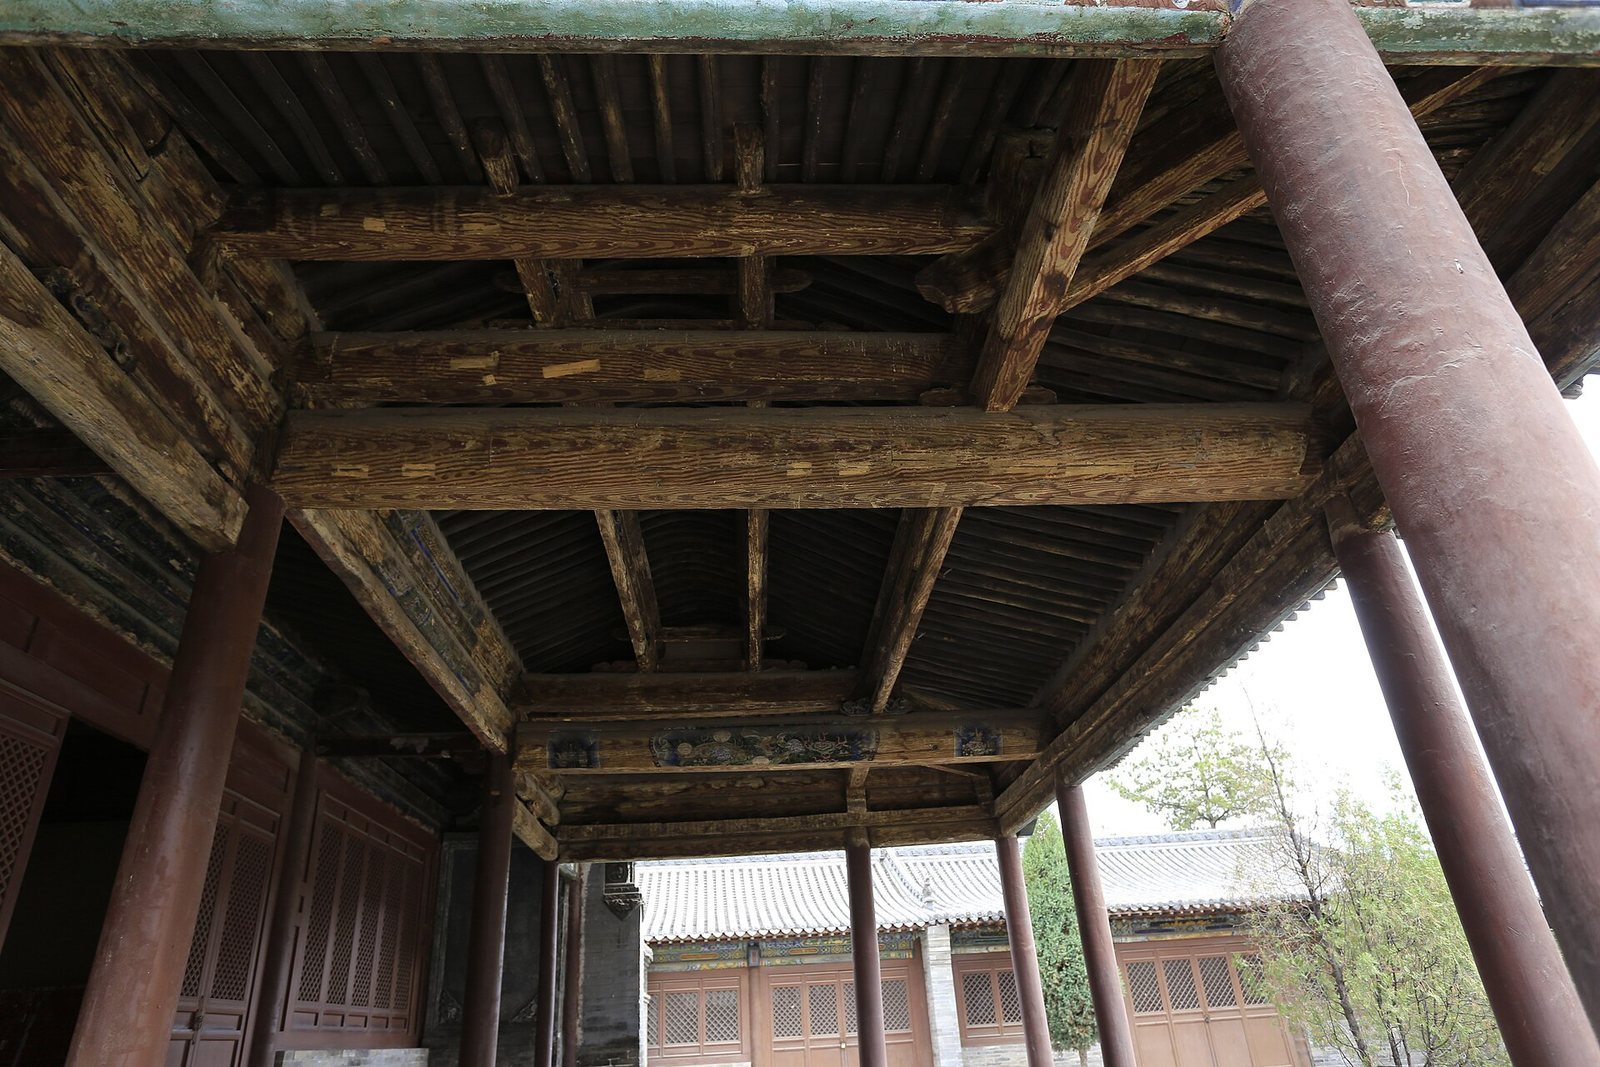
The Daxiongbao Hall’s Liao-period predecessor was built in 1062, and the present structure dates to its rebuilding in 1140 under the Jin. The east-facing hall stands on a platform about four metres high. Its plan is nine structural sections across the front and five deep, equivalent to ten rafters, and its stated floor area is 1,559 square metres. A single-eave roof slopes on all four sides; its eaves rise 9.5 metres and project about 3.6 metres. The hall is among the largest surviving Buddhist halls from the Liao and Jin periods.
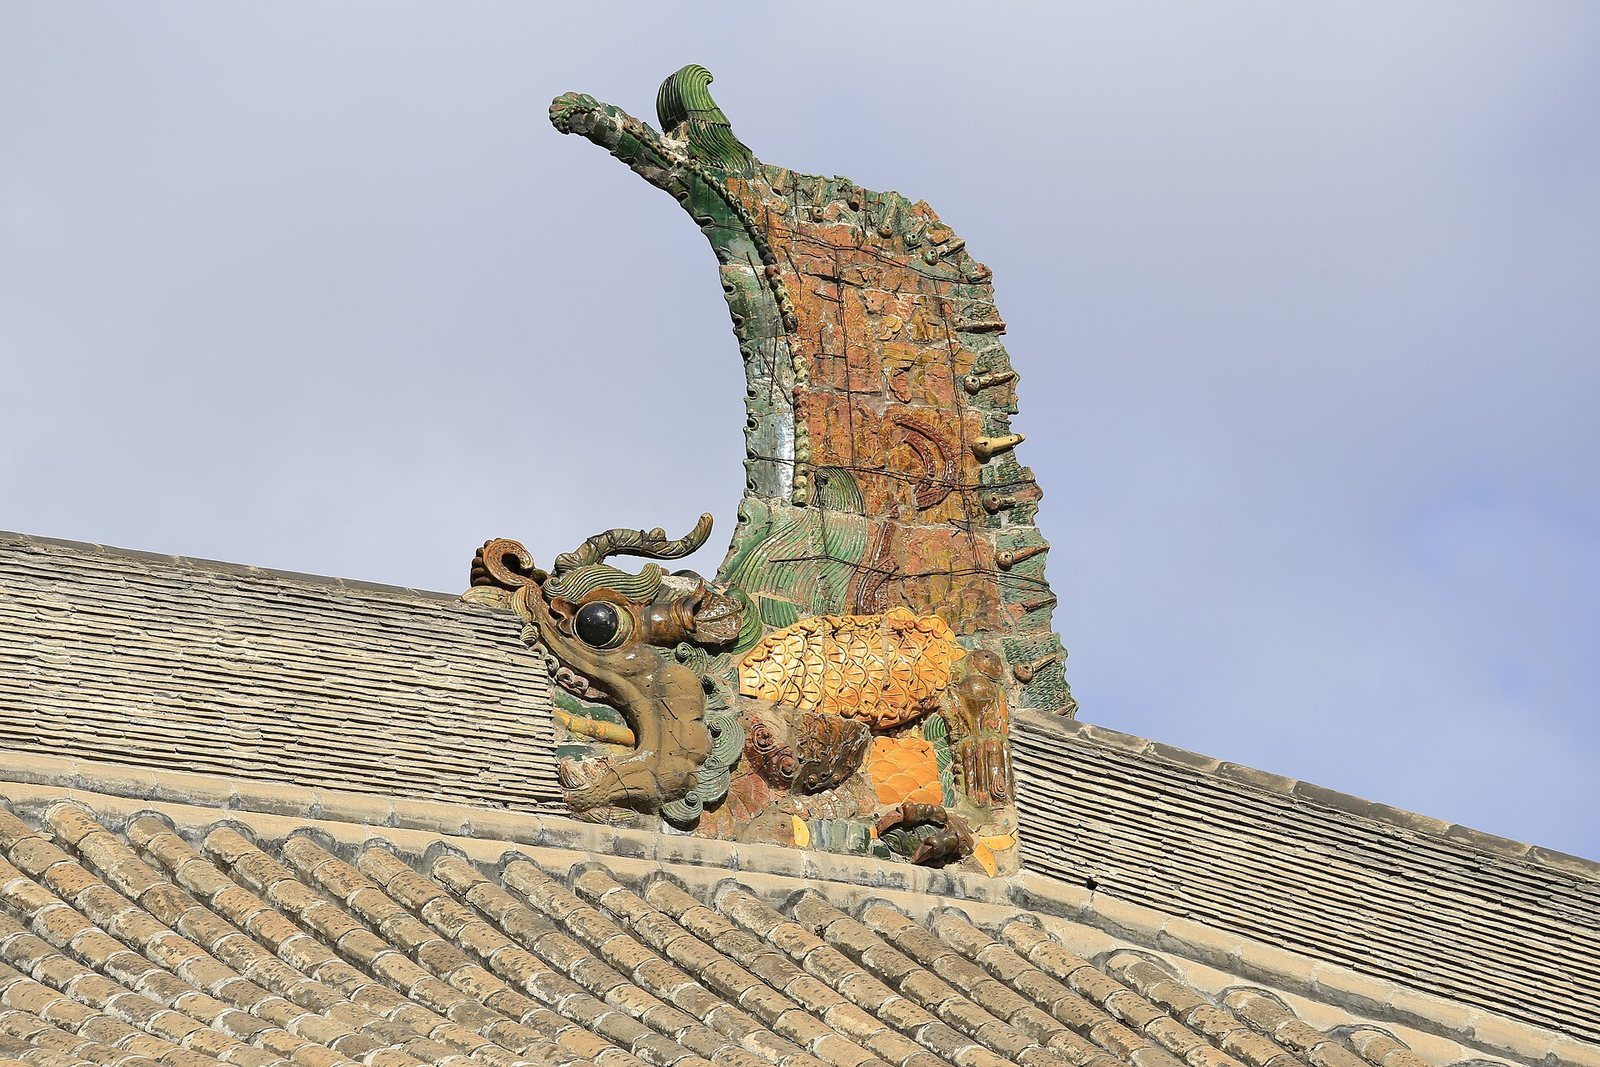
Large dragon-headed roof ornaments, called Chiwen, rise about 4.5 metres along the glazed ridges. Individual roof tiles are about 76 centimetres long and weigh 27 kilograms; the ridge figures date to the Jin and Ming periods. Three entrances open across the front, including the oldest surviving example in China of this traditional doorway form. Interlocking wooden brackets support the eaves in five tiers with double projecting arms. Inside, a column-reduction design omits twelve inner columns to create a wider central space.
The central altar holds five Ming-period wooden and clay statues of the Five Tathagatas, a group of Buddhas in Mahayana Buddhism, made during the Xuande period (1426–1435). They represent Mahavairocana, Amitabha, Akshobhya, Ratnasambhava, and Amoghasiddhi; three were made in Beijing. Attendant bodhisattvas accompany them, while twenty guardian deities stand beside the altar. Their forward-leaning poses recall those of court officials.
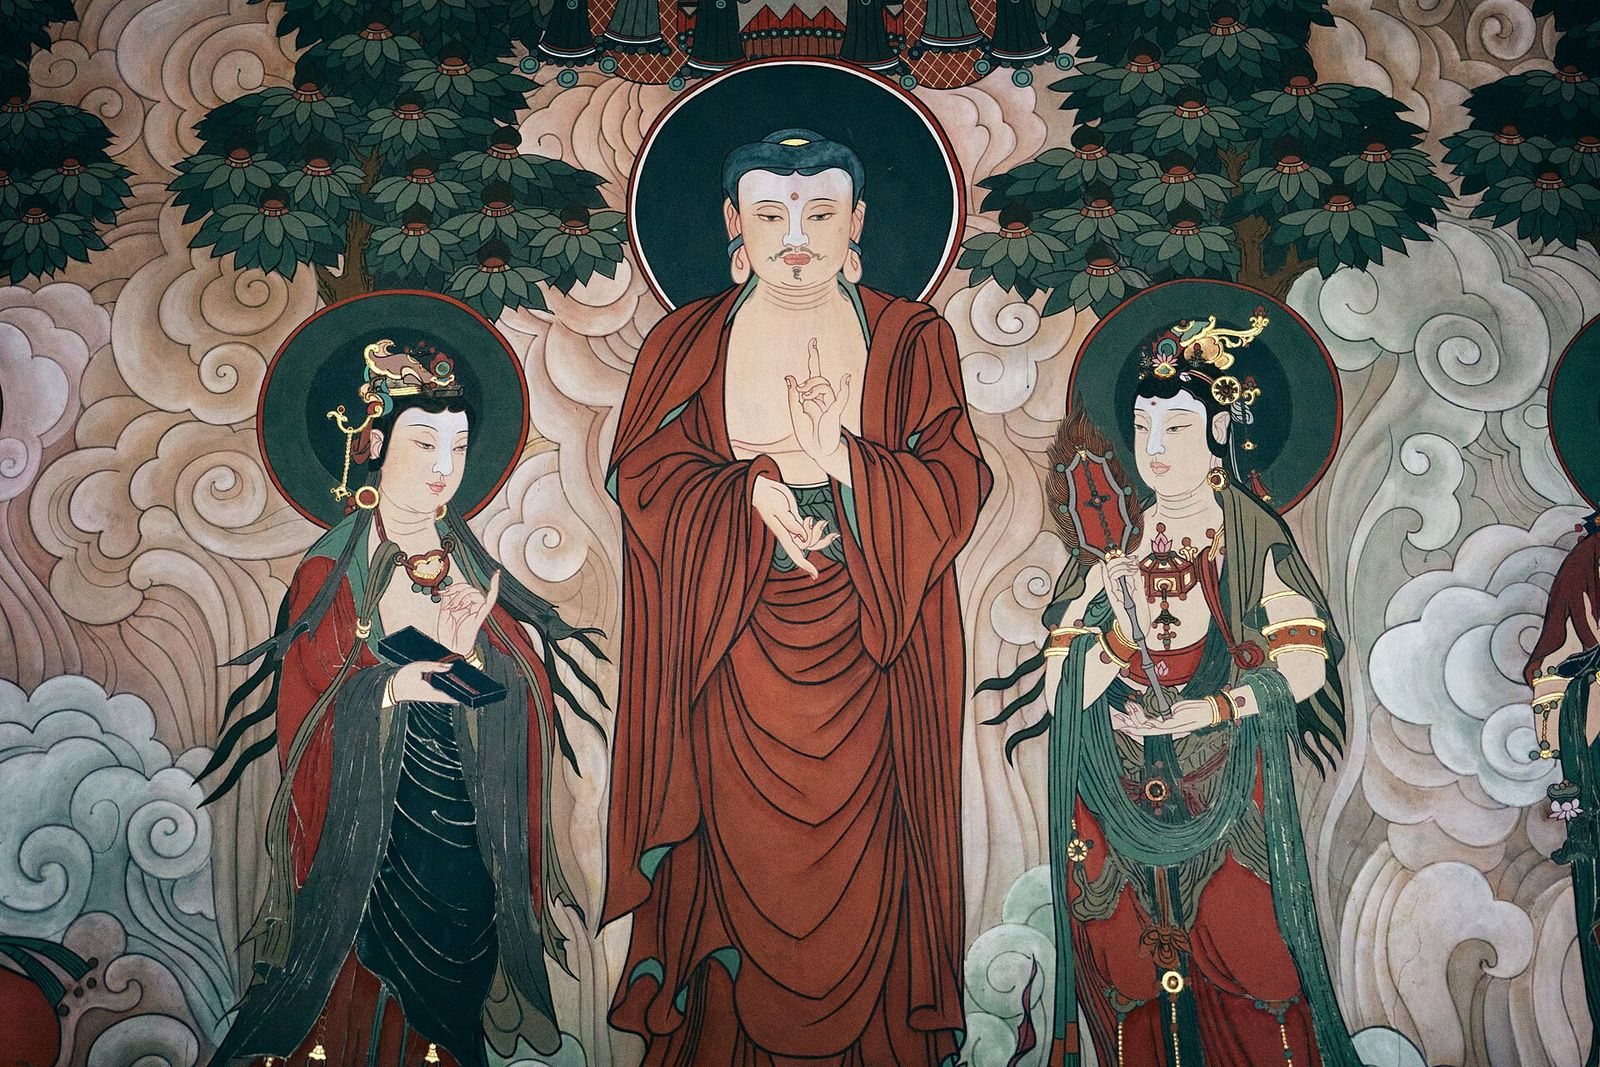
Murals painted during the Qing dynasty’s Guangxu period (1875–1908) cover three interior walls. About 6.4 metres high and occupying 887.25 square metres, they depict Buddhist scripture episodes, Sudhana’s pilgrimage to fifty-three spiritual teachers, Guanyin in both ordinary and thousand-armed, thousand-eyed forms, and arhats, practitioners who have attained liberation. More than 1,000 ceiling panels were added between the Xuande and Jingtai periods. Of these, 73 are painted, mostly with Qing-period work, showing circles, dragons, phoenixes, flowers, and Sanskrit characters.
Four inscribed stone slabs stand outside the hall’s north wall and bear the Book of Changes by Zhu Xi. A stone tablet beneath a corridor on the south side carries the Ming writer Wen Zhengming’s poem “Taihu Lake.” The front plaque naming the Daxiongbao Hall and a horizontal plaque bearing the Buddhist epithet “Tamer of Men” date to 1618; Ma Lin wrote the latter.
Lower Temple
Bojia Jiaozang Hall
Built in 1038, the Bojia Jiaozang Hall serves as the Lower Temple’s principal hall and scripture repository. It is five structural sections wide and four deep, with a stated area of 2,665 square metres. The building rests on a T-shaped platform about three metres high and has a roof with sloping sides and gables. Deep eaves, gently sloping beams, raised columns, timber framing, and bracket sets give the hall features associated with Tang-period architecture.
The hall contains 31 Liao-period statues, 29 of them standing on the Buddhist altar. At the centre are Dipankara, Shakyamuni, and Maitreya, Buddhas associated with the past, present, and future. Disciples, offering boys, and attendant bodhisattvas complete the group. One attendant to Dipankara’s left joins his hands and shows his teeth in a smile. Other figures include the bodhisattvas Dizang, Wenshu, Guanyin, and Puxian, who is accompanied by a disciple, as well as two Heavenly Kings.
Thirty-eight wooden scripture cabinets stand in two tiers around the hall on a waist-high pedestal modeled on Mount Sumeru. The lower cabinets hold scriptures, including a Ming- and Qing-period collection of more than 1,700 cases and 18,000 volumes, among them a Chinese Buddhist canon printed during the Qing. Behind the rear window is a finely carved, pavilion-like wooden structure. It is the only surviving wooden architectural model from the Liao period in China.
Bell and drum towers
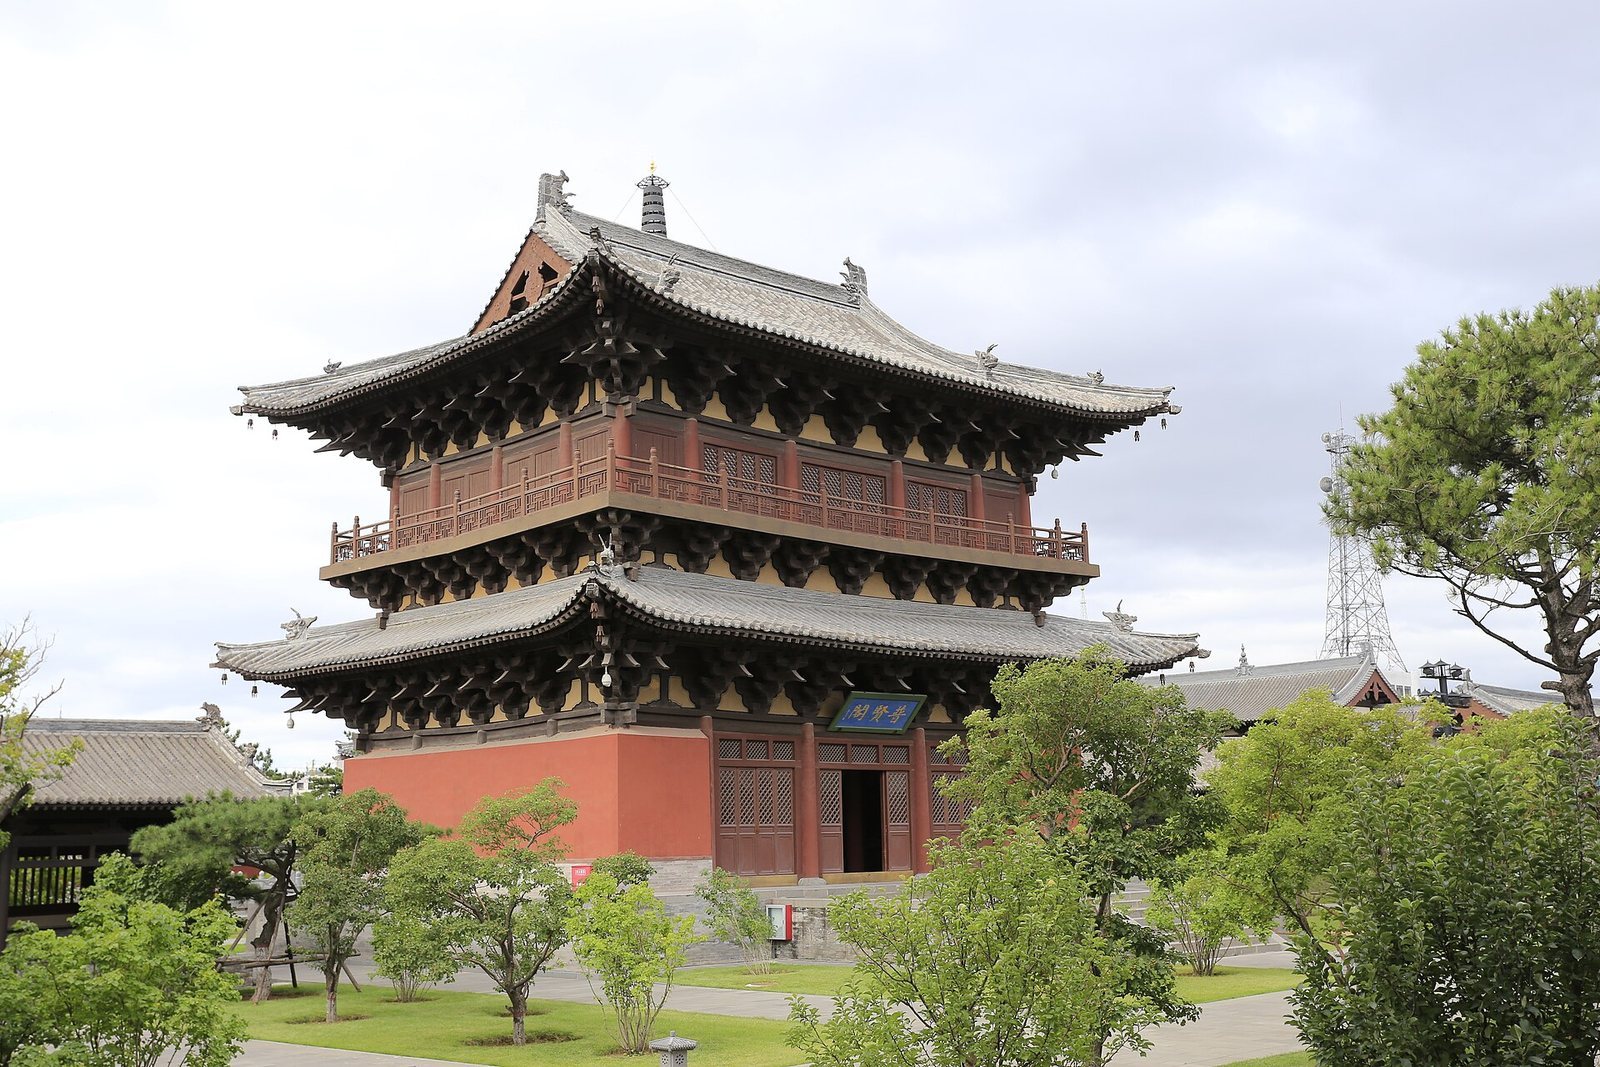
A Liao-period Bell Tower stands in front of the Bojia Jiaozang Hall. Two drum towers also form part of the temple complex.
Other buildings and reconstructions
Additional halls and pavilions
Other buildings in the complex include the main gate, Guanyin Hall, Mi Le Hall, Yaoshi Hall, Wenshu Pavilion, Puxian Pavilion, Zushi Hall, Dharma Hall, and Wood Pagoda. The Upper Temple’s main gate, Puguangming Hall, Front Hall, Thousand-Hand Guanyin Hall, and side galleries are modern imitations. The Lower Temple’s Guanyin Hall is a modern reconstruction.
Huayan Pagoda
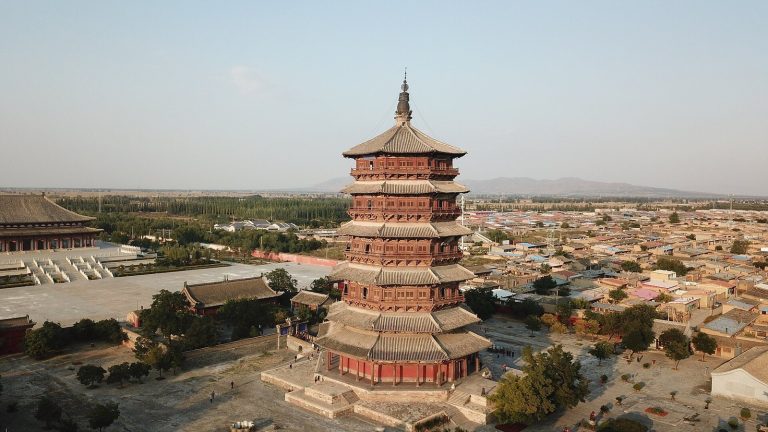
Rebuilt in 2008 using records in the History of the Liao, Huayan Pagoda stands 43.5 metres high. It is China’s second-tallest pagoda built entirely with wooden mortise-and-tenon joints, which connect shaped pieces of wood without relying on metal fasteners. Beneath it is an underground chamber of about 500 square metres incorporating more than 100 tonnes of brass, including cast Buddha figures.
Haihui Hall
Haihui Hall was a large Liao-period building with a hanging-gable roof, whose eaves project at the gable ends. Its design used both 3:2 and 2:1 proportions between width and depth. A school occupying the Lower Temple grounds demolished the hall during the early years of the People’s Republic of China.