Huaca de la Luna: A Moche Ceremonial and Religious Complex in Peru
Site at a Glance
- Rating
- 4.7
- Popularity
- Medium
- Country
- Peru
- Primary era
- Classical
- External website
- Open
- Eras represented
- Classical, Medieval
- Civilizations
- Moche
- Site type
- Religious
- Remains
- Temple
On this page14 sections
History
Moche foundation and development
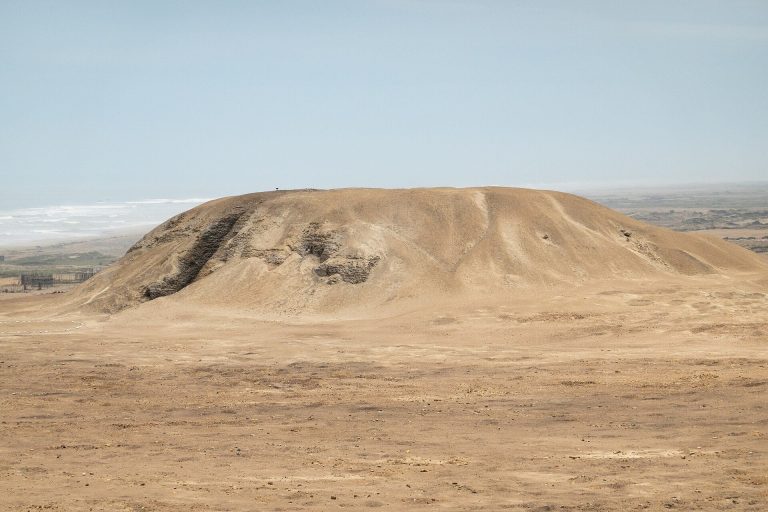
Huaca de la Luna is a Moche adobe ceremonial and religious complex in Peru, near the Moche River and about 5 km south of Trujillo. The Moche, also called the Mochica, were an ancient culture of northern Peru known for adobe monuments, sophisticated ceramics, painted imagery, and elaborate ceremonial practices. Construction at the complex began around AD 100 and continued through the Moche period until approximately AD 700. The site was also occupied between the first and ninth centuries AD.
Huaca de la Luna formed part of the ancient Moche capital associated with Cerro Blanco and belonged to the wider Huacas of Moche complex. Huaca del Sol stood about 500 m to the northwest, while an urban settlement with houses and food-preparation areas occupied the space between the two monuments. Huaca de la Luna was the smaller of the principal huacas, a huaca being a sacred place or monument in the Andean religious tradition, but it has yielded more archaeological information than its larger counterpart.
The monument served primarily as a religious and ceremonial center. It also housed leading priests and later became a burial place for high-ranking religious figures. Its activities included offerings, animal sacrifice, human sacrifice, agricultural rites, and ceremonies intended to secure water, fertility, and protection from drought and other climatic disasters. The complex therefore combined religious authority, burial practice, and the public performance of Moche beliefs.
Ritual practice and religious authority
Funerary ceremonies for high-ranking Moche dignitaries took place within the pyramid. Men, women, and children, possibly relatives or servants, were sacrificed and buried in the same tombs. A ceremonial altar in the highest temple contained the remains of 40 sacrificed warriors. The complex was also used for ceremonies involving captured warriors, agricultural fertility, water, and propitiatory sacrifice, meaning offerings intended to secure favor or avert danger.
Human-sacrifice rituals took place around the eastern platform, the Black Rock, and adjacent patios. Victims were thrown over the edge of the huaca after the sacrifice and left exposed in the patios. Adult male skeletons found at the foot of the rock show injuries associated with imprisonment and usually fatal blows to the head. The relationship between some sacrifices and warfare remains uncertain, as does the extent to which the El Niño climate phenomenon directly caused particular ritual killings. In coastal Peru, El Niño can bring abnormal warming, flooding, and later drought, placing pressure on agriculture and settlement.
Moche imagery connects these ceremonies with mountain deities, fishermen, trophy heads, animals, priests, and other ritual participants. The principal deity represented at the site is now commonly called Ai apaec, also known as the Decapitator or Throat-Cutting God. The name Huaca de la Luna, or Temple of the Moon, was introduced by sixteenth-century Spanish colonists and does not preserve the monument’s ancient Moche name. The Moche did not primarily worship the Moon or the Sun, despite the later Spanish terminology applied to the two principal monuments.
Later history and archaeological investigation
Huaca de la Luna remained comparatively intact after Huaca del Sol was partly destroyed and looted by Spanish conquistadors in the seventeenth century. The wider complex nevertheless suffered looting. The relative preservation of Huaca de la Luna made it especially valuable for archaeological research and allowed investigators to examine successive buildings, decorated surfaces, ceremonial spaces, burials, and evidence of ritual activity.
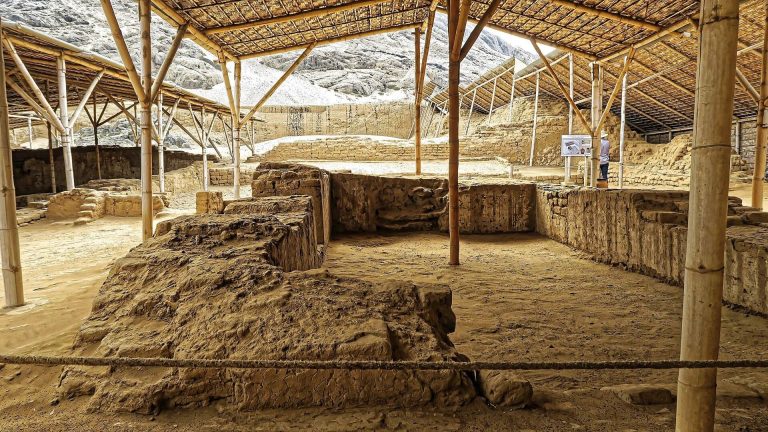
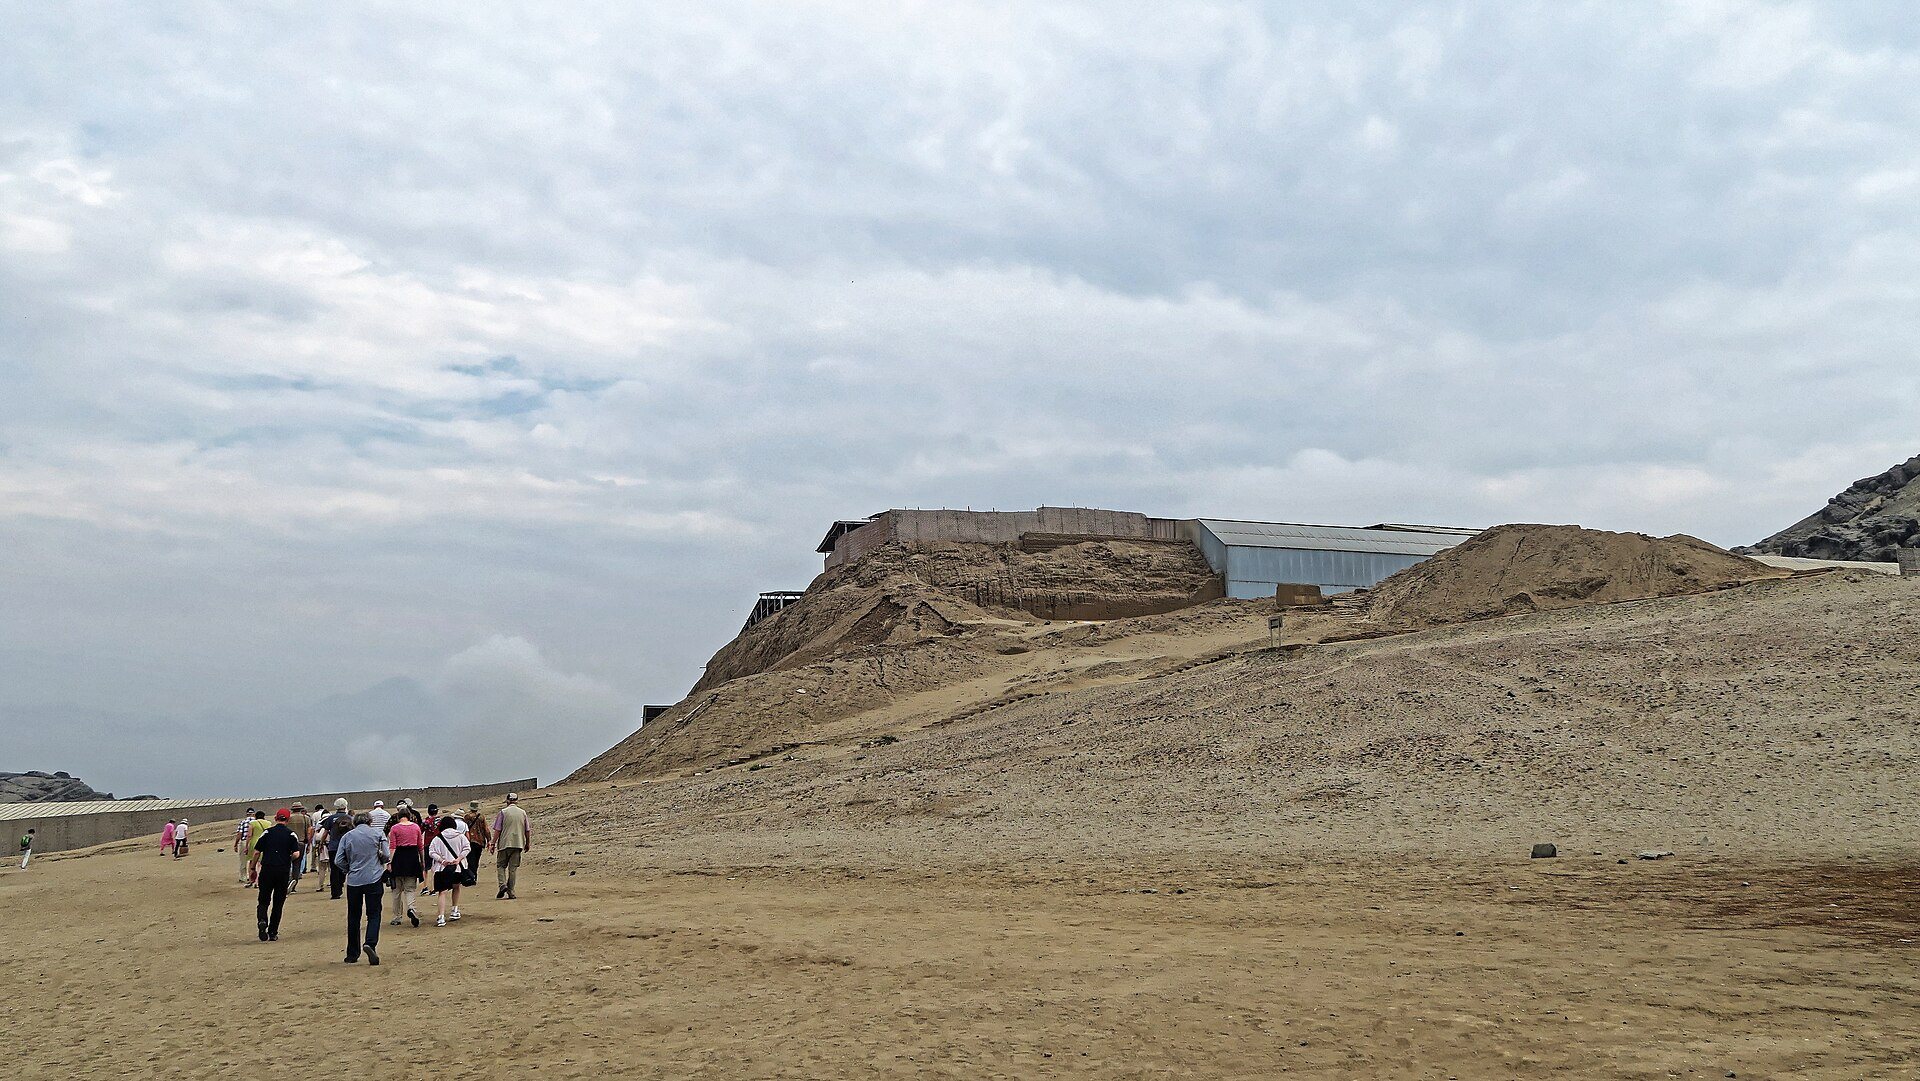
Aerial photographic surveys in the late 1980s were followed by archaeological excavations beginning in the 1990s. Conservation has involved continued assessment, documentation, stabilization, and consolidation of excavated architecture and decorated surfaces. The site forms part of the Huacas of Moche archaeological complex. Its museum, the Centro de Investigaciones y Visitantes, presents material from the complex, particularly Moche ceramics, while low roofs, posts, and quincha construction protect selected excavated areas. Quincha is a lightweight building technique using cane or reed frameworks with earthen infill or plaster.
Remains
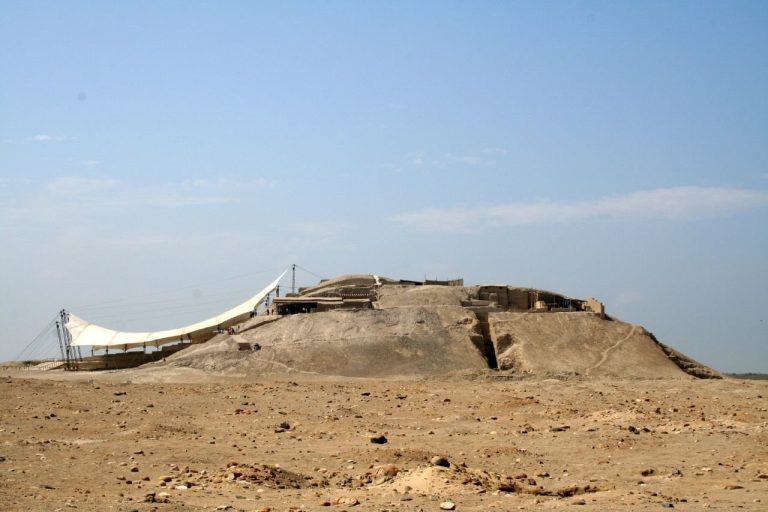
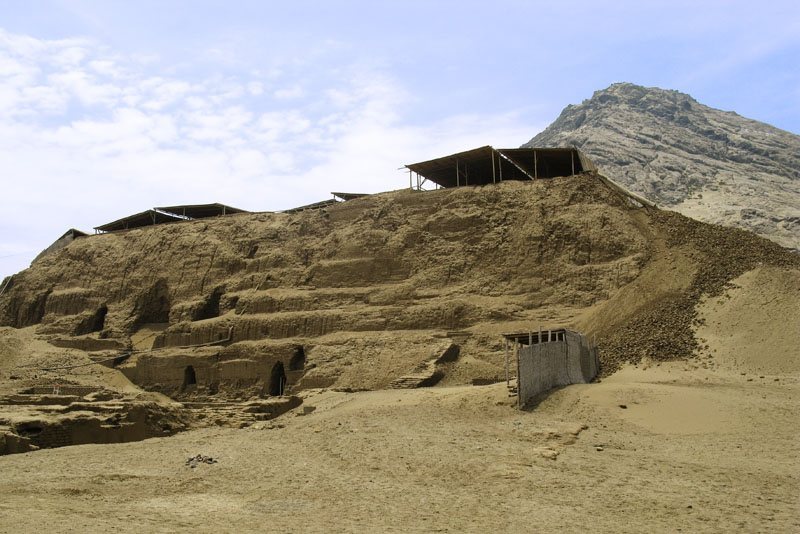
Huaca de la Luna is a large stepped pyramid and adobe complex organized around three principal platforms and a sequence of plazas, courts, rooms, galleries, and enclosed spaces. The pyramid has a square base measuring approximately 87 m on each side and rises about 21 m. Large adobe walls connect and define the different architectural areas. The monument preserves evidence of repeated rebuilding, painted murals, raised reliefs, high-status burials, and ceremonial spaces associated with sacrifice and religious authority.
Stepped pyramid and platforms
Successive construction
The pyramid developed through a series of rebuilding episodes lasting roughly six centuries. Six superimposed levels have been identified, from the latest Building A to the earliest Building F. After about 80 to 100 years, the highest accessible level was closed, corridors were filled, the base was enlarged, and a new platform and access ramp were built over the earlier structure. Repeating this process produced the monument’s stacked form and sealed earlier architectural and decorative evidence within later construction.
The complex was built from sun-dried earthen bricks, including large bricks known as adobones and smaller adobitos. At least 128 different marks or stamps appear on the bricks. These marks correspond to nearby communities that supplied specified quantities of building material, providing evidence for the organization of labor and construction.
Platform I
Platform I is the highest principal platform. It contains courts, plazas, enclosures, and covered or open galleries that connect different areas. Painted murals and raised iconographic decoration appear together in its architecture, which provides evidence for the organization of power within Moche society. Several high-status burials accompanied by fine ceramics were placed here, indicating that the platform served as a cemetery for the Moche religious elite.
The northernmost platform was formerly covered with murals and varied reliefs, but looters destroyed much of its decoration. The central and southeastern platforms have been the principal focus of excavation. Burial evidence at Platform I contrasts with that at Huaca del Sol, where burials have been interpreted as more closely associated with political leaders.
Ceremonial plazas and sacrificial spaces
Plaza 1
Plaza 1 lies north of Platform I. It is a large open or enclosed space designed to hold crowds during ceremonies. Proposed activities include the presentation of captured warriors before temple deities and the priestly elite, rituals connected with movement toward Plaza 2, and the transfer of funerary goods and remains from burials in Platforms I and II. Reliefs show nude, bound prisoners, armed soldiers, and priests holding hands. Much of the population could enter or observe ceremonies in the plaza, while access to higher levels was probably limited to privileged participants.
Plaza 2
Plaza 2 is smaller than and adjacent to Plaza 1. It contains a gallery, four smaller rooms, and ceremonial structures that were remodeled repeatedly. Its elevated and differentiated design organized movement and access according to a hierarchy of ceremonial space.
Plazas 3A, 3B, and 3C
Plaza 3 is divided into Plazas 3A, 3B, and 3C. Plaza 3A and Platform II formed a single architectural and ceremonial unit centered on sacrifices conducted beside and in front of the Black Rock. Individuals sacrificed in this area were exposed afterward. Plaza 3B lies southwest of Plaza 3A, where ceramic remains have led to its interpretation as another sacrificial area.
Plaza 3C is also associated with sacrifice because human skeletal remains similar to those from Plaza 3A were found there. Four perimeter walls enclose an area measuring approximately 23 by 14 m, oriented along a major west-to-east axis. Inside, two enclosures measure approximately 5.8 by 5.8 m and 3.5 by 3.5 m. They may have held prisoners before ceremonies.
In front of the larger enclosure stands a two-level rectangular sacrificial altar or podium with a small ramp on its northern side. The arrangement could have placed an executioner on the higher altar and a kneeling victim on the lower ramp. A bench in front provided seating for dignitaries or spectators.
Marine deity ceremonial complex
A separate ceremonial complex associated with a marine deity includes a corner enclosure at the southeast corner of a ceremonial plaza, a podium or throne near the southwest corner, and solid stepped adobe terraces at the northeast corner. Courtyards, corner enclosures, and altars may have been connected with an oracular area on Terrace 1. Terrace 2 contains an enclosure with an exterior altar for offerings.
Two construction phases have been identified. Building A dates approximately to AD 500-600, while the earlier Building B/C dates approximately to AD 450-500. Together, the terraces, courts, enclosures, and altars show how ceremonial spaces were repeatedly modified while retaining connections to ritual performance.
Murals and decorative surfaces
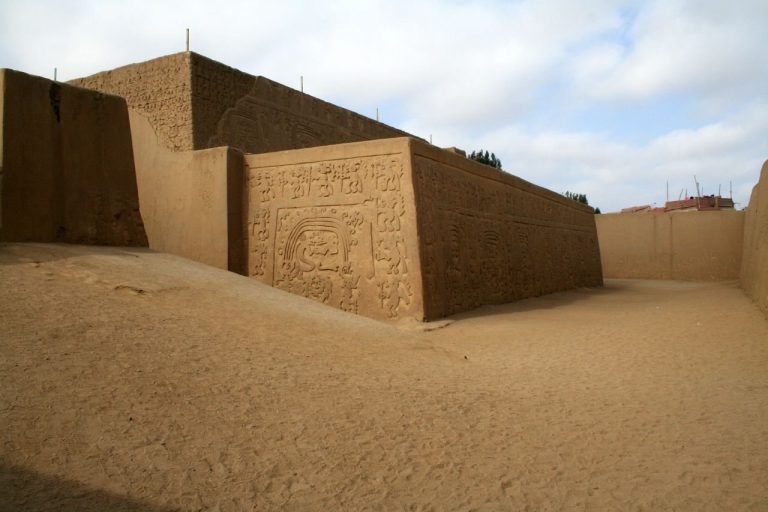
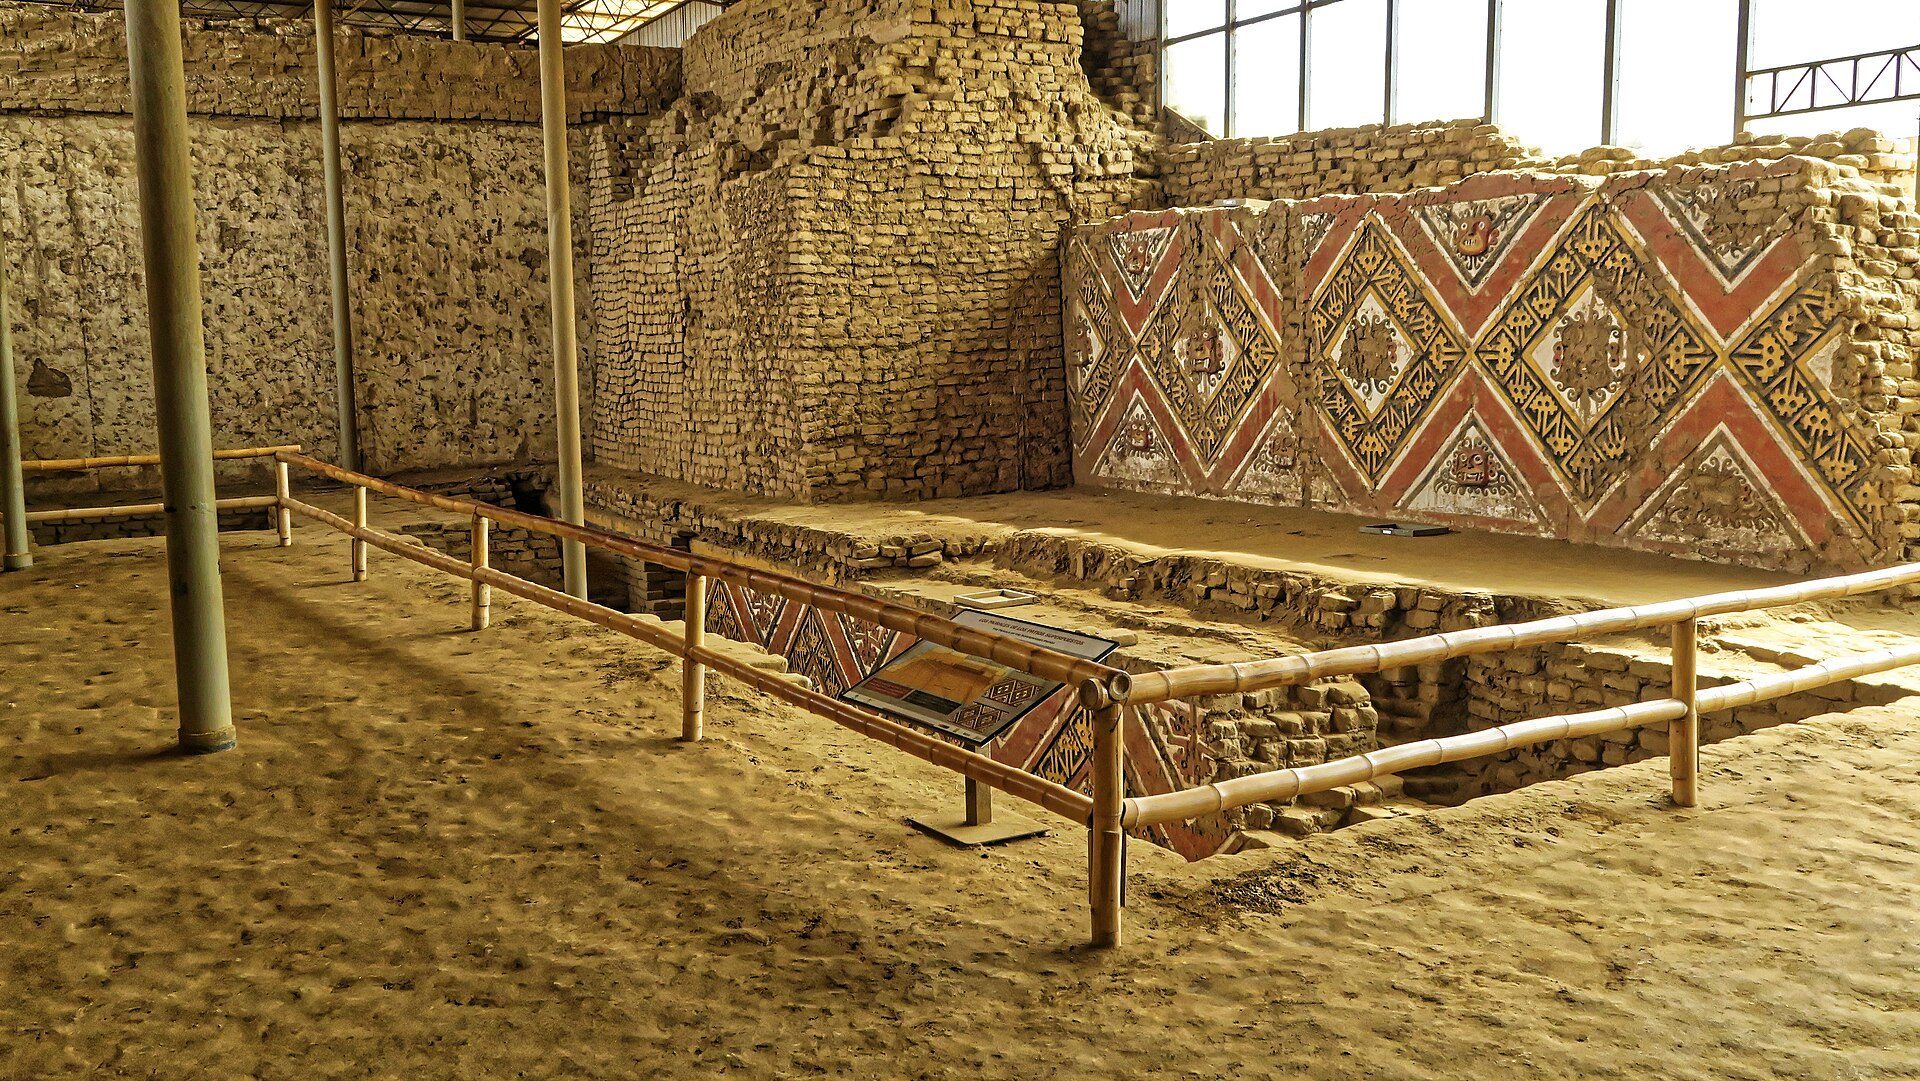
Approximately 10,000 square meters of polychrome mural surfaces are associated with the complex. The pigments included limonite for yellow, hematite for red, clay for white, charcoal for black, and other mineral or organic materials. Sun and weather largely erased the original exterior murals, while many interior murals from earlier construction phases remain preserved or have been restored.
The murals and reliefs use five principal colors. Their subjects include Ai apaec, mountain deities, condor-headed and fox-headed beings, trophy heads, fishermen, snakes, large crabs carrying ceremonial knives, warriors, prisoners, and priests engaged in ritual actions. These images connect the decorated architecture with water, agricultural fertility, sacrifice, and wider Moche religious practice.
Excavated sectors contain courts, plazas, rooms, galleries, access corridors, and decorated surfaces. Some are covered by modern quincha roofs supported on cane or bamboo posts, which protect the archaeological remains while allowing the surviving architecture and painted decoration to remain visible.