Gräfenstein Castle: A Hohenstaufen-Period Rock Castle in Germany


Site at a Glance
- Rating
- 4.7
- Popularity
- Low
- Country
- Germany
- Primary era
- Medieval
- External website
- Open
- Eras represented
- Medieval, Early Modern
- Civilizations
- Holy Roman Empire
- Site type
- Military
- Remains
- Castle
On this page12 sections
History
Gräfenstein Castle is a ruined rock castle in Germany near Merzalben, built during the Hohenstaufen era, the medieval period associated with the Hohenstaufen ruling dynasty. Its central complex, including the keep and palas, probably dates from the twelfth century. The castle is regarded as one of the most important Hohenstaufen-period castles in Rhineland-Palatinate, and it was already in existence before its earliest documentary mention in 1237.
Hohenstaufen origins
The castle initially came into the possession of a junior branch of the counts of Leiningen, a German noble dynasty that held territories in the region. Its primary purpose was protection. It helped control uncertain boundaries where the diocesan territories of Worms, Speyer, and Metz met, while also safeguarding nearby forests and villages.
Gräfenstein passed to the Leiningen-Dagsburg branch in 1317. In 1367, that line sold seven-eighths of the estate to Elector Rupert I of the Palatinate. An elector was a prince entitled to participate in choosing the Holy Roman Emperor. Through marriage, the castle passed in 1421 to the counts of Leiningen-Hardenburg, who enlarged it, especially in the lower ward.
Rebuilding and territorial change
The castle was destroyed for the first time during the German Peasants’ War, the major uprising of 1525. Rebuilding began in 1535. In 1540, Count Palatine Johann von Simmern sold Gräfenstein to Count Palatine Rupert of Palatinate-Veldenz, a high-ranking territorial ruler within the Holy Roman Empire. Rupert made it his residence and introduced the Reformation, the sixteenth-century movement that challenged established Western Church institutions and led to Protestant churches in his territory. Born in Zweibrücken in 1506, Rupert died at Gräfenstein Castle on 28 July 1544.
After further changes of ownership, Gräfenstein and its associated villages passed in 1570 under Badenese rule, including the margraviates of Baden-Baden and Baden-Durlach. When Baden-Baden’s rule ended in 1771, the government of Baden-Durlach retained the property until the French Revolution. The castle then fell into decline.
Destruction and conservation
In 1635, during the Thirty Years’ War, the European conflict of 1618 to 1648 that combined religious, dynastic, and political struggles, a fire attributed to the carelessness of imperial forces reduced Gräfenstein to ruins. It became permanently uninhabitable. Initial measures to secure the remains took place in 1909 to 1910 and again in 1936 to 1937. The state of Rhineland-Palatinate comprehensively restored the ruins between 1978 and 1986.
Remains
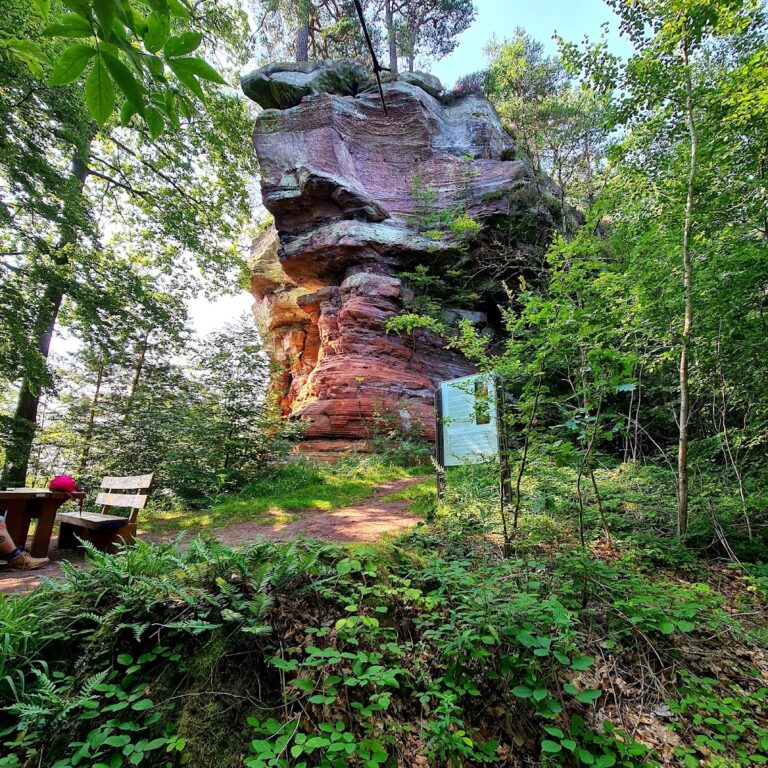
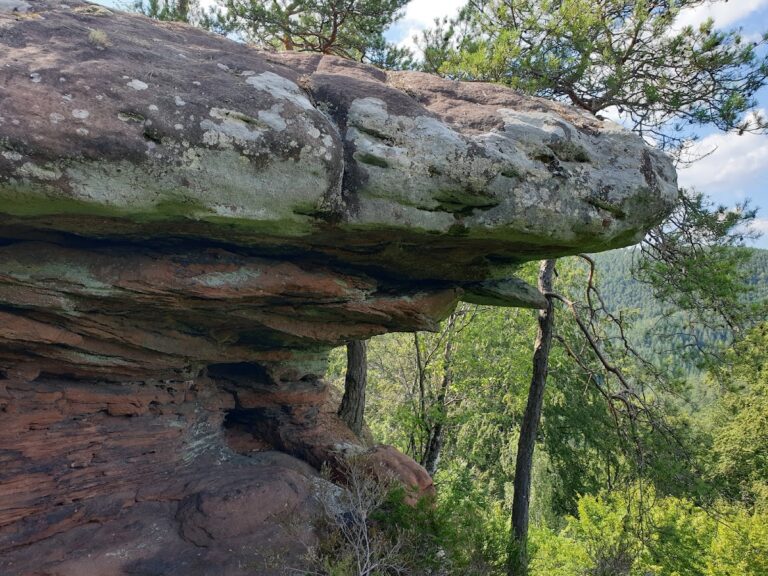
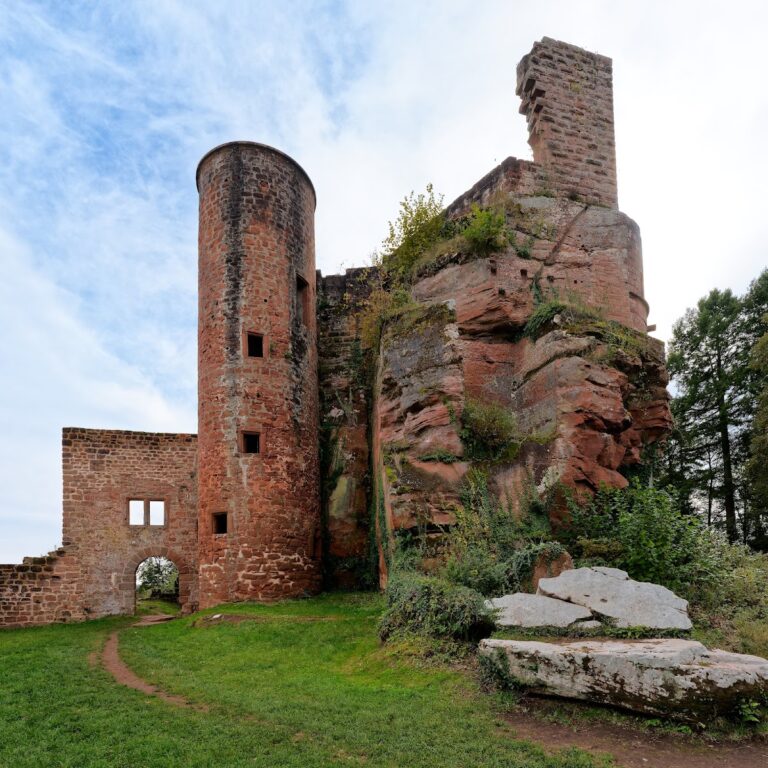
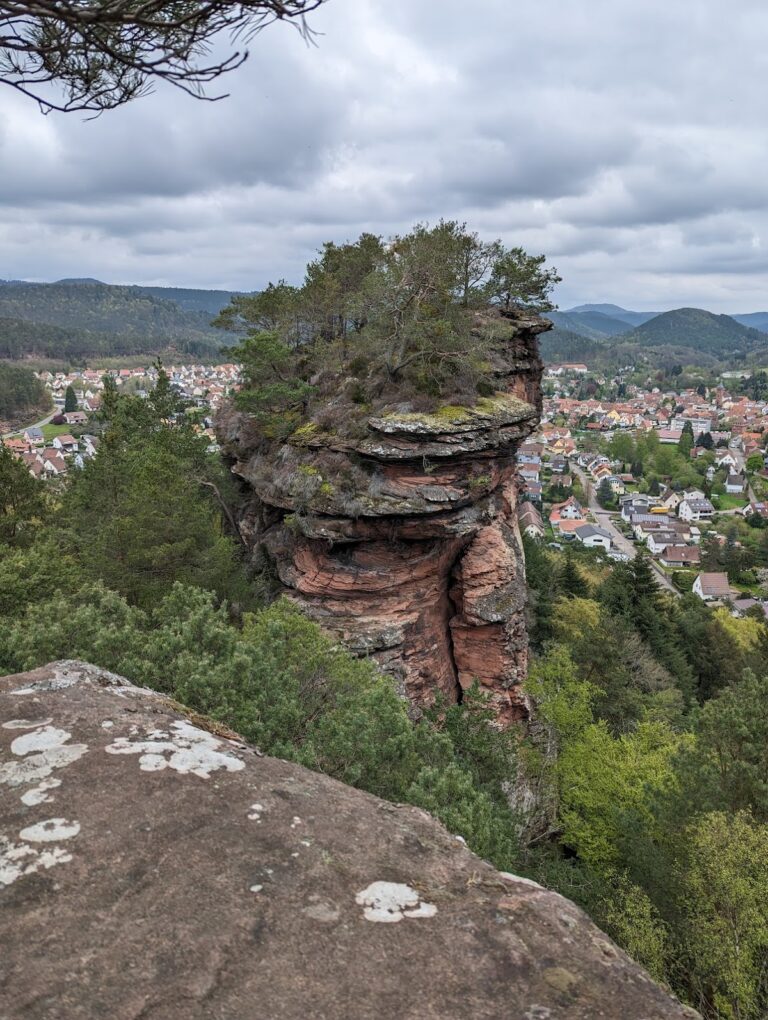
Gräfenstein occupies a roughly 12-metre-high rock plateau on the summit of the 437-metre Schlossberg, about 2 kilometres east of Merzalben. The partially restored complex extends for approximately 80 metres from end to end and is about 60 metres wide. The lower ward forms a ring around the rocky base of the upper ward, while the central area is organized around the principal tower and enclosed by strong defensive walls.
Upper ward
Seven-sided keep
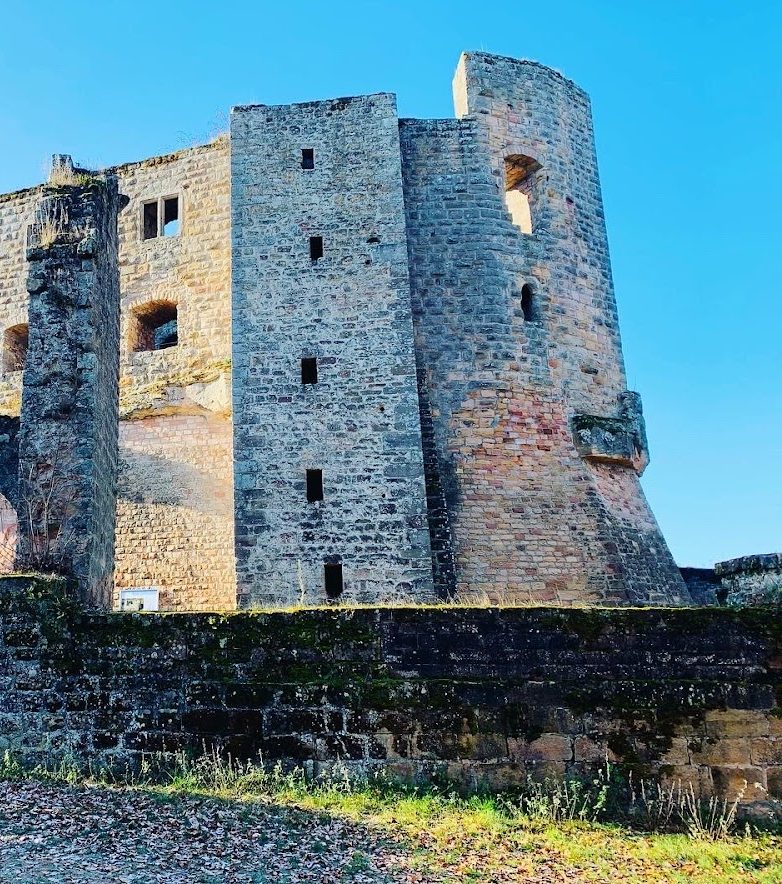
The upper ward is arranged around the bergfried, the principal tower used for defence and refuge rather than as the lord’s ordinary residence. Gräfenstein’s distinctive seven-sided bergfried is described as the only heptagonal castle keep in Germany. It measures about 6 by 7.5 metres and rises 17 metres high. Its plan combines an octagon with a triangular point, formed by extending two sides of the octagon. Because the castle stands on a conical hill with steep slopes on every side, the tower is not directed toward a particular attack side. Its present entrance at ground level was added later, and the tower remains accessible by a narrow spiral staircase.
Mantlet wall and access
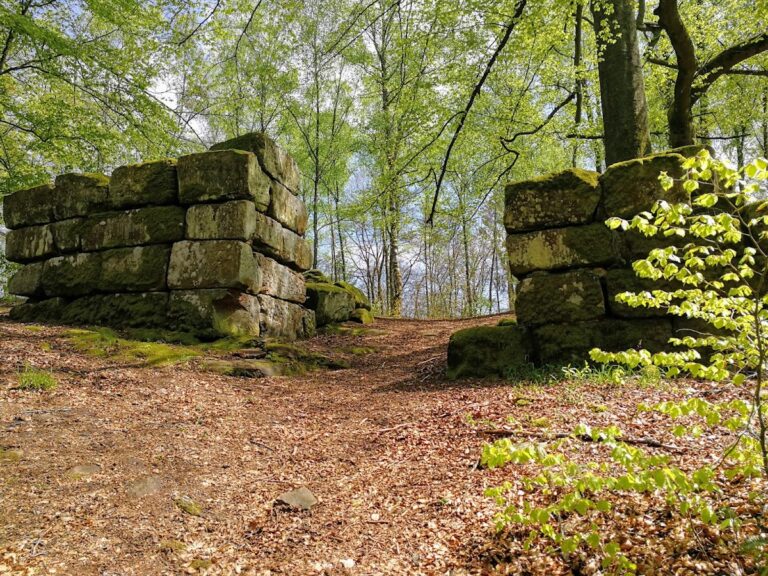
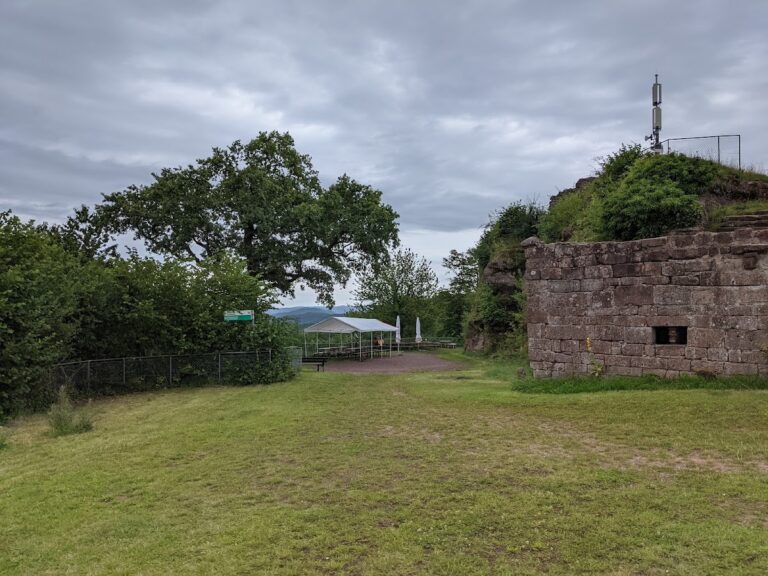
A mantlet wall, a strong inner defensive wall around the central castle area, encloses the upper ward. Its outer face consists entirely of rusticated ashlar blocks, carefully cut stones with rough, projecting outer surfaces. The wall indicates five sides of a slightly irregular octagon. Access originally used a wooden staircase at the position of the present stone stairway, while the gate that once stood there has not survived.
Palas and later structures
The northern part of the upper ward contains the Hohenstaufen-period palas, the principal residential or representative building of a medieval castle. Its walls survive largely to the level of the eaves, and its ground plan approaches a pointed triangle. The windows were renewed in the Late Middle Ages, while Romanesque window arches remain identifiable in the upper storey of the exterior. The palas otherwise underwent no further structural alterations.
The upper ward also contains a late-medieval latrine tower and a sixteenth-century stair tower. These structures stand within the central fortified area alongside the keep and palas, whose arrangement preserves the principal organization of the upper castle.
Lower ward and defensive circuit
Fortifications and entrance passage
The southern and western parts of the lower ward date at least from the late Hohenstaufen period. The southern section was built shortly after the upper ward, at the end of the thirteenth century, while the northern section, including a zwinger, an enclosed passage or outer defensive area between fortification lines, may have been added in the fifteenth century. On the presumed attack side, the irregular polygonal plan is repeated in three defensive tiers: the outer ring wall, the mantlet wall, and the bergfried.
Two small round towers on the northeastern side of the lower ward contain loopholes for hand-held firearms and protected the approach. Original stone paving slabs with grooves made by cartwheels survive in the entrance passage, preserving evidence of movement through the fortified complex.
Residential buildings
Two-storey residential buildings once stood along much of the inside of the lower ward’s ring wall. Most of their cross-walls have disappeared, but surviving architectural details indicate seven residential units. Each upper-storey room had a fireplace, two pointed-arch windows with side seats, and a corner latrine, also known as a garderobe.
The remains of four fireplaces and six projecting latrine structures survive. Together, they indicate accommodation for a comparatively large castle garrison and provide a clear example of residences for castle men of lower nobility established by a major territorial lord.
Nearby sites