Glenborrodale Castle: A Scottish Baronial Estate Villa in Argyll


Site at a Glance
- Rating
- 4.3
- Popularity
- Very Low
- Country
- United Kingdom
- Primary era
- Modern
- External website
- Open
- Eras represented
- Modern
- Civilizations
- British
- Site type
- Domestic
- Remains
- Castle
On this page9 sections
History
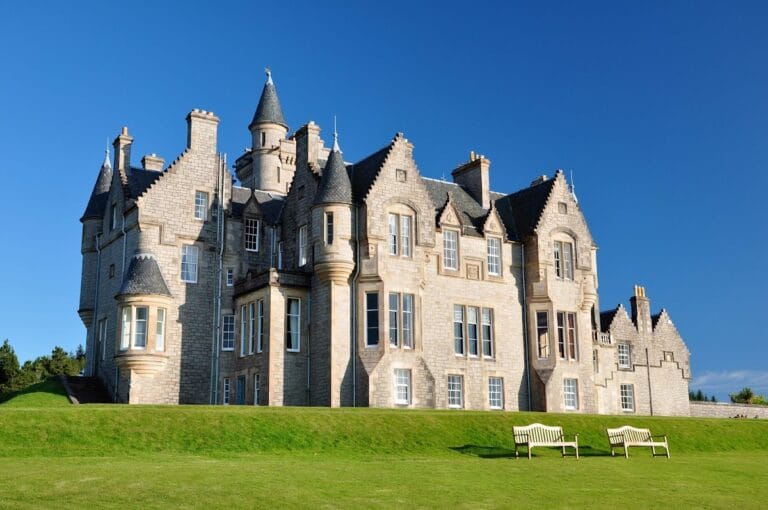
Glenborrodale Castle is a Scottish Baronial villa in the United Kingdom, on the Ardnamurchan peninsula in Argyll, overlooking Loch Sunart. Built between 1898 and 1902, it formed part of the estate developed by the mining magnate Charles Rudd, alongside Shielbridge House.
Estate origins and construction
John James Dalgleish purchased the 2,225-hectare Glenborrodale estate in the mid-nineteenth century. A building already stood on the site when Charles Rudd acquired a share of the estate in 1897. During the same period, Rudd obtained the Shielbridge estate, bringing the whole Ardnamurchan peninsula under his control.
Rudd commissioned the Scottish architect Sidney Mitchell to plan both Glenborrodale Castle and Shielbridge House. Construction of Glenborrodale Castle began in 1898 and ended in 1902. The castle served as a hunting residence, while Shielbridge House was used for fishing. Shielbridge House was later demolished after a fire in 1951.
Changing ownership and uses
After Rudd died in 1916, Kenneth Clarke, a textile industrialist from Paisley, acquired Glenborrodale. Clarke entertained guests there, including members of the Western Isles Yacht Club, of which he was a member.
Following Clarke’s death in 1936, the villa was acquired by John Boot, 2nd Baron Trent, of the Boots Chemical Company. During the Second World War, the Royal Navy used the estate, while employees of Boots Chemicals also used it for recreation. The estate was divided in 1949. The part retained by Boots became a cattle-breeding property, while Glenborrodale Castle was converted into a hotel.
Later history and protection
A private individual acquired the castle in 1992. In 2020, it was offered for sale for £3.75 million and acquired by a person born in Bavaria and of Indian origin who was described as a guru.
Glenborrodale Castle was added to the Scottish statutory list of historic buildings as a Category A property in 1980, the highest category. The main gate and gate lodge were separately listed at Category B. The estate also entered the national register of gardens and designed landscapes, receiving the highest assessment, “outstanding,” in two of the register’s six categories.
Remains
Castle and gardens
The castle stands on a slope above Loch Sunart, approximately 20 kilometres west of Strontian. Its asymmetrical Scottish Baronial design combines a tower house, projecting tourelles, and crenellated parapets. This nineteenth-century revival style drew on Scottish castles and fortified houses, using features such as irregular plans, small turrets, battlements, and varied rooflines.
The facades are built from rusticated red sandstone from Dumfriesshire, with dressed or polished natural-stone surrounds. A flat service wing is attached to the main building. Some windows are paired and divided by stone mullions, while several lintels carry Jacobean ornament. The slate-covered roofs include crow-stepped gables.
On the south-facing rear side, a terrace enclosed by a stone balustrade overlooks lower terraced gardens. A curved staircase links the terrace to the gardens, forming part of the designed relationship between the house and its sloping grounds.
Entrance complex
Main gate
The main gate was built during the same period as the castle and stands approximately 130 metres to its southwest, beside the B9007. Its piers and gate lodge share the villa’s rusticated treatment, although the entrance complex is constructed from roughly squared grey rubble with red natural-stone details.
The round gate piers have conical caps topped by ball-shaped finials. Two flanking pedestrian entrances have square piers. All three openings retain ornamented gates made from cast iron and wrought iron, with adjoining fences designed in the same manner.
Gate lodge
The two-storey lodge has a round tower projecting from its east-facing main facade beneath a conical roof. Its entrance door occupies the angle formed by the tower and the main building. On the south side, the oriel, a projecting enclosed window bay, has stone mullions.
The lodge has a steeply pitched, slate-covered gable roof, and a later extension projects from its west side. Together with the gate piers, fences, and gates, it forms the principal formal entrance to the castle estate.
Nearby sites