Gao Yi Tomb: An Eastern Han Tomb Complex in Sichuan
Site at a Glance
- Rating
- 4.3
- Popularity
- Very Low
- Country
- China
- Primary era
- Classical
- Eras represented
- Classical, Medieval
- Civilizations
- Han, Song
- Site type
- Burial
- Remains
- Tomb
On this page13 sections
History
Gao Yi and the Eastern Han tomb
Gao Yi Tomb is an Eastern Han tomb complex in Ya’an, Sichuan, China, begun during the Jian’an era, a late period of the Eastern Han (AD 25 to 220). Its owner, Gao Yi, came from the area around present-day Ya’an, then within Yi Province, an administrative region in southwestern China. The complex’s inscriptions preserve information about a local official whose life is otherwise little known.
Gao was recommended for public office because of his filial conduct and integrity. He served as commandant of Yinping, a military command, as magistrate of Wuyang, who administered a county, and as prefect of Yi Province. He died in office in 209 because of a natural disaster, when Liu Zhang governed the province. The surviving stone stele, an inscribed monument praising Gao, is the principal record of his life.
Later use and protection
During the Song dynasty (960 to 1279), the magistrate of Yandao, a historic county near present-day Yingjing, built a Hall for Honoring the Worthy within the tomb precinct and repaired Gao’s tomb. The stele was transferred from its position in front of the tomb to the new hall. Fire later destroyed the building, which was rebuilt during the Qing dynasty (1644 to 1912) as the Shrine of Filial Piety and Integrity. In 1825, a local resident had the stele’s text carved on the back of the shrine’s signboard, preserving an important record of its inscription. By the Republican period, the hall displayed inscriptions and portraits associated with Gao.
The paired que, monumental gate towers or pillars in traditional Chinese architecture, entered Sichuan’s provincial heritage list in 1957. On March 4, 1961, the towers, tomb, stele, and carvings along the approach were designated together as a Major Historical and Cultural Site Protected at the National Level. The stele received a separate provincial listing in July 1961, and the towers and stele were again designated at provincial level in 1980.
Subsidence and cracks led to repairs to the towers from October 31 to December 5, 1983, followed by further renovation in 2012. The 2013 Lushan earthquake severely damaged them, and the National Cultural Heritage Administration approved a protection and repair project in 2015.
Remains
Layout and setting
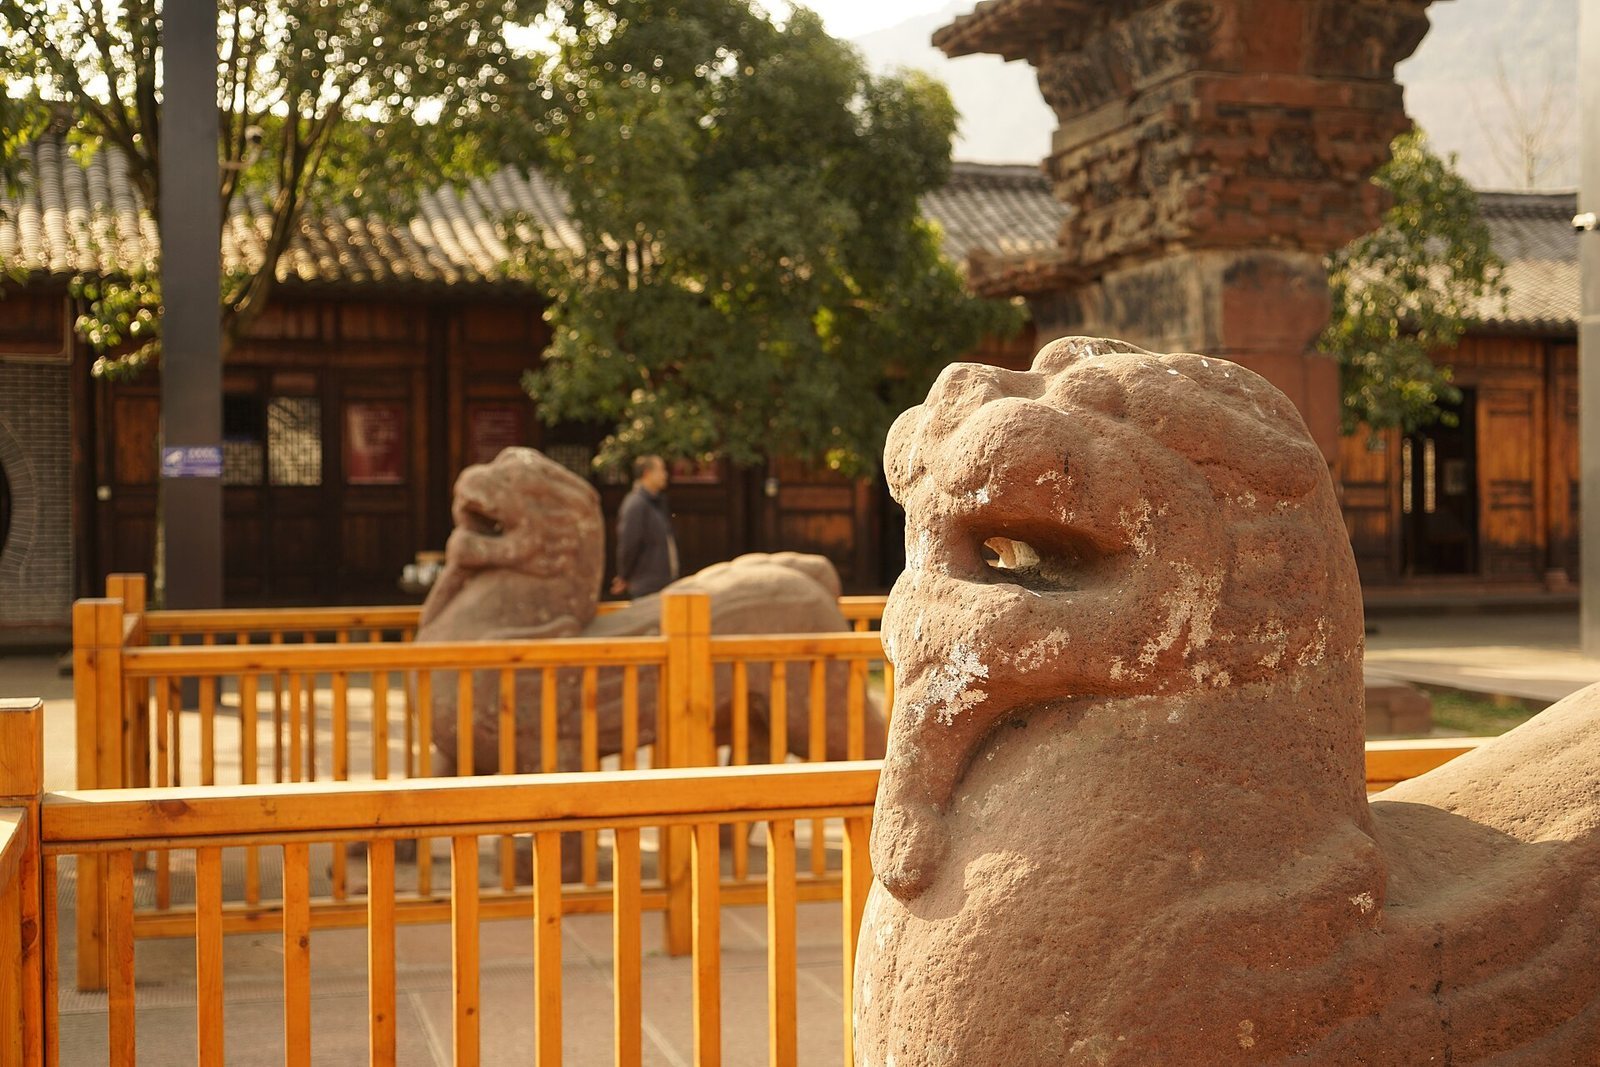
The complex lies south of the Chengya Highway and faces south overall. Its two red-sandstone towers stand 13.6 m apart and are aligned 12 degrees east of south. Gao Yi’s tomb is 165 m north of them, while two stone guardian beasts stand to their south. The towers were built as a principal-and-companion pair, with a larger tower and a smaller one attached beside it.
The tomb precinct
Tomb mound and chamber
The earthen mound is described as circular and measures 24 m long by 16 m wide. Its burial chamber is built of brick and stone, with some bricks exposed. A stone marker in front bears the inscription identifying the burial as the tomb of Gao Yi, a Han official praised for filial conduct and integrity.
Stele praising Gao Yi
The stele stands in the Hall for Honoring the Worthy within the tower precinct. It measures 2.9 m high, 1.3 m wide, and 0.9 m thick. Two distinct dragons face one another on its square base, their tails crossing. Above, a semicircular head has a coiled dragon over a central opening. The inscription begins with an ode to Gao as the former prefect of Yi Province under the Han. It fills 18 lines, with as many as 21 characters per line, and recounts his life and achievements. Weathering has blurred parts of the carved text.
The paired towers
Left tower
The left tower’s original stone base and body remain, while later repairs supplied its cap. The base has upper and lower sections and measures 0.35 m high, 2.9 m long, and 1.85 m wide. Six projecting support blocks decorate the lower section. Above it, the four-course stone body measures 2.6 m high, 1.65 m long, and 0.92 m wide. Three columns are carved on each of its north and south faces, with a horizontal band above them. That band bears a shallow carving of a chariot procession.
Four lines of six characters in clerical script, an established historical Chinese writing style, appear between the columns on the north face. Carved after the Eastern Han and before the Northern Song (960 to 1127), the lines identify Gao as prefect of Yi, magistrate of Wuyang, an official responsible for submitting administrative accounts, and an official who served in various departments. They also give his courtesy name. The inscription calls him magistrate of Wuyin, an error for Wuyang, since no Wuyin county existed.
Right main tower
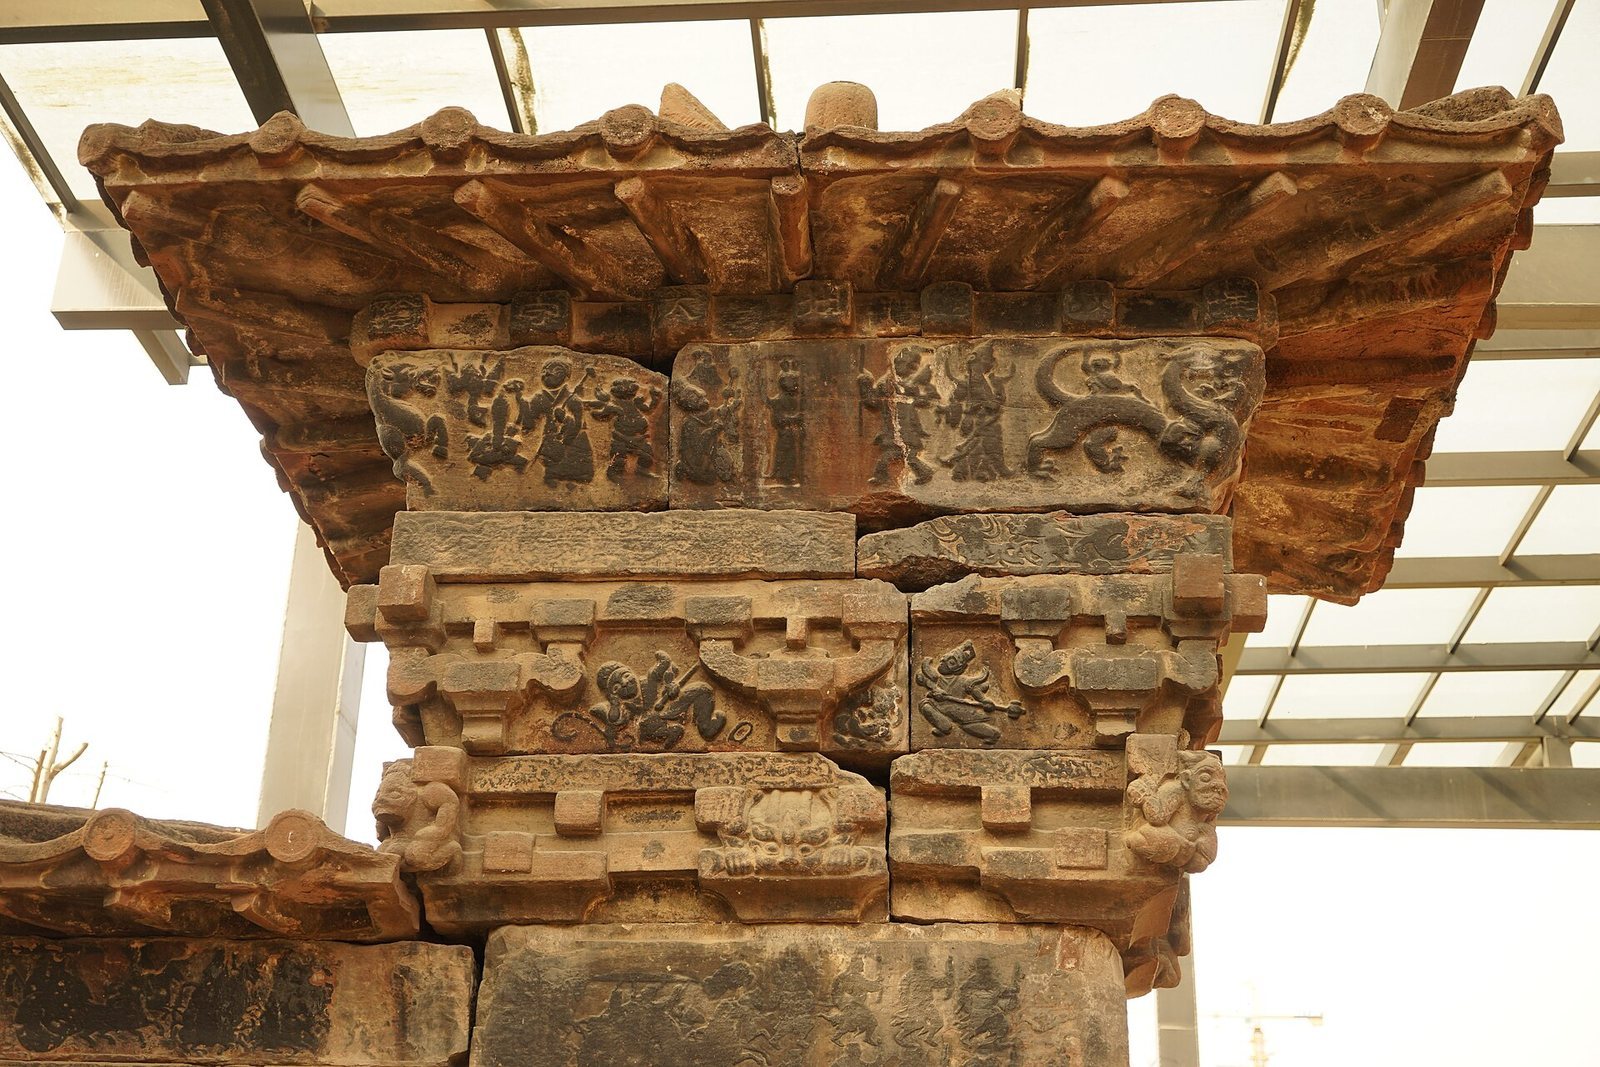
The better-preserved right main tower is a 5.9 m-high stone structure shaped to resemble timber construction. It has a base, body, upper storey, and cap. Four projecting support blocks decorate each north and south face of the base. The body is built from four solid stone courses and measures 2.64 m high, 1.62 m long, and 0.9 m wide. Each north and south face has six carved columns and a horizontal band bearing a chariot procession. Four lines of six characters are carved between the columns on the north face.
The body inscription, carved after the Eastern Han and before the Northern Song, lists Gao’s positions as prefect of Yi Province, commandant of Yinping, magistrate of Wuyang, and assistant in the North Office. It also records his recommendation for filial conduct and integrity. The final character of his courtesy name may have been added during the Song dynasty in place of the original.
The upper storey has four tiers. On the first, six projecting support blocks on each face align with the columns below. Three layers of beams overlap lengthwise and crosswise, and shallow carvings of curling foliage decorate the horizontal beams. Mask-like taotie motifs, stylized mythical-creature faces, occupy the centers of the north and south faces; the southern one holds a fish and the northern one a snake. Corner figures include two strongmen to the south, a person supporting a beam at the northwest, and a bearded elder stroking his beard at the northeast.
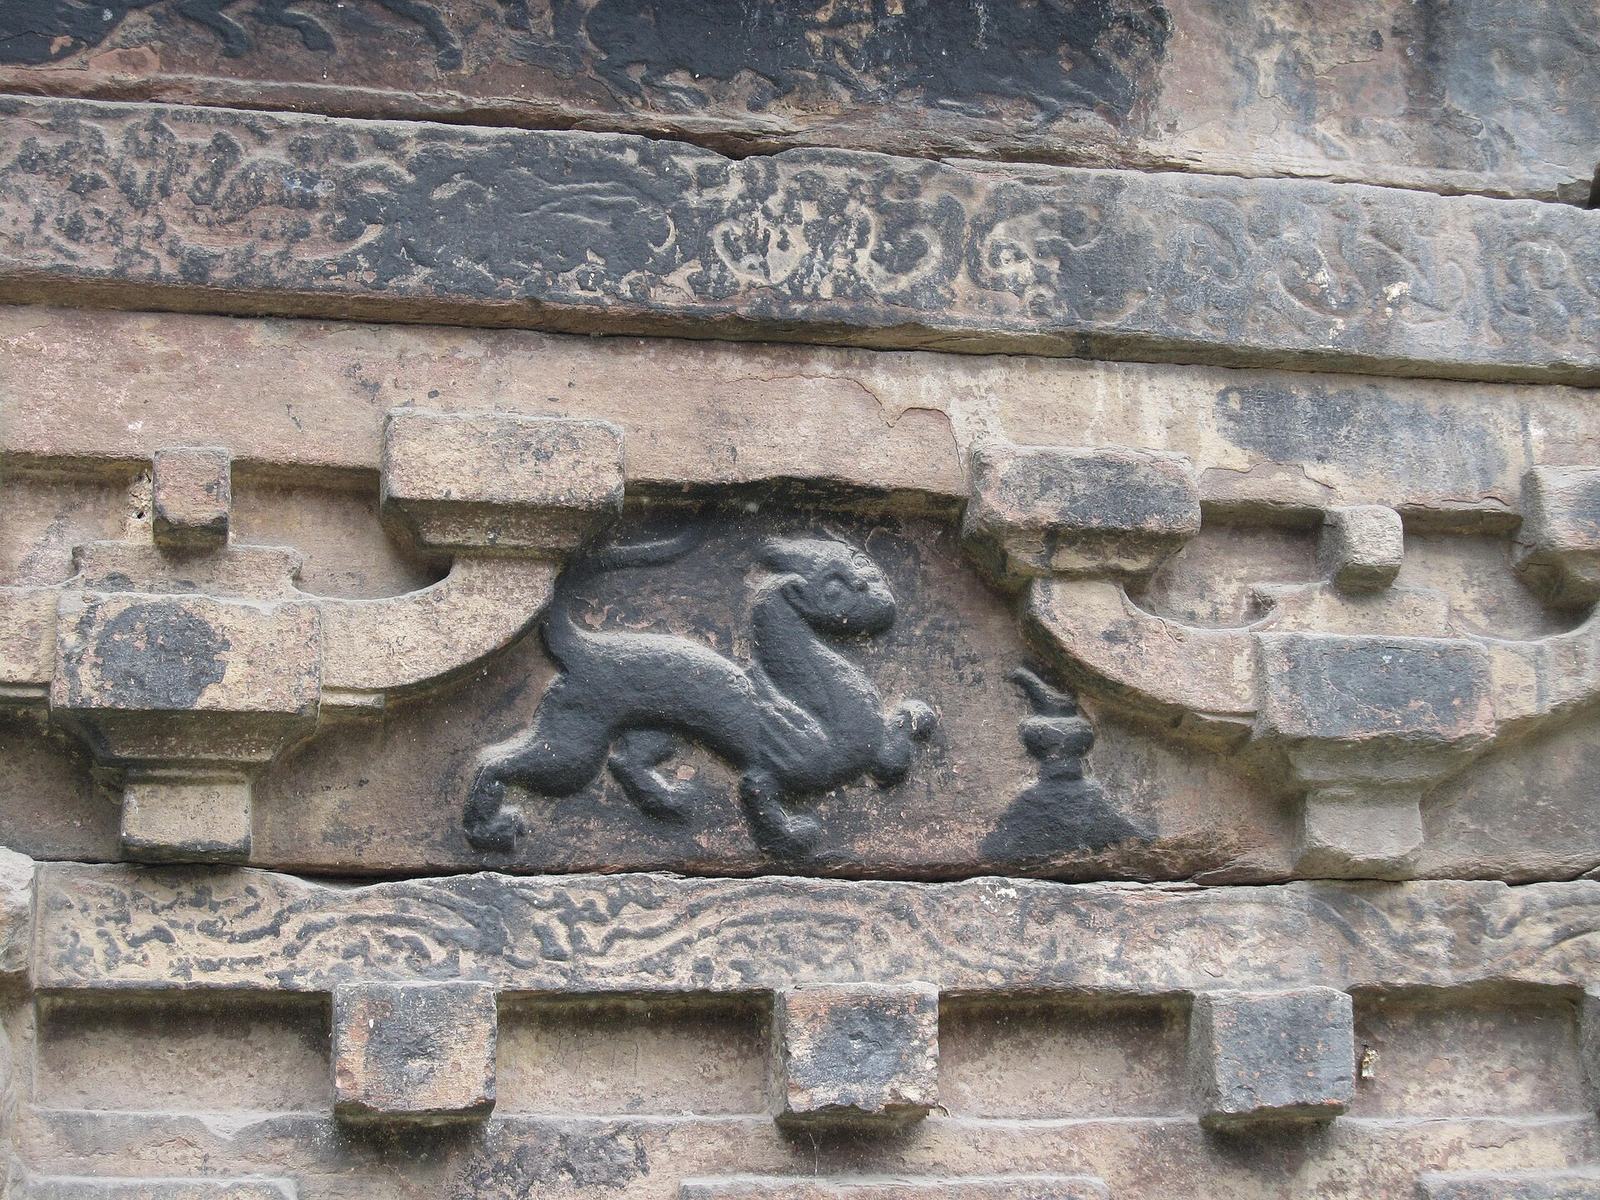
The second tier has three groups of projecting supports on each north and south face and two on each east and west face. Between the southern groups, one carving shows a reclining person with a sword, while another shows a person swinging a large hammer at a tiger. The north face has a three-legged crow with a nine-tailed fox, both mythical creatures, and a separate tree scene with two birds. On the west, one person plays a zither as another listens, with a handled container in front of them; this scene has also been interpreted as a ruler listening to music. The east face shows a person weeping beside a burial mound and a tree bearing a sword. This carving is identified with the story of Jizha, a prince remembered for giving away his sword.
The third tier carries shallow foliage patterns and images of unusual birds and beasts on all four faces. The fourth is bowl-shaped and decorated with audience scenes. On the south, figures gather around a half-open central door where a maid leans out. To one side, a Han official gestures while raising a bird, and a non-Han visitor kneels with an offering; on the other, a sword-bearing Han official stands near a non-Han figure holding a staff and another object. A carving at the side may relate to the visitors’ audience. On the north face, a maid receives visitors, with two Han officials introducing four non-Han figures in standing, crouching, or kneeling poses. A Han official raises a bird beside a visitor holding an object in both hands. The west face depicts a hunt.
Deeply carved corner scenes on this tier show paired dragons carrying an upright object at the southwest, two winged tigers and a sword-bearing figure at the northwest, a winged horse pursued by a figure at the southeast, and a winged, two-humped camel at the northeast.
The cap has four tiers. Overlapping beams form the first, with 24 projecting ends, each carved with a clerical-script character. The second has lower eaves projecting 0.64 m to the north and south and 0.72 m to the east and west. Radial rafters are carved beneath them, with intertwined birds, snakes, and mice between. The third forms the upper eaves of a double-eaved roof with four sloping sides; its decoration is weathered and indistinct. Five concentric rings decorate each end of the fourth tier, with an eagle at the center holding a strip-like object in its beak. In reconstruction, the eagle’s head was turned north, although it was intended to face south.
Attached companion tower
The smaller tower, attached to the east side of the right main tower, is 2.94 m high. Its surviving body is a single stone, with three carved columns on each north and south face and a horizontal band above them. Curling foliage decorates the bands on those faces. On the east face, one figure wields a sword while another evades it.
Its four-tier upper storey has courses of beams, with divine figures carved at the northeast and southeast corners of the first tier. The second tier has two groups of projecting supports on each of three faces. A bird and beast appear beneath the southern groups, possibly representing the three-legged crow and nine-tailed fox. A kneeling nude figure is carved on the east face and a sheep on the north. The third tier broadly echoes the main tower’s decoration, while the fourth continues its chariot procession.
The companion tower’s single-stone cap repeats the main tower’s ornament on a smaller scale, with more sharply upturned roof ridges.
Stone guardian beasts
South of the towers are two full-round stone beasts, identified as female and male. Each is 1.7 m long, with its head raised, chest thrust forward, and back rising high. Wings are carved at the shoulders.