Roman Amphitheatre of Fréjus: A Public Arena of Forum Julii
Site at a Glance
- Rating
- 3.5
- Popularity
- Medium
- Country
- France
- Primary era
- Classical
- External website
- Open
- Eras represented
- Classical, Modern
- Civilizations
- French, Roman
- Site type
- Entertainment
- Remains
- Amphitheatre
On this page11 sections
History
The Roman amphitheatre of Fréjus, in France, was built by the Romans for human and animal combats in Forum Julii, the settlement that developed into the modern city. Its construction is generally placed between the late first and early second centuries AD, with an early second-century date also proposed. As a major public building of the Roman colony, a settlement established under Roman authority, it expressed the civic importance of Forum Julii.
Construction outside Forum Julii
The amphitheatre stood west of the ancient city, outside its defensive walls and near the Porte des Gaules, a gate in the city’s fortified circuit. Its position beyond the walls may have been related to the shape of the ground, the management of urban space, or public safety. The building was set partly against a sandstone hill, a location that influenced its construction and connected it physically with the ancient city wall carried by the northern slope.
Its arena provided a setting for staged combats involving people and animals. The central space may also have been equipped for machinery that raised animals and scenery through a cruciform pit. The possibility of naval combats, known as naumachies, has been proposed, although this interpretation remains uncertain.
Ruin, burial, and rediscovery
During the medieval period, the amphitheatre became a ruin and was gradually buried. Stone from the structure was reused in the bishop’s palace and in the later medieval and modern town. The monument remained partly covered until the failure of the Malpasset dam in December 1959 caused a catastrophic flood near Fréjus. The floodwaters completely exposed the amphitheatre.
Investigation began with a small excavation in 1817. More substantial work followed from 1828 under the direction of Charles Texier, a French architect and archaeologist. Further investigations were undertaken by Bullock-Holl in 1904 and by Jules Formigé, an architect responsible for historic monuments, in 1932 and 1933. The amphitheatre was classified as a historic monument in 1840.
Modern use and conservation
From the nineteenth century onward, the amphitheatre was used for spectacles including bullfights and concerts. A restoration campaign in 1986 and 1987 focused on the southern half of the cavea, the auditorium or tiered seating area, but its technical and aesthetic results were later regarded as unsuccessful.
Between 2007 and 2012, the site underwent extensive conservation and enhancement through the Plan Patrimoine Antique, a French heritage program for conserving and improving ancient monuments. The work aimed to slow structural deterioration and adapt the amphitheatre for large shows under modern safety regulations. The intervention was controversial because relatively little of the ancient seating structure survived. Instead of rebuilding the Roman fabric, the project placed a contemporary protective structure over the ruins and reproduced the geometry of the cavea.
Remains
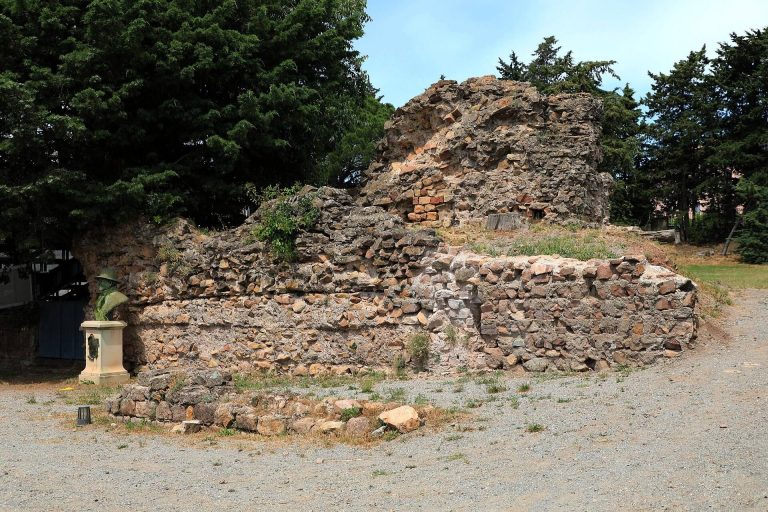
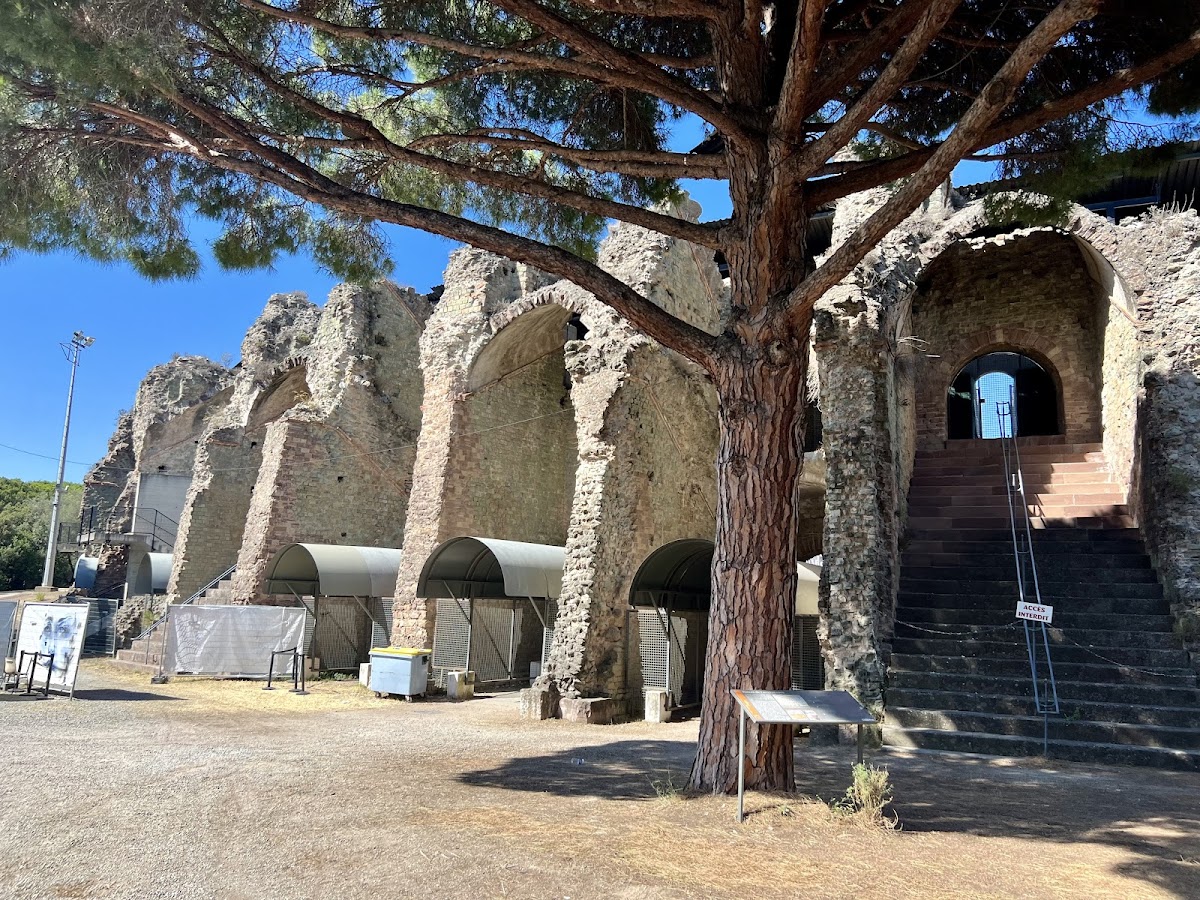
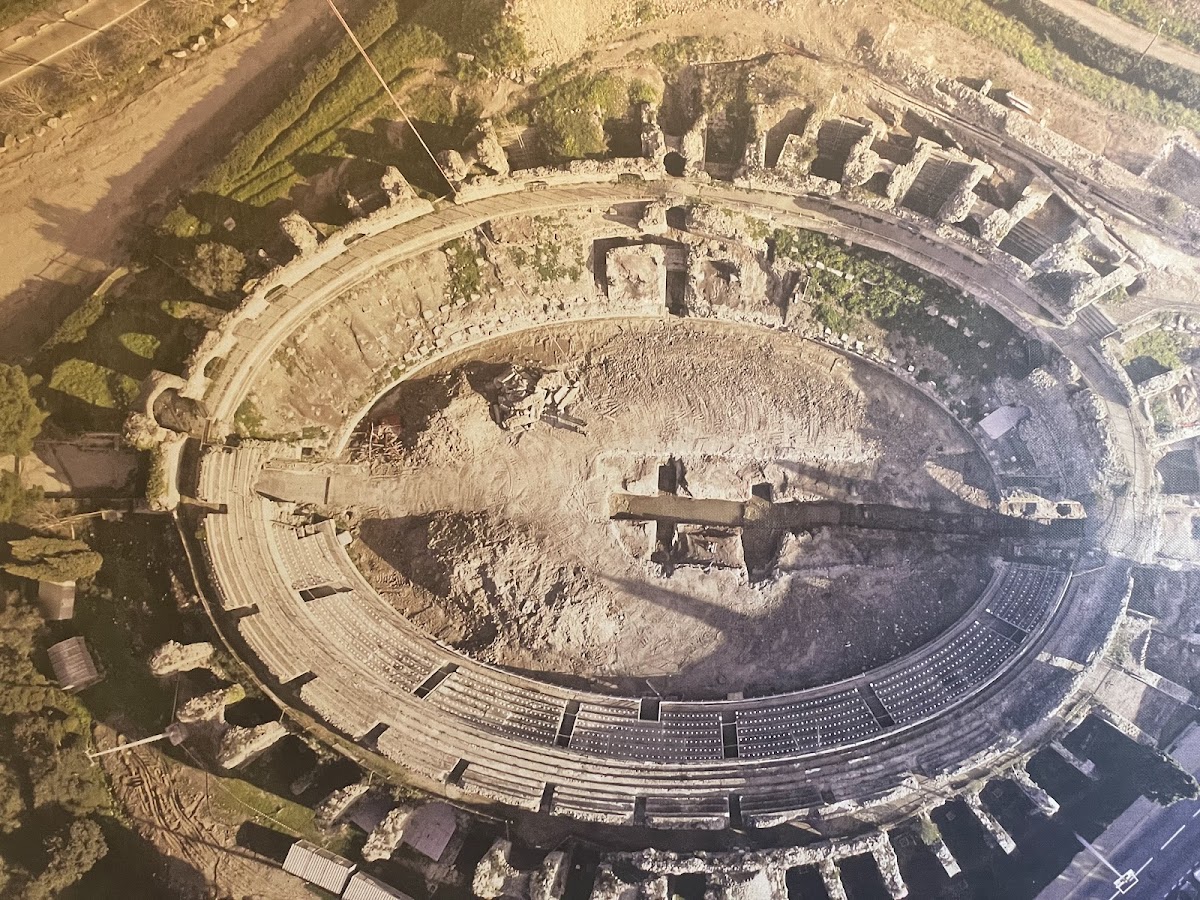
The amphitheatre has an elliptical plan measuring approximately 113.85 metres by 85 metres externally. Its arena measures about 67.70 metres by 39 metres, and the building could accommodate approximately 10,000 to 12,000 spectators. The northern side rests partly against a sandstone hill, while the southern side rises on level ground. Much of the surviving structure belongs to the foundations and supports of the cavea, which was arranged around the central arena.
Structural framework
Radiating walls and vaulted supports
Substantial walls radiate from the centre of the building and anchored its structure. They supported the cavea through a system of sloping vaults, while passages and stairways between them gave access to the first and second seating levels. Most of this framework was built in small green sandstone blocks arranged in regular horizontal courses, a Roman technique called opus vittatum. The stone came from a local quarry at La Baume, north of Fréjus near the road to Bagnols-en-Forêt.
Seating and protective envelope
The seating and the large blocks forming the base of the outer structure used brown sandstone. Contemporary conservation added concrete walls and seating, pillars, galvanized grilles, and corrugated metal coverings above and among the Roman remains. Together these elements form a protective envelope that follows the ancient cavea’s geometry while leaving the surviving ruins visible.
Arena and spectator facilities
Arena, podium, and central pit
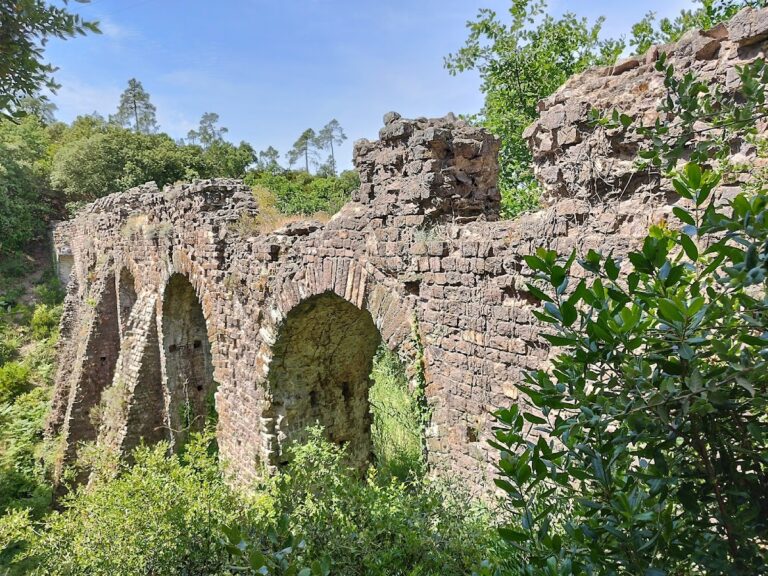
The arena had an east-west long axis and was covered with sand for performances. It was separated from the spectators by the podium, the barrier between the arena and the seating. At the centre, a cruciform pit probably accommodated machinery for lifting animals and scenery. A water conduit was probably linked to the aqueduct, allowing the arena and seating to be cleaned.
Canopy and northern tribune
The cavea may have been protected by a velarium, a large retractable canopy used to provide shade and some shelter from the weather. Regularly spaced consoles around the upper cornice supported the masts used to fix the canopy, while rings and pulleys operated the fabric. A tribune for city officials, priests, and distinguished guests was probably placed at the centre of the northern cavea.