Château de Montmorency: A Historic Estate in Val-d’Oise
Site at a Glance
- Popularity
- Medium
- Country
- France
- Primary era
- Early Modern
- Eras represented
- Early Modern
- Civilizations
- French
- Site type
- Domestic
- Remains
- Park
On this page18 sections
History
The Château de Montmorency was a country estate in Val-d’Oise, France, developed from the seventeenth century as a residence and pleasure ground for successive owners. It later hosted prominent French visitors, became a focus of artistic patronage, and housed Jean-Jacques Rousseau from 1759 to 1762.
Desnots and the creation of the estate
On 22 December 1629, Henri II, Duke of Montmorency, gave an old fishpond called the Étang Vieil to Nicolas Desnots, a Parisian property owner and treasurer of the king’s buildings. With the duke’s consent, Desnots added the pond to land he already held, beginning the estate’s development. By 1637, he had also acquired a ten-are fief beside the parish church of Notre-Dame. A fief was land held through a feudal relationship. First called the fief of the Pressoir and later the fief of Thionville, the property made Desnots and his successors lords of Thionville.
After Desnots died around 1668–69, Nicolas Fardoil acquired the park. Charles Le Brun, a leading court painter and designer under Louis XIV, king of France from 1643 to 1715, established a country seat on nearby land. In 1673, Fardoil’s son sold him the Desnots estate, which Le Brun incorporated into his property. Two years later, Le Brun received permission to divert the road that divided the holdings, joining them as one estate.
Le Brun and Crozat
Le Brun entertained the Prince of Condé in 1679, accompanied by the French writer La Rochefoucauld and the bishop and theologian Bossuet. The visitors admired the grounds, and Condé took a boat on the grand canal. After Le Brun’s death in 1690, his widow, Suzanne Butay, and nephew, Charles Le Brun II, held the estate jointly.
Financier and art collector Pierre Crozat acquired the domain in 1702 and expanded it, making it a setting for social gatherings. These circles influenced his protégé Antoine Watteau, a painter associated with the Rococo. Crozat donated the estate to his nephew, Louis François Crozat, Marquis du Châtel, ten days before his death in May 1740. The marquis occupied it until his own death in 1750.
Rousseau and the Luxembourg family
After the marquis died, bare ownership, legal title without the right to use property during another person’s usufruct, passed to his three-year-old grandson, Armand-Louis de Gontaut, Duke of Lauzun. In the same year, Charles II Frédéric de Montmorency-Luxembourg gained usufruct, the right to use property and receive its benefits. The estate then became known as the Château du Maréchal de Luxembourg.
From 1759 to 1762, Rousseau, a French thinker and writer, stayed in the former Le Brun house at the Luxembourgs’ invitation while work was underway at Mont-Louis. Facing arrest, he fled to Switzerland in June 1762 and never returned to Montmorency. The Luxembourgs later neglected the estate. After the marshal died in 1764, his widow left Montmorency. In 1778, Louis-Marie de Rohan-Guéméné and his wife acquired the bare ownership. In 1784, the marshal’s widow transferred her usufruct to the prince, who passed that right to Marie Reine Marguerite de Buttault de Marsan and the bare ownership to his daughter, Adélaïde Philippine de Durfort de Lorge.
Revolution and nineteenth-century change
During the French Revolution, Jean Nicolas Guesdon acquired full ownership in 1791 and changed the formal gardens into a landscape park. He kept Crozat’s house but demolished the houses built for Desnots and Le Brun. Antonio Aldini, a minister of state in the Napoleonic-era Kingdom of Italy, acquired the park in 1811. In 1812 he commissioned the Italian painter and decorator Felice Giani to work on Crozat’s house. Empress Marie-Louise, acting as regent, visited the estate in April 1813. Giani produced three preliminary designs for ceiling decoration and ten studies of the park.
Deeply in debt, Aldini fled in 1817. Durand Bénech then acquired the park and dismantled Crozat’s château for its stone. By the end of 1818, the estate had been divided into four large lots: the kitchen garden, the orangery park, the grand park, and the small park.
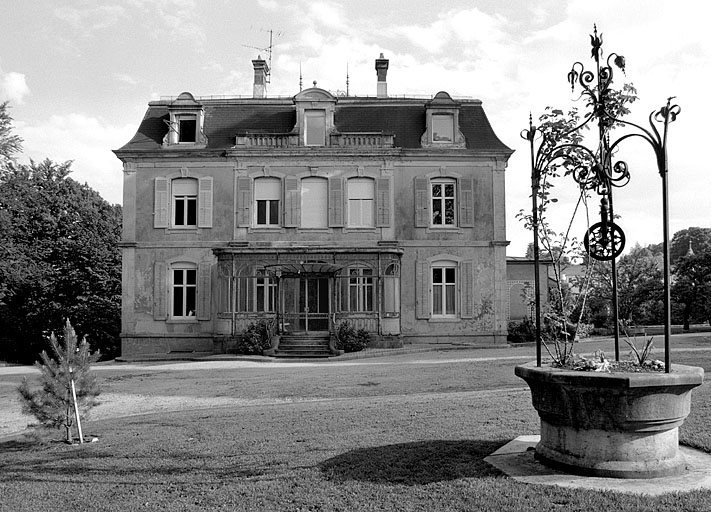
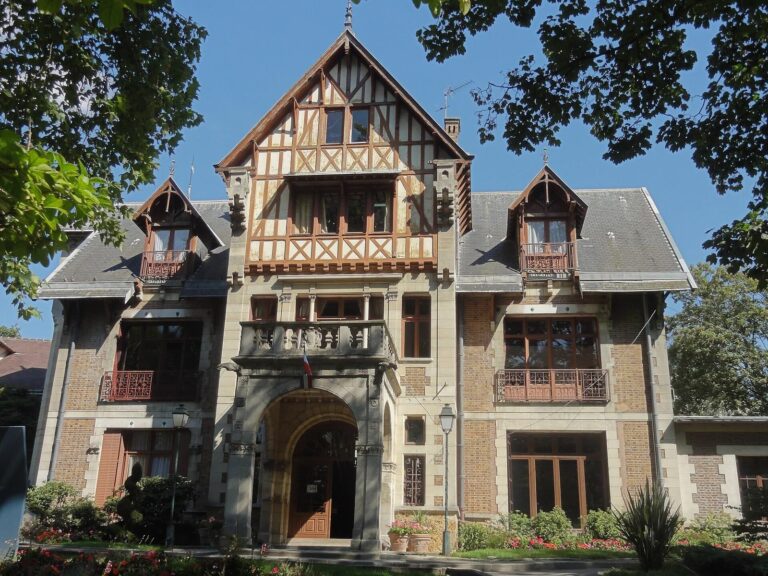
Around 1878, banker Isaac Sée bought much of the former park and began a new château and its outbuildings. Known as the Château de Sée, the property belonged to Charles Maurice Camille de Talleyrand-Périgord, Duke of Dino, from 1886 to 1904. Pierre-Marie Juppet bought it in 1904.
Remains
The estate occupied a valley at the foot of Saint-Martin Hill, near the collegiate church of Saint-Martin, a church served by a community of canons. Its grounds combined gardens and waterworks with several residences built during successive phases. The Orangery of Crozat is among the historic estate structures that survive.
Gardens and water system
Desnots’s park
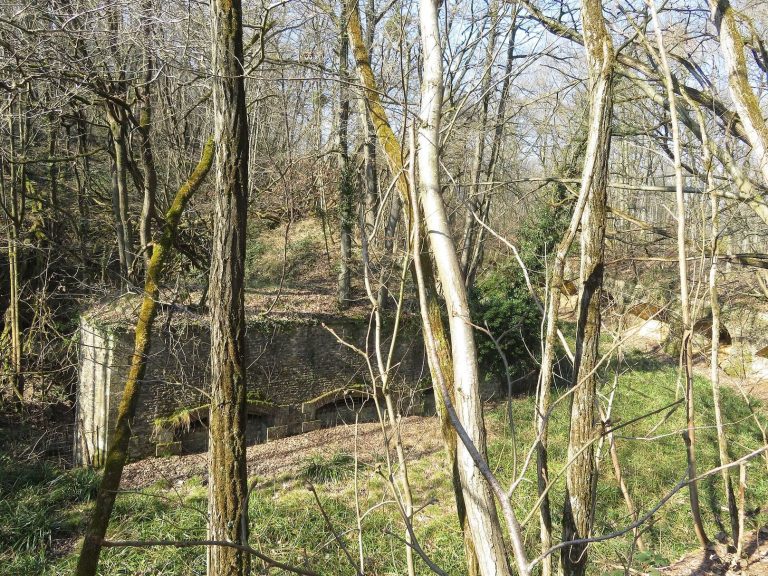
Between 1629 and 1635, Desnots assembled land around the old pond for an Italian-style pleasure garden. A basin collected water from the Saint-Valéry spring in the upper park, where an icehouse, a building for storing ice, also stood. Partway down the slope, a grotto contained fountains supplied with running water. A large trapezoidal basin occupied the site of the old pond and was also called the grand canal.
Le Brun’s redesign
After the two parts of the estate were joined, the diverted road was replaced by the routes of today’s Rue Saint-Denis and Rue du Temple. Le Brun reshaped the water system, bringing it to five basins, with two connected by 14 small cascades. He also altered the grotto and arranged formal garden beds with potted orange trees, oleanders, and pomegranates. The grounds included statues, two made by sculptor Jacques Sarrazin, and the grand canal lay in front of the house’s garden-facing side.
Crozat’s expanded grounds
Under Crozat, the park covered about 15 hectares. Its plan retained Le Brun’s gardens and added a second axis and four more basins. Straight walks in the French style were complemented by trees planted in staggered rows, a sunken ornamental lawn, and enclosed garden spaces formed with vegetation.
Guesdon’s landscape park
Before Guesdon’s redesign, the fountains had dried up or become stagnant, the grotto and basins were in disrepair, and paths and lawns were overgrown. His new landscape arrangement filled in nearly all the basins, enlarged the grand basin, and let its banks grow wild.
Historic residences
Desnots’s house
Desnots built a country house on the estate with eight rooms arranged over two floors. It formed part of the early residential development alongside his pleasure garden.
Le Brun’s house
Le Brun’s house, also known as the petit château, stood across the road from Desnots’s property. On its park-facing side, two wings flanked an open, two-storey colonnaded space and continued into straight exterior stairways. Two sections with angled sides projected from the western façade. The house contained a chapel, two dining rooms, and large reception rooms, including one known as the Indian chamber. Under Crozat, additions made by Le Brun were removed, leaving the colonnaded space fully exposed; later, the house provided guest apartments.
During Rousseau’s stay, the house contained four complete apartments. He chose the smallest and simplest, above the kitchen, which he also used. The room’s furnishings were white and blue.
Crozat’s château
Crozat’s grand château was built in 1709. It had three storeys, an intermediate floor, and 14 apartments. Sculptor Pierre Le Gros the Younger decorated its chapel in 1715–16. The château also contained a large oval reception room, 14 metres by 9.5 metres, in the Italian style. Corinthian-style columns against its walls were topped by sculpted figures serving as supports. Charles de La Fosse painted the ceiling with the story of Phaethon, a figure in Greek mythology who sought to drive his father’s solar chariot.
Buildings from later phases
The Orangery of Crozat
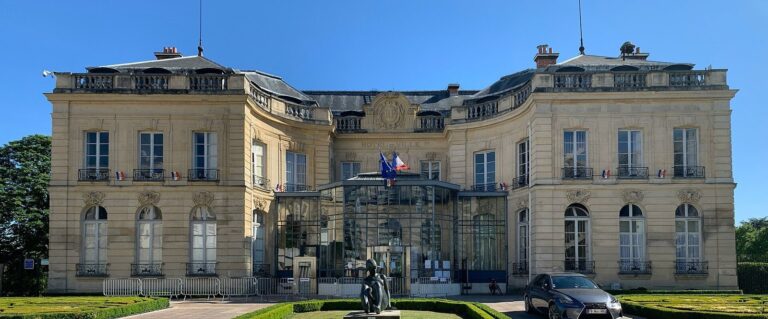
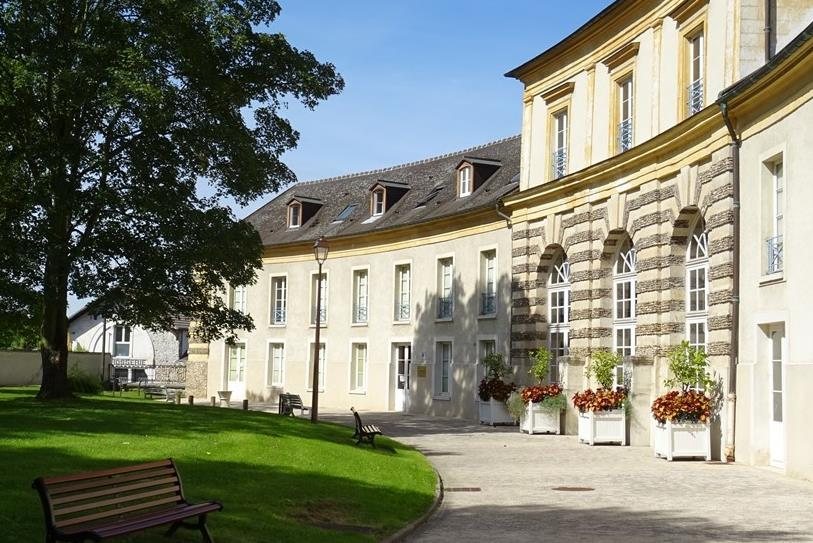
Built in 1719, the Orangery of Crozat is a semicircular building designed to shelter citrus and other tender plants. Its Regency style belongs to an early eighteenth-century phase between the Louis XIV style and Rococo. The structure survives as Montmorency’s municipal music conservatory.
The Château de Sée
The later château and its outbuildings were begun around 1878, near the site of the earlier grand château. Their construction started on the ground where the old stables had stood.