Fortezza of Rethymno: Venetian Citadel on Crete


Site at a Glance
- Rating
- 4.4
- Popularity
- High
- Country
- Greece
- Primary era
- Early Modern
- Eras represented
- Early Modern, Modern
- Civilizations
- Ottoman, Russian, Venetian
- Site type
- Military
- Remains
- Citadel
On this page19 sections
History
The Fortezza of Rethymno in Greece is a Venetian fortress and citadel built on Paleokastro hill in the late sixteenth century according to the Italian bastion system, an early-modern form of defense using thick walls, projecting gun positions, and earth ramparts. It was constructed after the Ottoman attack that exposed the weakness of Rethymno’s earlier defenses, and became the center of Venetian government, military administration, and religious authority in the city.
Ancient and Byzantine predecessors
Paleokastro, meaning “Old Castle,” appears to have been the acropolis of the ancient city of Rhithymna. The hill may also have contained a sanctuary of Rokkaia Artemis, known in one tradition as Diana of Rhoccaea. Rock-cut signs, columns, and temple remains described in 1586 by the physician and botanist Onorio Belli support that interpretation, although the identification remains probable rather than certain.
Between the tenth and thirteenth centuries, a Byzantine fortified settlement called Castrum Rethemi stood east of the hill. Its defenses included square towers and two gates. Enrico Pescatore, a Genoese commander associated with early thirteenth-century Crete, repaired the fortifications during the early 1200s. Under Venetian rule, the settlement became known as Castel Vecchio or Antico Castello.
Venetian expansion and the new citadel
The Venetian Republic controlled Crete from the early thirteenth century until the Ottoman conquest of the island. During this period, Rethymno developed a small harbor and became the third most important city on Crete after Heraklion and Chania. New urban walls designed by Michele Sanmicheli were begun in 1540 and completed around 1570, but they did not protect the city when the Ottoman naval commander Uluç Ali Reis attacked and plundered Rethymno in 1571.
The Ottoman capture of Cyprus in the same year and the destruction of Rethymno persuaded Venice to establish a new fortress on Paleokastro hill. The cornerstone was laid in 1573 under Alvise Lando, the Venetian rector, who served as the republic’s civil governor of the city. Military engineer Sforza Pallavicini designed the fortress, while Giannis Skordilis directed its construction as master builder. Work began on 13 September 1573, and the principal works were completed by 1580. Further building continued through the 1580s and into the early 1590s.
The scale of the project was substantial. Construction involved 107,142 Cretans and 40,205 animals. The original plan called for Rethymno’s older fortifications to be demolished and the inhabitants to move inside the new fortress. The enclosed area proved too small for the whole city, however, so the Fortezza became a citadel rather than a complete replacement for the urban settlement. It housed the Venetian administration, the Latin bishop’s seat, and the military administration, while the wider population was expected to take refuge there during an Ottoman invasion.
Completion and Venetian administration
By 1580, the commander’s residence, 54 soldiers’ quarters, and three cisterns had been completed. Work had also begun on the rector’s Palazzo Publico west of the central square. The building measured 33.06 by 22.62 meters, was completed in 1582, and was inaugurated in 1583 by the rector Anzolo Barocci.
During the rectorship of Benetto Bembo, from 1585 to 1588, the cannon openings and parapets were further completed in 1587. Earthworks, warehouses, cisterns, powder stores, and an arsenal were added as the defenses developed. Most of the remaining works were completed during the rectorships of Nicolo di Priuli and Luca Falier. Even after these additions, the fortress was not considered entirely secure because it lacked a moat and ditches and had relatively low parapets.
Ottoman siege and occupation
On 29 September 1646, during the Fifth Ottoman–Venetian War, an Ottoman army besieged Rethymno. The city’s population sought refuge inside the Fortezza, where disease and shortages of food and ammunition worsened the situation. On 13 November, the large seaward tower was blown up and stormed. The Venetian defenders surrendered the following day under favorable terms and were granted safe passage to Heraklion.
The Ottoman authorities made relatively few major changes to the fortress. They built a pentagonal outwork outside the main gate, added houses for the garrison and city administration, and converted the Venetian cathedral into a mosque dedicated to Sultan Ibrahim, the Ottoman ruler from 1640 to 1648. The fortress remained in use until the beginning of the twentieth century.
Twentieth-century change and conservation
After the Ottoman population departed, poorer residents moved into abandoned houses within the citadel. During the German occupation of Crete from 1941 to 1945, the German army used the Fortezza as a base, converting some buildings into barracks and a prison. After the Second World War, many houses and other residential buildings inside the fortress were demolished as Rethymno expanded and residents moved elsewhere. The main fortress walls survived, as did two churches built in the late nineteenth century. The mosque’s minaret was demolished after Ottoman rule ended.
Large-scale restoration has taken place since the early 1990s. The House of the Councillors was restored by 1999, and the surviving rector’s residence was restored in 2000. In 2018, ground-penetrating radar using 250 MHz and 500 MHz antennas was installed as a pilot investigation of cracks and changes in wall thickness. The site is administered by Greece’s Ministry of Culture and Sports.
The Fortezza is an archaeological site and a landmark of Rethymno. Its former Ottoman outwork at the main gate, later used as a prison until the 1960s, now houses the Archaeological Museum of Rethymno. The museum’s collections principally contain finds from the Rethymno region dating from the Neolithic to the Classical period. Since 1986, a modern open-air theater in the fortress has hosted a summer Renaissance festival associated with Georgios Chortatzis’s tragedy Erofili. The Renaissance was a European cultural period marked by renewed interest in classical literature, art, and learning, particularly from the fourteenth to the seventeenth centuries.
Remains
The Fortezza occupies an irregular plan adapted to the rocky ground of Paleokastro. It extends approximately 340 meters from east to west and 230 meters from north to south, while its fully preserved fortified perimeter measures 1,307 meters. The sea borders the north, northeast, and west sides. The built-up area of Rethymno reaches the walls mainly on the southwest side, while a road now runs along the seaward sides.
Walls, gates, and bastions
Main entrance
The main gate lies on the southeastern side of the fortress. A protected vaulted passage, called a poterne, leads through the defenses and measures 3.8 meters wide by 26.8 meters long. Two vaulted openings on its northern interior side lead to three vaulted rooms set within the ramparts, with further access to three wall watchtowers.
The walls reach a maximum thickness of 1.74 meters. Their outer faces are built of squared limestone, while simpler masonry forms the inner structure. Earth ramparts rest against the walls, which also have a scarp, an additional stone course with a rounded outward finish, along the south and east sides. Above it, a parapet contains cannon openings and loopholes. Ten round watchtowers are distributed along the parapet. The only rectangular watchtower stands on the southern Agios Ilias bastion, and the towers contain loopholes and small masonry domes that sheltered patrolling soldiers.
Bastions and auxiliary gates
The four incomplete southern and eastern half-bastions, which project only partly from the main wall, are Agios Loukas in the southwest, Agios Ilias in the south, Agios Pavlos in the southeast, and Agios Nikolaos in the east. Agios Pavlos was formerly called Santa Maria, while Agios Nikolaos was formerly known as San Salvatore. Three further defensive points are Agio Pnevma, Agia Ioustini, and Agios Sozon. The rounded defensive ends of Agios Loukas and Agios Ilias face east; those of Agios Pavlos and Agios Nikolaos face southwest and south.
Agios Loukas contains an L-shaped fore-bastion made up of two elongated buildings retaining earth fills. A gun platform above them was intended to defend against the opposing hills, and a ramp from the direction of the western auxiliary gate leads to it. The western gate lies between Agios Loukas and Agio Pnevma. Stairs from the road approaching from Chania lead to its vaulted lintel, behind which are two parallel rectangular rooms. Two rectangular gun loopholes with vaulted roofs are set into the wall north of the entrance.
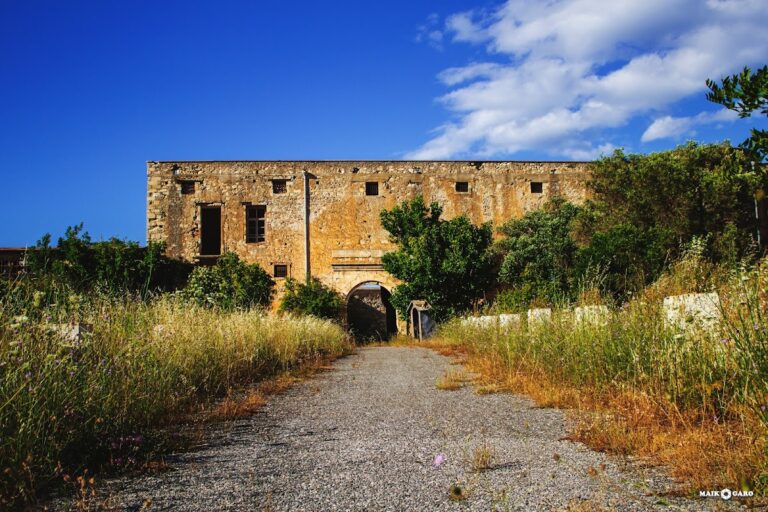
The northern auxiliary gate stands between Agia Ioustini and Agios Sozon beside the former storage rooms. A broad staircase rises from behind its vaulted lintel to the fortress level. The gate and the western entrance form part of the secondary access system that supplemented the main southeastern approach.
Military buildings and storage areas
Powder magazines and arsenal
Two of the three original powder magazines survive. One stands between Agio Pnevma and Agia Ioustini, and the other is in front of Agios Sozon. These small buildings formed part of the fortress’s system for storing gunpowder.
The former arsenal and ammunition store stands immediately north of the main gate. Built in 1581, it is a two-story structure with four rounded openings on the ground floor. It stored cannon and other weapons and now contains exhibition rooms. A wooden staircase opposite the building leads to the curtain wall, the section of wall between Agios Pavlos and Agios Ilias.
Cisterns and casemates
Underground cisterns lie on the eastern side of Agios Ilias. They supplied water and were also intended to protect the bastion from enemy undermining. The former casemates, fortified vaulted chambers used for protection and storage, and the principal storage rooms adjoin the staircase of the northern auxiliary gate on both sides of the fortress wall. Square pillars and round arches supported them. The eastern section retains a covered area that has been converted into an exhibition room.
Administrative and religious buildings
House of the Councillors
The House of the Councillors is a large two-story building that dominates the Agia Ioustini point. It was one of the two Venetian administrative buildings of Rethymno. The structure was restored by 1999, and rusted cannon barrels lie beside it.
Rector’s residence
Part of the rector’s residence survives about 15 meters south of the northern-gate staircase. Built between 1575 and 1582, it probably formed part of an integrated prison building on the central square. The surviving residence was restored in 2000.
Sultan Ibrahim Mosque
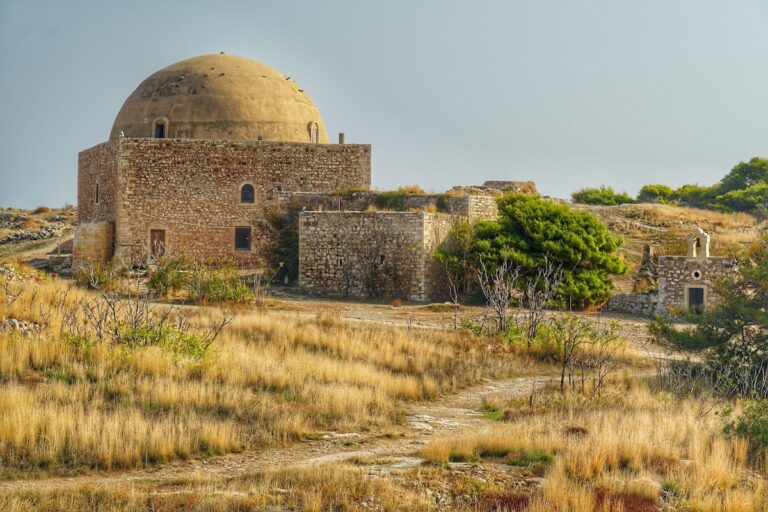
The Sultan Ibrahim Mosque stands on the central square. Built after the Ottoman conquest in 1646, it occupies the site of the former Venetian bishop’s church of San Nicolo. It is a domed building restored in the early twenty-first century, with the base of its western minaret surviving.
Removal of the interior plaster from the dome exposed its stone construction. The mosque’s surviving interior decoration includes a wall-set mihrab, the recessed prayer niche indicating the direction of Mecca. An inscription on the niche quotes verse 37 of the third surah of the Quran.
Bishop’s residence and churches
A building immediately south of the mosque probably served as the residence or seat of the Catholic bishop. The chapel of Agia Ekaterini stands directly south of this former bishop’s seat. Built in the late nineteenth century, it is dedicated to Saint Catherine of Alexandria.
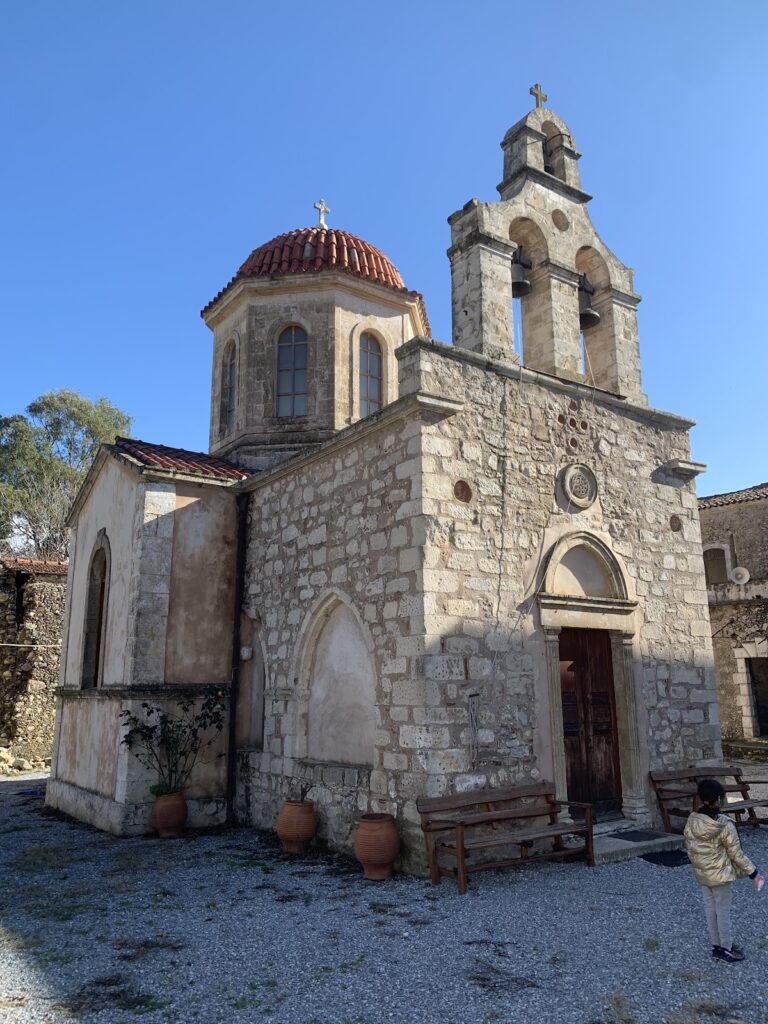
On the eastern side of the fortress is the church of Agios Theodoros Trichinas. It was built during the Russian mandate over Rethymno, from 1898 to 1905, after the Turkish–Greek war over Crete, and was dedicated on 21 March 1899. The church is named after Theodore of Constantinople, traditionally regarded as a hermit of the late fourth or early fifth century. Its founder was Theodor de Chiostak, the Russian commander of Rethymno.
Houses, archaeological areas, and theater
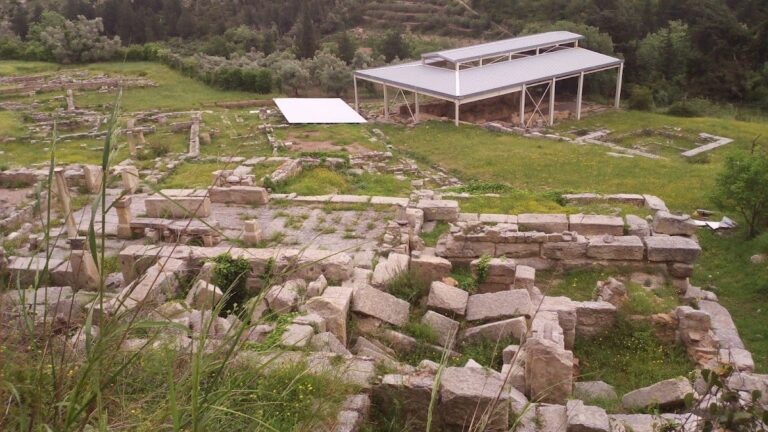
Ruins of private houses stand near Agios Theodoros Trichinas and in front of Agios Nikolaos. A nearby structure known as the Twin Building may have served as a warehouse or workshop, although its function remains uncertain. Together with the surviving military buildings, these remains preserve the residential and working areas that developed within the citadel.
The modern semicircular Erofili Theater occupies the Agios Ilias bastion. It takes its name from Erofili, the tragedy by the Cretan Renaissance dramatist Georgios Chortatzis. At the main gate, the pentagonal Ottoman outwork built to strengthen the entrance now contains the Archaeological Museum of Rethymno, bringing later museum use into a structure originally designed for defense.