Forte Varisello: An Italian Fort Defending the Mont-Cenis Frontier
Site at a Glance
- Popularity
- Medium
- Country
- France
- Primary era
- Modern
- Eras represented
- Modern
- Civilizations
- Italian
- Site type
- Military
- Remains
- Fort
On this page18 sections
History
Construction and frontier defense
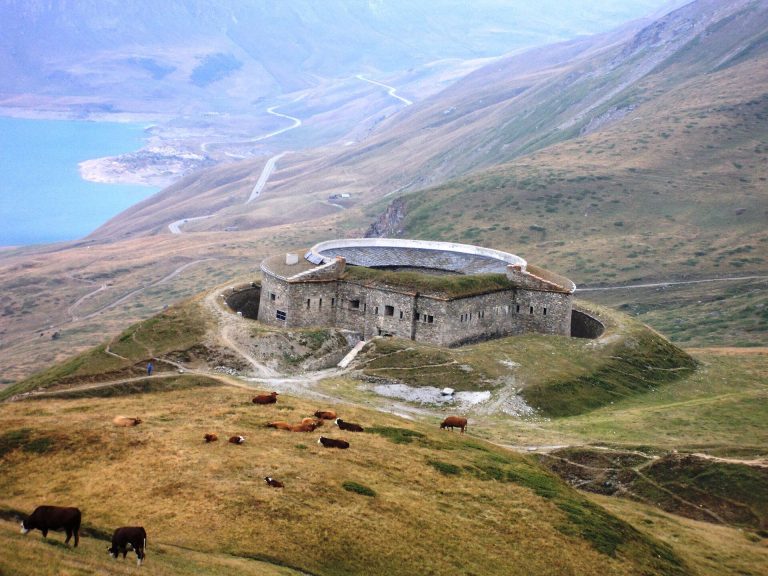
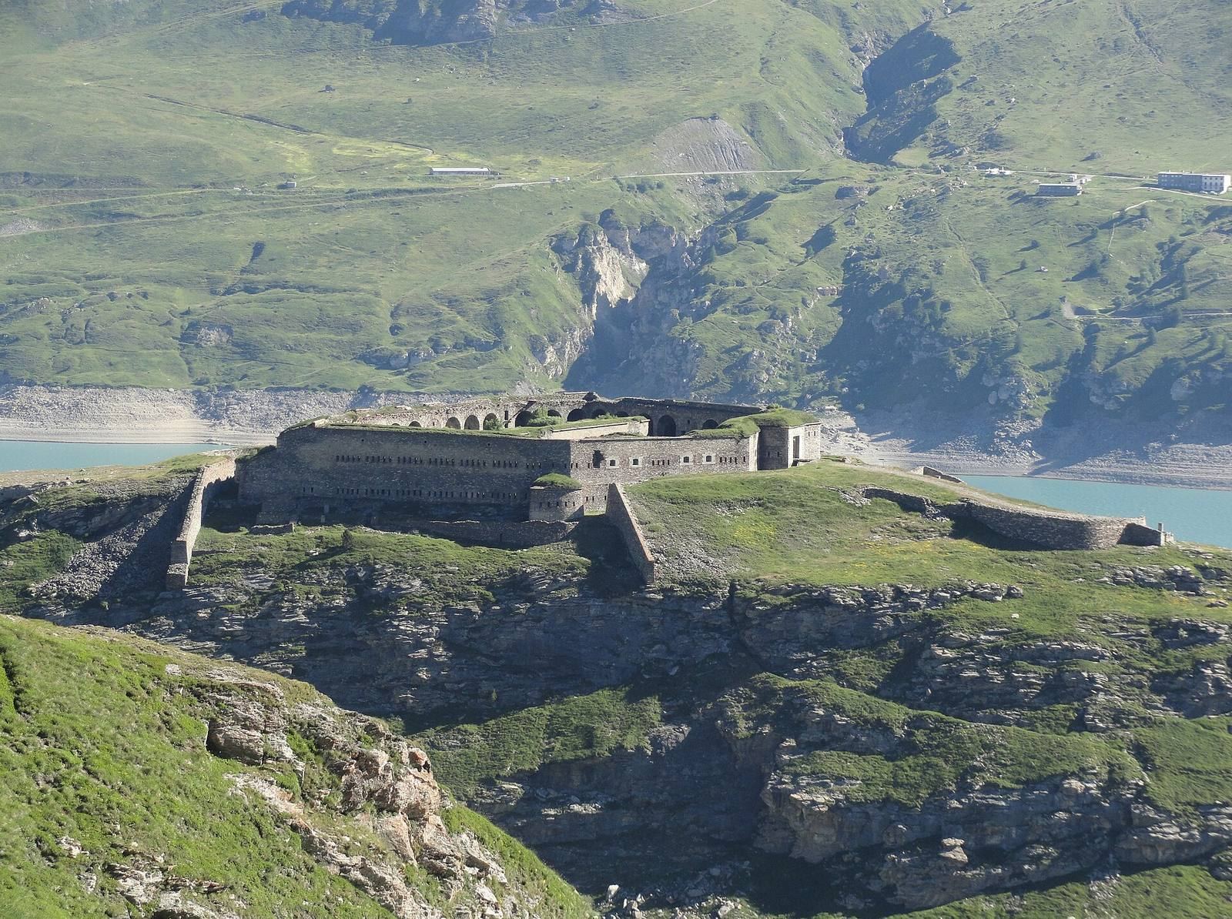
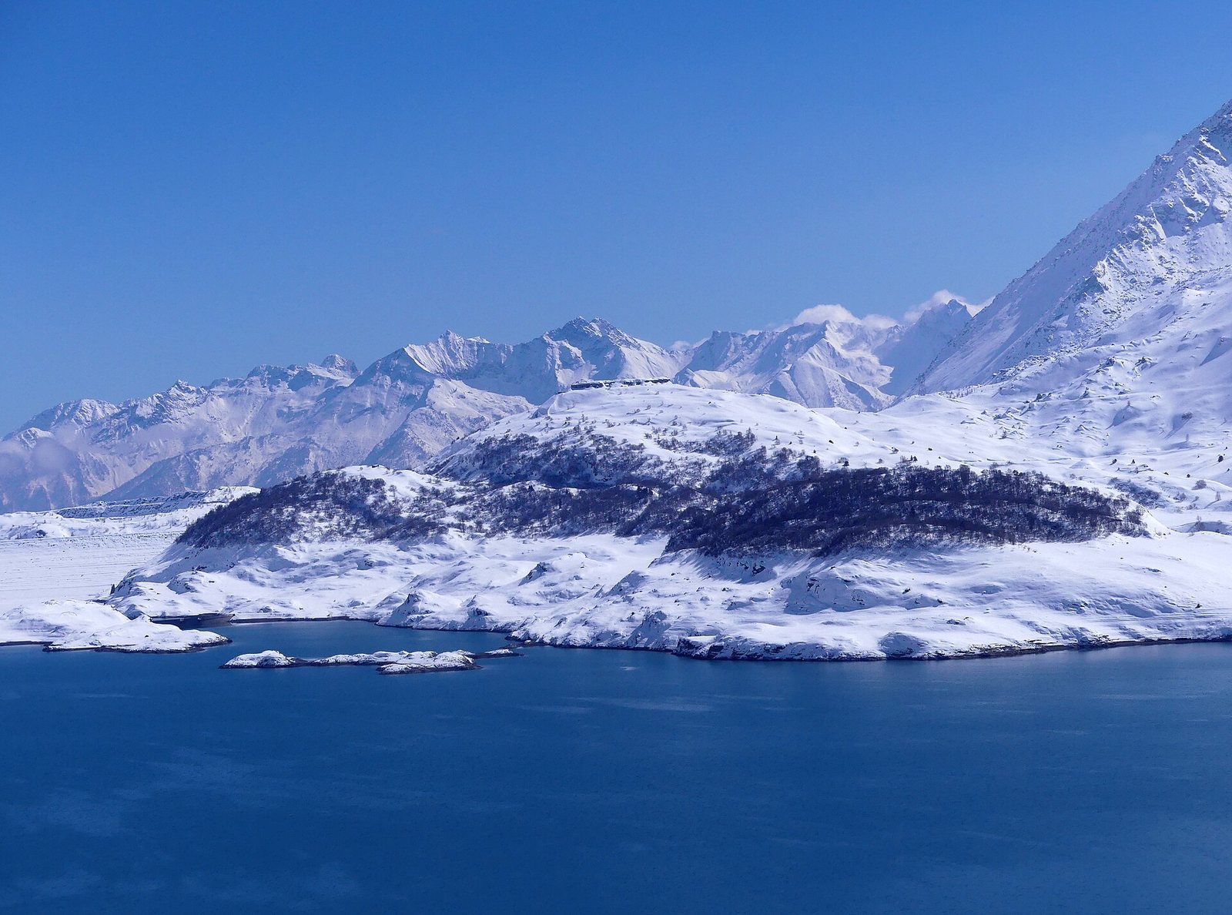
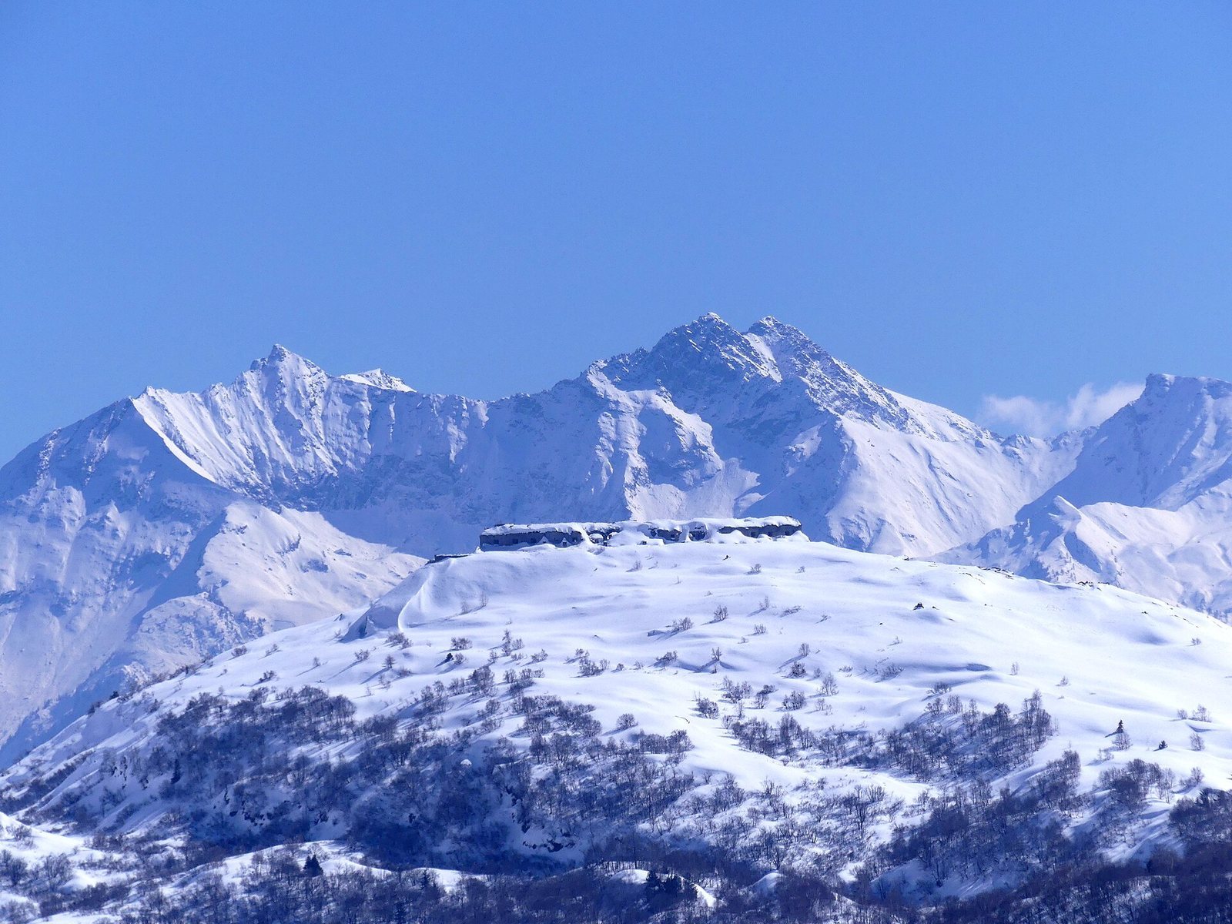
Forte Varisello is a former Italian frontier fort on Mount Varisello in France, south of Mont-Cenis Lake. The Kingdom of Italy, the unified Italian state, built it between 1877 and 1883 to protect the Susa Valley from a possible French advance through the Mont-Cenis Pass. Italy had decided in 1874 to reinforce its new frontier after France annexed Savoy in 1860.
The fort formed part of the Moncenisio Entrenched Camp, a coordinated defensive zone of forts, batteries, and field works developed from 1877 to 1908. It was the largest of the three forts in the first defensive barrier, alongside Cassa and Roncia, and served as the command center of the fortified position. The wider system also included the Pattacroce and Malamot forts, infantry casemates, ditches, and artillery batteries. On the French side, Fort La Turra was built west of the pass between 1895 and 1910 to defend the Maurienne Valley. From 12 to 17 July 1883, Varisello’s searchlights were used in early Italian trials of night-time illumination over a military area.
Artillery trials and withdrawal
During the first decade of the twentieth century, the fort was partly disarmed because its masonry was judged vulnerable to newer torpedo shells, a type of high-explosive artillery shell. In 1909 and 1910, the Italian Royal Army used Varisello to test new 149 A guns and examine the effects of modern shells on stone fortifications. The bombardment severely damaged the western side, collapsing most of its casemates there.
Varisello, Roncia, and Cassa were taken out of active fortification service on 10 January 1910, and Varisello’s strategic role ended on 20 January. The forts were then used for storage and as accommodation for troops in the area. In 1915, Varisello’s guns were removed from their mounts and sent to the front against Austro-Hungarian forces, as the French threat had temporarily receded.
Reoccupation and transfer to France
Renewed tensions in the late 1920s brought Italian and French troops back to the frontier. The forts were reoccupied, and batteries of 149 mm/35 Model 1901 guns were installed. After Italy’s defeat in the Second World War, the 1947 Treaty of Paris transferred the Mont-Cenis plateau and its fortifications to France. Varisello was abandoned and is now owned by the French state.
Remains
Plan and construction
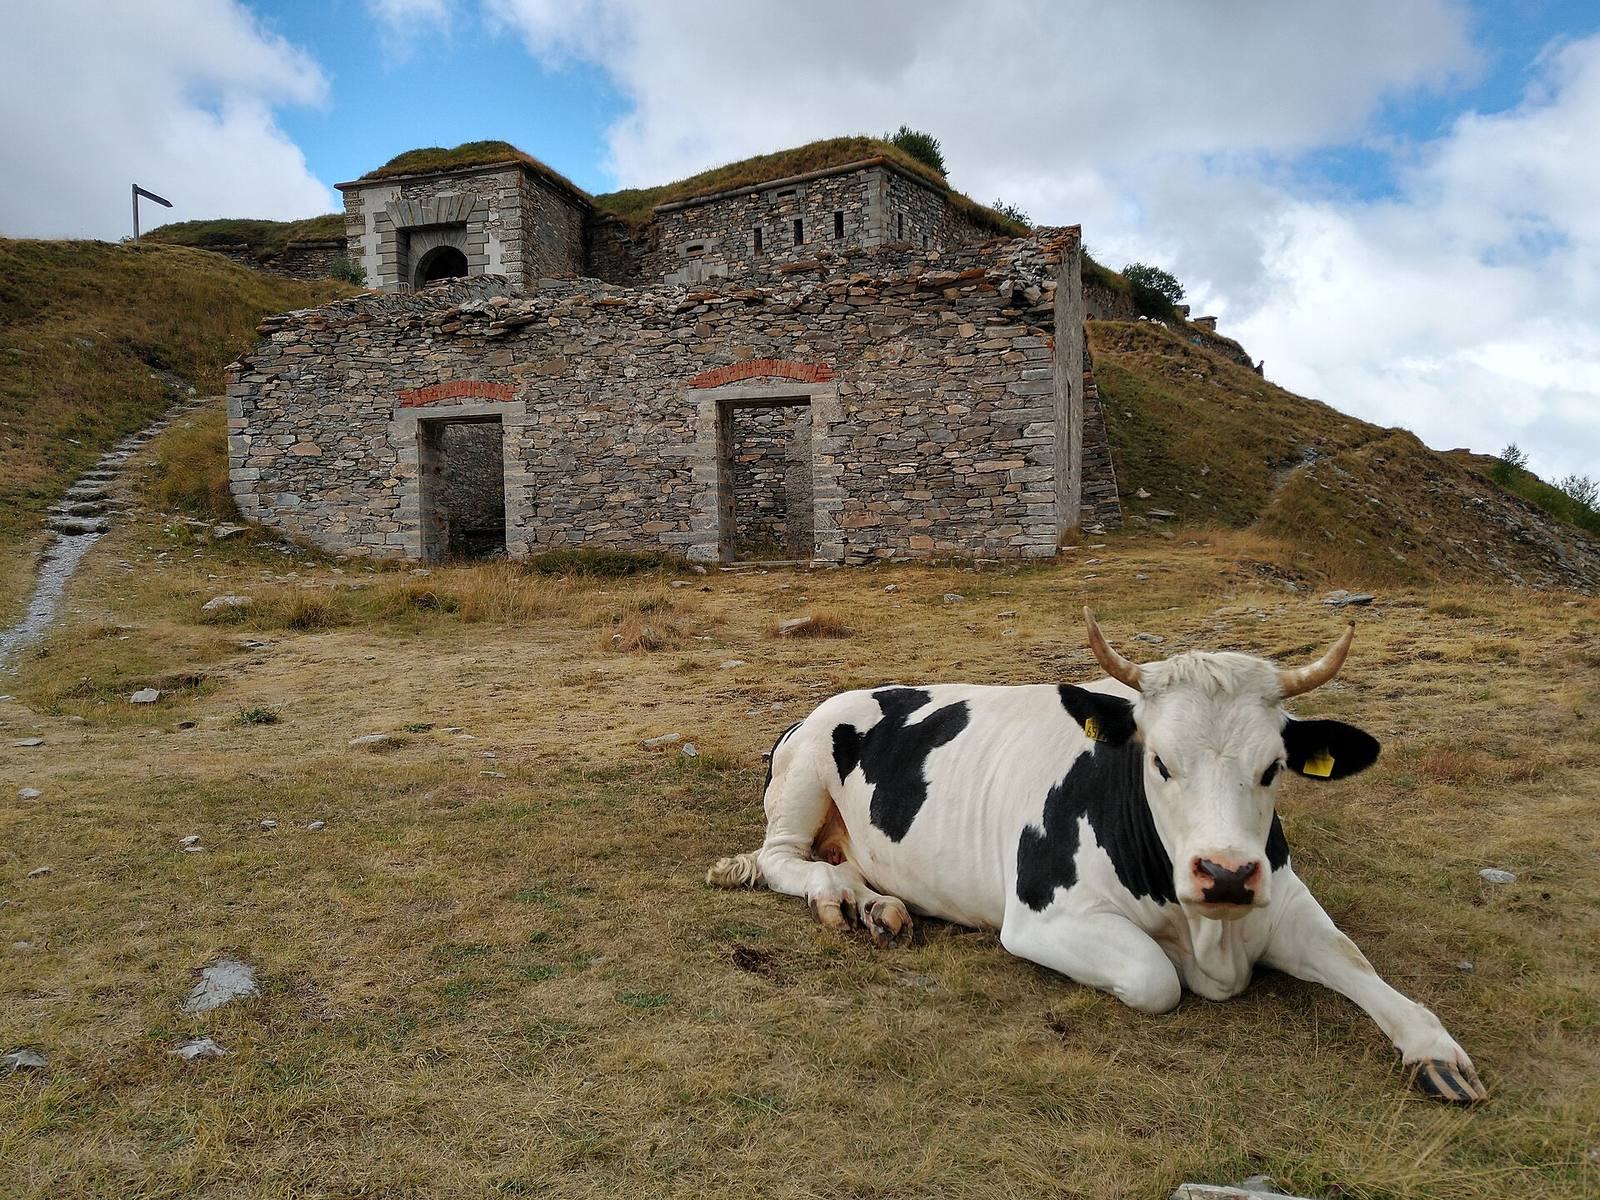
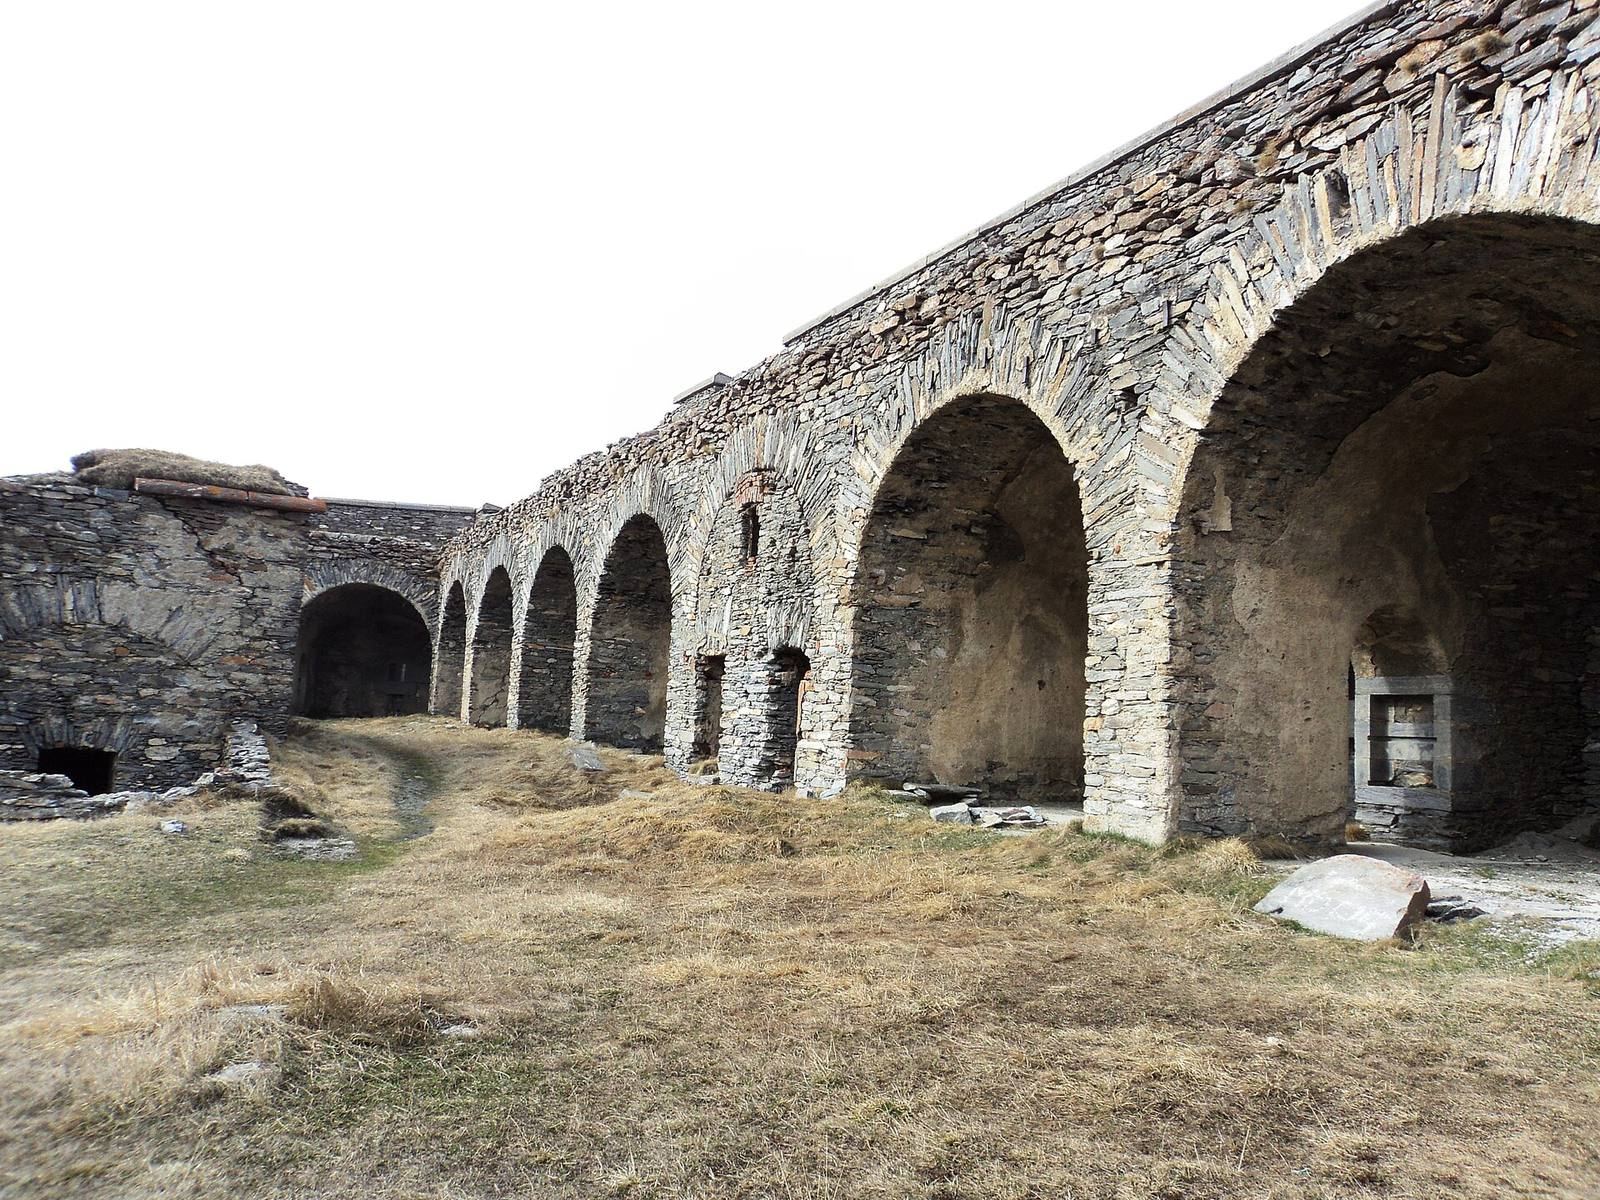
The fort has a pentagonal plan enclosed by a defensive ditch, with two levels arranged for gun and rifle fire. Concrete and stone masonry form the structure, and stone blocks frame the gun openings. It survives in fairly good condition, although damage to the western side remains visible. Structural instability poses a risk of collapse.
Defensive levels and artillery
Upper gun chambers
The upper level consists of protected gun chambers, or casemates, open at the rear and arranged around the fort. Seven 120 mm/21 Model 1882 guns, designated 12 ARC Ret, could be shifted to face the direction where they were most needed. With the guns at Cassa and Roncia, they covered the Mont-Cenis plateau between the pass and the hospice. Seven 15 ARC Ret guns faced west, covering the ground between the hospice and the road toward the Petit Mont-Cenis Pass. Side passages connected the chambers, and protective corner stones framed their openings. Sockets in the floors held the guns’ cast-iron mounting pivots.
Lower defenses
The lower level had four positions for 15 Ret mortars and rows of rifle openings directed across the ditch. Three casemates on the rear side covered the area around Gran Croce. Two pillars carried machine guns positioned to cover the space around the entrance drawbridge. The fort’s original armament also included three 15 GRC Ret mortars.
Entrance and courtyard buildings
Entrance and ditch
A drawbridge crossed the ditch in front of the entrance. The entrance block had a square projection flanked by stone-built gun openings. A wall along the outer face of the ditch followed the fort’s perimeter, with a break on the western side where bombardment damage is still apparent.
Barracks and service building
A rectangular barracks and service building stood at the center of the inner courtyard. A ramp for wheeled vehicles descended from the courtyard to a lower level. The two-storey building had a broad ground-floor portico and an arched gallery on the first floor facing the casemates. A central staircase linked the floors, which contained rooms and dormitories.
Stores and communications
Magazines and supplies
The powder magazine was excavated in a tunnel beneath the forecourt and could hold 100 tonnes of gunpowder. Lower casemates gave access to protected structures from which defenders could fire along the ditch; the one at the southwest corner led to the magazine. A large ammunition store served the 420-man garrison and mobile infantry in the area. The fort also had an infirmary, food stores, and bread ovens.
Signals and lighting
An optical and heliographic station linked Varisello with nearby fortifications and Fort Pampalù near Susa. Heliographic communication used visual signals, including reflected sunlight. Electric searchlights illuminated the Mont-Cenis plateau at night.
External battery and approach road
Varisello Battery
Built in the mid-1880s along the fort’s approach road, the external Varisello Battery had two lower and four upper gun positions. Each held a 15 GRC Ret gun on a barbette mounting, which allowed it to fire over a protective parapet. Magazines and loading rooms occupied tunnels alongside the military road to Pattacroce.
Varisello Fort Road
A 700-metre branch road began at Gran Croce, a hamlet of Venaus, and climbed Mount Varisello to Pattacroce Battery.