Forte de Milfontes: A Habsburg-Period Coastal Bastion Fort in Portugal


Site at a Glance
- Rating
- 4.5
- Popularity
- Low
- Country
- Portugal
- Primary era
- Early Modern
- Eras represented
- Early Modern
- Civilizations
- Habsburg, Portuguese
- Site type
- Military
- Remains
- Fort
On this page18 sections
History
Forte de Milfontes, also known as Forte de São Clemente, is a coastal fortress in Vila Nova de Milfontes, Portugal, built by the Portuguese Crown between 1599 and 1602 in the Mannerist style during the Habsburg period. Standing above the mouth of the Mira River, it protected the settlement and river entrance, supported customs control, and formed part of a wider program of coastal defense south of the River Sado.
River settlement and medieval defenses
The mouth of the Mira served maritime and river navigation from at least the Roman period and functioned as a secondary port for Odemira. Its importance grew from the twelfth century as silting affected the river, although Vila Nova de Milfontes remained sparsely inhabited until it was established by royal decree.
During the Christian Reconquista, the fishing settlement was fortified in the thirteenth century by Soeiro Viegas, Bishop of Lisbon. Afonso III, the Portuguese king who expanded royal administration and settlement during his reign from 1248 to 1279, later granted the community a charter. Under João II, repeated attacks by North African pirates culminated in the sack and burning of the settlement. Many inhabitants left, and the castle was also burned.
Sixteenth-century rebuilding
Manuel I encouraged the repopulation of Vila Nova de Milfontes through a new charter in 1512, granting broad privileges to its inhabitants. Damião de Góis, a Portuguese humanist and chronicler of the sixteenth century, recorded that a fortification was erected there in 1552 on the ruins of an earlier defensive work.
Corsair attacks devastated the town again in 1590. In response, Philip II of Portugal ordered a new fort dedicated to Saint Clement, whose cult was associated with maritime causes. Alexandre Massai, a Neapolitan military engineer working for the Portuguese Crown, surveyed the Mira estuary in 1598 and prepared the plan. Construction began in 1599 and ended in 1602.
The work belonged to the Habsburg, or Philippine, period in Portugal, when Spanish Habsburg monarchs ruled the country from 1580 to 1640 while Portugal and Spain retained distinct political institutions. The fort was intended to defend Vila Nova de Milfontes from North African pirates, guard the mouth of the Mira, and operate as a customs point. Its construction and associated port works changed the riverbank substantially, including through the extraction of sandstone, probably from rocks beneath the water. A quarry near the fort is associated with this activity.
The project also affected wider defensive planning. Work on a proposed fortification on Pessegueiro Island was suspended because the defense of Milfontes was treated as the higher priority. By 1621, the fort had five artillery pieces, harquebuses, and muskets, and it was managed by Diogo Fernandes, a wealthy citizen of Vila Nova de Milfontes.
Seventeenth-century strengthening
Portugal regained independence in 1640, beginning a period in which its coastal defenses were strengthened against possible Spanish attack as well as continuing raids by Muslim and Protestant corsairs. João IV ordered the rebuilding of Forte de Milfontes, and the works were completed in 1693. The river-facing bastion was altered during this phase, and the fort subsequently had six artillery pieces and a garrison of two companies. Local inhabitants were required to report to the governor when the fort’s alarm bell sounded.
A coastal watchtower known as the Canal Watchtower was probably built as part of the same defensive program. Its garrison warned the fort of approaching enemy fleets by lighting fires that indicated the number of vessels in sight.
Decline and changing uses
In the eighteenth century, the fort belonged to the Setúbal Division and was regarded as part of Lisbon’s maritime defenses. It was already in poor condition and required repairs, while the progressive silting of the Mira estuary reduced the river’s navigational importance.
Forte de Milfontes lost its strategic and military functions during the nineteenth century. In 1874 it was described as dismantled, and in 1886 it was reported to be in ruins. Vila Nova de Milfontes lost town status during the administrative reform of 1855 and regained it only in 1988.
The property was sold at public auction in the early twentieth century. The deeds date the sale to 1903, when Captain Valério Manco Ferrão acquired the fort for 464,000 réis. He sold it in 1909 to Francisco de Jesus Gonçalves for 250,000 réis. It then passed through several owners and deteriorated considerably.
Restoration and heritage protection
In 1931, the municipal council considered expropriating and demolishing the fort but did not have the necessary funds. A further demolition request in 1937 was rejected by the Directorate-General for National Buildings and Monuments.
Luís Manuel de Castro e Almeida acquired the property in 1939 and ordered major restoration and adaptation works. Part of the fort became his private residence, while the remaining spaces were adapted for use as a guest house. Restoration in 1998 accompanied the guest-house conversion. The property retained these functions until it was offered for sale in 2009, and it subsequently functioned as a private residence.
The fort was classified as a Property of Public Interest under Decree 95/78 of 12 September 1978, under the designation Forte de Milfontes. It was later included within a cultural-heritage safeguarding area associated with the Southwest Alentejo and Vicentine Coast Natural Park. Despite its private ownership, it has continued to participate in cultural activities, including events connected with the Terras sem Sombra festival in 2020 and 2021.
Remains
Forte de Milfontes is a coastal bastion fort on a rocky point on the right bank of the Mira estuary. Its position overlooks the river mouth and the settlement extending north and east. The original plan was approximately square and polygonal, with two interior platforms at different levels, projecting bastions at the northwest and southwest corners, and additional gun batteries. Its sloping walls were built mainly of sandstone extracted from the coast, and the surviving structure combines its late Renaissance defensive design with later alterations and adaptations.
Outer defenses
River-facing bastion
The bastion facing the mouth of the Mira was originally rounded. During the works completed around 1693, probably in the late seventeenth century, it was changed to a sharp-edged profile. This alteration formed part of the rebuilding ordered by João IV and changed the fort’s riverward defensive front.
Gate and ditch defenses
The east wall contains the Gate of Arms, a round-arched entrance surmounted by a stone coat of arms with a simplified shield and closed crown. A projecting part of the same wall created a flanking angle but did not form a bastion. The north and east sides were protected by a flooded ditch and an outer counterscarp, the outer slope or wall of a ditch. A covered way crossed the defensive works, while a stone staircase provided access from the ditch. Two terraces with projecting triangular ravelins, detached defensive works placed in front of a fortification, also protected this side.
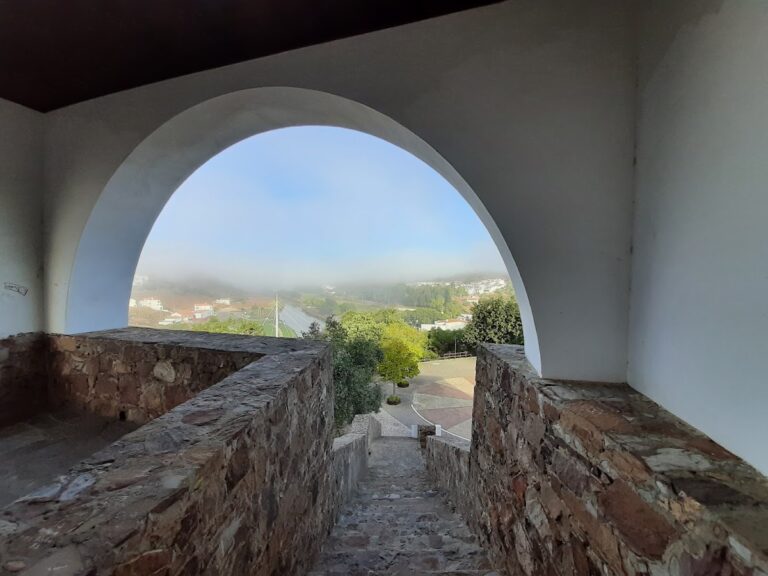
The principal surviving element of the outer defenses is the wall enclosing the ditch. It forms the barbican viewpoint beside the Praça da Barbacã. A nearby monument commemorates the 1924 departure from Vila Nova de Milfontes of Brito Pais, Sarmento de Beires, and Manuel Gouveia for the first aerial crossing between Portugal and Macau.
Interior platforms and buildings
Lower square and military spaces
Inside the Gate of Arms, a corridor contained the guard corps and a portcullis. The lower of the fort’s two floors originally held troop barracks and warehouses. Additional compartments in the lower square included a chapel beside the embankment. The wall enclosing this level is pierced by a series of arched windows.
Upper square and command house
The upper level contained the Command House. It was originally covered by a terrace used by musketeers, which was later replaced by a roof. A false turret with a medieval appearance stands in the upper square and conceals a water tower installed to improve the fort’s water supply. Later alterations included excavating the embankment, linking it to the well through a small door, and enlarging the buildings in the upper square to create more habitable space.
Later structural alterations
Part of a battery wall that had collapsed at the beginning of the twentieth century was raised during the modern alterations. The fort’s Mannerist character and Habsburg-period construction remain legible alongside the later Romantic appearance created by the false turret and ivy-covered north and east facades.
Archaeological features near the fort
Probable Castle Well
Preventive archaeological work in 2012, during improvements to Avenida Marginal near Franquia Beach, examined a curved masonry wall about 50 metres from the fort. The wall was built with schist and local diorite set in lime mortar. It may be Roman, although its more likely interpretation is part of the former Castle Well, or old fort well, shown on historical charts. Ceramic fragments were found nearby, and the area was used by the population of Vila Nova de Milfontes after the well ceased functioning, probably between the nineteenth and twentieth centuries.
Rock-cut cart ramp
Archaeological studies in the 2010s identified traces of a probable cart ramp cut into the rock and associated with the fort. The feature relates to the movement of materials during the construction or use of the fortress and complements the evidence for extensive work along the riverbank.
Other recovered materials
The area near the probable well also produced worked stone fragments, including quartzite and greywacke, together with possible remains of Roman amphorae. The amphora fragments may instead have arrived with sand deposited during works for the construction of a sports field.
Nearby sites