Fort of São Brás: A Seventeenth-Century Maritime Fort in Portugal


Site at a Glance
- Rating
- 4.5
- Popularity
- Low
- Country
- Portugal
- Primary era
- Early Modern
- Eras represented
- Early Modern, Modern
- Civilizations
- Portuguese
- Site type
- Military
- Remains
- Fort
On this page9 sections
History
The Fort of São Brás is a seventeenth-century maritime fort in Portugal, located at Vila do Porto on Santa Maria Island in the Azores. It was probably built during the seventeenth century as part of the island’s defenses, after descriptions of pirate and privateer attacks dating from 1581 to 1582. Its construction is associated with the tenure of Captain-major João Falcão de Sousa, a senior military officer responsible for Santa Maria’s defense. Positioned above the coast, the fort served both as a defensive work and as a lookout over the surrounding area.
Seventeenth-century defense
The fort formed part of a coastal defense system shaped by the vulnerability of Santa Maria to attacks from the sea. Two smaller detached defensive works, known as the Fortins das Areias, supported the principal fortification below it. The fort’s changing form followed the shape and orientation of its base as military circumstances developed.
From the nineteenth century to municipal control
The Fort of São Brás was referenced by José Carlos de Figueiredo in 1815. On 28 February 1906, the War Secretariat transferred it to the municipal authority. During the following night, part of the walls was destroyed, and the curtain walls, the sections joining larger defensive elements, were replaced by a balustrade.
A monument inside the fort was inaugurated on 4 October 1929 in memory of the crew of the minesweeper Augusto de Castilho, a naval vessel designed to detect and remove naval mines.
Reconstruction and later adaptation
The municipal council reconstructed the fort during the 1960s. The work was completed four years later, and the site was reinaugurated on 11 December 1966. In 1969, the council sought control of the former barracks, which still belonged to the Ministry of Finance, intending to demolish the building for what it called “urban imperatives.” The former barracks were finally transferred to the municipality in 1970, with the requirement that the buildings and other structures be maintained.
On 30 March 1970, the municipality requested repairs from the Directorate-General for National Buildings and Monuments, the Portuguese state body responsible for protecting and conserving historic buildings and monuments. In 1978, the National Monuments Services converted the former barracks into a teahouse. The work preserved the building’s structure while renewing its interior and windows and doors for the new use. The municipality later leased the site to the Santa Maria Motorcycle Club for ten years. The Portuguese Republic remains the owner, while the municipal council of Vila do Porto operates the fort.
Remains
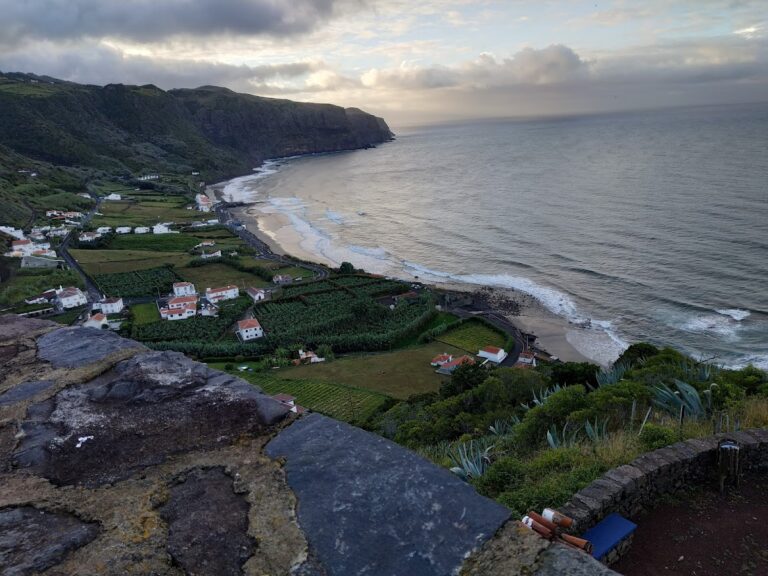
The fort occupies the southern edge of Vila do Porto’s urban escarpment, set perpendicular to the coast above the São Francisco valley. Its elevated position gives the site a lookout function. The fortification forms an irregular trapezoid oriented toward the sea, while the surrounding area is arranged as a small square on several terraces paved with Portuguese pavement. A low wall with seating beneath pergolas defines the western edge.
Main fortification
The principal defensive structure includes a cylindrical bartizan, a small projecting defensive turret, with a projecting cordon and parapets formed by raised merlons. The parapets contain cannon emplacements, prepared positions for artillery, and nine artillery pieces stand on wooden bases. A square opening provides access to the bartizan. On the landward side, an arched portico carries a cornice. Beside it, a relief stone inscription reads “FORTE DE / S. BRÁS.” The seaward walls are the best-preserved parts of the fortification.
Hermitage and former barracks
The Hermitage of Our Lady of the Conception is attached to the northern wall and rises above the main fortification. A hermitage is a small religious building associated with a dedication or devotional practice, while Our Lady of the Conception is a Marian title in Christian devotion.
The former command and barracks building stands to the right of the entrance and is integrated into the fortification. It has two storeys, with an upper balcony reached by a staircase. The square building has a two-pitched tiled roof with a simple edge, white-plastered facades, and granite cornerstones. Its principal facade faces south. Framed doors and windows occupy the upper storey, with the doorway set off-centre. On the main floor, two rectangular framed doors beneath the balcony correspond to the upper-storey arrangement of windows and doors.
The side facade facing the port has a window just above the parapet, while the opposite side is blank. The rear facade contains a guillotine-style window, whose sash moves vertically. Inside the fort, the paved ground lies lower than the exterior and includes a portico reached by several steps.
Former barracks complex
The ruined former barracks complex included a two-storey building measuring 87 square metres, a small terrace house of 58 square metres, and a vaulted magazine measuring 28 square metres. These structures formed part of the group of buildings later addressed through municipal repairs, transfer of ownership, reconstruction, and adaptive reuse.
Supporting defensive works
Below the main fortification, the two Fortins das Areias complemented the coastal defense. Their role was that of redoubts, detached or enclosed defensive works supporting a larger fortification.