Fortaleza de Collique: Colli Administrative and Religious Center in Peru
Site at a Glance
- Rating
- 4.4
- Popularity
- Very Low
- Country
- Peru
- Primary era
- Medieval
- Eras represented
- Classical, Medieval, Early Modern
- Civilizations
- Unclassified
- Site type
- Military
- Remains
- Fortified Town
On this page13 sections
History
Fortaleza de Collique is an archaeological site on Cerro Pirámide in Comas District, Lima, Peru, occupied by the Colli culture and later the Inca from the Early Intermediate Period through the Late Horizon. It belonged to the Colli lordship and served as an administrative and religious center, as well as the residence of its curaca, Collicápac. A curaca was a local Andean leader or governing authority.
Colli occupation and Inca conquest
The Colli moved to Fortaleza de Collique after abandoning Cerro Volcán. Its earlier position was considered strategically unfavorable because it was highly vulnerable to attacks by the Canta, Chaclla, and Yauyos. At Collique, the fortress combined administrative and defensive purposes with residential, funerary, ceremonial, storage, and urban-productive functions.
In 1470, the Colli and the fortress were conquered and occupied by the Inca. The site therefore reflects both the political authority of the Colli lordship and the later expansion of Inca control into the Lima and Chillón region.
Protection and present condition
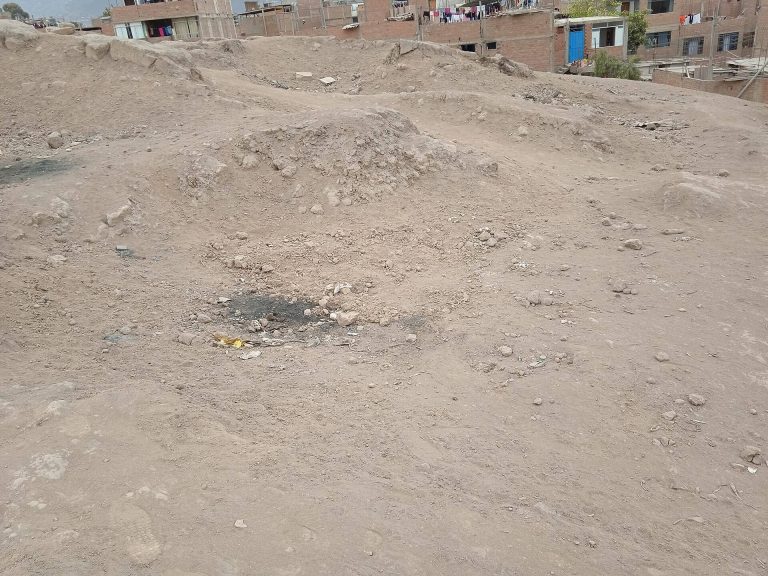
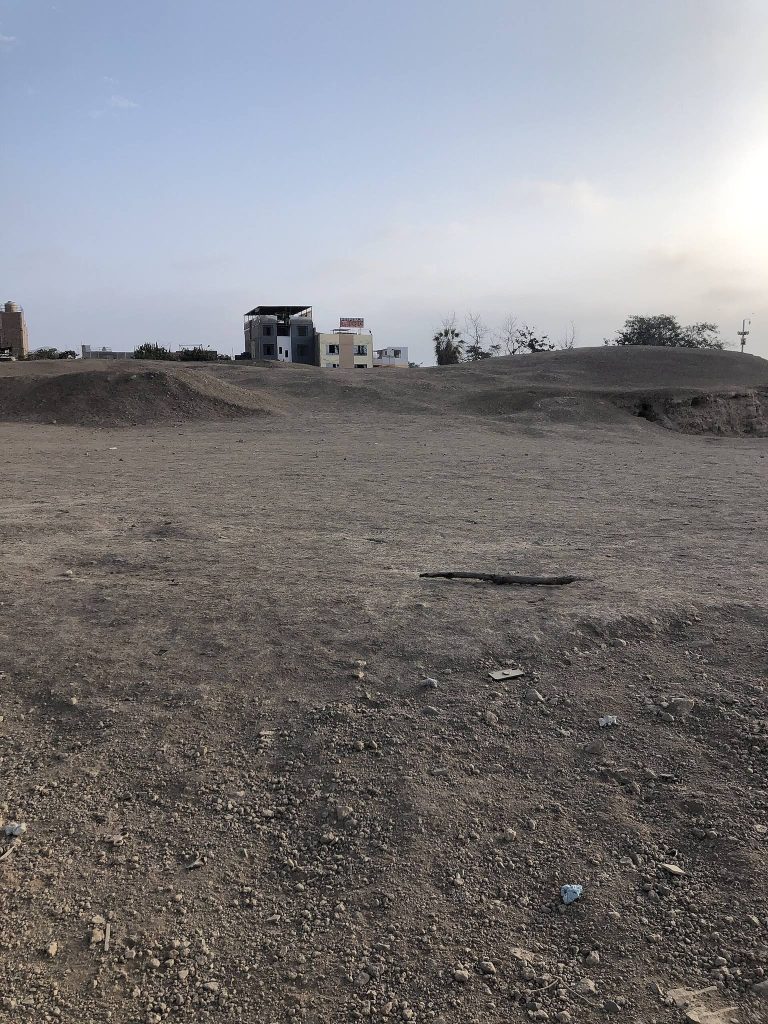
Fortaleza de Collique was declared an Intangible Archaeological Zone in 1992 and Cultural Heritage of the Nation in 2002 through National Directorate Resolution No. 233/INC. The archaeological site is affected by invasions and contamination.
Remains
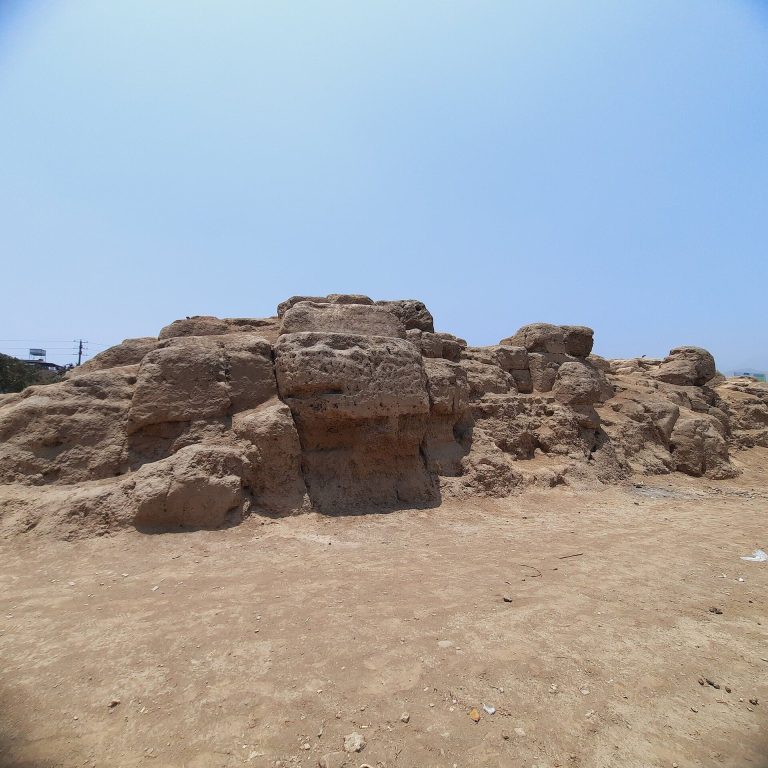
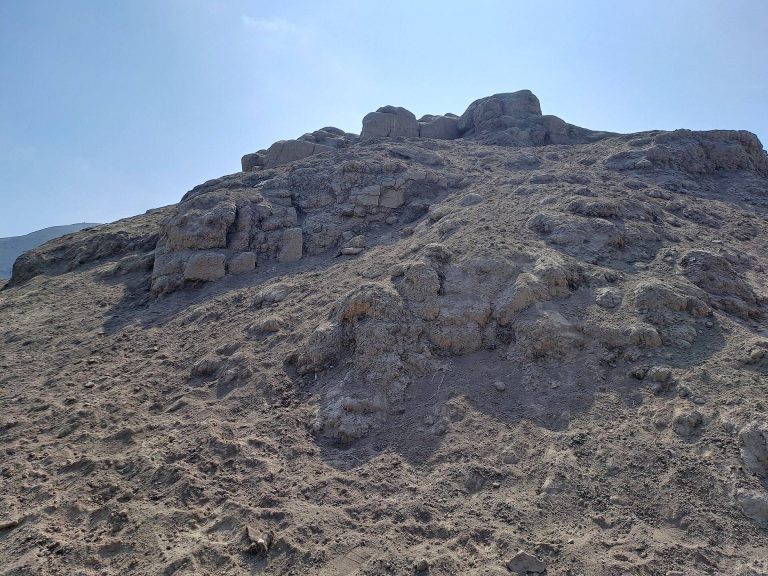
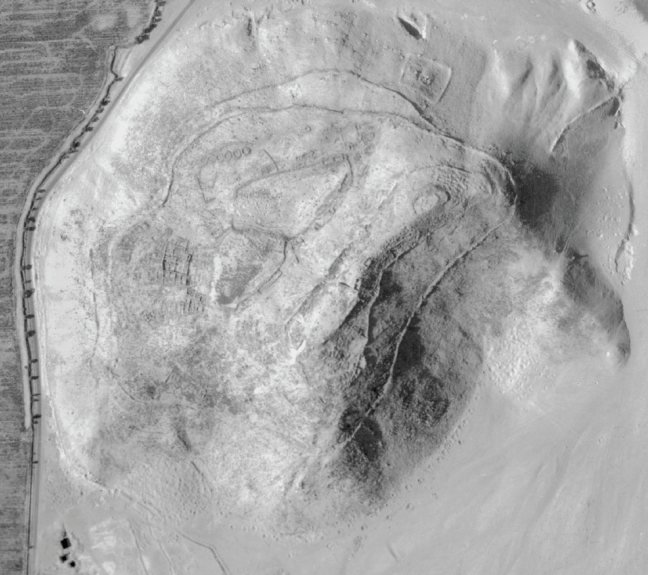
The site occupies a natural promontory beside Sergio Bernales National Hospital and within the San Carlos urbanization. It covers 15.72 hectares and has a perimeter of 1,638 meters. Its remains are arranged in defensive, administrative, storage, residential, funerary, ceremonial, and urban-productive sectors, with walls and platforms organizing the hilltop complex.
Hilltop residence and defenses
Curaca’s residence
The residence of the curaca occupies the highest part of the hill and is enclosed by a 250-meter perimeter wall. A central entrance and access stairways lead to a large platform with high retaining walls and a quadrangular enclosure. Several huancas stand along the hill crest. A huanca is an upright ritual or commemorative stone.
Defensive walls and control posts
Walls surround the hill, divide the sectors, and support strategic control posts. These posts contain accumulations of rounded stones used as projectiles. The outer wall encircling the site measures 1,350 meters, while a second adjoining wall measures 715 meters and has three entrances. A third wall separates the residential sector from the principal summit platform.
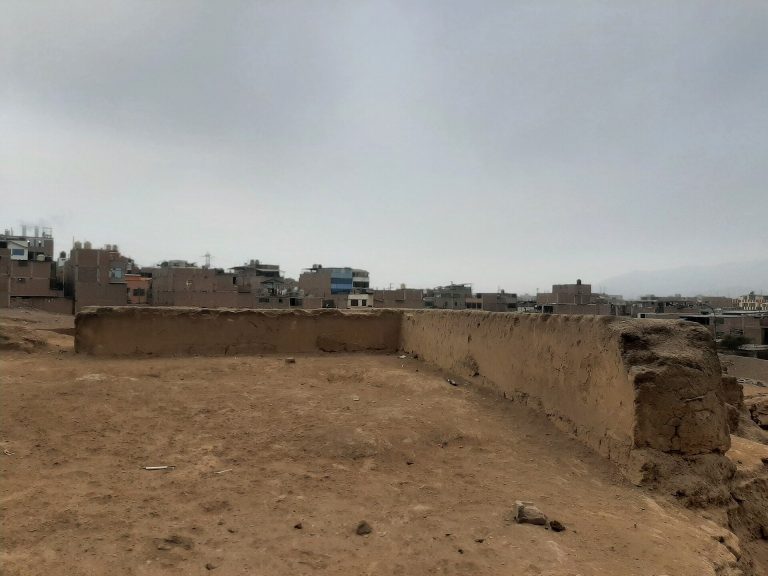
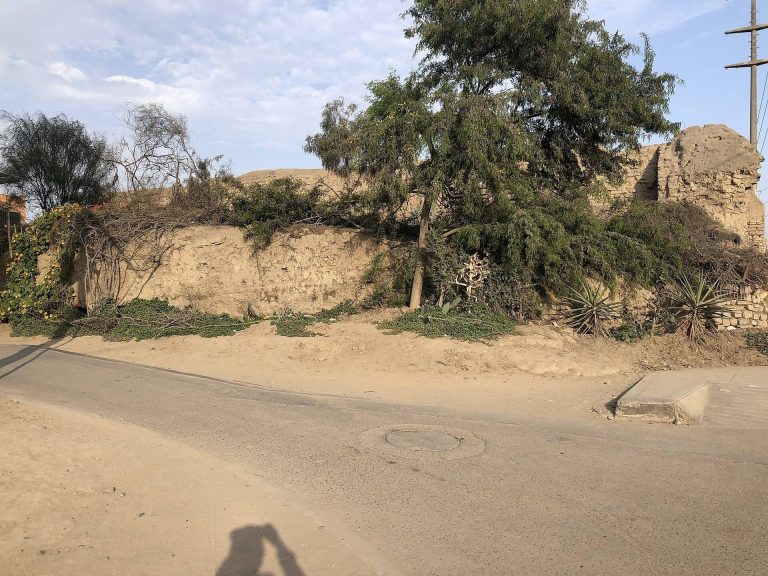
The surviving walls generally stand 1 to 1.5 meters high, compared with an estimated original height of about 2.5 meters. The best-preserved wall surrounds the curaca’s residence, where some sections exceed 2 meters in height.
Public and ceremonial sectors
Urban-productive sector
The urban-productive sector contains as many as three architectural complexes made up of large and small rooms separated by narrow streets. These areas may have supported domestic activities and craft production. They are among the few groups of walls at the site that retain earthen plaster. The surviving walls are 0.3 to 0.6 meters high and about 0.5 meters wide.
Ceremonial plaza and administrative platform
The ceremonial public sector contains a large central plaza measuring 1,575 square meters. A group of rectangular rooms at its upper end forms the administrative sector and creates a pentagonal platform. The ceremonial plaza is buried and surrounded by the remains of platforms.
Storage complexes
Six-chamber storage complex
One storage complex encloses six large circular storage chambers made of dressed stone. Lúcuma, maize, pallar beans, common beans, peanuts, squash, cotton, and pacay were recovered from one chamber, providing evidence of the supplies kept within the facility.
Upper southwestern maize store
A second storage complex lies on the upper southwestern side of the hill and was used exclusively for maize. Its walls average 0.6 meters in height.