Fort Vauban de Nîmes: A Citadel Reused as a University Campus
Site at a Glance
- Popularity
- Very Low
- Country
- France
- Primary era
- Early Modern
- Eras represented
- Early Modern, Modern
- Civilizations
- French
- Site type
- Military
- Remains
- Citadel
On this page12 sections
History
Royal citadel and urban change
Fort Vauban de Nîmes is a citadel in France, founded in 1686 and built between May 1687 and May 1688. Its construction formed part of the Crown’s military reorganization of Languedoc after the 1685 revocation of the Edict of Nantes, which had removed limited protections granted to French Protestants. Protestants made up a majority of the province’s population, and the Crown feared unrest. Louis XIV required Protestant towns to build citadels to monitor and control them.
Royal engineer François Ferry drew up the plans, and Nîmes architect Jacques Cubizol and royal architect Jean Papot carried them out. Ferry worked alongside Vauban, the French military engineer renowned for fortification design, but Vauban did not design the Nîmes citadel. The fort was intended to command the town with artillery on its city-facing side. Construction was rapid, involving as many as 2,000 workers, soldiers, and local residents who moved earth and transported materials.
The project also altered Nîmes’s defenses and street plan. The northern stretch of the city wall was taken down because it might hinder royal troops entering the town. A replacement wall ran to the citadel and enclosed the former Prêcheurs suburb. A tree-lined promenade, the city’s first, was laid out along the former rampart; it became the Cours, now Boulevard Gambetta.
Prison and detention center
During the eighteenth century, the fort was used as a prison at intervals, including during the Camisard War, an early-eighteenth-century Protestant uprising in the Cévennes. Its prison use became more continuous after the French Revolution. Around 1811, Napoleon I ordered a depot for beggars, an institution for people classed as beggars or vagrants, to be established in the former citadel. This ended its military role, and a correctional facility followed in 1813.
In 1819, overcrowding at the central prison in Montpellier led to a decision to turn the Nîmes citadel into a central detention facility. It held about 275 people by 1820. By 1830, its population had risen to 1,142 men, women, and children, although the intended capacity was 750.
War, damage, and university reuse
During the Second World War, political prisoners and patriots opposed to the Vichy regime and the Nazis were held at the prison alongside ordinary inmates. Deterioration, overcrowding, and insanitary conditions contributed to revolts. During an uprising in 1974, fire damaged part of the complex. The affected buildings were later demolished, and prisoners were transferred to metal barracks to the north.
In 1982, Jean Bousquet proposed turning the fort into a university site. The city bought it from the Ministry of Justice in 1990, and the prison closed the following year. A regional architectural competition selected a plan by Andrea Bruno’s team to adapt the historic complex for university use and reconnect it with the city. The campus opened in 1995 and became one of the University of Nîmes’s sites. From 2019, ODA studio was commissioned to renovate some lecture halls and the library, convert a large lecture hall into an auditorium, improve building energy performance, and create new spaces. A health, sport, and nutrition center designed by Panorama Architecture opened in the northern pine grove in 2023.
Remains
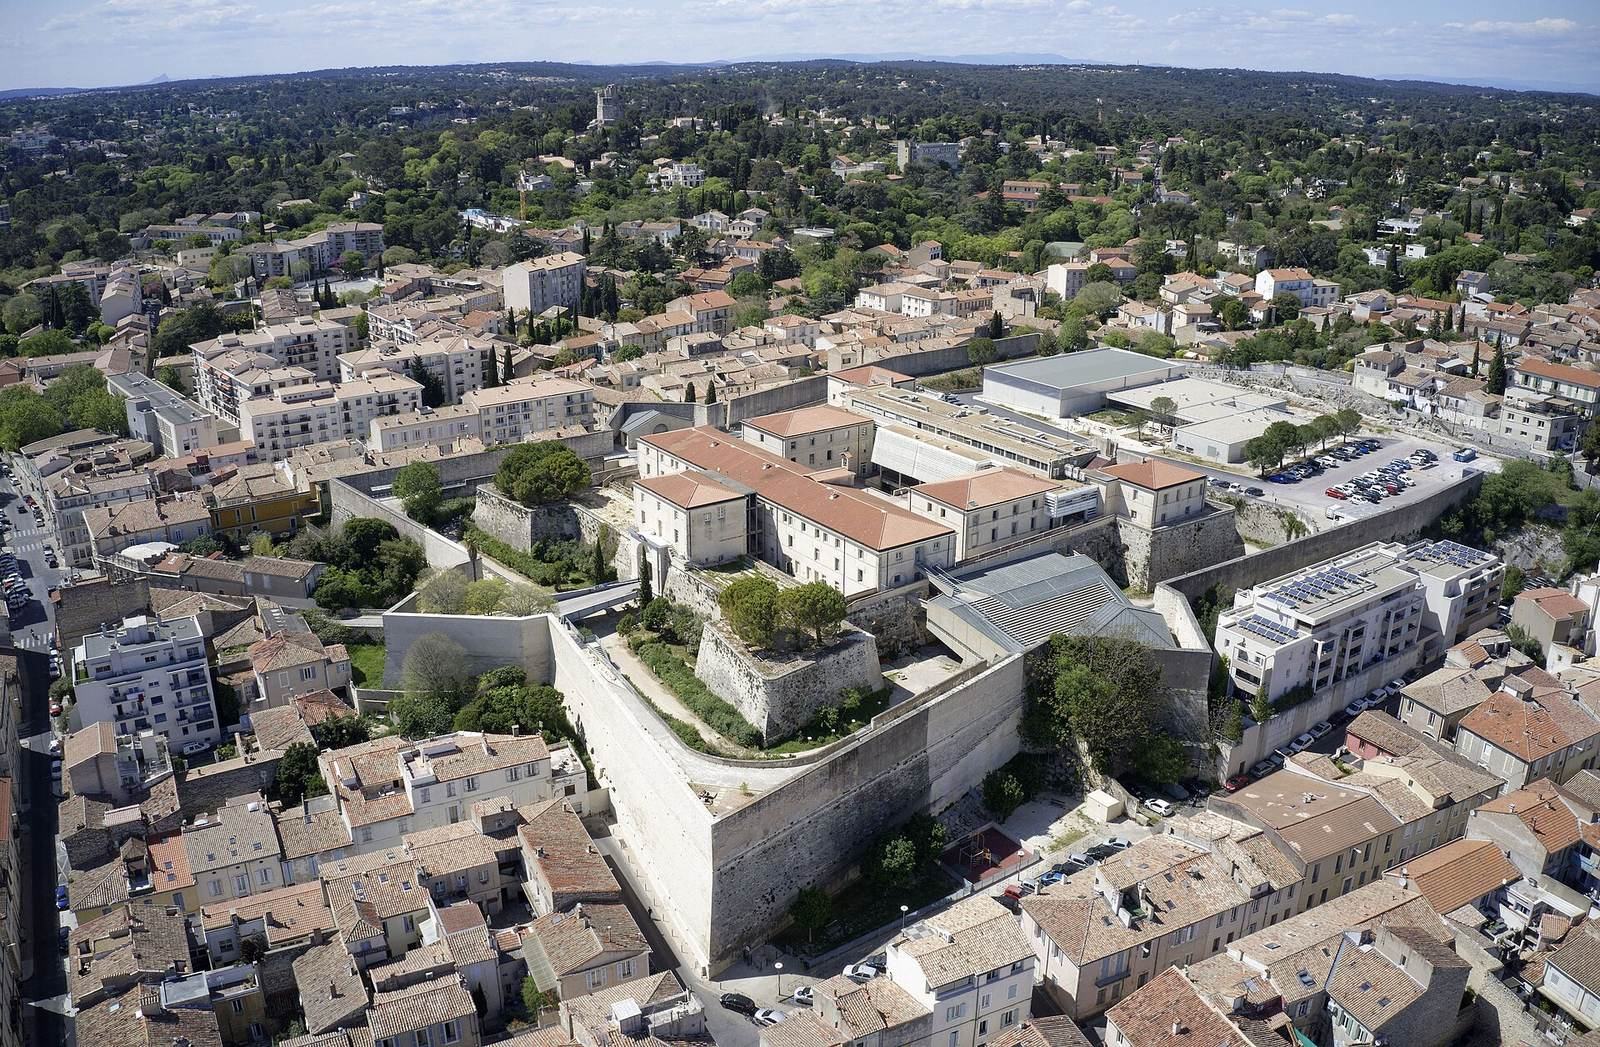
The fort occupies a small promontory near the northern edge of Nîmes’s medieval enclosure, close to the roads leading to Alès and La Calmette. Its square military enclosure and corner defenses surround a former parade ground, now the campus’s central square. Later university buildings and connections have been fitted into the fort and its moat.
Defensive enclosure and entrances
Bastioned enclosure
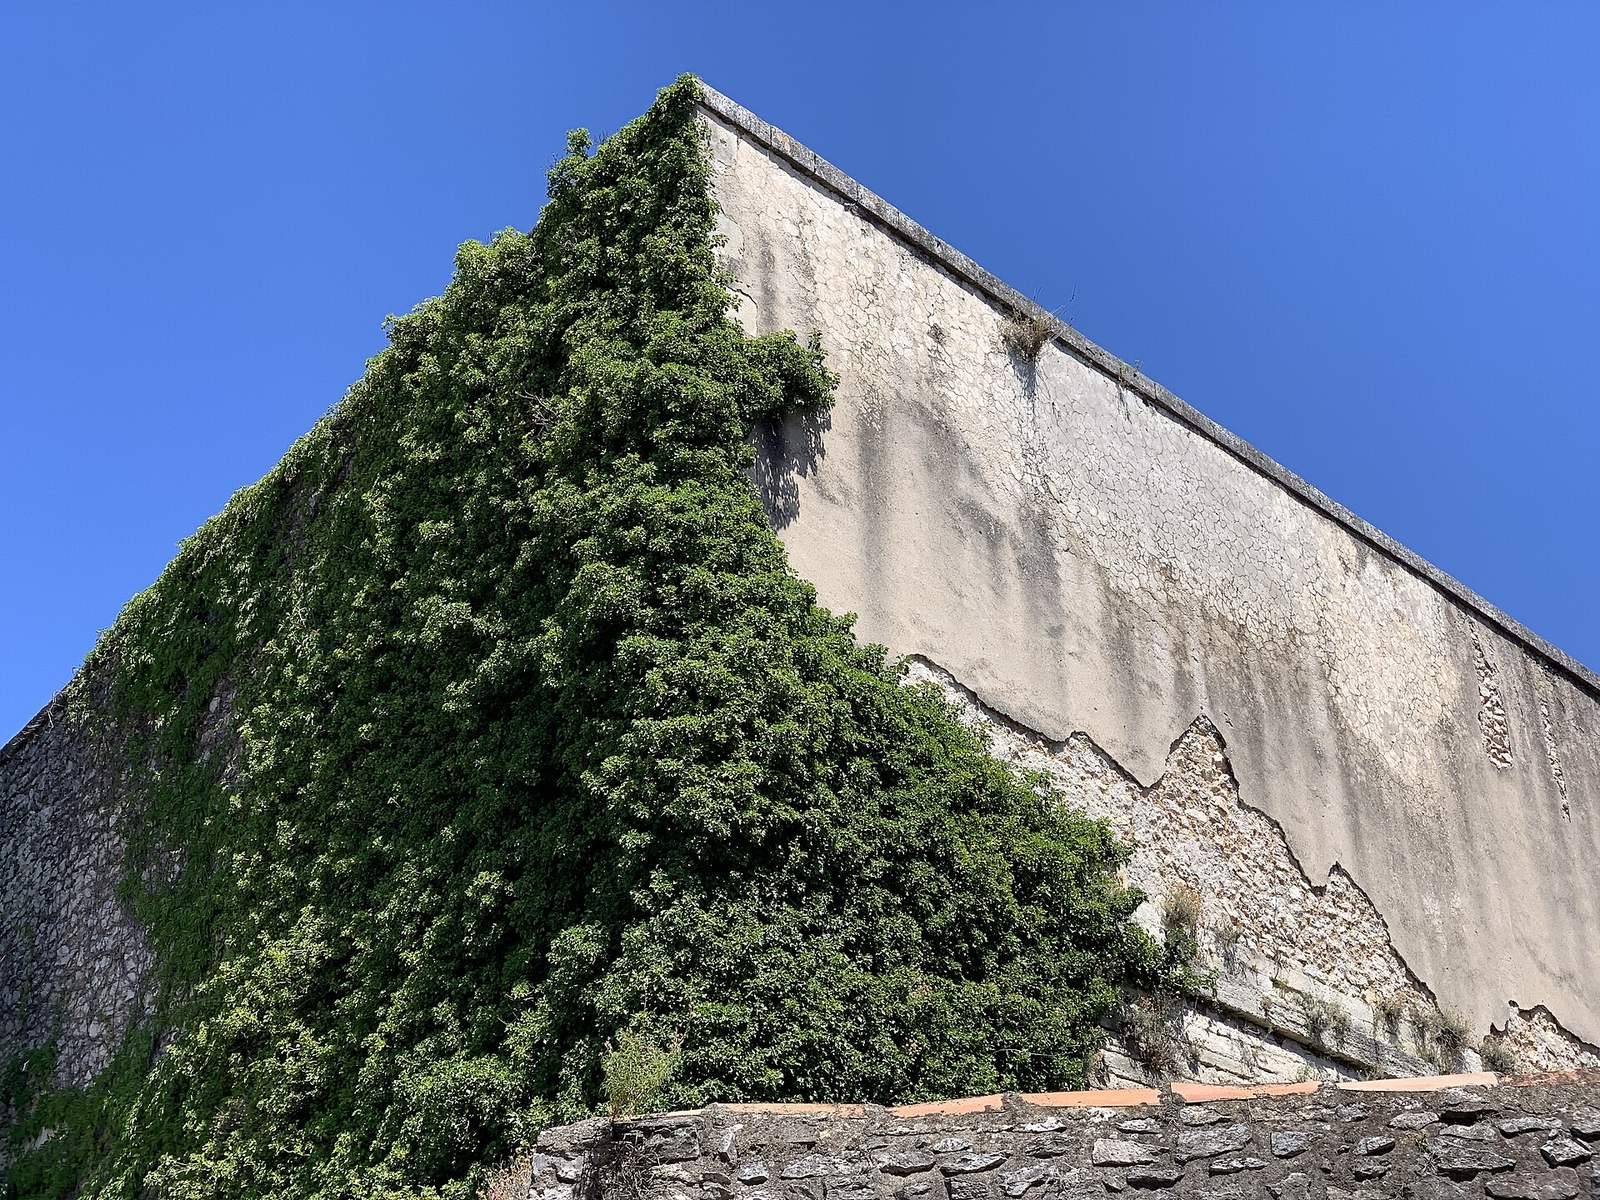
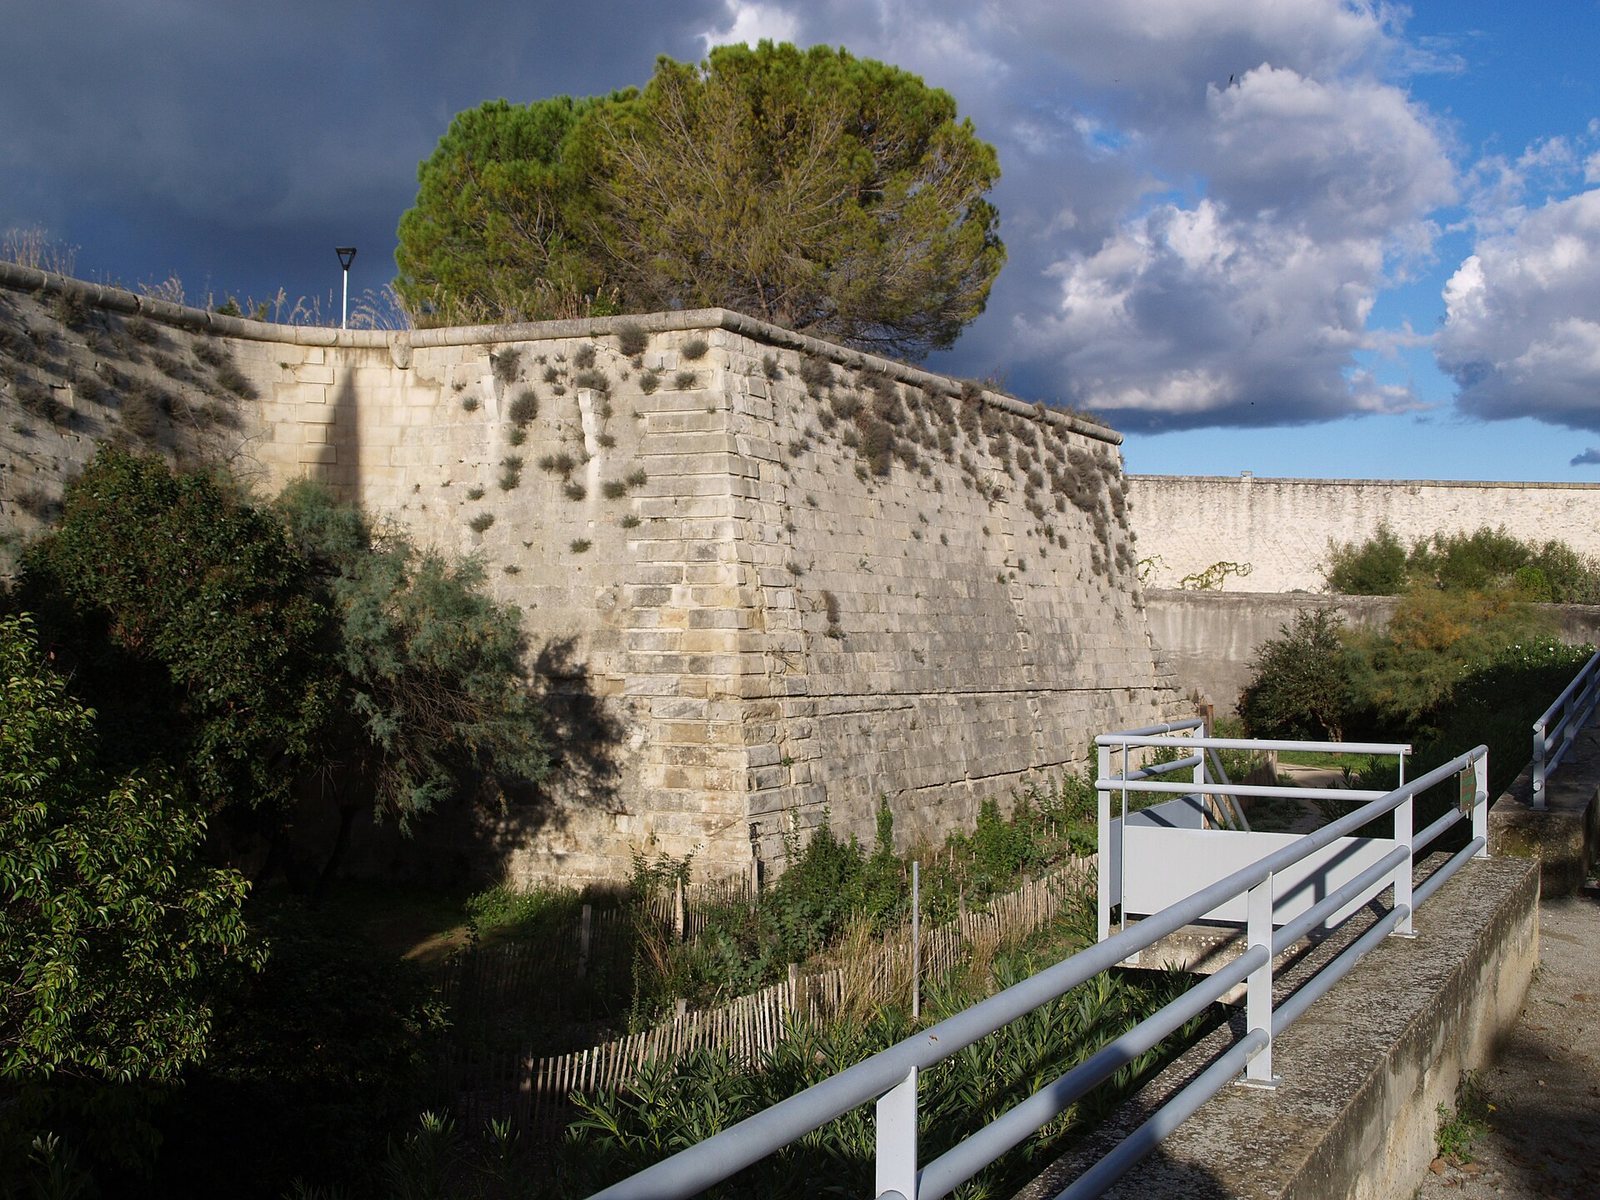
The square fort has four bastions, projecting defensive positions at its corners, and a surrounding moat about nine metres wide that is now vegetated. Its cannon platform faces the city, and the wall openings through which guns were fired remain. Sections of the defensive enclosure and its narrow path along the top of the wall also survive. A seventeenth-century ramp provides access from the city center.
Gates and bridges
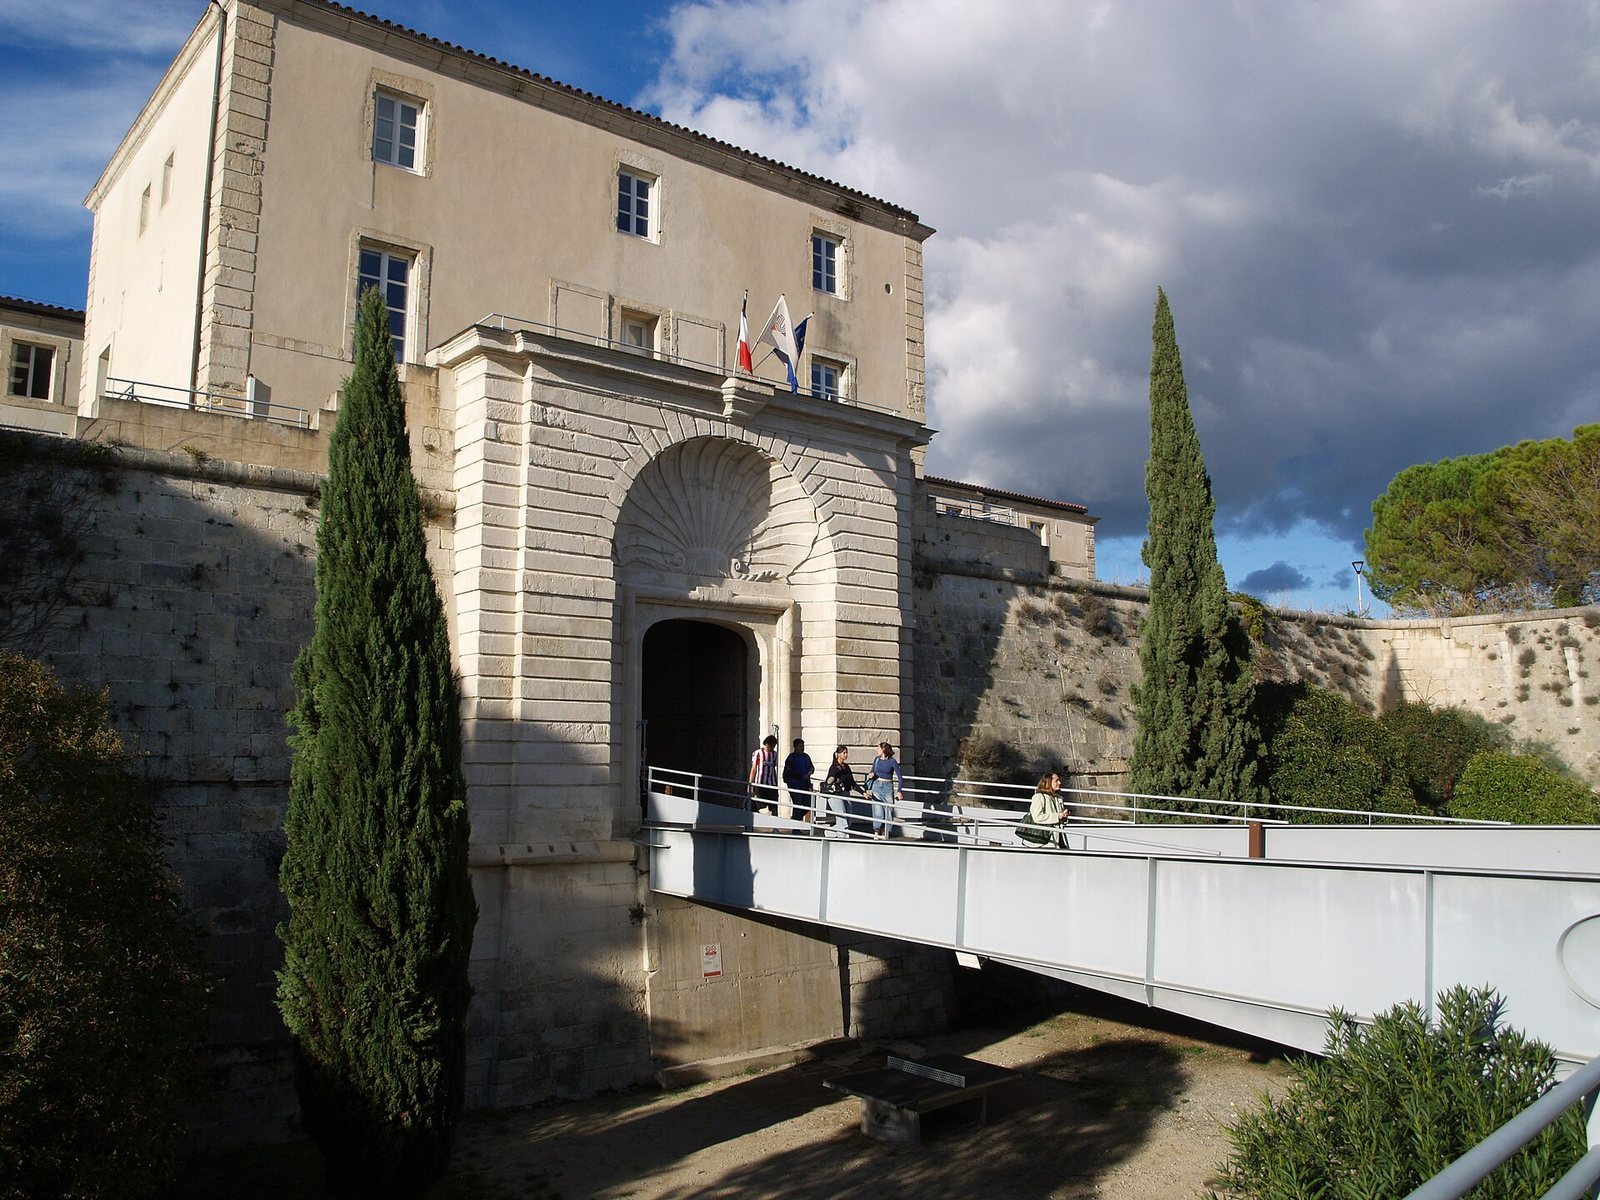
An entrance gate with ironwork dating to 1824 leads into the complex. A modern footbridge crosses the moat to the main entrance, the Royal Gate, which is topped by a large shell ornament with a double conch. A second footbridge connects the northern part of the fort with the health, sport, and nutrition center. The university conversion also cut a street through the northern side and connected it to the city street network.
University buildings and grounds
Central square and library
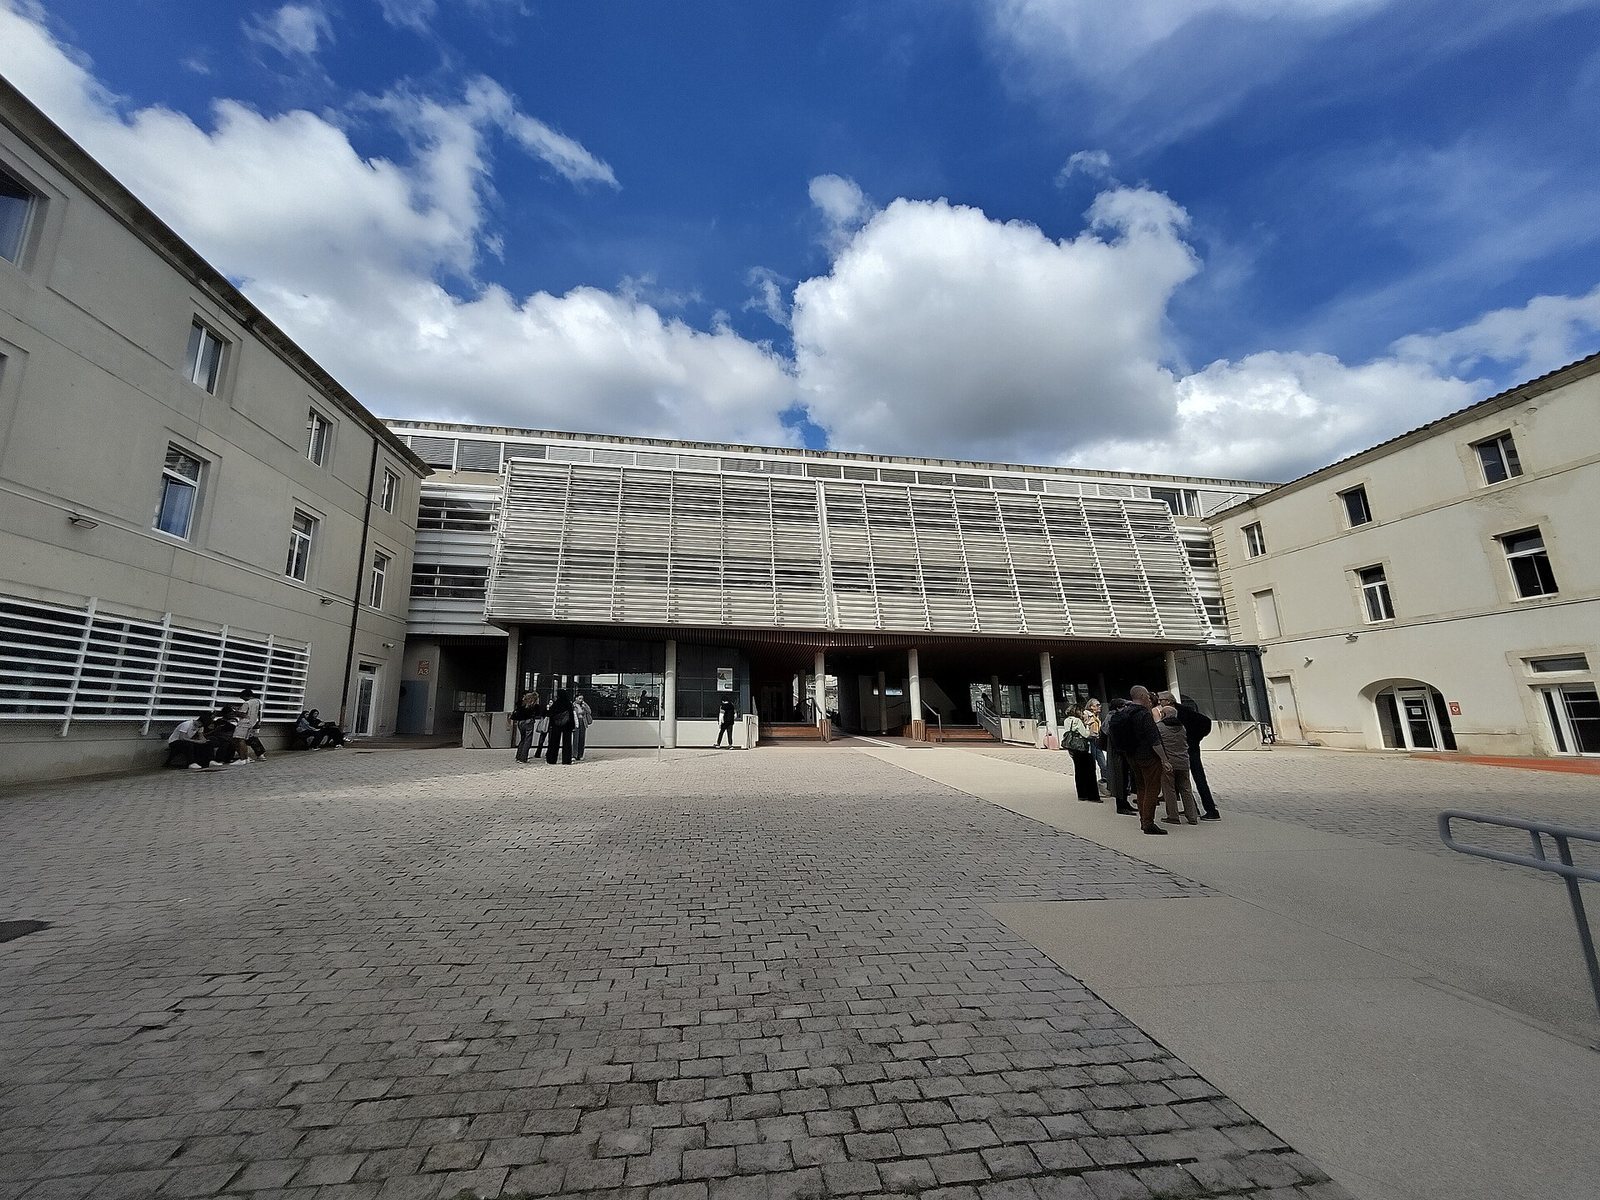
The former parade ground serves as the campus’s central square. On its northern side, the university library, built by Andrea Bruno on stilts, stands above a passage leading toward the northern footbridge. A building on the west side of the square restores its symmetry with the older building opposite on the east. It follows the counterpart’s original volume but has an exterior of unfinished prefabricated concrete panels.
Lecture halls in the moat
Large lecture halls occupy the eastern and western sections of the moat. The two halls, each seating 600 people, sit symmetrically against the existing moat walls. Their design allows them to attach discreetly to the historic structure and be removed. One large lecture hall was later adapted as an auditorium.
Northern campus center
The northern health, sport, and nutrition center occupies the pine-grove area and contains sports rooms and a university dining hall. The campus grounds also include parking in the central area.