Church of the Assumption of the Virgin Mary in Police nad Metují: A Benedictine Gothic Parish Church


Site at a Glance
- Rating
- 4.7
- Popularity
- Very Low
- Country
- Czechia
- Primary era
- Medieval
- External website
- Open
- Eras represented
- Medieval, Early Modern, Modern
- Civilizations
- Holy Roman Empire, Kingdom of Bohemia
- Site type
- Religious
- Remains
- Church
On this page16 sections
History
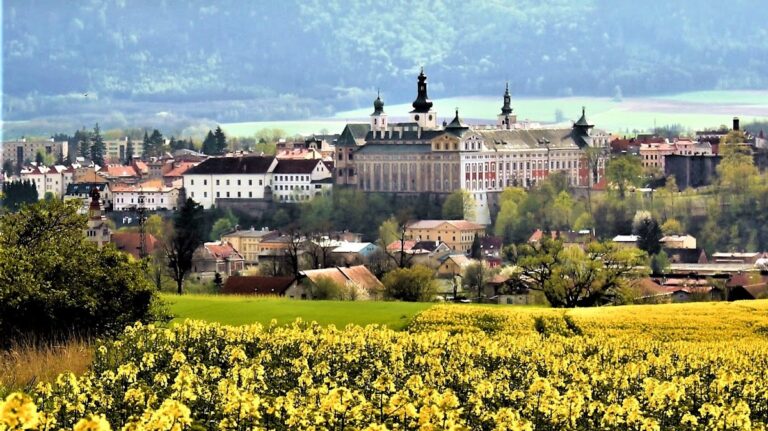
The Church of the Assumption of the Virgin Mary is a Roman Catholic parish church in Police nad Metují, Czechia. It was built for the Benedictine provostry dependent on Břevnov Abbey, with its stone Gothic construction begun in 1253 and completed in 1294. The church occupies the northwestern corner of the former monastery complex and retains elements from its medieval foundation alongside Baroque and later pseudogothic alterations.
Benedictine foundation
A wooden chapel stood within the Benedictine complex in the early thirteenth century. In 1253, Martin I, abbot of the Břevnov Benedictines, ordered its replacement in stone. Břevnov Abbey, a Benedictine monastery in Prague, was the parent institution of the Police nad Metují establishment, while a provostry was a dependent religious house governed in connection with a larger monastery.
The provostry was formally established in 1260 during the reign of Přemysl Otakar II, a thirteenth-century king of Bohemia. After Martin I’s death, construction continued under Abbot Kristián and then under Abbot Pavel II Bavor of Nečtiny. The stone church was completed in 1294.
Medieval construction and wartime damage
The church was built as an Early Gothic structure at a time when Gothic architecture was entering Bohemia through Cistercian workshops from France. Its design retained some Romanesque building methods, while the height of the nave probably approached Gothic proportions. It served as the monastery church of the provostry and included a raised presbytery, the liturgical area around the high altar, intended for the monastic choir.
During the Hussite Wars, a series of religious and political conflicts in fifteenth-century Bohemia, the church and town were burned at least twice. Catholic Silesian troops attacked in 1421, and Hungarian troops attacked in 1469. The vault over the main nave later collapsed, and reconstruction replaced it with a timber ceiling.
Baroque and modern transformation
Major Baroque alterations took place in 1712–1714 under Abbot Otmar Zinke. The timber ceiling of the nave was replaced with a new vault, probably designed by Kryštof Dientzenhofer, a prominent Baroque architect active in Bohemia. The windows and west facade were remodeled, while the thirteenth-century Gothic portal was retained.
Emperor Joseph II ordered the dissolution of the monastery provostry’s convent in 1786 as part of Habsburg ecclesiastical reforms that suppressed many monasteries and religious houses. The church became a parish church in 1787. Doors connecting it with the prelature courtyard were blocked in 1818, and new doors leading to the monastery garden were made in 1819 after parishioners complained. A clock tower was added above the west facade in 1826.
Pseudogothic changes were made in 1894–1895, especially to the interior decoration and furnishings. In 1894, under Abbot Bruno Čtvrtečka, the walls were repainted with ornamental polychromy. The triumphal arch received a figurative painting of angels with the Holy Trinity, and medallions of saints were added to the presbytery. Ten Baroque altars were removed and replaced by five pseudogothic altars.
The church remains affiliated with the Roman Catholic Church, the Czech ecclesiastical province, the Diocese of Hradec Králové, and the Náchod vicariate. It belongs to the Police nad Metují deanery. The former Benedictine monastery, including the church, is protected as a cultural monument of the Czech Republic.
Remains
The surviving church is a stone, three-aisled basilica, meaning a longitudinal church with a higher central nave and lower side aisles. It measures 47 metres in length and 20.5 metres in width, and the description gives a built-up area of 6,794 square metres. Its walls descend approximately 80 centimetres into the ground. The building stands at the monastery’s northwestern corner, with the west facade and presbytery connected to the former monastery. The polygonal end of the presbytery projects from the transverse monastery wing into the rear courtyard, while the south side of the nave borders the front monastery courtyard. The west and north sides are free-standing facades.
Nave and aisles
Side aisles
The five-bay side aisles retain their original Gothic cross-rib vaults. This type of vault uses intersecting ribs to divide each bay into four sections. Sandstone ribs project about 30 centimetres from the vault surfaces and rest on carved consoles shaped like inverted pyramids that change into five-sided blocks. Some consoles carry figural decoration, and the ribs meet at bosses, the decorated points where vault ribs join, bearing vegetal and anthropomorphic motifs.
Central nave
The central nave is approximately 7 metres wide and 30 metres long, while another description gives the main nave a length of 16.7 metres. Four pairs of piers separate it from the side aisles. The piers are linked by pointed transverse bands and have five-sided responds, vertical supports attached to piers, on their eastern and western sides. The high pointed arches opening onto the aisles rest on massive five-sided bands supported by responds attached to the arcade piers. The bases of these supports extend about 80 centimetres below the floor.
The main nave is covered by a six-bay cross-rib vault. Its ribs share the profile of those in the presbytery, rest on polygonal consoles, and meet at six bosses decorated with motifs corresponding to those in the side aisles. The windows are set at the level of the vault cells. The pointed triumphal arch rests on polygonal responds with foliate capitals and a Gothic cornice. A bust on the Gospel side is thought to represent either King Wenceslaus I or Přemysl Otakar II.
Western interior
In the westernmost bay, walls replace the openings between the piers. This arrangement forms two chapels extending from the side aisles and a central vestibule. The church now retains three altars, one in the main nave and two in the side aisles. New altars dedicated to Saint Joseph, the Fourteen Holy Helpers, Saint Gertrude, and Saint Anne were installed in 1765. Two further altars, retaining the dedications to Saint Wenceslaus and Saint Adalbert, were erected in 1766.
Exterior and entrances
West facade and portal
The west facade is divided horizontally by cornices aligned with the principal cornices of the side aisles and central nave. It ends in a two-storeyed gable with concave sides and cornices on both levels. The clock tower added in 1826 rises above it.
The west portal dates from 1294 and has a widely splayed pointed arch. Its deep moulded jambs project from the wall through slender piers, each accompanied by a respond. The jambs recede through four rectangular stages, while three stages on each side carry shafts with disc-shaped bases, central rings, and varied capitals. Pointed archivolts above the shafts are decorated with maple and chestnut leaves. A cornice band ends at the corners of the opening in corbels supporting the tympanum. The tympanum formerly carried a biblical quotation, and an iron Cross of Saint Benedict, a Benedictine devotional emblem, stands on the cornice.
Presbytery exterior
The presbytery is as wide as the main nave and consists of two rectangular bays followed by a five-sided polygonal termination. Four radial buttresses from the Gothic construction survive around this termination. They stand on cut sandstone plinths with chamfered edges, step back twice through their shafts, and merge into the wall at the highest stage.
The original paired Gothic windows with tracery were reduced and changed into round-headed Baroque windows. Three tall Gothic windows remain in the presbytery. A single circular window survives on the first storey of the west facade, and one Gothic paired window with its original tracery remains in the first bay of the right-hand aisle.
Presbytery and furnishings
Vault and choir area
The presbytery has two rectangular vault bays and a polygonal radial termination, all constructed with stone ribs. The ribs rest on cylindrical responds with foliate capitals and meet at three bosses decorated in a manner similar to those in the side aisles. Its raised, enclosed form reflects the church’s original function as a monastic choir.
Sedile and medieval painting
A blocked sedile, a recessed seat niche for clergy, was found on the right side of the presbytery. Beneath the plaster in a stone niche is a fresco of Christ’s head with a halo. It probably dates from around 1300 and retains features of Romanesque painting. The clearly visible remains consist of the head medallion and a later inscription that has not been deciphered.
Music and exterior sculpture
The organ was made by Amadeo Hanisch of Rychnov in 1857, and the organ loft dates from 1760. Figures on the front of the church represent Christ on the Cross and Saints Procopius, Benedict, Scholastica, and Gunther. Saint Benedict founded Western monasticism and wrote the Benedictine Rule, while Saint Scholastica was his sister and a monastic founder. Saint Procopius, Saint Adalbert, Saint Wenceslaus, Saint Gertrude, Saint Anne, and Saint Joseph are represented among the church’s named devotional associations, with Saint Wenceslaus serving as a patron saint of Bohemia.