Fat Margaret: An Artillery Tower at Tallinn’s Great Coastal Gate

Site at a Glance
- Country
- Estonia
- Primary era
- Early Modern
- Eras represented
- Medieval, Early Modern, Modern
- Civilizations
- Crusader, Livonian Order, Russian, Swedish
- Site type
- Military
- Remains
- Tower
On this page12 sections
History
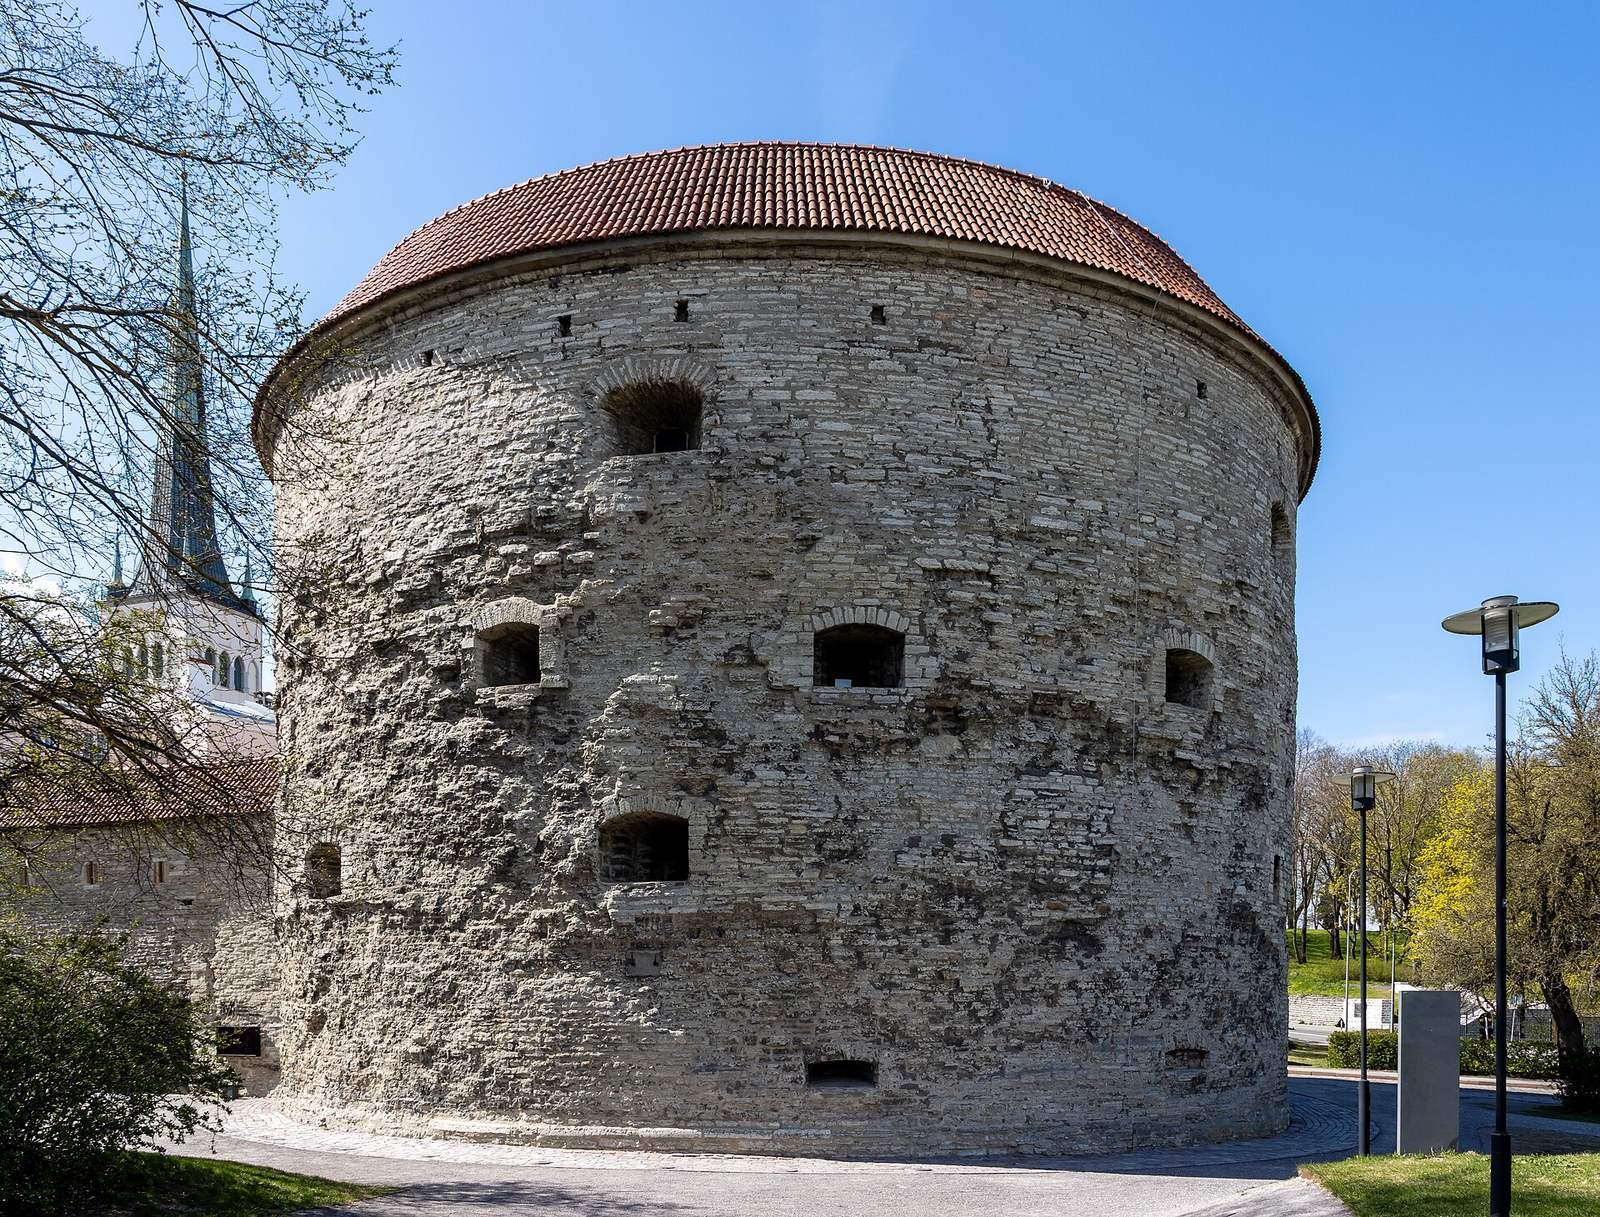
Fat Margaret is a sixteenth-century artillery tower beside the Great Coastal Gate in Tallinn’s Old Town, Estonia. Built from 1518 to 1529 and completed in 1531, it formed part of the medieval city defenses and marked the end of construction on Tallinn’s city wall. The Old Town fortifications are part of a UNESCO World Heritage Site, and Fat Margaret is identified as an Estonian architectural monument of the sixteenth century.
Construction and naming
Clemens Pale, who came from Poland, probably designed the tower. From around 1520, building work was directed by Gert Koningk, a master builder and stonecutter from Münster in Germany who had also worked at St. Olaf’s Church. The name Fat Margaret came into use in 1842 and referred to the tower’s imposing size. Earlier names included the Round Tower, the New Tower of the Rose Garden, and Rosencrantz.
Military use and prison years
Between 1683 and 1704, the tower was altered: its original upper defensive levels were removed, a standard gun floor took their place, and a high roof was added. Until the end of the Great Northern War, a major European conflict fought from 1700 to 1721, the tower held ammunition, an Admiralty storehouse, and barracks. After the war, forced laborers working on Tallinn harbor projects were housed there.
The tower was adapted as a prison in the 1830s and served around 1830 as a military prison for soldiers from Tallinn’s garrison. Although Tallinn’s fortress was removed from the Russian list of land fortresses in 1857, the tower remained under the Corps of Engineers, a military engineering organization, and continued in prison use. In 1870, when the provincial government proposed widening the road into the Old Town by demolishing part of the city wall, Tallinn’s town council argued for preserving Fat Margaret and Kiek in de Kök. The two towers survived, while Harju Gate, Viru Foregate, and other towers were demolished.
A four-storey prison annex was added on the tower’s south side in 1884, and the complex became a city prison. Remand-prison cells were installed inside the tower in 1895. In 1902, a second-hand market replaced the prison garden and rubbish dump near the bastion.
Fire, reconstruction, and museums
During the February Revolution of 1917, the uprising in Russia that ended imperial rule, the prison was set on fire and political prisoners were released. The blaze destroyed the tower’s internal wooden structures and the medieval outer gate’s portcullis, a heavy gate lowered vertically to block an entrance, along with its lifting mechanism. The tower was also dynamited during a search for supposed underground prison cells.
From 1918 to 1932, the tower passed among defense, education, and transport or economic authorities. Proposed uses ranged from a War of Independence museum, housing, and storage to a department store, artists’ residence, and cultural venue. A Tallinn history museum plan promoted by the Tallinn Historical Society and city archivist Hugo Peets prevailed, although limited funds and the global economic crisis delayed decisions about restoration. Between 1938 and 1940, the tower, prison annex, and outer-gate building were reconstructed for Tallinn City Museum. The museum opened in August 1940, after Estonia had been incorporated into the Soviet Union.
The complex was reconstructed for the Estonian Maritime Museum between 1978 and 1980, and the museum has occupied the tower since 1980. Work begun in 2017 covered the courtyard to provide more exhibition space. A medieval cog hull discovered at the site of a former amusement park in Kadriorg was transferred to the museum.
Remains
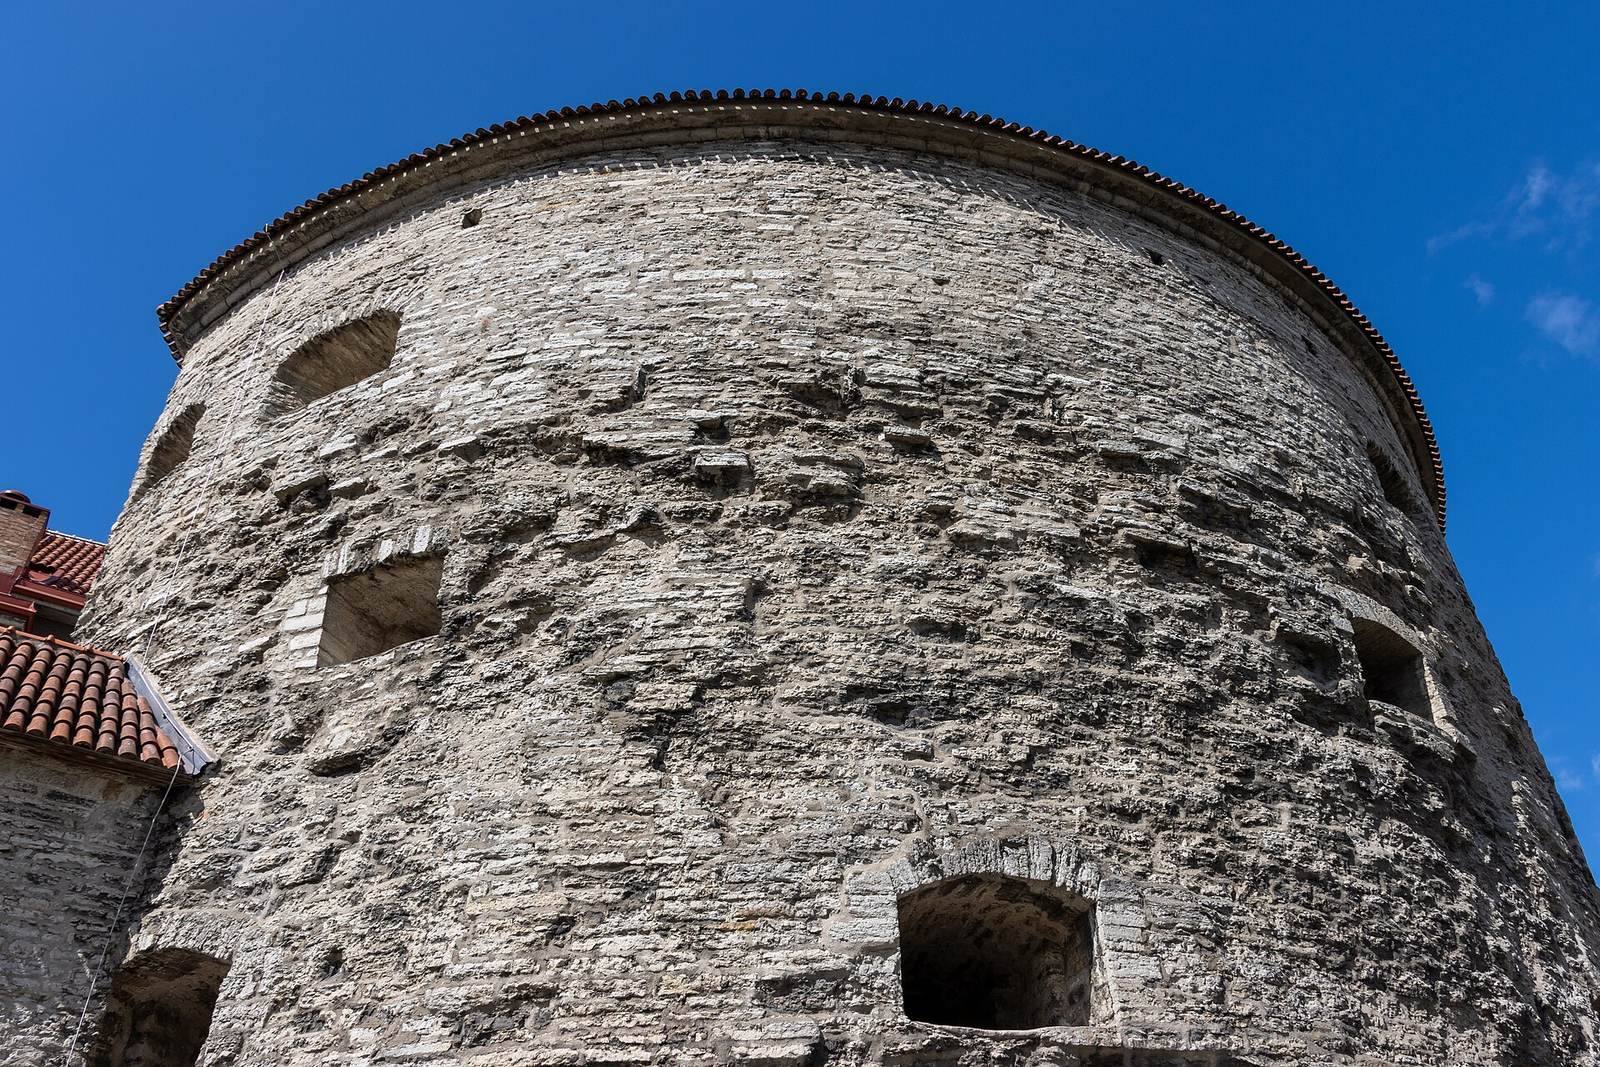
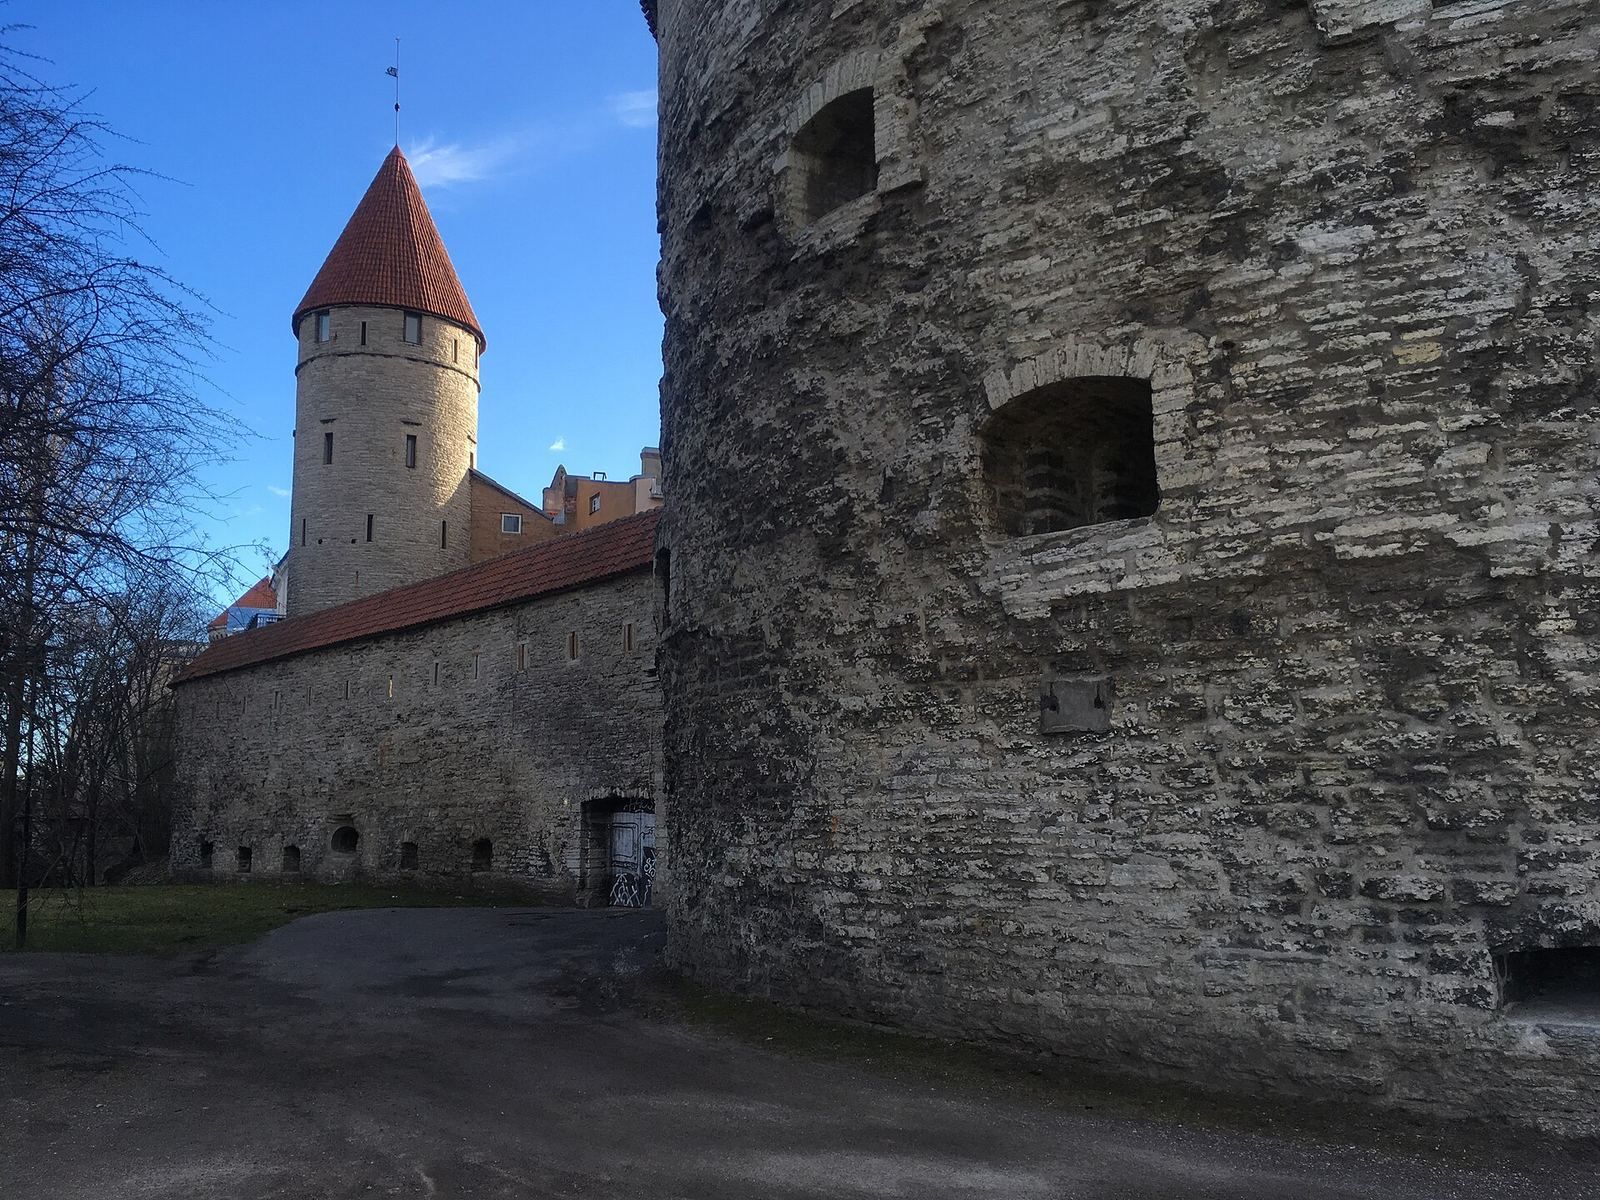
The complex stands at the end of Pikk Street beside the Great Coastal Gate. Fat Margaret is built of limestone and has a three-quarter-circle plan. Its rounded mass, the gate structures, and the defensive remains around them reflect successive stages in Tallinn’s coastal defenses.
The tower
The tower measures 25 metres across and rises 20 metres. Because the ground slopes, its height is 16 metres on the west side and 22 metres on the east. Its walls are between 4.4 and 6.5 metres thick, with thinner masonry higher up. Originally, five levels were supported by a central pillar. The three lower floors were intended for guns, and the first floor also held guns; firing chambers had ventilation channels. Above them was a machicolation, a defensive gallery with openings in its floor, followed by an open fighting platform with narrow weapon openings called loopholes and a covered defensive walkway around its edge. The tower’s upper levels were later changed, and its present interior reflects restoration and reconstruction.
The Great Coastal Gate and outer defenses
Gate and flanking towers
The harbor road’s first gate was built in the second quarter of the fourteenth century, after the area around St. Olaf’s Church became part of Tallinn. It was probably a square tower with a vaulted passage, but it does not survive. Between 1434 and 1460, outer-gate defenses were added across the moat, flanked by two slender round towers. The later outer gate resembled the one at Viru, with two small towers. Its western tower survives, while Fat Margaret occupies the former site of the eastern tower. Well-preserved walls of the earlier Great Coastal Gate lie beneath Fat Margaret’s foundations.
Defensive walls and bastion
A defensive side wall, 3 metres thick and 6.8 metres high, ran from Fat Margaret to Stolting Tower. Together with the city wall, it enclosed a defensive space beside the tower. A Horn Bastion, a projecting work built for defense, was constructed before the tower’s northeast corner between 1640 and 1650. It survives as the Great Coastal Gate bastion and covers the tower’s lower part. In 2018, work within the defensive space south of the tower uncovered wall fragments that probably belong to a mid-fifteenth-century phase of the gate, more than fifty years earlier than the artillery tower.
Gate stonework
A carved dolomite panel on the outer face of the gate bears a late Gothic design in the Flamboyant Gothic style, known for flame-like ornament. It marks the completion of the main works in 1529. Koningk’s carved coat of arms is set above the gate.
Prison annex and museum spaces
The four-storey annex against the tower’s south side is built of limestone. The museum’s exhibition rooms are inside the tower, while staff areas occupy the annex, spaces above the outer gate, and the western tower. The courtyard was roofed over during work begun in 2017.
Stone and ship remains
The lapidarium, a display of carved stones and monuments opened at the former City Museum in 1938, contains a sixteenth-century carved slab commemorating the transfer of Toompea Castle to Swedish rule. The museum also received a medieval cog, a type of ship, whose hull was found at the former amusement-park site in Kadriorg.