Erbach Castle: A Medieval Danube Stronghold Rebuilt as a Renaissance Palace
Site at a Glance
- Popularity
- Medium
- Country
- Germany
- Primary era
- Early Modern
- Eras represented
- Medieval, Early Modern, Modern
- Civilizations
- German, Habsburg, Habsburg Austria, Holy Roman Empire
- Site type
- Domestic
- Remains
- Castle
On this page8 sections
History
Medieval lordship
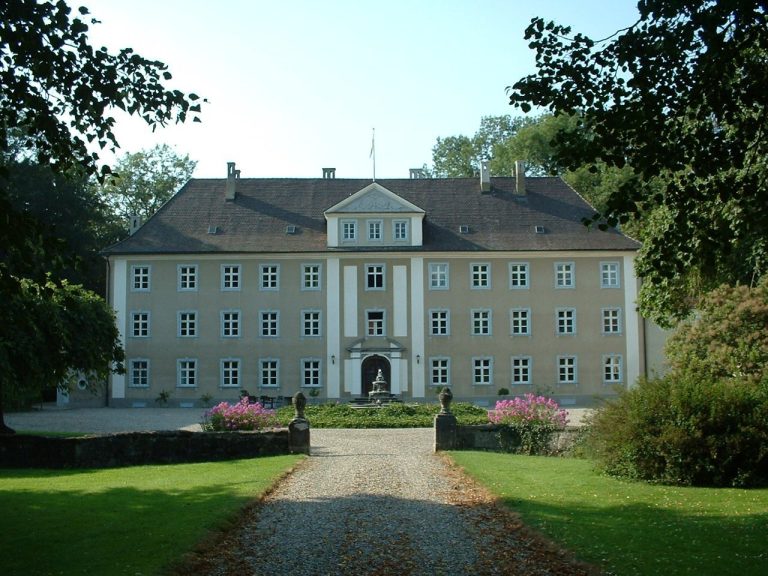
Erbach Castle, a medieval stronghold rebuilt as a Renaissance palace, stands at Erbach an der Donau in Germany. A castle was established here in the 12th century to guard an important crossing of the Danube. In the High Middle Ages, Erbach belonged to the Duchy of Swabia and was held by the Counts of Berg zu Schelklingen.
Erbach came under Habsburg rule in Further Austria in 1345. Further Austria was a group of Habsburg territories in southwestern Germany and nearby regions. The Habsburgs granted the lordship as a fief, land held under a feudal relationship, to a succession of noble families. These included the Ellerbach, Lochen, and Stadion families; the Stein family received it in 1348, the Schenk family in 1400, and the Villenbach and Westernach families later in the 15th century.
In 1388, George the Rich, Duke of Bavaria, acquired the lordship from the Habsburgs. Emperor Maximilian reclaimed it after the Landshut War of Succession in 1504–05, a conflict over the succession to the Duchy of Bavaria-Landshut. The fief had reverted to the Habsburgs, who later pledged the lordship several times.
Rebuilding and conflict
During the German Peasants’ War, a major uprising in the German-speaking lands, insurgent farmers of the Baltringer Haufen damaged the castle in 1525. In 1534, the pledged fief was transferred to Augsburg merchant Hans II Paumgartner, a member of the city’s influential patrician elite.
Paumgartner’s son, Hans Georg von Paumgartner, also known as von Baumgarten, began a large-scale reconstruction in 1550. The work was completed around 1555. Emperor Charles V had ennobled him in 1537 as Baron Paumgartner of Hohenschwangau zum Schwanstein. The building project left him ruined; his Augsburg firm failed in 1562, and he remained imprisoned in Augsburg until his death in 1570.
In 1612, Hans Georg’s grandson Franz Ferdinand pledged the castle estate to Hans Ludwig von Ulm. Hans Ludwig received confirmation of the fief and became lord of Erbach. During the Thirty Years’ War, a major European conflict of the 17th century, the Protestant commander Bernard of Saxe-Weimar lived at the castle in 1633. Swedish troops occupied it for an extended period, after which it was left uninhabitable.
Later changes and use
A pleasure garden was added after the war, though it no longer survives. Major changes to the castle took place in the first half of the 18th century. Later alterations were limited in part because the Barons of Ulm lived in Günzburg. The building received Neo-Baroque decoration in 1902.
Erbach Castle remains privately owned by descendants of the Barons of Ulm-Erbach, who operate a museum there. Parts of the building serve as a restaurant, and a theatre occupies the cellar.
Remains
Castle complex
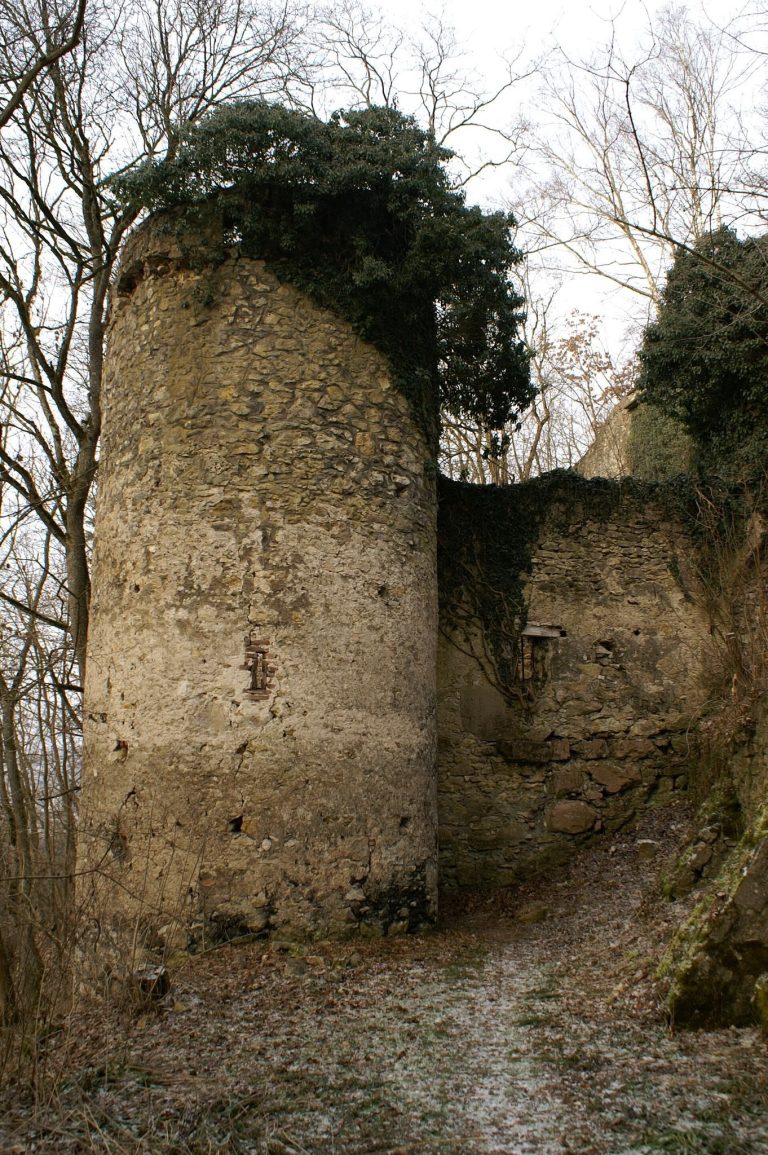
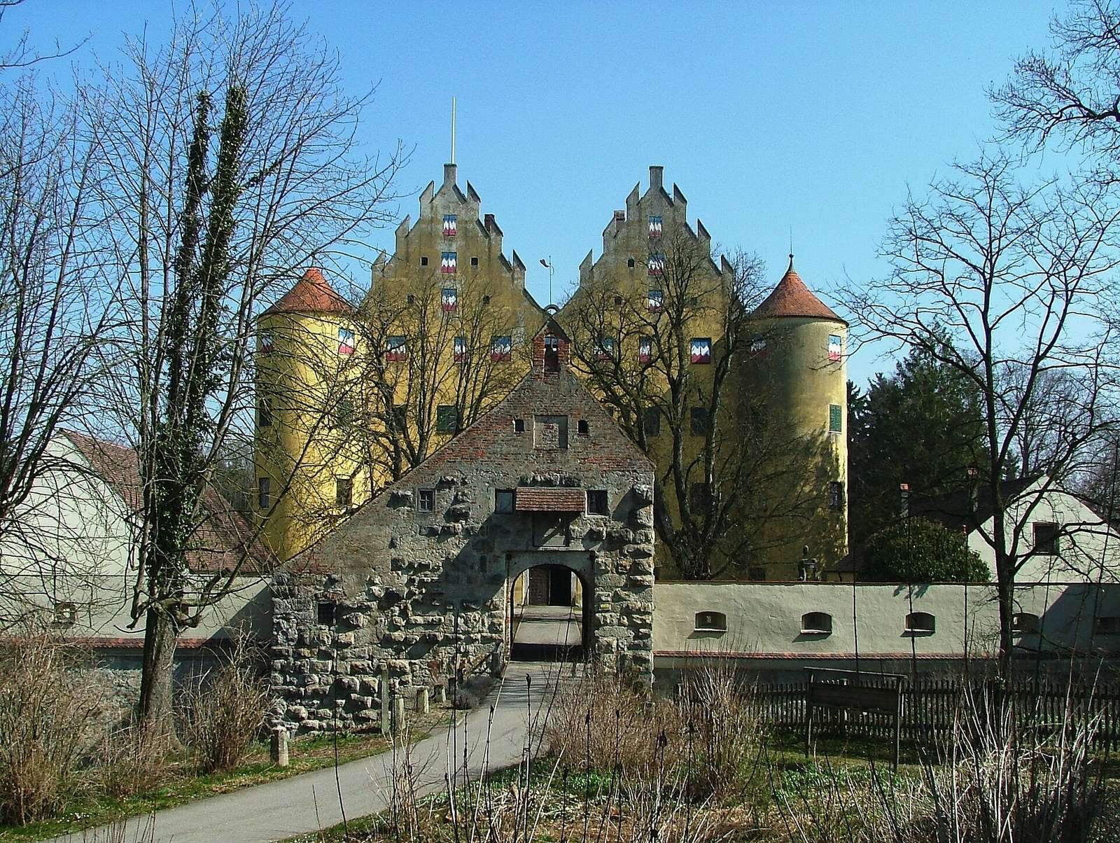
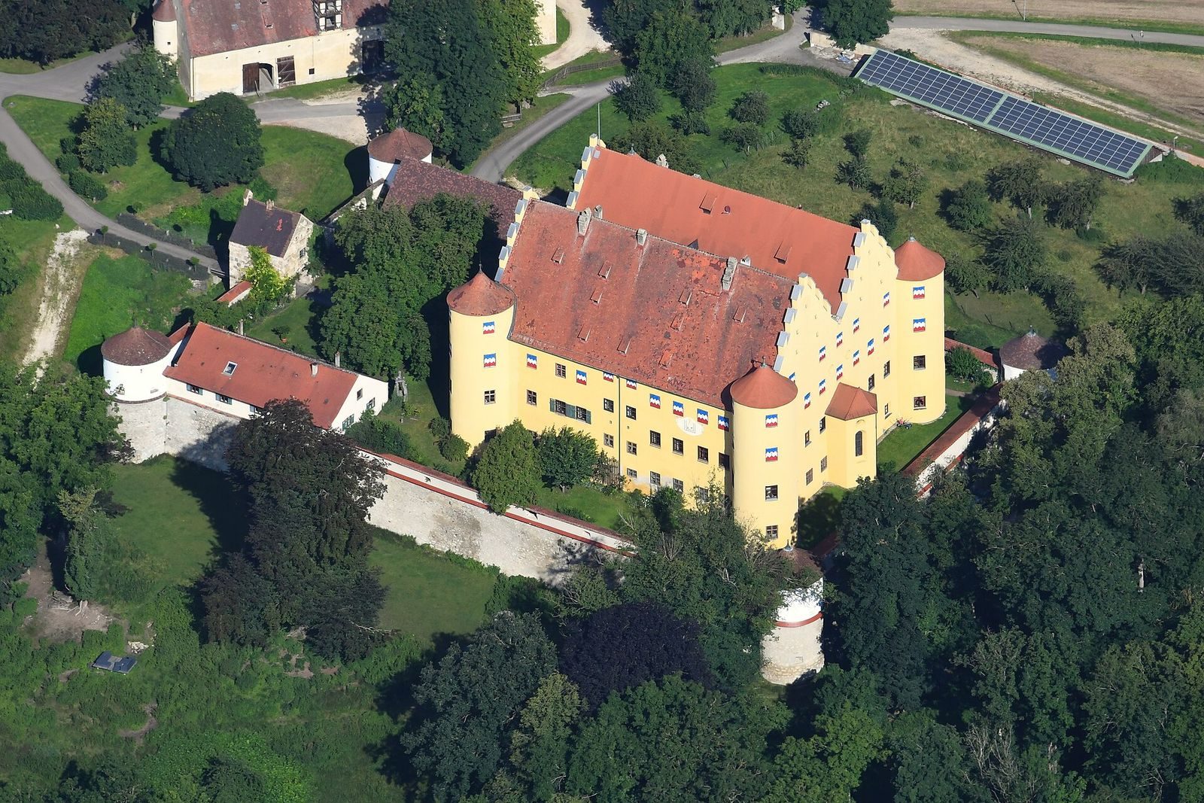
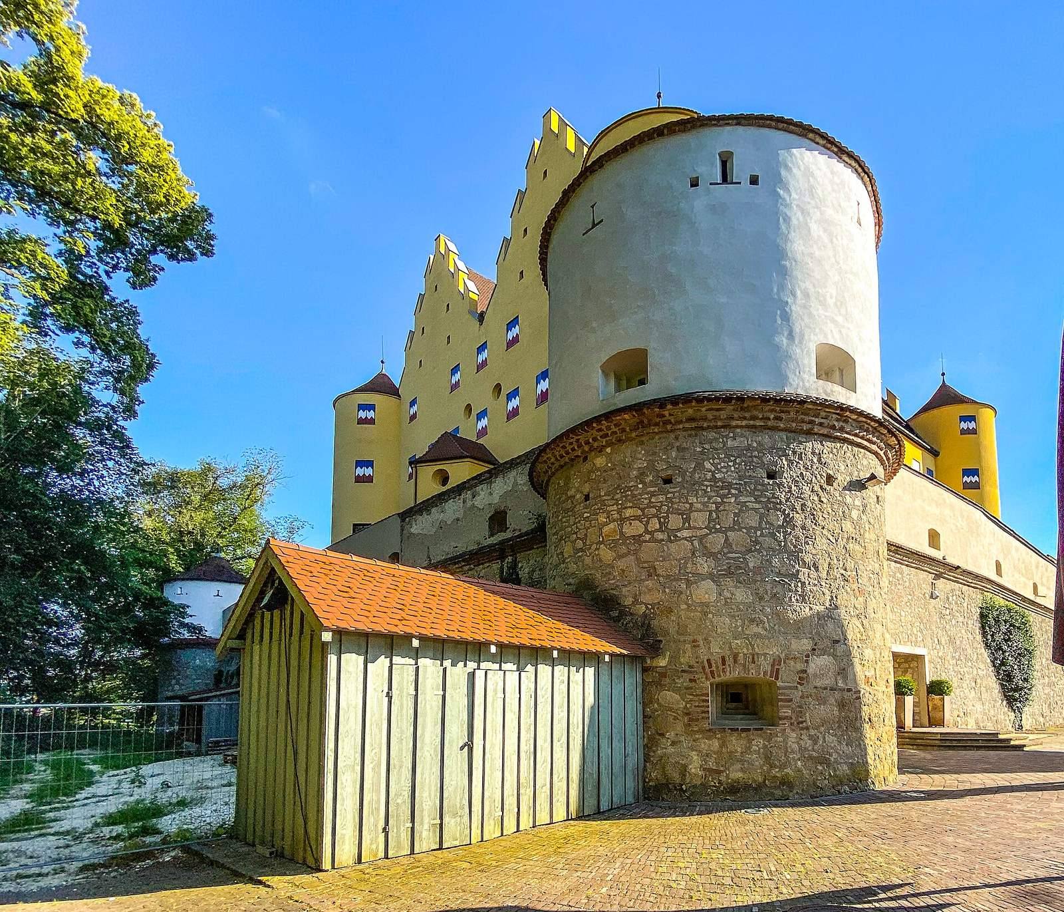
The castle occupies two rises near Erbach an der Donau. An earlier castle on the hill preceded the present Renaissance complex. The medieval castle was a modest Romanesque structure and included a keep, the principal fortified tower, built during the rule of the House of Hohenstaufen, a German ruling dynasty of the Middle Ages. The keep is recorded in 1384, and a Gothic spire was added in the late 15th century. The Renaissance palace consists of two adjoining wings built above large basement rooms with arched ceilings. Each wing has three storeys, with four further levels beneath the roofs. Crow-stepped gables, whose edges rise in steps toward the roof peak, and gabled roofs reflect the influence of patrician architecture in larger cities.
Entrance and courtyard
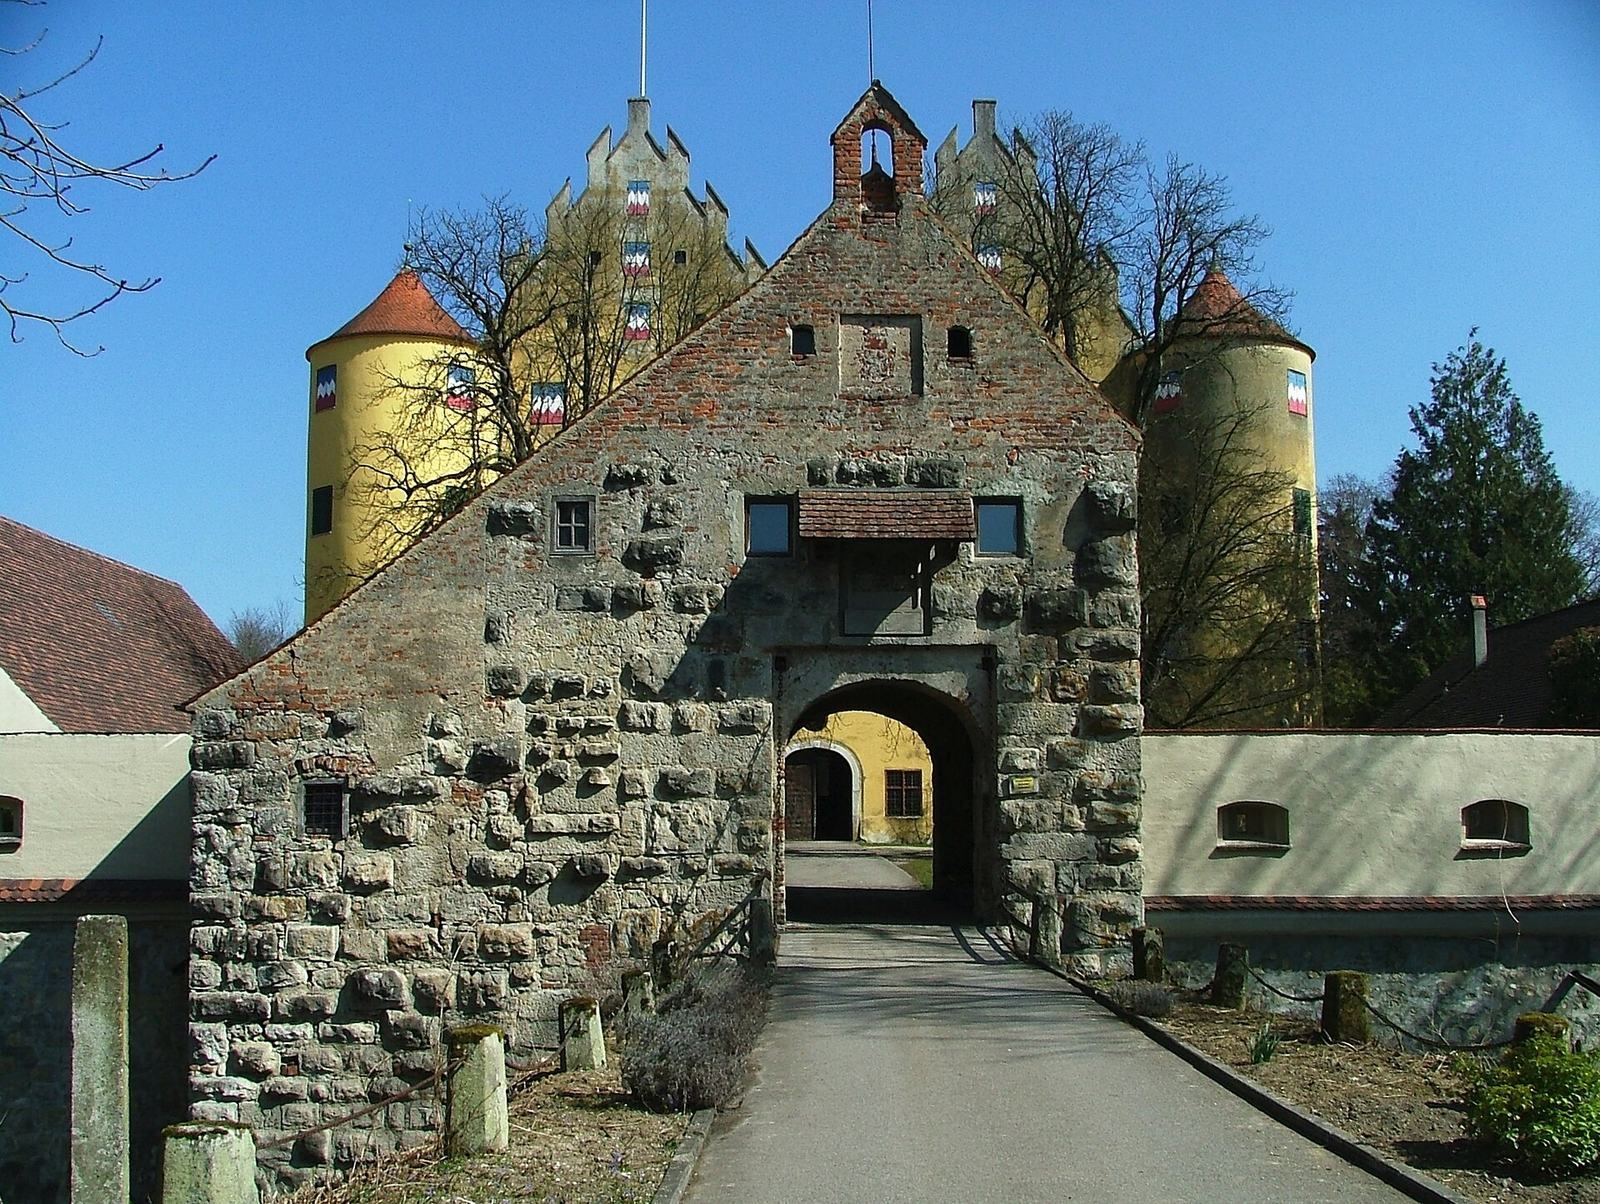
A drawbridge leads to the gatehouse, which bears the marital coat of arms of Hans Georg von Baumgarten and his wife, Anna von Kainach-Leonrodt-Einöd, who came from Styria. The courtyard contains a well whose water was raised by a hand-operated mechanism, and is enclosed by stables and service buildings.
Interior rooms
A staircase provides access to several rooms, including the Renaissance Room, last altered in 1884, the Small Smoking Room, the Maria Theresa Salon, the Brown Salon, the Red Salon, and the Clerical Salon. A Baroque chapel stands at the end of the main hall.