Manoir de Le May: A French Renaissance Manor House
Site at a Glance
- Popularity
- Medium
- Country
- France
- Primary era
- Early Modern
- Eras represented
- Early Modern
- Civilizations
- French
- Site type
- Domestic
- Remains
- Manor House
On this page7 sections
History
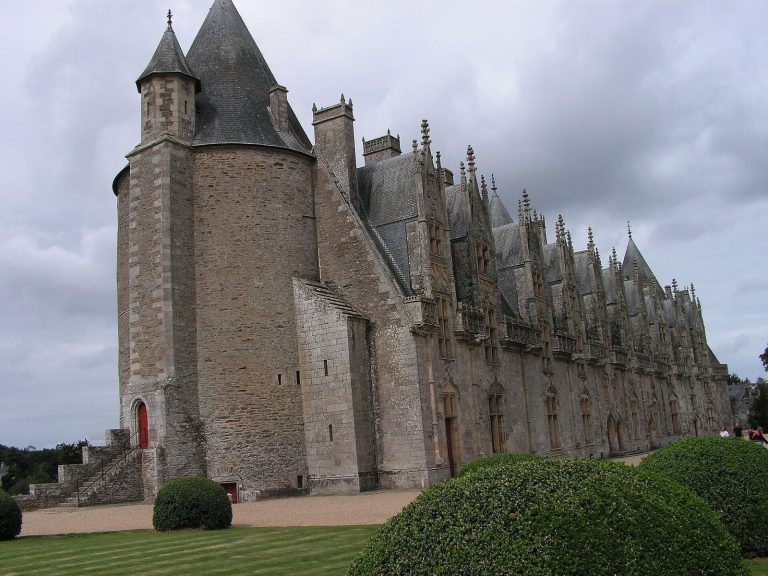
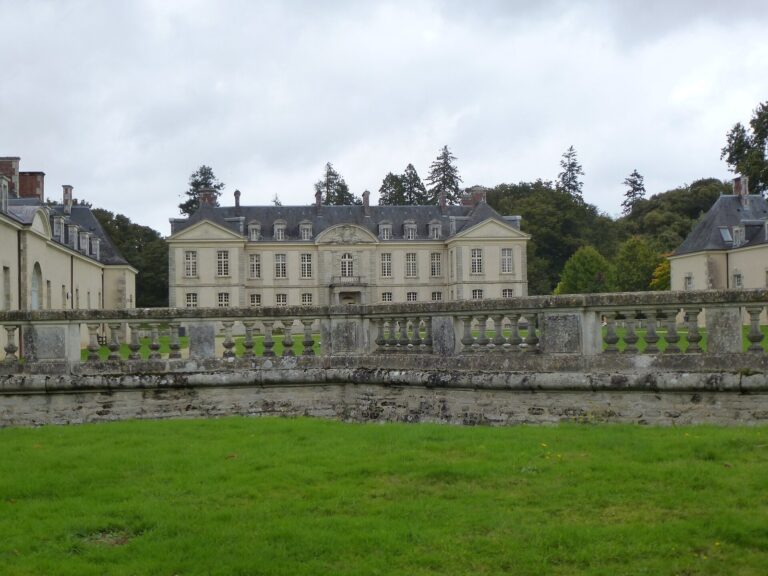
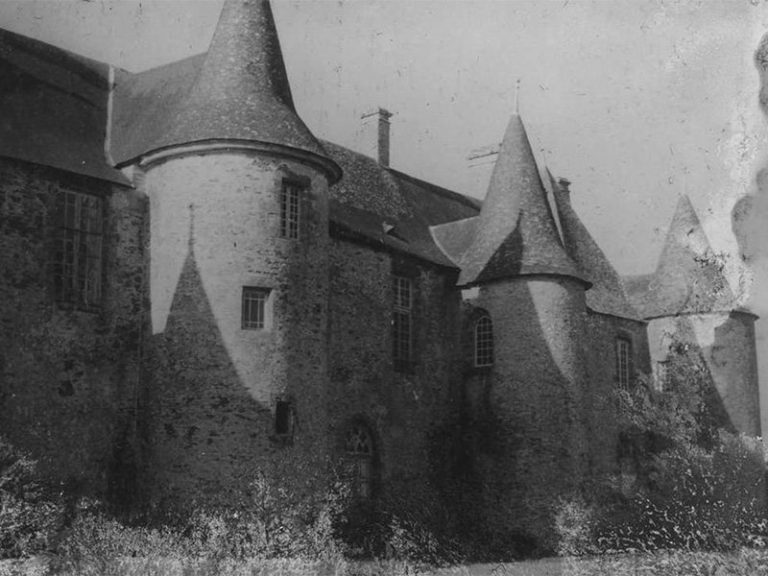
Manoir de Le May is a French Renaissance manor house in the hamlet of Grand-Lemay, near Guéhenno, France. The Lesmais family began building it in the 1570s as a hunting lodge, but the project remained unfinished. The manor later became the residence of the lord of Le May, who exercised middle and low justice, levels of judicial authority below the higher jurisdiction held by more powerful authorities. The manor belonged to the County of Porhoët, a feudal territorial lordship.
Ownership and protection
Ownership passed successively through the Lesmais, Duplessix, Keravéon, Cambout, Montaigu and Coutance families. By the twentieth century, the manor had fallen into ruin and a neighboring farm used it for storage. A SIVOM, a French syndicate through which municipalities cooperate on several services, purchased the property. Its acquisition and the manor’s heritage protection helped save the site.
A decree of 4 June 1993 classified the manor and dovecote as Historic Monuments and registered the manor’s ground footprint and the long building to its south. In France, classification is the stronger form of statutory heritage protection; registration is a separate, generally less restrictive level.
Restoration and public ownership
A complete renovation took place in 2002, but structural problems emerged five years later. The property subsequently passed to intercommunal authorities responsible for Guéhenno, including Saint-Jean Communauté and Centre Morbihan Communauté. Centre Morbihan Communauté has owned it since 2017. That year, intercommunal elected officials decided to put the manor up for sale because repairs would be costly, bringing an end to a plan for a heritage interpretation center.
Remains
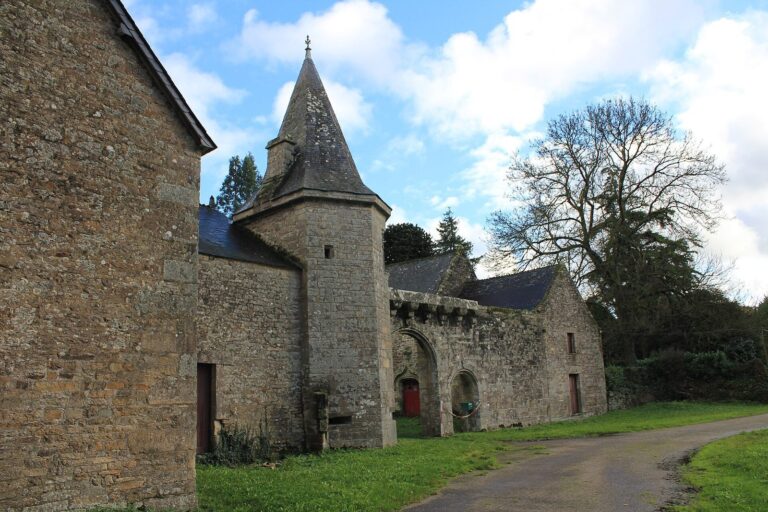
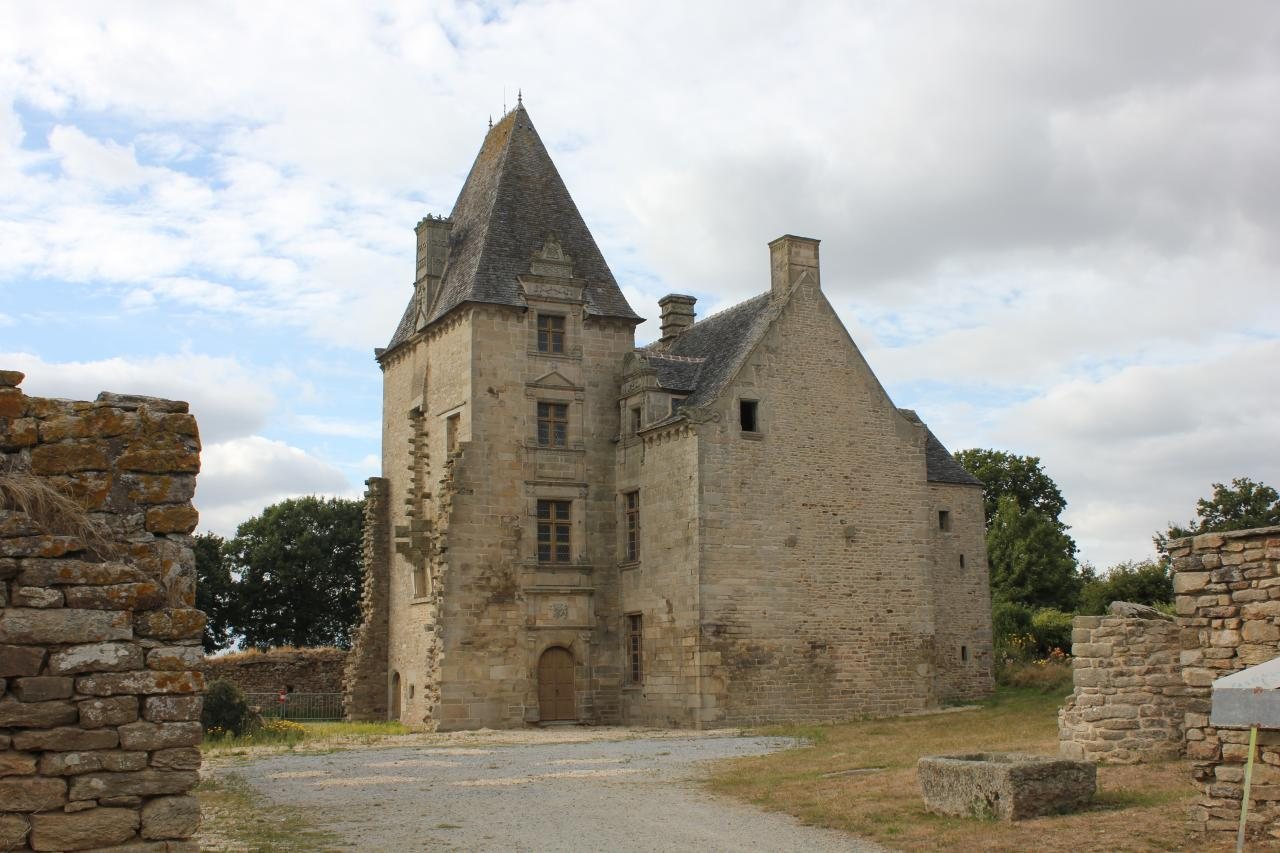
The manor stands at Grand-Lemay, about 2.3 kilometres northeast of the village of Guéhenno. Its granite residence is arranged as an L-shaped block with a stair turret and a corresponding wing. A long rural building lies to the south, while the sixteenth-century dovecote was placed outside the lord’s enclosure amid agricultural land.
Principal buildings
Main residence
The manor house is built of granite in the French Renaissance style. It has three storeys and consists of an L-shaped block, a stair turret and a matching wing.
Dovecote
The sixteenth-century dovecote stands outside the lord’s enclosure, among agricultural land.