Edinburgh-Palais in Coburg: A Former Ducal Residence
Site at a Glance
- Popularity
- Medium
- Country
- Germany
- Primary era
- Modern
- Eras represented
- Modern
- Civilizations
- Duchy of Saxe-Coburg and Gotha, German
- Site type
- Domestic
- Remains
- Elite Residence
On this page7 sections
History
Wangenheim’s Residence and Alfred’s Remodeling
The Edinburgh-Palais in Coburg, Germany, is a palace built in 1845–1846 for Karl August Freiherr von Wangenheim, a German baron, as his residence. Its original architecture followed the Italian Early Mannerist style, an early phase of Mannerist architecture after the High Renaissance. After Wangenheim’s death in 1850, the property passed to the ducal family.
In September 1865, Prince Alfred of Edinburgh, a son of Queen Victoria, acquired the palace and commissioned its remodeling in the Neo-Renaissance style, a nineteenth-century revival of Renaissance forms. The Coburg builder Georg Konrad Rothbart completed the work in 1866. The palace then served as a guesthouse near the ducal residence.
Princely Home and Family Inheritance
A further expansion took place in 1881, as Alfred was expected to succeed his childless uncle, Ernst II, as Duke of Saxe-Coburg and Gotha. Alfred, his wife Maria Alexandrowna Romanowa, and their five children lived in the palace and a neighboring villa until Ernst’s death in 1893. The palace became widely known as the Edinburgh-Palais, Palais Edinburgh, or Villa Edinburgh. Alfred ruled as duke for seven years before his death in 1900. His eldest son had died in 1899 from a gunshot wound sustained in a suicide attempt. Maria returned to the palace and lived there until her death in 1920.
In 1921, the palace passed to Alfred and Maria’s daughter Alexandra, Princess of Hohenlohe-Langenburg, and her husband, Ernst. Their daughter Victoria Melita and her husband, Grand Duke Kyrill, received the neighboring villa, which they occupied intermittently until the beginning of the Second World War and which became known as Villa Kyrill. Alexandra and Ernst sold the palace in 1939 to the Coburg Chamber of Industry and Commerce.
Institutional Use
The American military administration seized the palace in 1945 and first used it as offices. Until 1952, it served as an America House cultural center for lectures and events and also housed a library of American literature. Since 1952, the building has again been the seat and property of the Coburg Chamber of Industry and Commerce. A comprehensive renovation in 2009 included a new entrance facing Schlossplatz.
Remains
Setting and Exterior
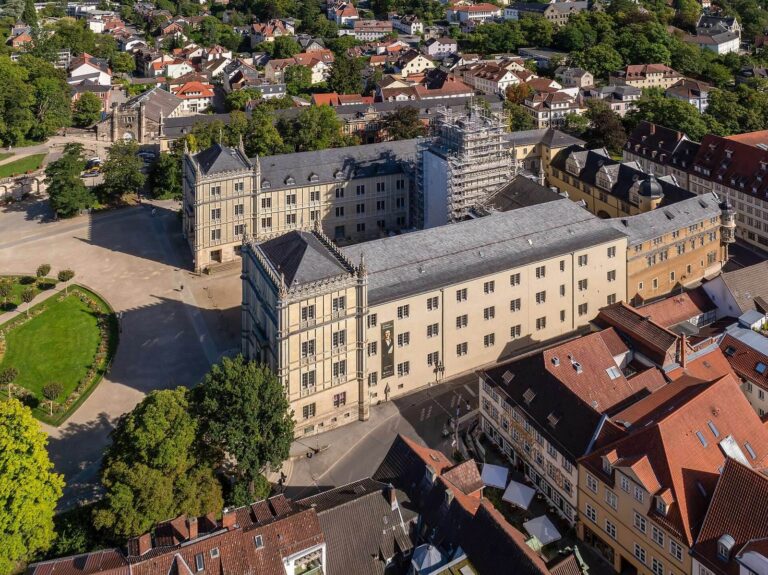
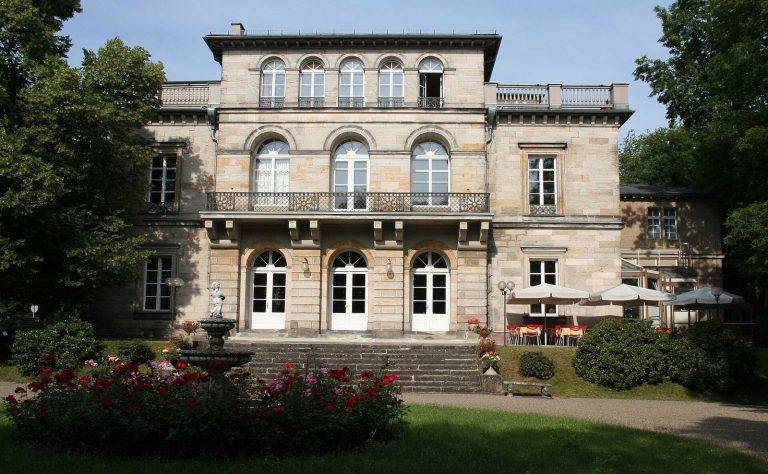
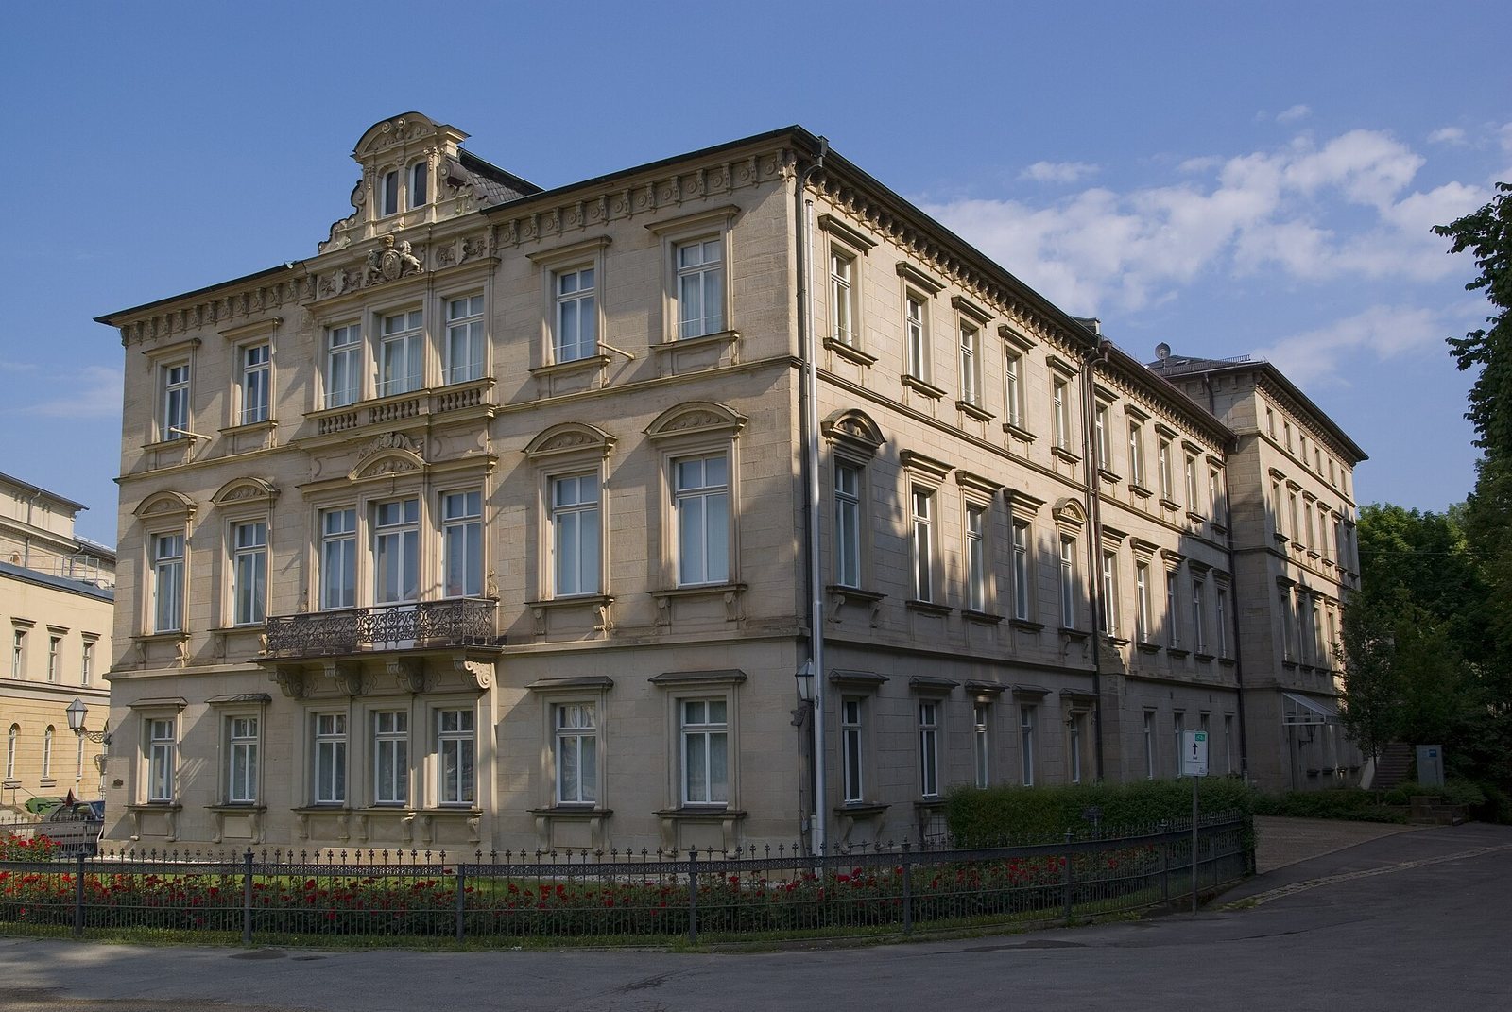
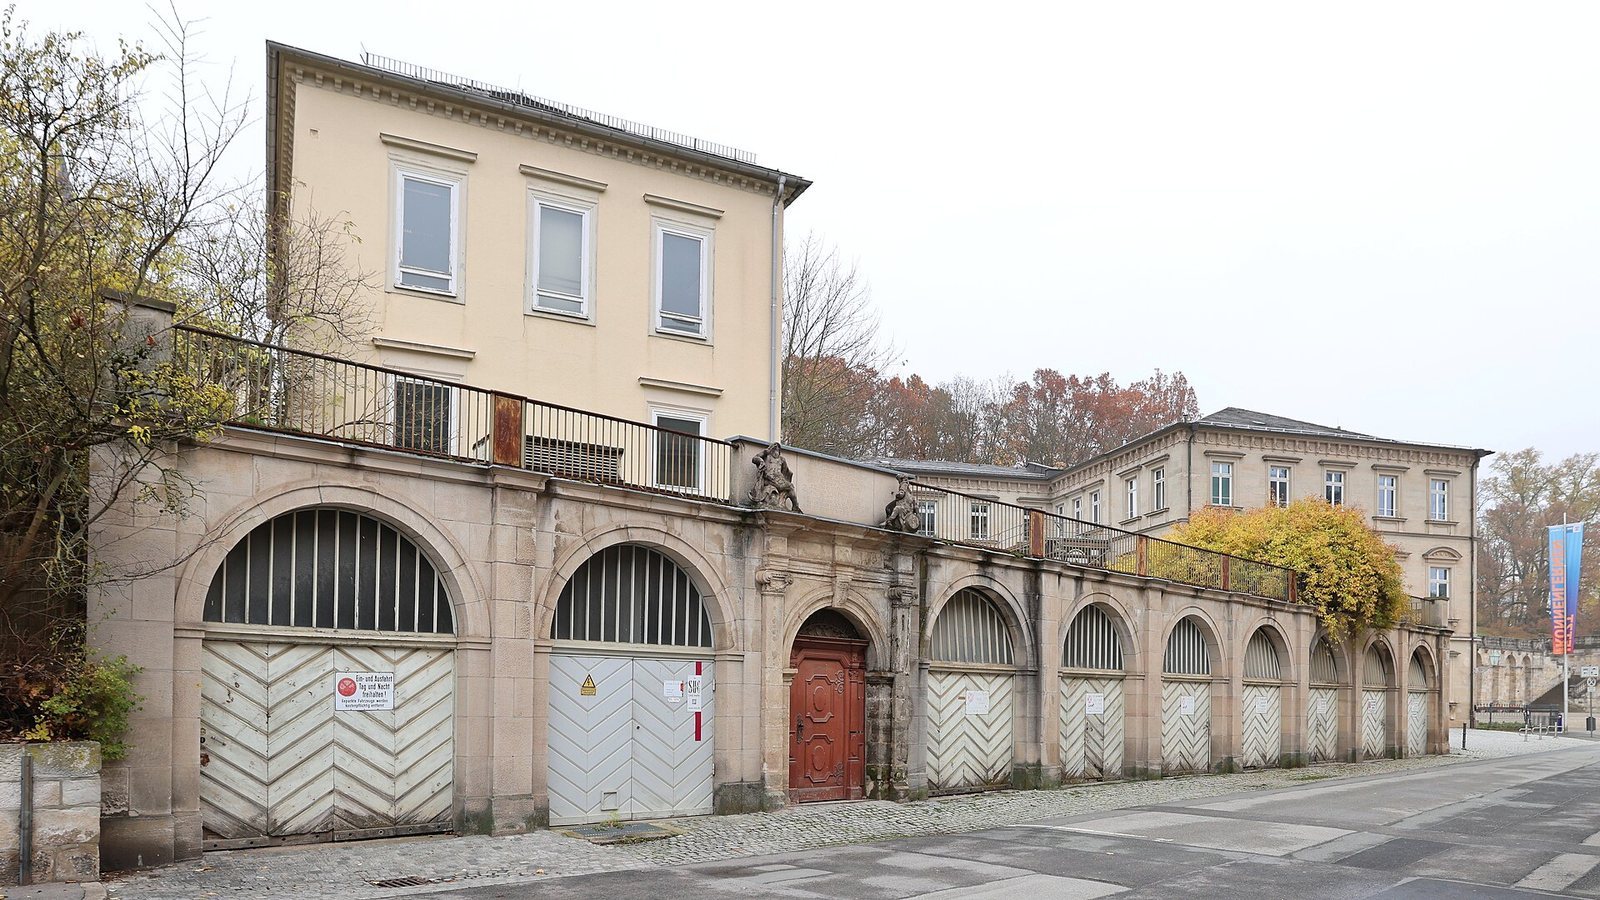
The palace stands on the north side of Schlossplatz, between Allee and Oberer Bürglaß, opposite Ehrenburg Palace. It forms part of the historic group of buildings between the Landestheater and the Hofgarten arcades, beside the Hofgarten memorial. The original two-storey main building faced Ehrenburg Palace. Rothbart’s remodeling added a third storey, a simulated central projection that gives the façade the appearance of a projecting middle section, and a transverse gable set across the main roofline. The reception rooms occupy the first floor, whose windows and balcony are highlighted by curved projecting cornices. The 1881 expansion added a four-storey east wing along Allee and increased the palace’s living area by more than one-third. The small obelisk that once topped the gable is gone, so it no longer rises above the hipped roof, which slopes down on all sides. The exterior otherwise retains its form from the 1881 work, and the entrance faces Schlossplatz.
Interior Decoration
Only limited parts of the palace’s former interior decoration survive. A ground-floor room in the main building retains an overpainted embossed-leather wall covering and a stucco ceiling. Some first-floor rooms in the east wing preserve carved wall and ceiling paneling. These east-wing rooms were temporarily used by the state school authority.