Dorfkirche Reinickendorf: A Late Gothic Parish Church in Berlin
Site at a Glance
- Popularity
- Medium
- Country
- Germany
- Primary era
- Medieval
- Eras represented
- Medieval, Early Modern, Modern
- Civilizations
- German, Holy Roman Empire, Kingdom of Prussia, Margraviate of Brandenburg
- Site type
- Religious
- Remains
- Church
On this page14 sections
History
Village origins and medieval parish
Dorfkirche Reinickendorf is a late-Gothic parish church in Berlin, Germany, probably built by urban craftsmen and completed in 1488. The village of Reinickendorf was founded around 1230. A wooden church probably stood on the village green soon afterward, which also served as a cemetery. Its appearance is unknown; a better-built timber-framed church probably replaced it in the 14th century. In 1397, Reinickendorf was described as a church village with four parish landholdings.
By 1375, Reinickendorf probably belonged to Berlin’s city council as a town-owned village. A land register from that year gave few details because the village owed no dues to the margrave. The council had acquired the rights to those payments, so the dues went to Berlin.
Parish church and Berlin’s ownership
The late-Gothic church was built for the village community and was apparently completed in 1488. It became a Protestant church in 1539, during the Reformation, the 16th-century movement that brought religious change across Europe and led to the formation of Protestant churches. Berlin sold Reinickendorf to the merchant Engel in 1632 and bought it back in 1680, retaining the village until 1872.
Urban growth and changing use
The churchyard served the village from medieval times until about 1870. In 1828, the church’s interior was altered to make room for more seating and galleries. Reinickendorf grew rapidly after 1871, and the church could no longer accommodate its expanding population. The village had more than 10,000 residents by 1890; the larger Segenskirche, built in 1892, provided additional capacity.
A restoration in 1936–1938 preserved the church’s exterior while reshaping the interior to evoke the character of a 17th-century village church. By 1920, Reinickendorf had more than 40,000 residents and became part of Berlin. Until then, it had belonged to Niederbarnim, a historic administrative district north of the city.
Remains
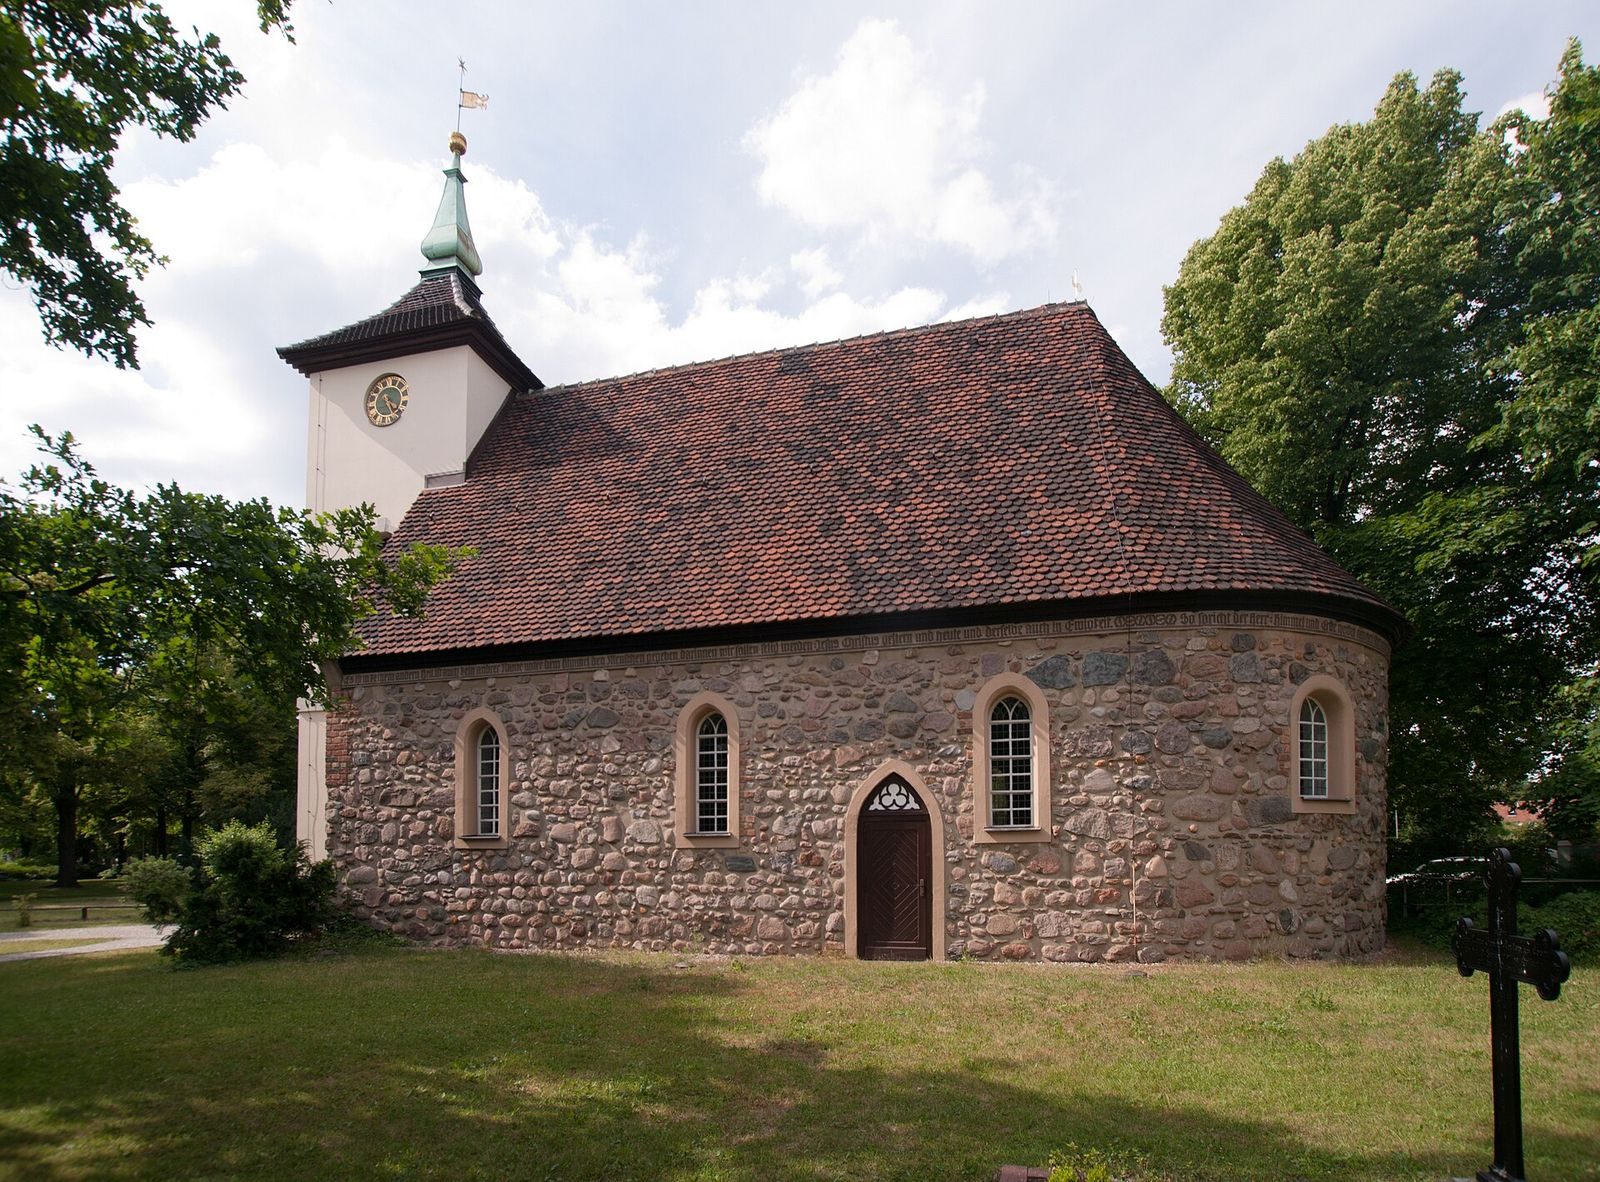
The surviving church brings together a fieldstone nave, a choir that continues its width, and a west tower added later. The churchyard around the building was once the village cemetery, and three iron grave crosses from it survive.
Nave and stonework
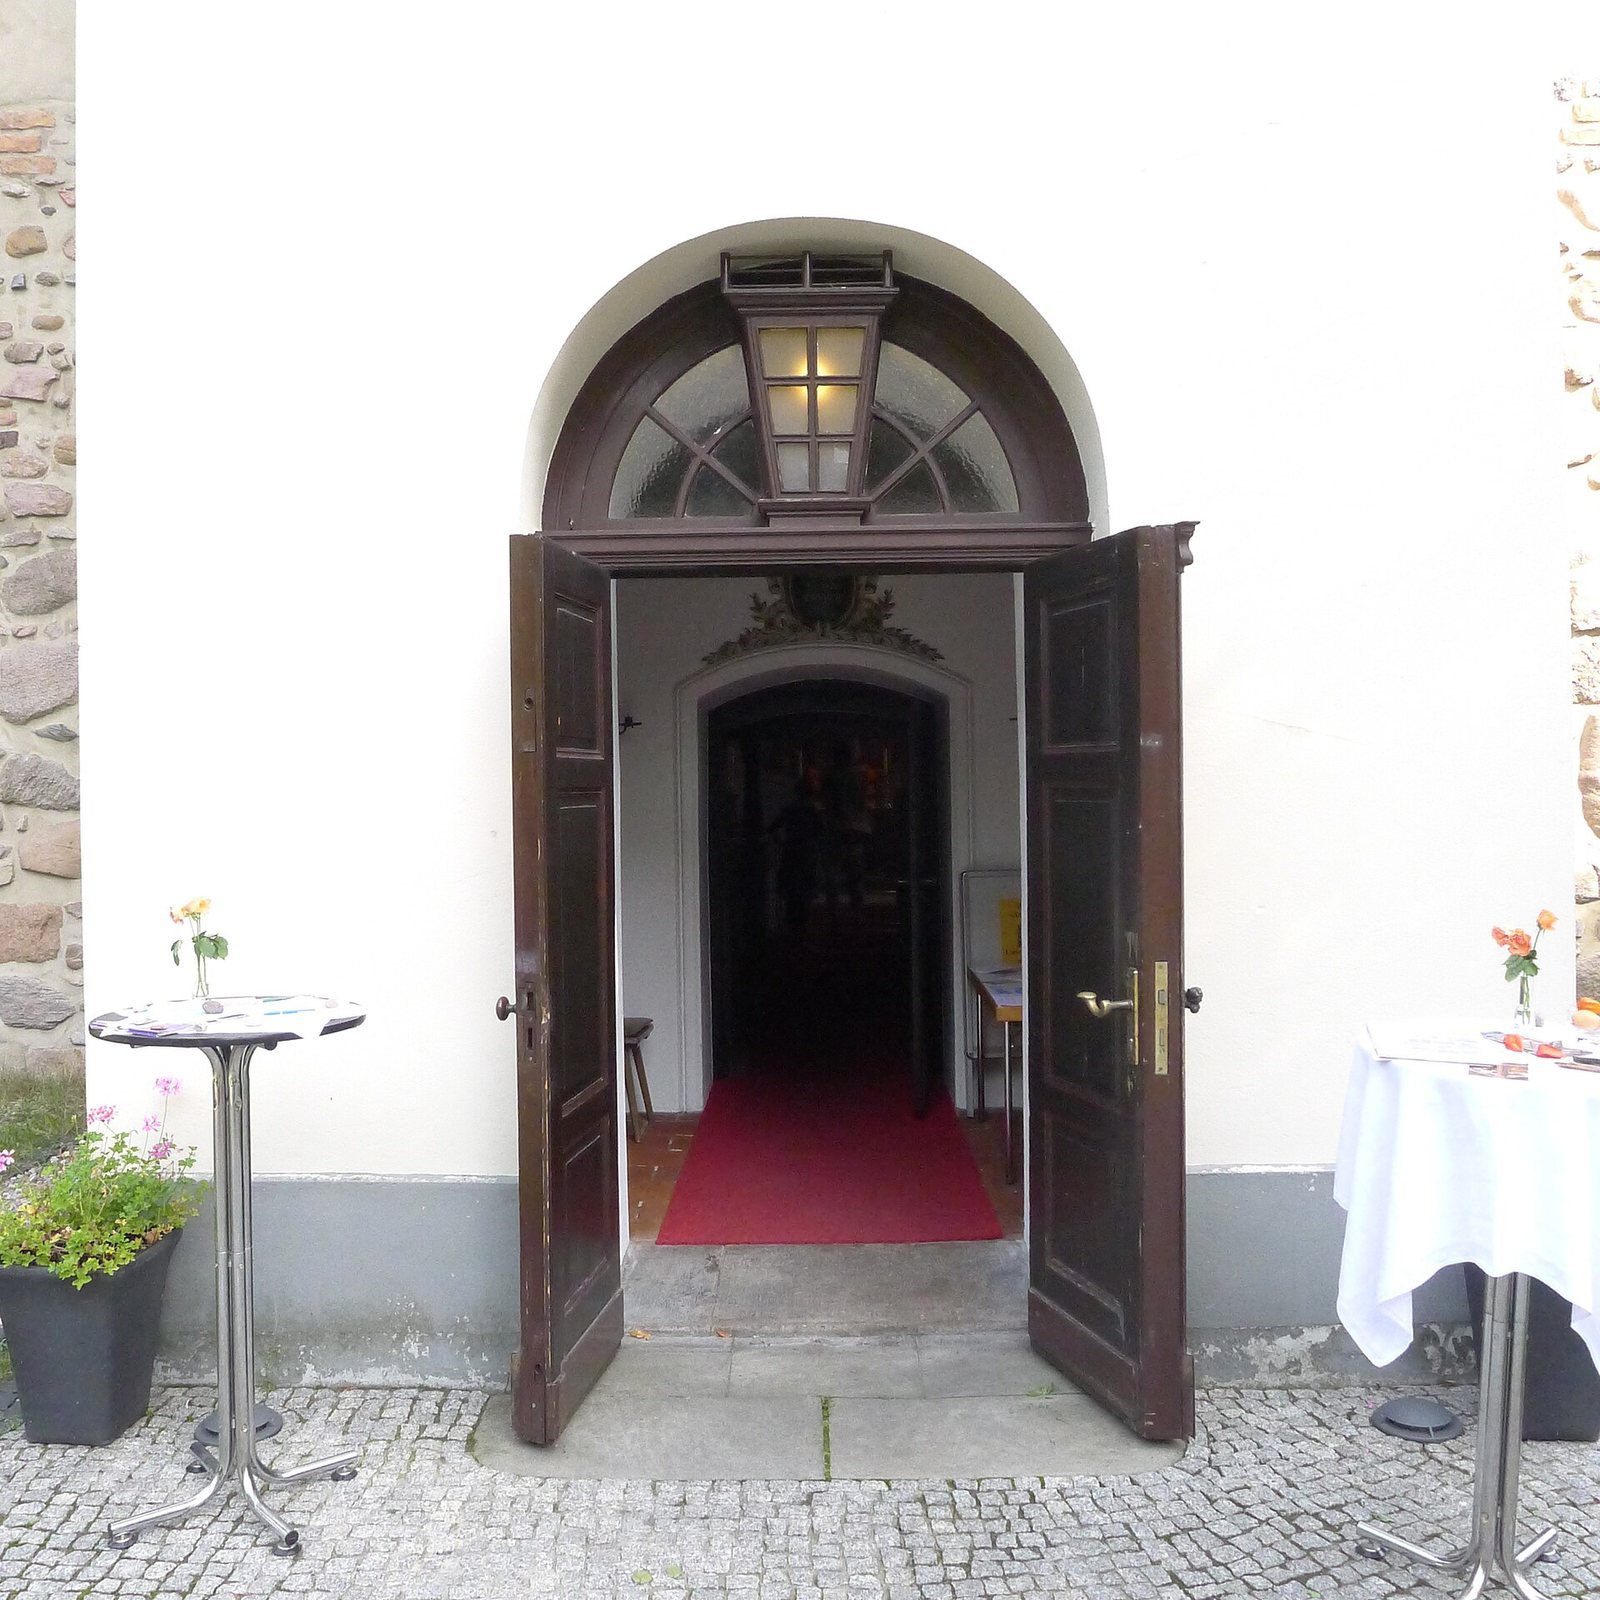
The nave, the main body of the church, is about 18 metres long and just over 9 metres wide. Its side walls continue into the choir, the area around the altar, which has several angled sides and is as wide as the nave. This arrangement is described as unique in Berlin and rare elsewhere in Brandenburg. The gabled roof carries on over the choir as a half-conical sloping end. The walls are built of unplastered fieldstone, using boulders of varied sizes and degrees of working. Larger stones were split to provide flatter outer faces; the masonry forms courses of uneven height up to the window sills, then becomes less regular around and above the windows. Brick fragments fill parts of some window openings. This type of stonework is characteristic of the late Middle Ages. The south doorway has been altered and probably began as a smaller priest’s door, a side entrance traditionally used by clergy.
Interior and furnishings
Former vault and supports
The church originally had a two-aisled cross-rib vault, a vaulted ceiling supported by intersecting ribs, carried on two pillars in the middle of the interior. The vault and pillars were removed during the 1828 alterations. Large pointed-arch recesses in the walls still indicate the former arrangement.
Restoration and fittings
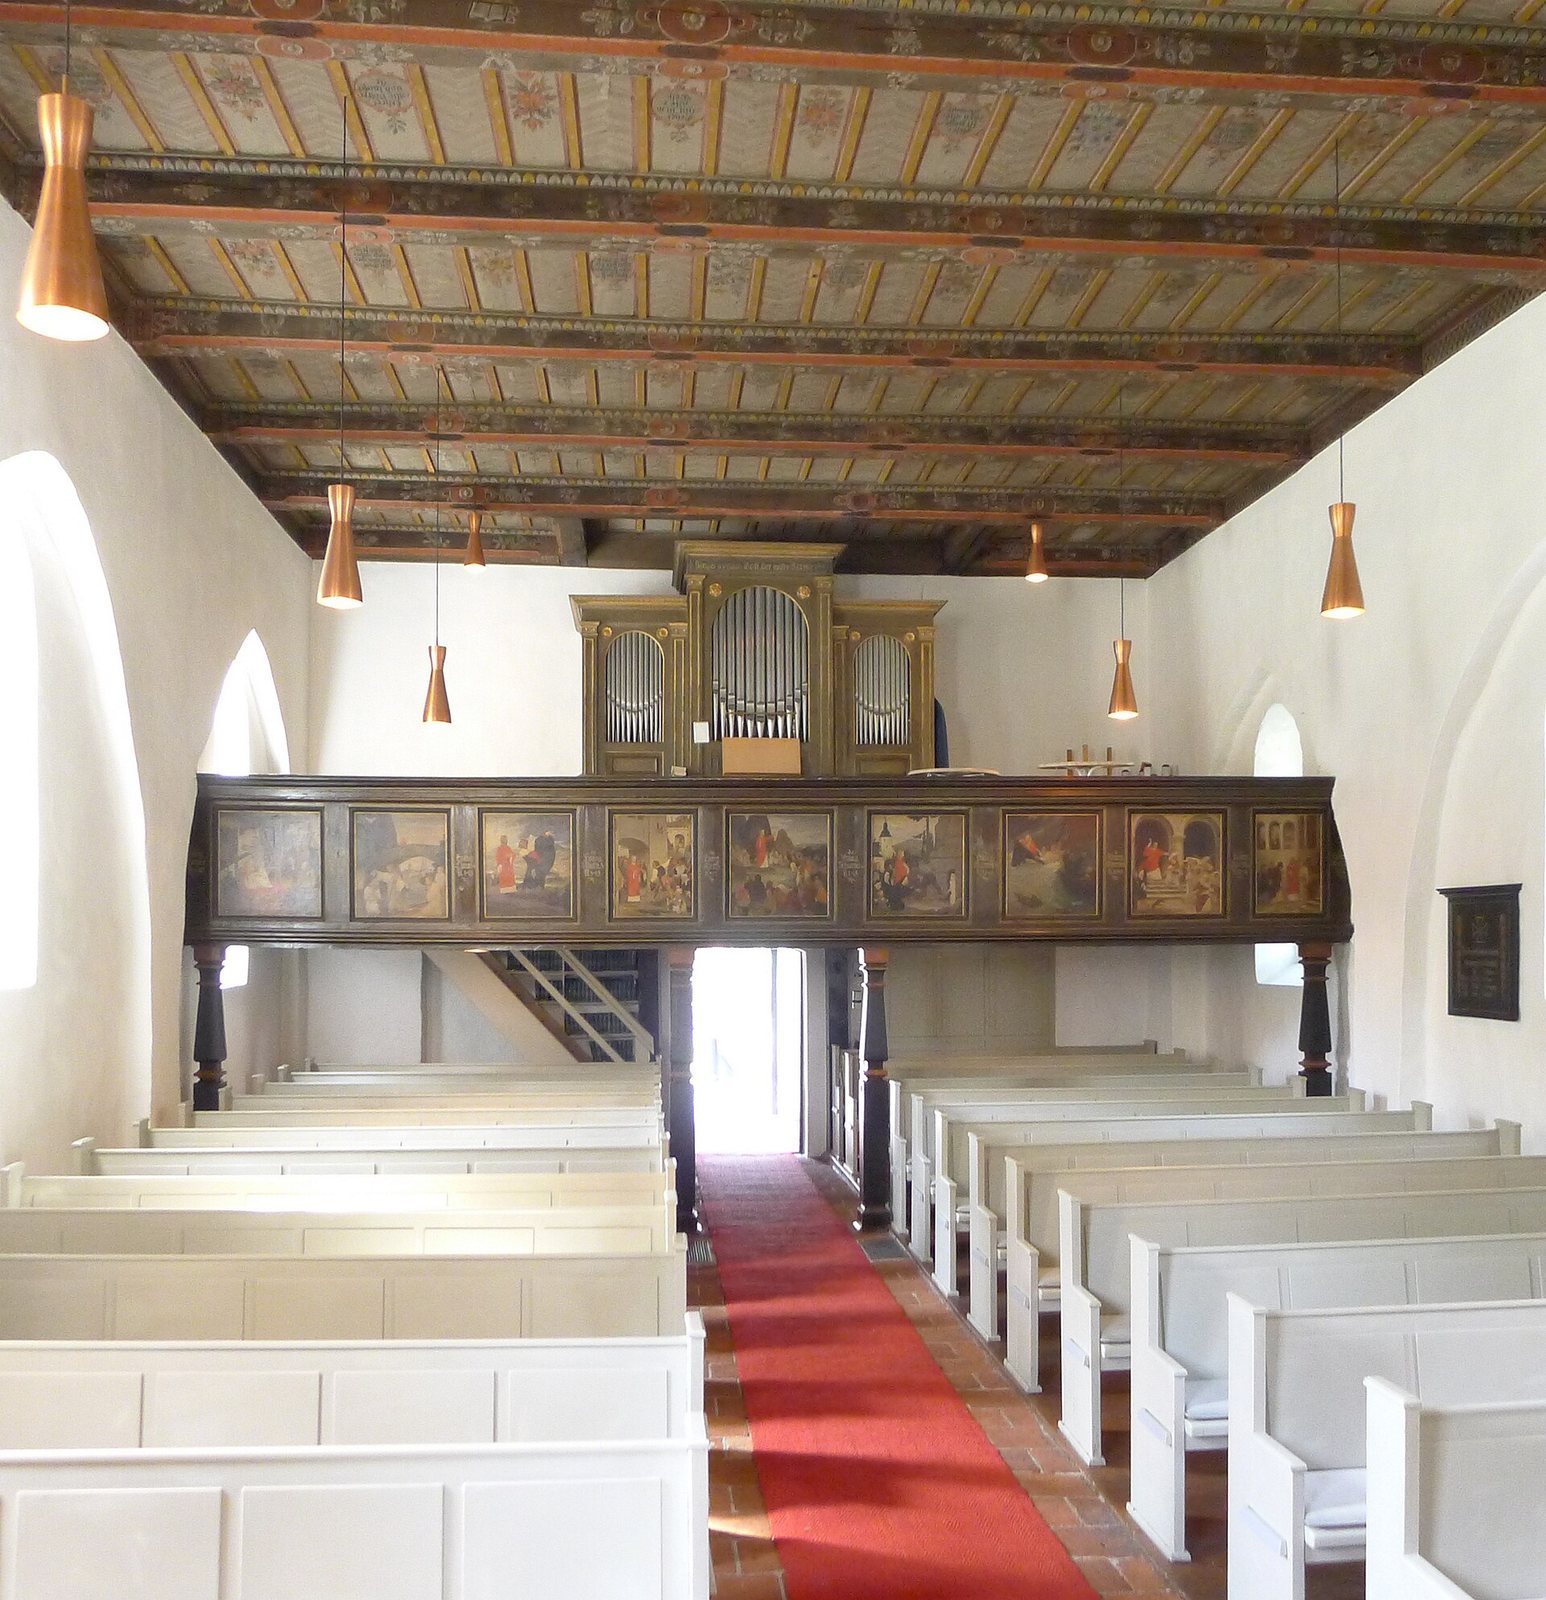
The restoration added a band of biblical sayings below the roof, made using sgraffito, a decoration scratched through an upper coat to reveal a contrasting layer. It replaced a tracery frieze, an ornament of branching lines, probably installed in the 19th century. The flat wooden ceiling received rustic painted decoration. The pulpit and the present baptismal font were installed in 1938.
Organs
Ferdinand Dinse built an organ for the church in 1891. It was replaced in 1920 by an instrument from Alexander Schuke Potsdam Orgelbau, specified with two keyboards, a pedal division, and 11 stops, controls that select sets of pipes or sounds. The present organ was built in 1970 by Karl Schuke Berliner Orgelbauwerkstatt as Opus 272. It reuses the visible front of the 1891 organ, and its mechanism has since been renewed.
Tower, bells, and churchyard remains
West tower
The church originally had no tower; a free-standing bell support is thought to have stood beside it. A square, set-back tower of plastered brick was added at the west end in 1713, when the church was also plastered in keeping with Baroque practice. The tower’s roof has an 18th-century form and carries a copper spire, topped by a decorative finial, with a weather vane and star. The vane bears the date 1713.
Bells
The tower’s bell chamber holds two bells. One bronze bell bears the date 1491. A second bell was added in 1610, but it was surrendered for war production during the First World War.
Grave crosses
Three iron grave crosses from the former churchyard survive. Their inscriptions name the Kerkow couple and Caroline Klamann.