Denbigh Castle: A Medieval English Fortress and Walled Town

Site at a Glance
- Rating
- 4.5
- Popularity
- Medium
- Country
- United Kingdom
- Primary era
- Medieval
- External website
- Open
- Eras represented
- Medieval, Early Modern
- Civilizations
- English
- Site type
- Military
- Remains
- Castle
On this page18 sections
History
Denbigh Castle is a medieval English fortress in the United Kingdom, above the town of Denbigh in Wales. Built after Edward I’s conquest of Wales in 1282, it formed the centre of a new lordship and walled settlement established by Henry de Lacy, Earl of Lincoln. The castle belongs chiefly to the late thirteenth century and was intended to control the former Welsh territory of Perfeddwlad, a medieval region between the Conwy and Dee rivers.
Welsh stronghold and English conquest
The rocky hill may have been fortified as early as the Iron Age. By the early thirteenth century, it probably held a Welsh castle or llys, a residence and administrative centre for a ruler or prince. In 1277, Dafydd ap Gruffudd, the Welsh prince and younger brother of Llywelyn ap Gruffudd, received Perfeddwlad from Edward I and enlarged the existing residence. It became his principal stronghold, with a hall, chapel, bakehouse, and buttery, although the precise arrangement of these buildings is uncertain.
Edward I’s forces captured the Welsh stronghold in October 1282 after a month-long siege. Edward then granted the surrounding lands to Henry de Lacy, who created a new lordship and began a castle and walled town on the site of the former Welsh residence. The settlement formed part of a wider lordly estate that included a manor, dovecote, barn, fishponds, and three deer parks stocked with deer brought from England.
Construction of the castle and town
Edward I and his master mason, James of St George, planned the new castle, although James’s personal involvement cannot be defined precisely. Henry de Lacy directed the work with local labour and possibly workers from his English estates. The western and southern defences were built first, while the new town received its first charter in 1285.
The walled town enclosed about 9.5 acres and contained 63 burgesses in 1285. Its population was largely English, including settlers from Henry de Lacy’s northern estates, and the burgesses had to provide armed men for the town’s defence. Restricted space and poor water supplies encouraged growth beyond the walls. Within about fifty years, this outer commercial settlement had expanded to roughly 57 acres.
The castle was still unfinished when Madog ap Llywelyn led the Welsh revolt of 1294 to 1295. Welsh forces captured Denbigh despite Henry de Lacy’s attempt to relieve it, but English troops recovered the castle in December 1294. Work on the defences continued, although the project may never have been completed after the death of Henry’s eldest son disrupted the lordship.
Changing ownership and medieval conflict
After Henry de Lacy died in 1311, Denbigh passed to his daughter Alice and her husband, Thomas, Earl of Lancaster. Thomas’s execution for treason in 1322 led to a succession of owners that included Hugh Despenser, Roger Mortimer, William Montagu, and the Mortimer family. Roger Mortimer’s family regained the lordship in 1355 and repaired the castle’s stonework and timber during the following fifty years.
Owain Glyndŵr, the Welsh prince who led the revolt against English rule known as the Glyndŵr Rising, raided Denbigh in 1400. The castle remained in royal hands until the rebellion ended in 1407. Since Edmund Mortimer was still a child, Henry IV placed Henry Percy in charge of Denbigh, but Percy later defected to the rebels. Edmund Mortimer retained the castle until his childless death in 1425, when it passed to Richard, Duke of York.
Denbigh was again contested during the Wars of the Roses, the fifteenth-century dynastic conflicts between the Yorkist and Lancastrian factions. Jasper Tudor, Earl of Pembroke and a leading Lancastrian commander, became constable in 1457. He captured the castle in 1460, but Yorkist forces under Sir Richard Herbert took it in late 1461. In 1467, William Herbert, Jasper Tudor’s Yorkist rival for the earldom of Pembroke, became constable and steward of Denbigh.
Jasper Tudor returned in 1468 with more than 2,000 men. He failed to take the castle but burned the walled town, accelerating the movement of inhabitants into the outer settlement. By the end of the sixteenth century, the old town was largely deserted and had become an extension of the castle’s defences. The Burgess Gate was converted into the town jail.
Administrative use and religious persecution
Much of the castle had declined by 1530. From 1536, the authorities of the newly created county of Denbighshire used the great gatehouse and its adjoining towers as a courthouse, prison, and group of administrative buildings. The rest of the castle was largely ruinous by 1561.
Robert Dudley, later Earl of Leicester, received a lease of the castle in 1563, partly because the Crown wanted to reduce the expense of maintaining the dilapidated property. During his tenure, Crown officials used the castle to imprison people regarded as traitors, including Richard Gwyn, a Welsh poet and Catholic schoolmaster. Gwyn was held at Denbigh from September 1581 until spring 1582. Following his execution on 15 October 1584, his head and one quarter of his body were displayed at the castle.
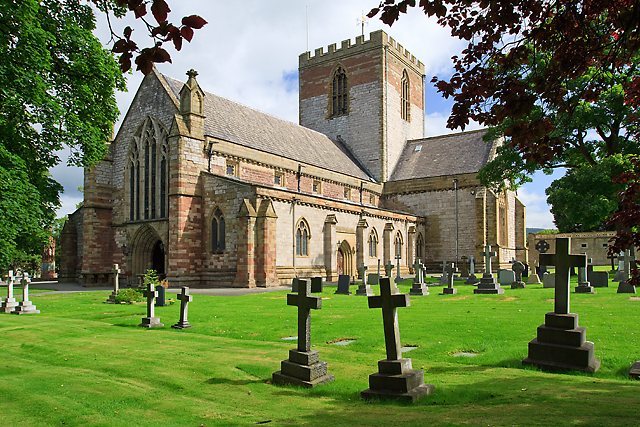
Dudley also began a large Anglican parish church in the walled town in 1578. It may have been intended as a cathedral, but the building was never completed. The unfinished structure later became known as Leicester’s Church or St David’s Church.
Civil War, demolition, and conservation
During the First English Civil War, fought between supporters of Charles I and Parliament from 1642 to 1651, Denbigh was held for the Royalists by about 500 soldiers under Colonel William Salesbury. The garrison repaired the defences, and Charles I stayed at the castle for three days in September 1645 after his defeat at Rowton Heath. He later ordered Salesbury to surrender.
Parliamentarian forces under Sir Thomas Mytton besieged the castle and walled town from April 1646. They built earthwork bastions for artillery and bombarded the Goblin Tower and south-western defences from positions that included Galch Hill. Salesbury surrendered on good terms on 26 October 1646. Parliament installed a garrison under Colonel George Twistleton and used the castle as a prison for political prisoners. A Royalist attempt to rescue them failed in 1648.
Royalist soldiers seized Denbigh in August 1659 during Sir George Booth’s rising against the Commonwealth. After the rising collapsed, government forces retook the site. General George Monck ordered the castle to be slighted, meaning deliberately partly demolished, so that it could no longer serve a military purpose. John Carter demolished sections of the curtain walls and two towers over six weeks.
The ruins deteriorated further after the Civil War, and local houses were built with stone taken from the castle. Castle House, constructed within the walled town during the eighteenth century, used material from the castle ruins and Leicester’s unfinished church. The walled town remained largely deserted in the nineteenth century.
A local Castle Committee was formed in the mid-nineteenth century to maintain the ruins. In 1879, the Crown lent the committee £300 for repairs, reclaimed the Burgess Gate from private occupants, and conserved it. The gatehouse was leased to the committee in 1908. The Office of Works assumed responsibility for the fortifications in 1914, and its successor, the Ministry of Works, removed later buildings along the walls in the late 1950s to support archaeological research and visitation. Cadw now maintains the castle and town walls. The site is a scheduled monument, and the castle is a Grade I listed building.
Remains
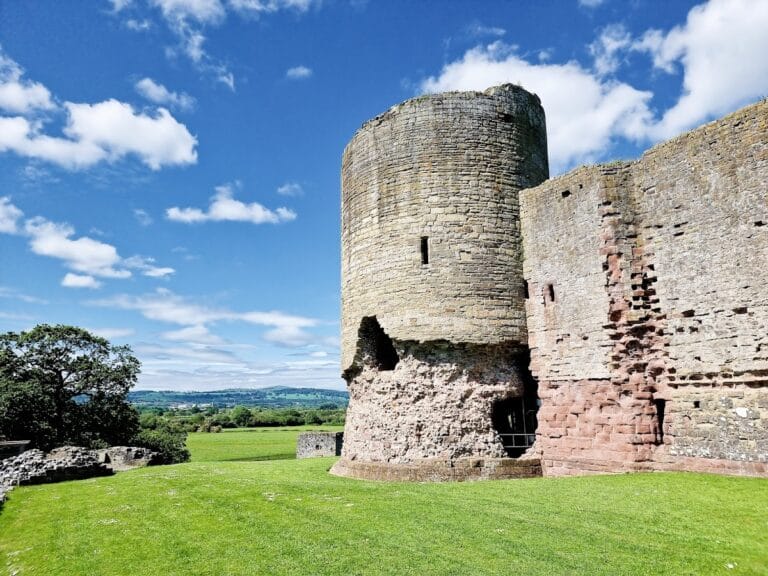
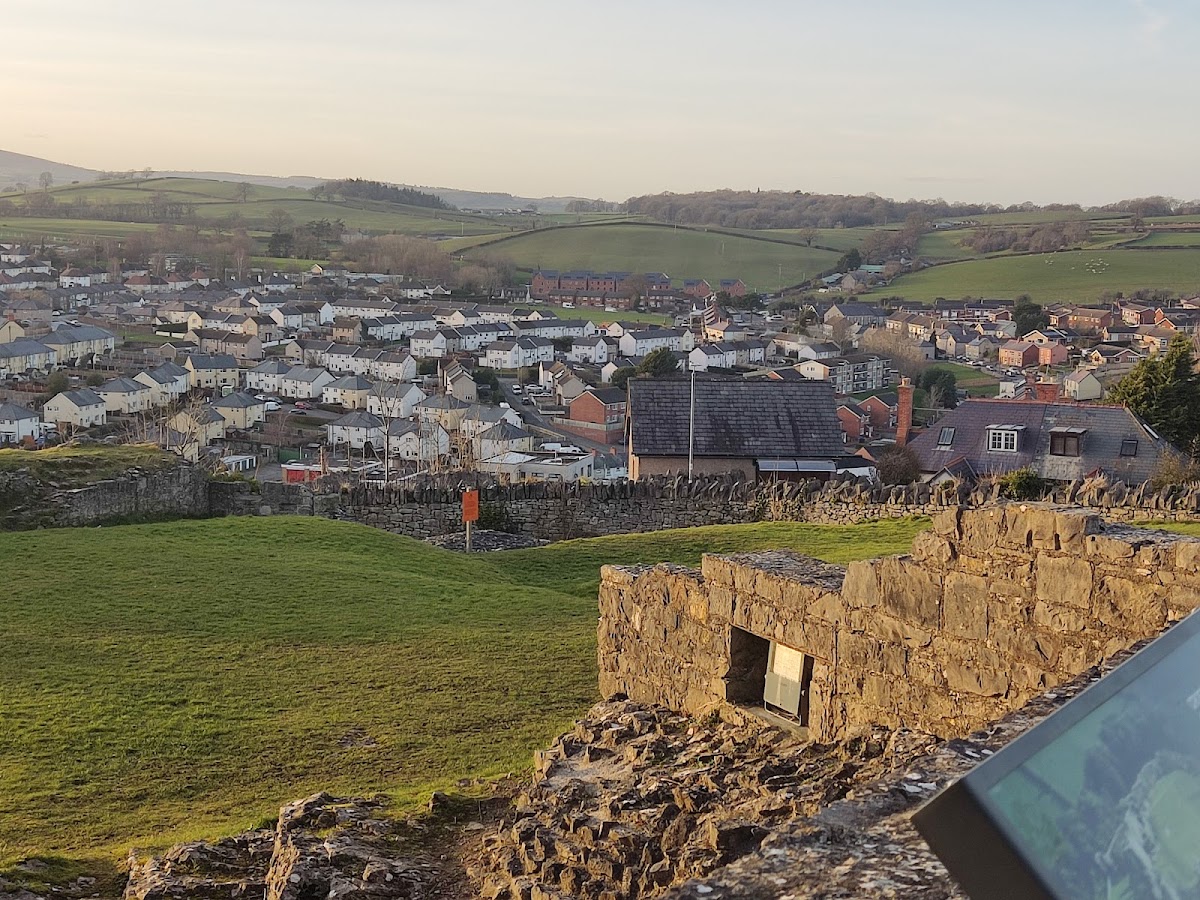
Denbigh Castle occupies a naturally defensible rocky outcrop above the Vale of Clwyd, with the walled town immediately to its north. The inner castle covers approximately 350 by 260 feet, or 107 by 79 metres. A curtain wall, the main enclosing wall of a castle, surrounds the interior and carries projecting mural towers. Roughly dressed limestone forms most of the construction, while contrasting sandstone and limestone create distinctive patterns on several gateways and towers.
Inner castle and principal buildings
Great Gatehouse
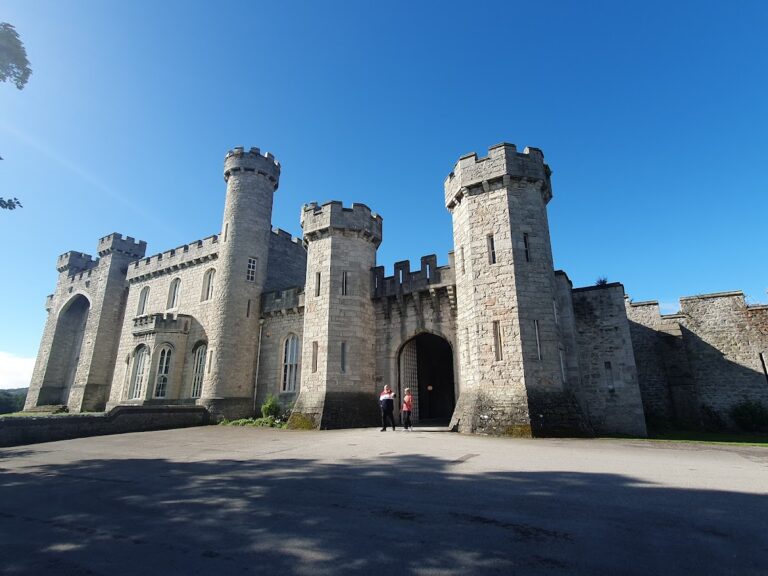

The Great Gatehouse consists of three octagonal towers arranged around a central octagonal hall and protected by a barbican, an outer defence guarding an entrance. Its decorative bands of contrasting masonry express royal authority. A ditch about 30 feet, or 9.1 metres, wide protected the approach, which also had a drawbridge, murder holes, and a portcullis. Murder holes were openings through which defenders could attack people below, while a portcullis was a vertically sliding gate.
The three towers are the Porter’s Lodge, Prison Tower, and Badnes Tower. Possibly named after an early constable, Badnes Tower formed the rear of the gatehouse and contained a spiral staircase to the upper storey, where the constable’s accommodation lay. The entrance passage first entered a formerly vaulted octagonal hall, then turned right towards the inner castle rather than leading directly into the court. A statue above the main entrance probably represented Edward II.
Chapel, well, and hall complex
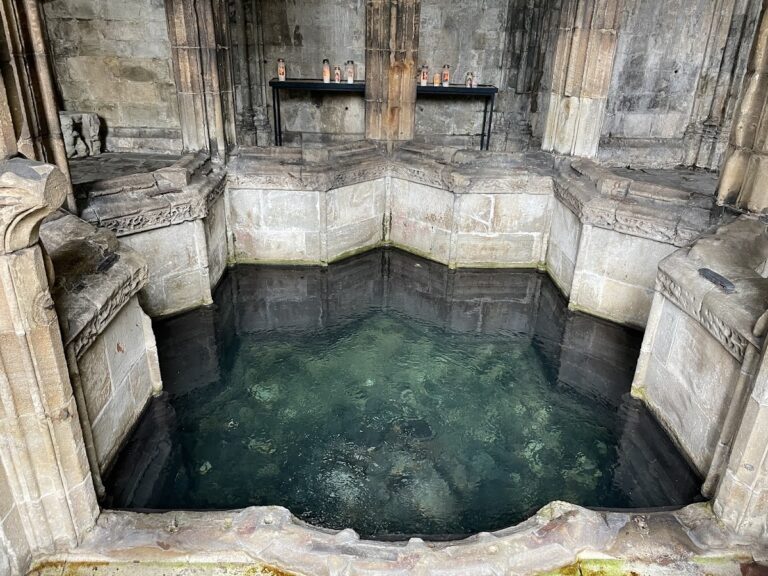
The Queen’s Chapel stood east of the gatehouse and has been destroyed. Beside it, the castle well descends more than 50 feet, or 15 metres. The foundations of the Great Hall lie between the hexagonal, three-storey Great Kitchen Tower and the White Chamber Tower. The latter contained the lord’s private rooms. The kitchen tower, also called the King’s Tower, retains its association with Charles I’s stay at Denbigh in 1645.
Southern domestic and service buildings
Farther south, the Pitcher House Tower probably stored water during the summer. The Green Chambers take their name from the greenish Gwespyr stone used in their construction. Their basements were intended for storing meat and wine, while the upper storey provided accommodation described as exceptionally fine. Built in the fourteenth century, the building originally had a vaulted ground floor. Stables, a blacksmith’s workshop, storehouses, and other service buildings occupied the south-western corner.
Defensive terraces and rear entrances
Southern and eastern defences
Defensive terraces and cross-walls, known as a mantlet, extend along the southern and eastern sides. This secondary defensive enclosure was designed to hinder attackers attempting to undermine the mural towers or thinner stretches of curtain wall. The zone includes the Treasure House Tower and Treasure House, the Tower-next-Treasure House, the Bishop’s Tower with a sally port, and the octagonal Red Tower. A sally port is a small exit through which a garrison could make a sortie.
The Red Tower is built of red sandstone and connected the castle with the opposite end of the town-wall circuit. The southern side was also protected by a dry ditch, while the outer southern and western walls formed a lower defensive enclosure. Earlier southern and western defences had four D-shaped towers. The later northern and eastern defences were more heavily built and used polygonal towers.
Postern and lower gate route
The Postern Tower, originally three storeys high, links the castle to the town walls. Nearby, the Upper Gate and Postern Gate formed a rear entrance protected by a barbican, drawbridges, and a steep passage. The south-eastern postern route led into the space between the inner and outer castle walls before descending by steps to an outer gate at the foot of the castle rock. A semicircular tower protected this lower gate.
Walled town defences
The town walls extend for about 1,100 metres, or 3,600 feet, from the northern edge of the castle around the old town to its south-eastern tip. Built in the thirteenth century, they originally had four mural towers. Two gatehouses and the eastern salient defences were added in the fourteenth century. The walls remain largely intact, while the section east of the Burgess Gate has been lost.
Exchequer and Burgess Gates
The Exchequer Gate survives at foundation level. It originally had two circular towers and a rectangular talus base, a sloping or projecting defensive foot intended to hinder undermining. The wall between the Exchequer Gate and Burgess Gate remains intact.
The Burgess Gate has two circular towers flanking a vaulted passage and a distinctive talus base. White limestone and yellow sandstone are arranged in a chequered pattern. Its upper courses have been lost, although the gate may originally have stood about 60 feet, or 18 metres, high.
Eastern towers
In the north-eastern part of the circuit, the walls survive to about 15 feet, or 4.6 metres, high and are protected by the two-storey North-Eastern Tower. The eastern defences include the angular, two-storey Countess Tower, which incorporates two towers, and the hexagonal, two-storey Goblin Tower on the outer edge of the rocky salient.
The Goblin Tower overlooks the cliffs and protects a deep well that provided the defences’ only reliable water source during summer. The walls continue southward to the three-storey Bastion Tower at the south-eastern corner. Like the Burgess Gate, it was decorated with chequered sandstone and limestone.
Chapel remains
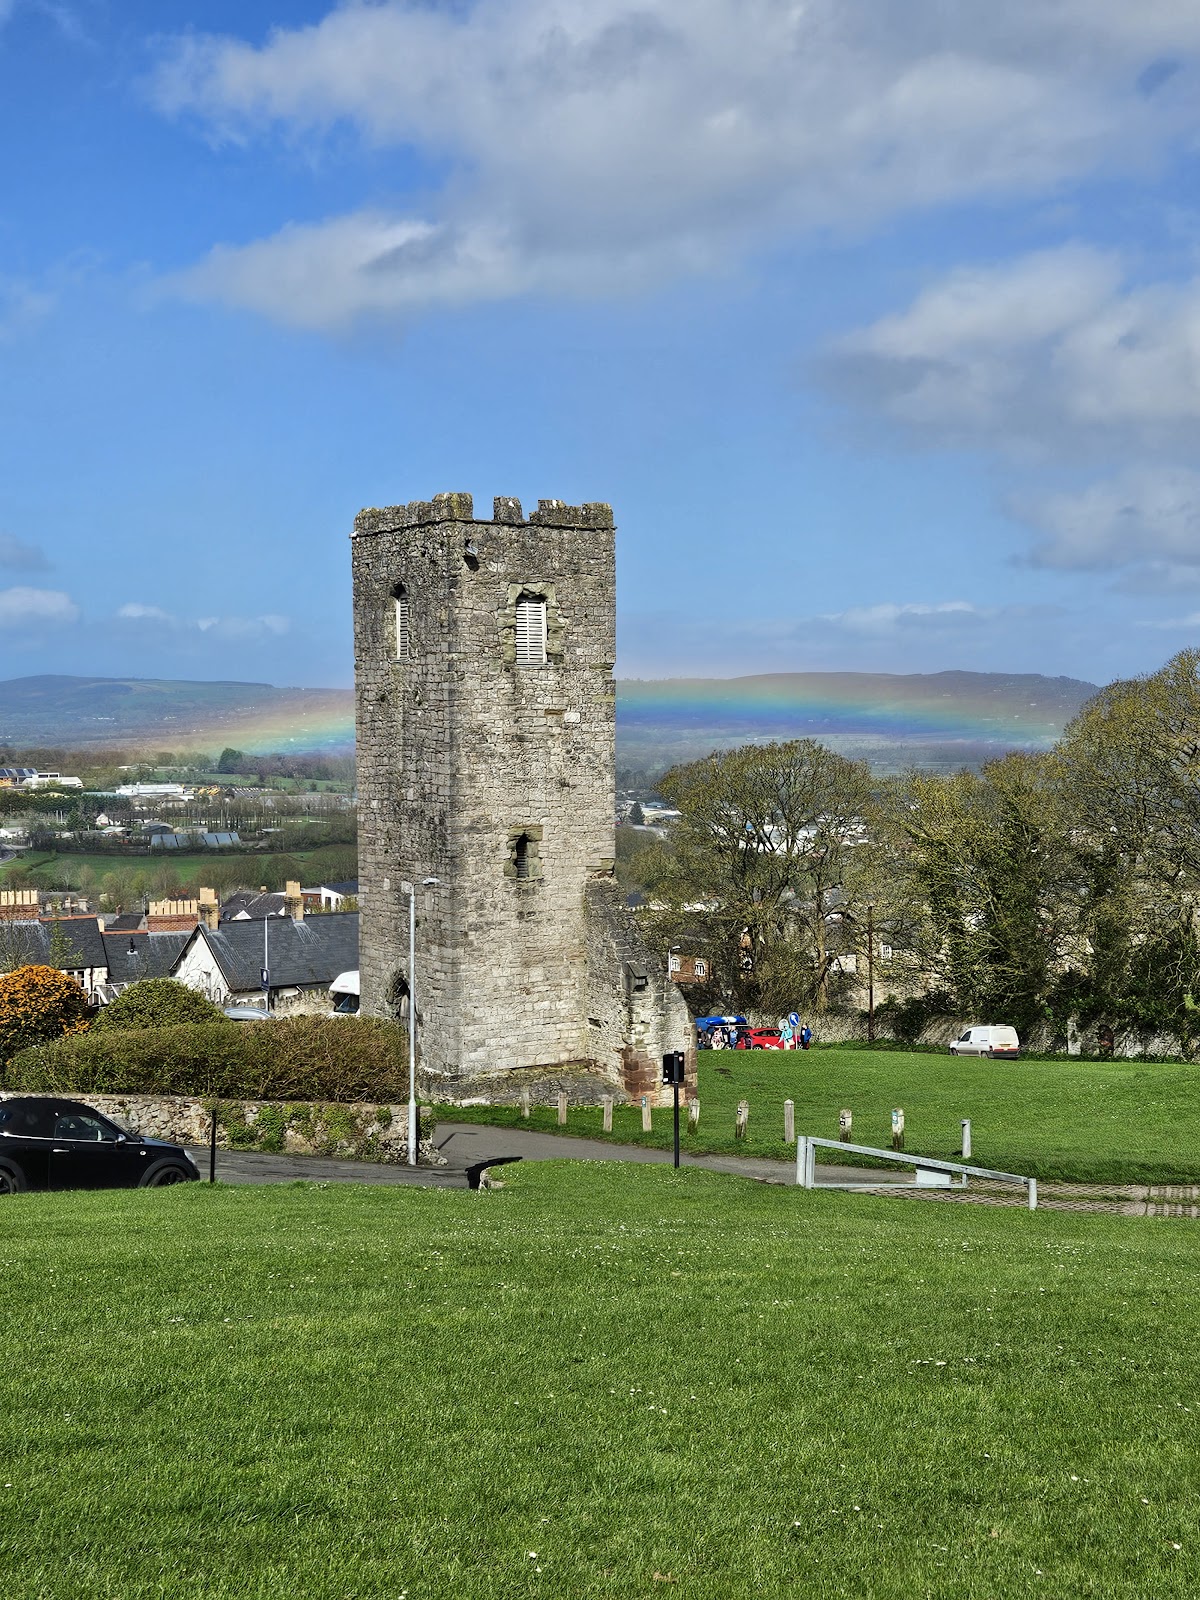
The site also contains the remains of St Hilary’s Chapel. Its nave was demolished in 1923, but the tower survives north of the castle. Leicester’s Church, also called St David’s Church, stands as the unfinished remains of the large Anglican church begun in 1578.