Demak Great Mosque: A Fifteenth-Century Javanese Islamic Mosque
Site at a Glance
- Rating
- 4.7
- Popularity
- Very High
- Country
- Indonesia
- Primary era
- Medieval
- Eras represented
- Medieval, Modern
- Civilizations
- Unclassified
- Site type
- Religious
- Remains
- Mosque
On this page9 sections
History
Demak Great Mosque is a fifteenth-century Sunni Muslim mosque in central Demak, Central Java, Indonesia. Its construction is traditionally associated with Raden Patah, the first ruler of the Demak Sultanate, and with the Wali Songo, the nine Muslim religious figures traditionally linked to the spread of Islam in Java. The mosque is presented as evidence of the power achieved by Demak Bintoro, another name for the Demak polity, which is described as the first Islamic state on Java.
Foundation under the Demak Sultanate
Tradition particularly identifies Sunan Kalijaga, one of the Wali Songo, as the mosque’s principal builder. A chronogram connected with the carvings at the entrance has been interpreted as placing the beginning of construction in 1466. A completion date around 1479 is also associated with the building, although that date remains uncertain. The mosque’s approximate orientation toward Mecca was consistent with other mosques of the period.
Later changes and surviving associations
Several renovations have altered the mosque over time, while most of its original structure is generally considered to survive. A surambi, or verandah attached to a mosque, was added during the nineteenth century. The area beside the mosque contains the graves of Demak sultans and a museum, extending the site’s connection with the history of the sultanate.
Remains
Timber structure and roof
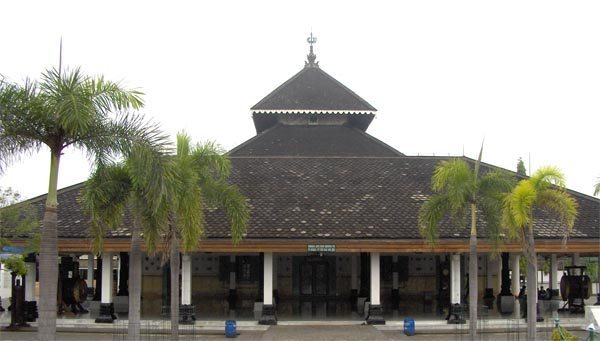
Demak Great Mosque is a relatively small example of traditional Javanese mosque architecture. It was built mainly from timber rather than stone and has no minaret. The roof is formed by several tiers instead of a dome, a profile resembling wooden religious structures associated with the Hindu-Buddhist civilizations of Java and Bali. Four large teak saka guru, the principal supporting pillars of a traditional Javanese building, carry the roof.
Entrance and wall decoration
Lawang Bledheg doors
The main entrance has two elaborately carved doors known as Lawang Bledheg, or “doors of thunder.” Their decoration includes plants, vases, crowns, and animal heads with wide mouths filled with teeth. Tradition interprets this imagery as manifested thunder captured by Ki Ageng Selo.
Ceramic tiles
Vietnamese ceramic tiles line the walls, with forms that reflect conventions associated with Javanese woodcarving and brickwork. The front wall is described as carrying 66 blue-and-white tiles, probably from Champa in present-day Vietnam. They may have been taken from the palace of a Majapahit sultan and later installed in the mosque. The use of ceramic instead of stone is thought to imitate the construction of Persian mosques.
Named interior elements
The mosque also contains the historical architectural element called Saka Tatal and a maksurah, an enclosed space traditionally reserved for a ruler or another prominent worshipper. These features form part of the building’s distinctive surviving interior.