Datuna Church: A Medieval Georgian-Style Church in Dagestan
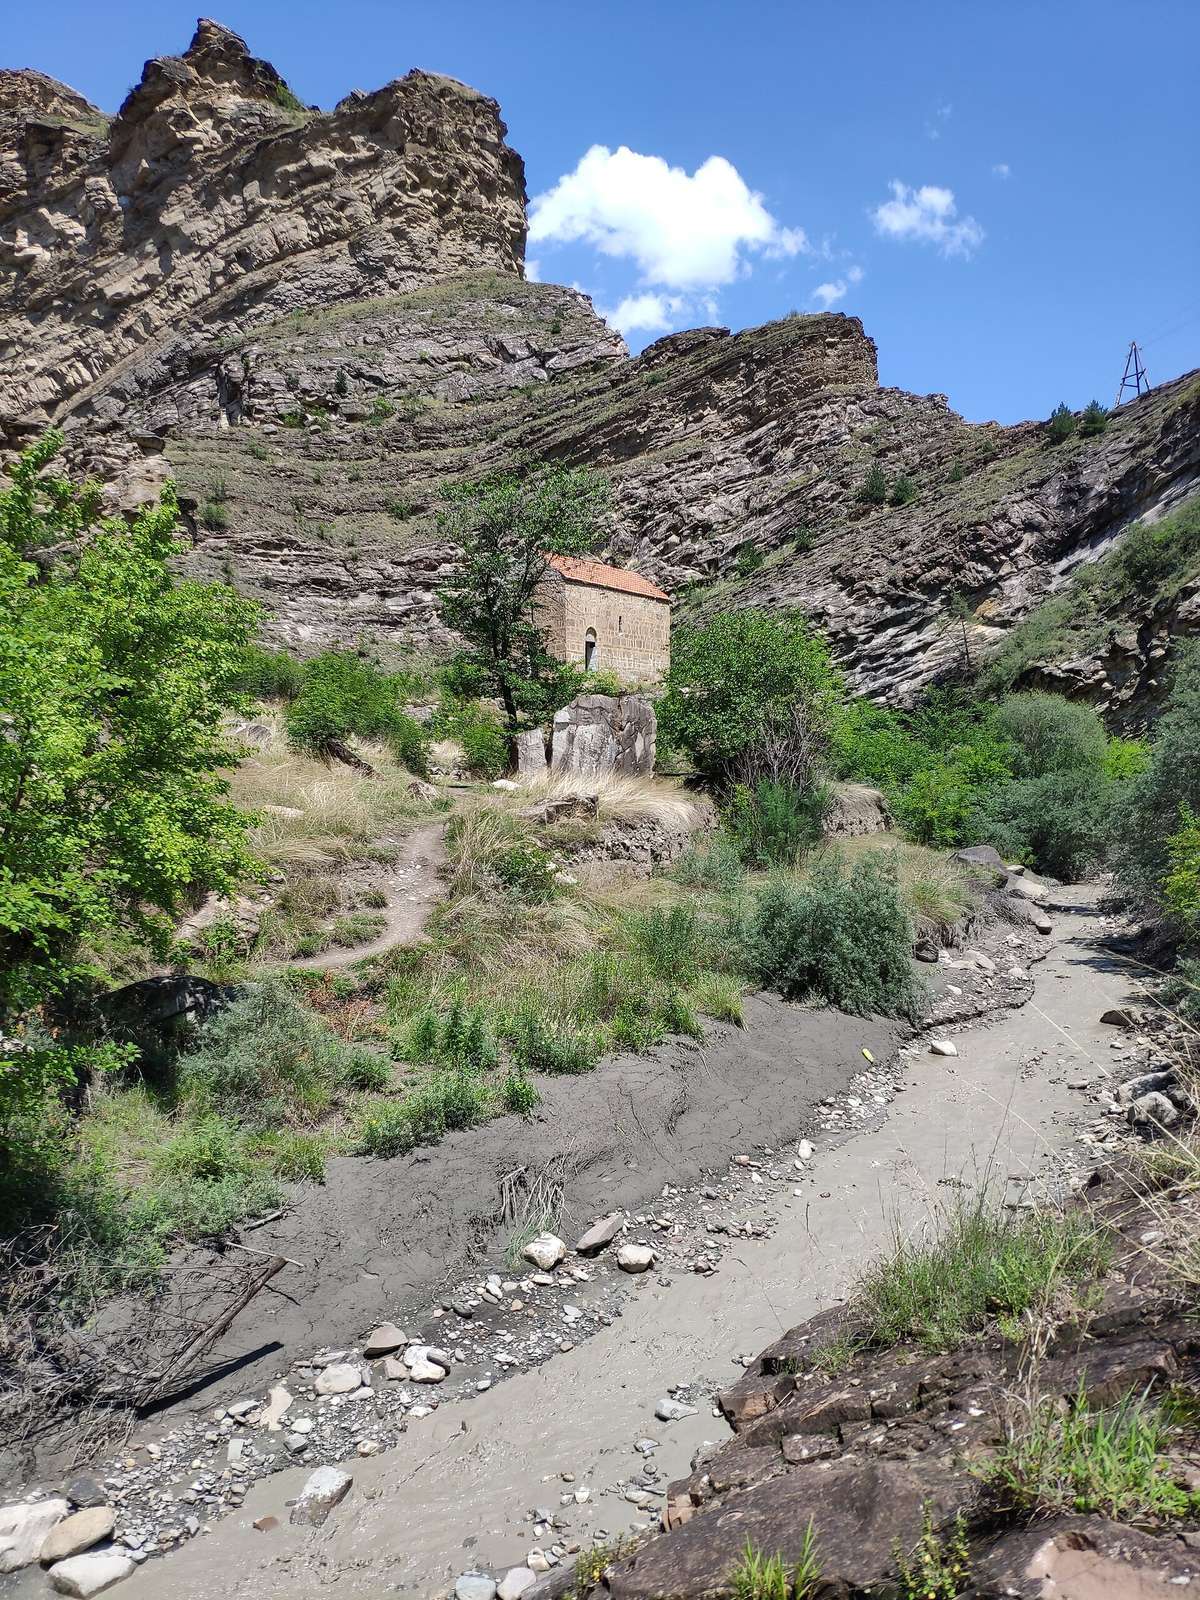
Site at a Glance
- Popularity
- High
- Country
- Russia
- Primary era
- Medieval
- Eras represented
- Medieval
- Civilizations
- Georgian
- Site type
- Religious
- Remains
- Church
On this page6 sections
History
Foundation and medieval connections
Datuna Church is a Georgian-style church near the village of Datuna in Dagestan, Russia, probably built by Georgian missionaries in the late 10th or early 11th century. It is the only surviving church from Sarir, a medieval Christian state in Dagestan. The church reflects close political and cultural ties between Georgia and Sarir during the Early Middle Ages, a period broadly dated from the fifth to the tenth centuries. It is affiliated with the Georgian Orthodox Church, an Eastern Orthodox church based in Georgia. The church was abandoned in the 13th century.
Nineteenth-century use
Datuna Church returned to worship for a short period in the 19th century. During the Caucasian War (1817–1864), a conflict between the Russian Empire and peoples of the North Caucasus, it was assigned for religious services to Russian soldiers who had joined Imam Shamil’s side. Shamil was a Muslim religious and political leader who led resistance to Russian expansion in the region.
Restoration and condition
A restoration effort was planned in 2009 by the Caucasus Foundation in cooperation with Dagestan’s Ministry of Culture, and work began in mid-2010. In the 21st century, the church has faced neglect, vandalism and illicit digging. It is registered in Russia as a cultural heritage landmark of federal importance.
Remains
Setting and construction
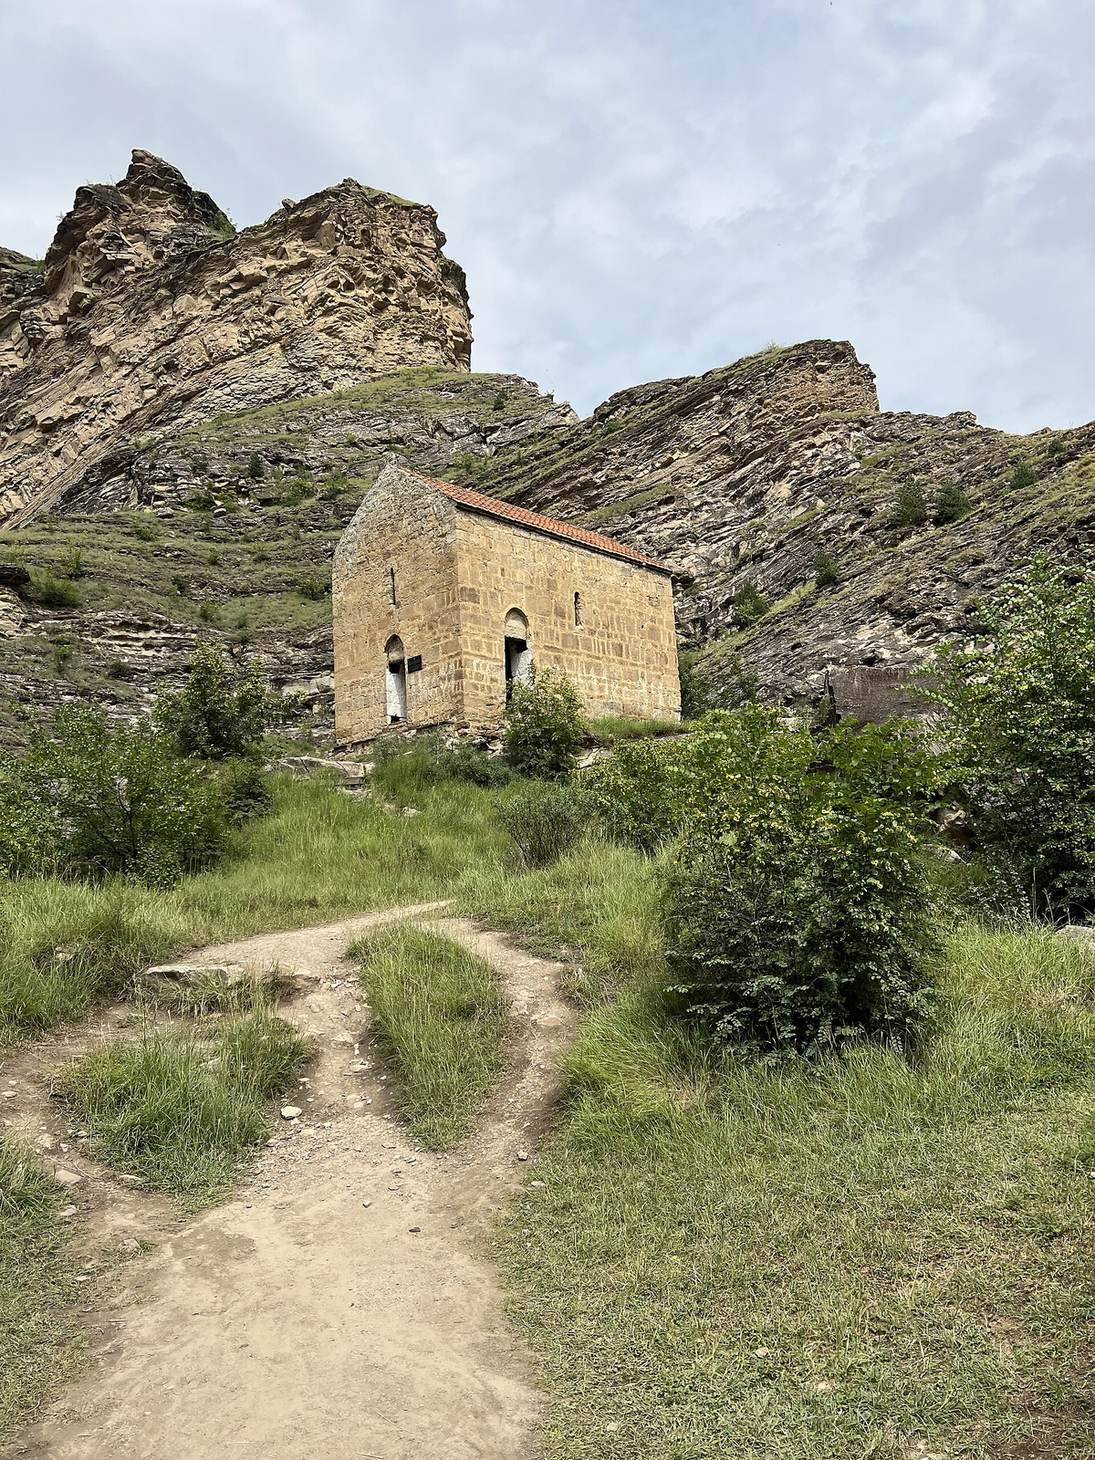
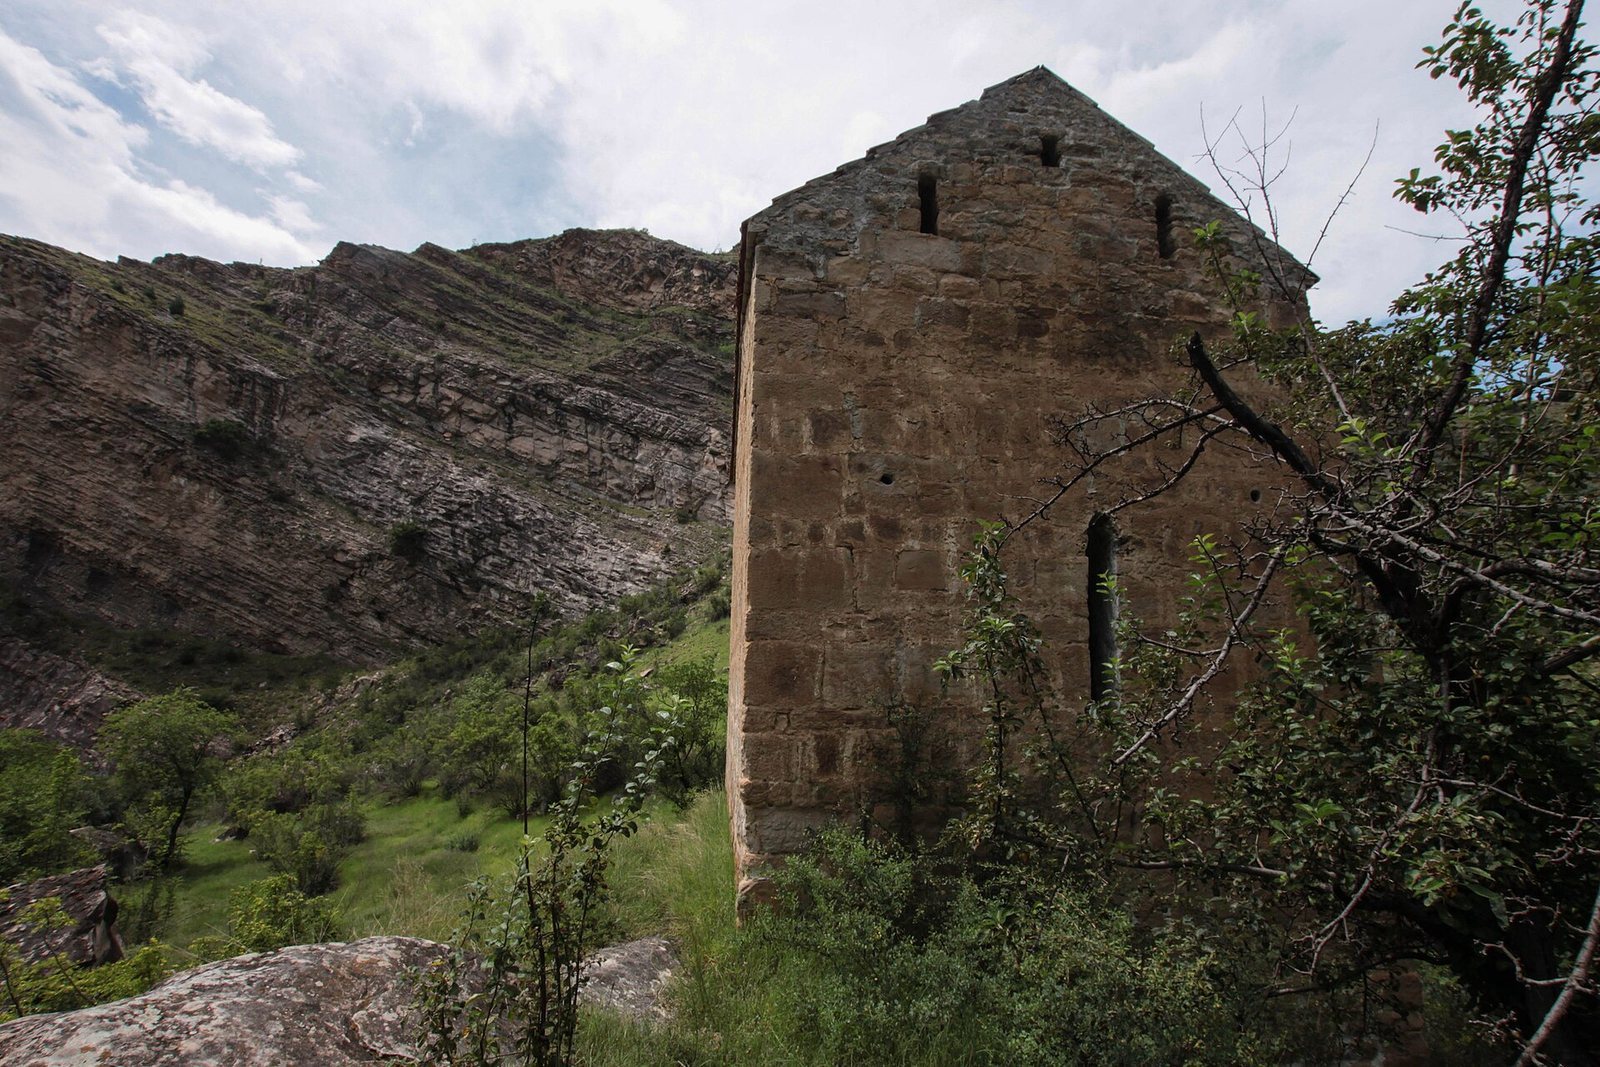
The church stands in a gorge whose Avar name means “Sunday Gorge,” near the village of Datuna and about 4 km south of it. It sits on the bank of a small unnamed river that joins the Avarian Koisu just beyond the gorge. The building is a non-domed Georgian-style hall church, with one main interior space rather than aisles, and is also classified as a basilica, a church with a lengthwise main space. Its architecture has been compared with the monasteries of Kazreti and Achi in Georgia. The church measures 9.1 m long, 5.7 m wide and 8 m high. Golden-yellow sandstone blocks and limestone form its walls, and the roof is covered with tiles. Entrances stand on the west and east sides, with a central northern doorway facing a cliff; the purpose of the northern entrance is uncertain. The windows are slit-shaped. One section has double walls containing cells, which may indicate monastic life. Frescoes were still visible on the walls in the 1920s.