Khunzakh Fortress: A Russian Imperial Stronghold in Dagestan


Site at a Glance
- Rating
- 4.6
- Popularity
- Low
- Country
- Russia
- Primary era
- Modern
- Eras represented
- Modern
- Civilizations
- Russian
- Site type
- Military
- Remains
- Fort
On this page12 sections
History
Khunzakh Fortress is a nineteenth-century Russian military stronghold in Arani, Russia, built by the Russian Empire between 1862 and 1867 during the Caucasian War. It was established to consolidate imperial authority in Dagestan after the capture of Imam Shamil in 1859, a decisive event in the long conflict through which Russia extended control across much of the North Caucasus.
Construction after the Caucasian War
The fortress occupied a strategically chosen position in the center of Avaria, where natural defenses protected the surrounding area and a transit route connected mountainous Dagestan with the plain. After Imam Shamil, a major Dagestani and North Caucasian religious and political leader, was captured, imperial authorities judged that permanent fortified posts were needed to hold the region and respond to further anti-government uprisings.
A state road between Temir-Khan-Shura and Khunzakh was completed in 1862, before construction of the fortress had ended. The road enabled imperial troops to move against uprisings, while materials for the new stronghold were brought from neighboring regions. Construction followed nineteenth-century Russian fortification principles, and the completed fortress included military accommodation and buildings required for a permanent garrison.
Imperial inspection and military occupation
Emperor Alexander II visited Khunzakh Fortress in September 1871. Alexander II, who ruled Russia from 1855 to 1881, was welcomed by an honor guard from the 15th Caucasian Line Battalion and by garrison personnel. He spent the night in a two-storey mansion intended for members of the imperial family, then left for Botlikh the following day.
Several formations served at the fortress over time. They included Cossacks of the Kuban Plastun Regiment, whose traditional role combined scouting with light infantry operations, the 15th Line Battalion, the Nor-Bayezet Regiment, and the Special Kromsky Infantry Regiment. Sailors from the Black Sea Squadron were sent there in 1906 after taking part in the uprising under Lieutenant Schmidt.
Civil War and later institutional use
During the Russian Civil War, which lasted in this region from 1918 to 1921, the fortress changed hands among different military forces and political authorities. It housed the Dagestan Cavalry Regiment, Turkish forces led by Ismil-bek, units identified as the 39th and 32nd Divisions and the 284th Regiment, and a partisan detachment commanded by Muslim Ataev.
After the Civil War, Khunzakh Fortress ceased to function as a military post. Soviet institutions subsequently occupied its buildings, including a district hospital, the Goryanka women’s school, an orphanage, a military-enlistment office, and other organizations. A church in the northwestern part of the complex was destroyed in 1935. Its bell tower had also served as an observation post over the surrounding area. The fortress is now a federally significant cultural-heritage site of the Russian Federation.
Remains
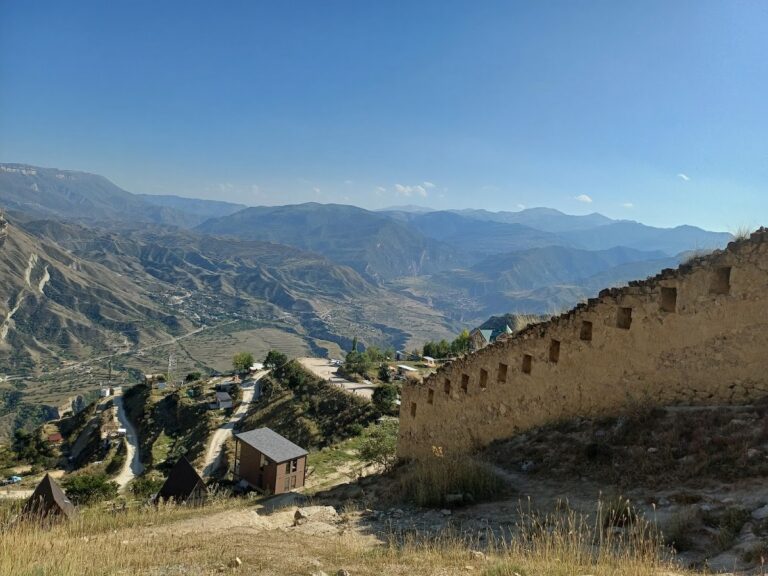
Khunzakh Fortress covers about 3 hectares, with another reported figure placing its area at 3.5 hectares. It stands on the Khunzakh Plateau at approximately 1,800 metres above sea level in Arani, in Khunzakh District. The fortress lies 50 to 60 metres from the Tobot waterfall and the Tsolotli Canyon. Its southern side meets the canyon’s steep cliff, where waterfalls reach about 90 metres in height.
Enclosure and defensive works
Walls and corner towers
The grey stone enclosure was built with walls at least 95 centimetres thick. Durable rubble stone and other strong materials were used to withstand siege and cannon fire. About 600 firing openings were set into the enclosure walls and the walls of the rooms. Four defensive towers occupied the corners. Their lower levels each contained three cannon embrasures, or protected openings for guns, while their upper levels had five machine-gun positions. Cast-iron shutters normally closed the cannon openings, and the towers allowed defenders to fire along the flanks of an attacking force.
Gates and the eastern tower
Three massive gates provided access through the enclosure, together with several arched gates that could be secured from inside. On the southern side, an enclosed water source was reached through an underground arched passage. The western side was reinforced with a wire obstacle.
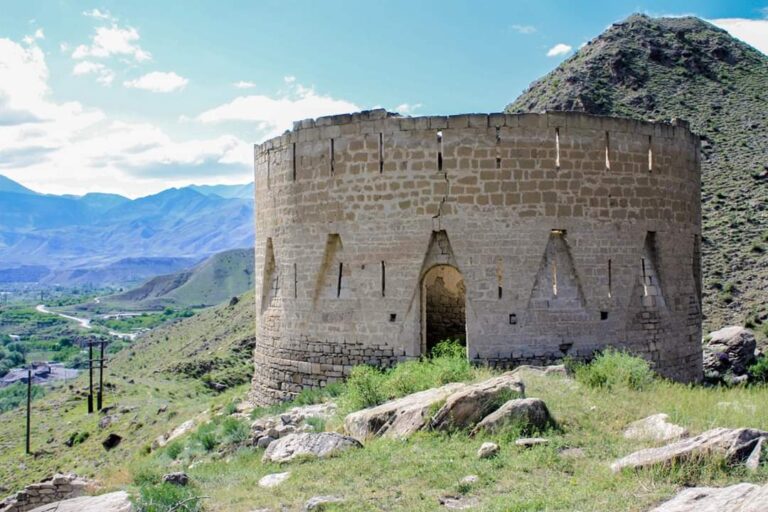
A separate round tower stood to the east. Measuring 7.5 to 8 metres high, it contained 28 rifle and machine-gun firing openings. Its single entrance was 2.5 metres above ground and was reached by a rope ladder. The tower was intended to cover the southeastern dead ground of the fortress, and it was believed to have been permanently manned by 15 armed defenders, including one machine-gunner, with provisions for a week.
Garrison buildings and interior spaces
Barracks, hospital, and storehouses
The complex contained soldiers’ barracks, a hospital, an ordnance storehouse, warehouses, and other auxiliary rooms. Ceiling beams were made from logs and squared timbers measuring 24 to 26 centimetres across. Floors in the barracks, hospital, and ordnance storehouse used boards 65 to 70 millimetres thick, fixed with wooden dowels. Auxiliary rooms had cement floors or floors paved with stone slabs.
Imperial mansion
A two-storey mansion for members of the imperial family stood inside the fortress. It also served as the lodging of Alexander II during his visit in September 1871, linking the surviving building group with the fortress’s role as an inspected imperial military post.
Garden, settlement, and water supply
A small garrison garden lay east of the fortress, planted with birches, lindens, aspens, and rowan trees. Many grew large enough to cast substantial shade. A nearby park was reserved for officers and displayed the notice, “Entry forbidden to soldiers and dogs.”
About 60 sazhen northeast of the fortress, a distance of roughly 128 metres, stood a settlement containing an officers’ assembly, a postal and telegraph office, private houses, and shops. A market was held each Thursday on higher ground. The garrison’s drinking water came from a common basin near the market and garden. Built below ground from stone without cement, the basin received water through pipes from three springs, while runoff from three sides gathered in its low position. The fortress and its associated structures remain in good condition.