Gunib Fortress: A Russian Imperial Stronghold in Dagestan


Site at a Glance
- Rating
- 4.8
- Popularity
- Low
- Country
- Russia
- Primary era
- Modern
- Eras represented
- Modern
- Civilizations
- Russian
- Site type
- Military
- Remains
- Fort
On this page6 sections
History
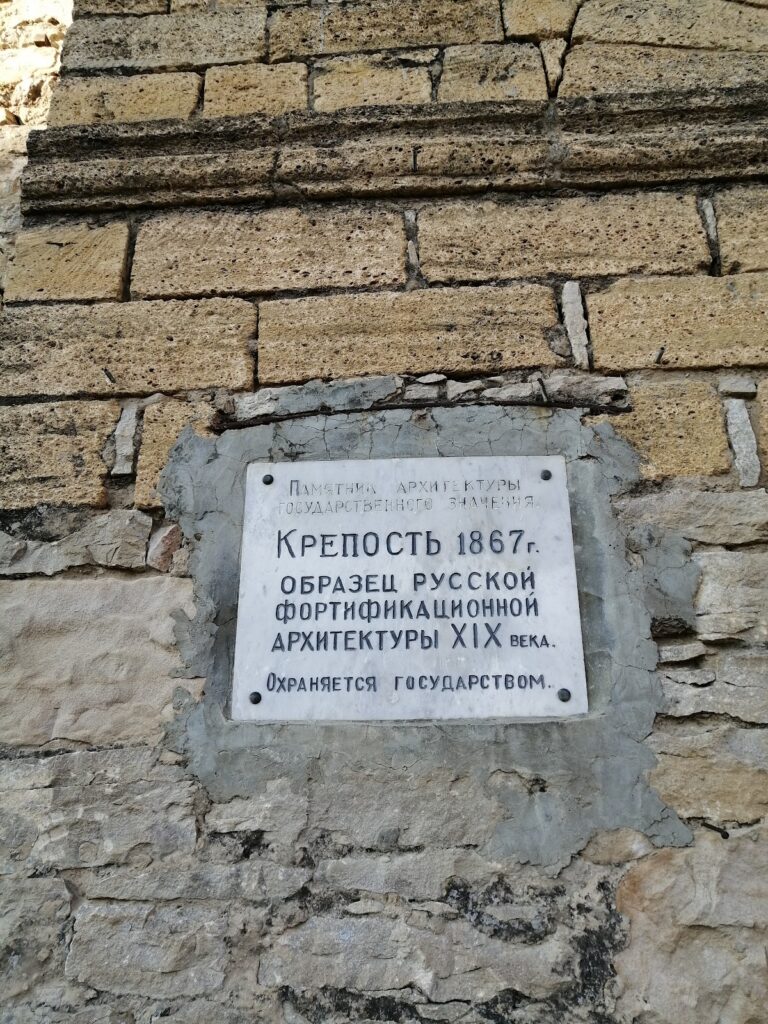
Gunib Fortress is a Russian imperial military stronghold in Russia, constructed between 1863 and 1867 on the Gunib Plateau. It was built after Russian troops captured the plateau, the final stronghold of Imam Shamil, on 25 August 1859. Shamil was a nineteenth-century Muslim religious and political leader who led resistance to Russian expansion in the eastern Caucasus.
Capture of the Gunib Plateau
The capture of Gunib marked the end of Shamil’s resistance at his last fortified position. The plateau’s strategic importance led the Russian authorities to establish a permanent military fortress there a few years later. P. E. Betulinsky and I. O. Belinsky founded the fortress, and Russian soldiers constructed it under the direction of these two engineers between 1863 and 1867.
Garrison and later protection
By 1895, Gunib Fortress housed the barracks of the Samur Regiment and the Terek-Dagestan Fortress Artillery. The settlement also contained 29 households belonging to staff, merchants, and retired soldiers, together with an Orthodox church and a post station. The grounds include the parents’ house of Olga Forsh, a Russian and Soviet writer whose father commanded the Karadakh fortification.
Gunib Fortress is a regional historical and architectural monument of the Russian Federation. It received state protection through a 1975 resolution of the Council of Ministers of the Dagestan ASSR, and the Russian Federation was recorded as its owner in 2008. The fortress is no longer operational. Natural and human factors have damaged the complex, including the collapse of part of the wall during a rainstorm and mudslide near the Shamil Gates on 6 October 2021. Reconstruction of that section was planned for 2022.
Remains
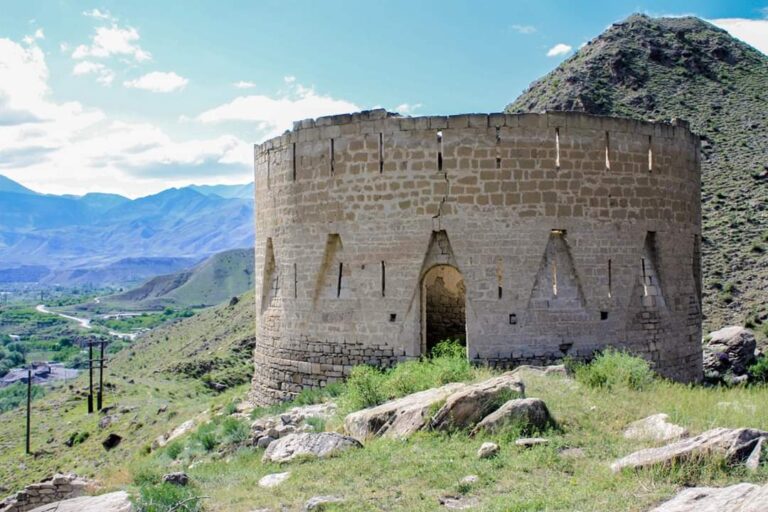
Gunib Fortress occupies the Gunib Plateau, whose sides fall in sheer cliffs toward the Kara-Koysu River. The plateau reaches 2,351 metres at its highest point. The surviving complex includes a main defensive wall, lower and upper gates, and a barracks building. The wall closes the western side of the plateau, where gentler terrain created a more vulnerable approach.
Defensive walls and gates
The main wall extends for approximately 3 kilometres. It was about 1 metre thick and reached between 5 and 7 metres in height. Narrow loopholes, openings used for observation or firing weapons, were spaced at intervals of approximately 1.5 metres. Towers reinforced the wall at its angular bends, although these structures are now heavily ruined. The lower and upper gates formed part of the fortress’s defensive layout. Several portions of the wall are damaged, including the section that collapsed near the Shamil Gates in 2021.
Barracks and powder magazine
A barracks building survives within the fortress grounds, reflecting the complex’s role as a permanent military position and later garrison. The grounds also contained a powder magazine, a storage building for gunpowder and ammunition, which was destroyed during the 1970s. The parents’ house of Olga Forsh is another surviving feature of the settlement associated with the fortress.