Dalquharran Castle: Robert Adam’s Country Mansion in Scotland


Site at a Glance
- Rating
- 4.6
- Popularity
- Low
- Country
- United Kingdom
- Primary era
- Early Modern
- Eras represented
- Medieval, Early Modern, Modern
- Civilizations
- British, Kingdom of Scotland
- Site type
- Domestic
- Remains
- Castle
On this page11 sections
History
Dalquharran Castle is a ruined eighteenth-century country mansion near Girvan in the United Kingdom, designed in the classical tradition by the Scottish architect Robert Adam between approximately 1785 and 1790. The estate also contains the remains of an earlier castle, creating a record of several centuries of Kennedy family ownership and architectural change.
The Kennedy estate and Old Dalquharran
The estate was associated with Gilbert Kennedy, the first recorded lord of the property, in a 1474 charter concerning nearby Crossraguel Abbey. The Kennedy family retained Dalquharran for centuries. Old Dalquharran Castle began as a rectangular tower house, a fortified Scottish residence centred on a tall stone tower, probably during the fifteenth century. Around 1679 it was greatly enlarged into a more substantial castle.
In the late seventeenth century, the estate and old castle were purchased by Sir Thomas Kennedy of Kirkhill, Lord Provost of Edinburgh. His son, Thomas Kennedy of Dunure, later occupied the property and commissioned a new residence.
Robert Adam’s mansion
The commission for the new country mansion was dated to 1780. Adam’s design and its construction took place during approximately 1785 to 1790, although completion may have extended beyond his death in 1792. The building ultimately proved much simpler than Adam’s original proposal, which was repeatedly altered during construction.
After moving into the new mansion, Thomas Kennedy left the old castle. Old Dalquharran was gradually abandoned around 1800 and later became a ruin. The change shifted the estate’s principal domestic life from the earlier fortified residence to Adam’s larger country house.
Expansion and twentieth-century use
From 1880 to 1881, Francis Thomas Romilly Kennedy, Thomas Kennedy’s grandson, added wings designed by the Edinburgh practice Wardrop and Reid for his wife and their nine children. The expense nearly bankrupted the family, and the castle and estate were frequently leased from the late nineteenth century.
H. H. Asquith rented Dalquharran during the winter of 1904 to 1905, before he became British prime minister. The novelist John Buchan’s biographer has suggested that the house may have inspired Huntingtower, the setting of Buchan’s 1922 novel.
The Kennedy family sold the property during the 1930s. A timber merchant then leased the castle to the Scottish Youth Hostel Association from 1936 to 1939. During the Second World War, the mansion housed the evacuated Glasgow Deaf and Dumb Institution. The estate was also sold during the war to John Stewart, a produce merchant who lived there with his family and farmed the land.
Abandonment and protection
The mansion was eventually abandoned because its size made it too expensive to maintain. Its lead roof was removed in 1967 so that the owners could declare the building uninhabitable and avoid paying rates. Although the interiors remained in good condition in the late 1960s, they were described as being in total ruin by early 2017, when entry was prohibited for safety reasons.
Dalquharran Castle became a Category A listed building in 1971. In Scotland, this is the highest level of listed-building protection, reserved for structures of national architectural or historical importance. Old Dalquharran Castle was made a scheduled monument in 1935 because of its standing remains, buried archaeology, outer defences, and associated infrastructure. The mansion was added to the Scottish register of buildings at risk in 1990.
Redevelopment proposals from 1990 onward included golf courses, a hotel, conference and country-club facilities, and holiday homes. Later plans proposed converting the mansion into a hotel. Further permissions were granted in 2004 and 2009, and a conditional proposal for additional dwellings was made in 2014, but none of the planned buildings or golf courses had been constructed.
Remains
The mansion and its setting
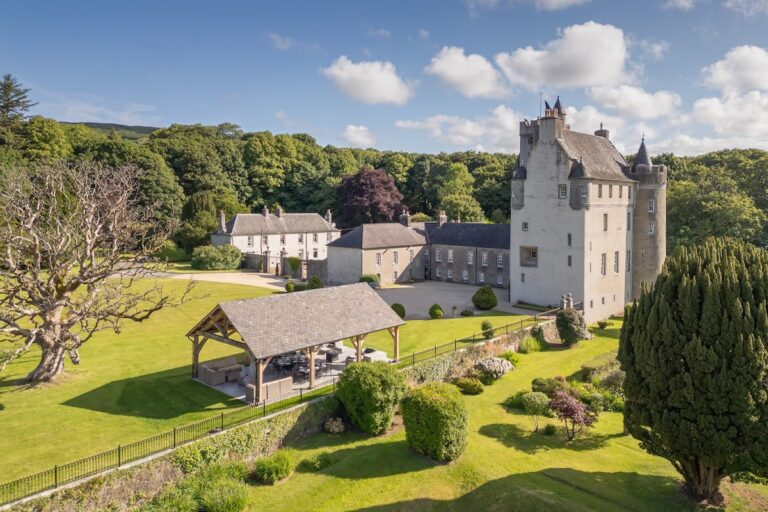
Dalquharran Castle stands near the north bank of the Water of Girvan, while the village of Dailly lies approximately 400 metres to the south. Old Dalquharran Castle is about 300 metres southeast of the mansion, closer to the river. The later building is a large, symmetrical house arranged around a central entrance hall, with four floors and bedchambers occupying two of them. Classical interiors and basement service areas reflect its role as a country mansion rather than a medieval fortress.
Central staircase and principal rooms
A top-lit spiral staircase forms a major internal feature and resembles the arrangement Robert Adam used at Culzean Castle. On the south front, a round bastion turret contains a drawing room at ground-floor level and a library above. Both rooms overlook the Water of Girvan. A large oval dining room occupies the east wing at ground-floor level.
Stable range and forecourt
North of the mansion is a long, low stable range. Screen walls with gateways connect the range to the main building at both ends, creating a forecourt. The outbuildings were built in a simpler form than Adam’s original design, possibly after his death in 1792. Several small lodges were arranged symmetrically around the court.
Old Dalquharran Castle
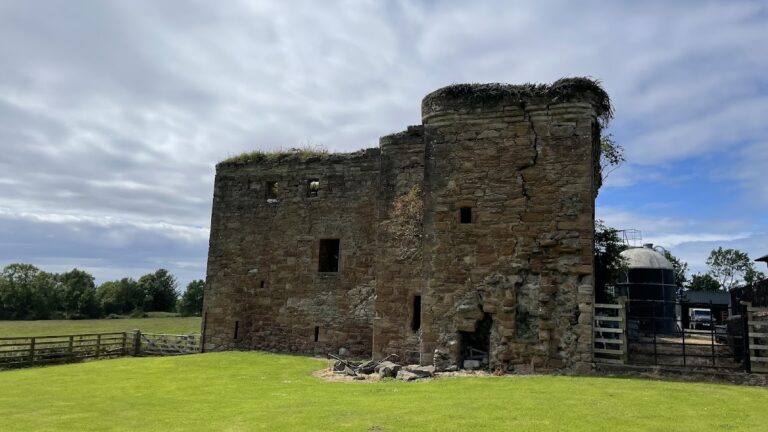
Old Dalquharran Castle survives as substantial standing ruins together with buried archaeological remains. Its defences and infrastructure lie within the scheduled area. The building began as a rectangular keep, probably in the fifteenth century, before its enlargement into a larger castle around 1679.
Grounds and surviving outbuildings
The property included the remnants of a cottage and former byre, a stable, a stone farmhouse, and other stone outbuildings. Some of these structures were derelict or semi-derelict. On 5 August 1905, Violet Bonham Carter recorded paintings by Sir Henry Raeburn in the mansion, along with a long green garden, clematis, beech trees, and a stream described as lacking fish.
The mansion is now roofless and largely ruined, with its interior extensively destroyed. Together with the surviving old castle, the stable range, and the associated estate buildings, it preserves evidence of the property’s development from a fortified Kennedy residence into an eighteenth-century country-house estate.