Brinklow Castle: A Medieval Motte-and-Bailey Earthwork


Site at a Glance
- Rating
- 4.4
- Popularity
- Low
- Country
- United Kingdom
- Primary era
- Medieval
- Eras represented
- Medieval
- Civilizations
- Norman
- Site type
- Military
- Remains
- Castle
On this page6 sections
History
Brinklow Castle is a medieval castle in the United Kingdom, near Brinklow between Coventry and Rugby, England. The Normans modified the earthwork in the late eleventh century, creating a motte-and-bailey stronghold on a site that may first have been used as a prehistoric barrow.
Earlier mound and Norman modification
The place-name preserves the Old English element hlāw, meaning a mound, and reflects the site’s possible earlier use as a prehistoric barrow, an artificial mound associated with burial or funerary purposes. In the late eleventh century, Aubrey de Coucy, a Norman nobleman and the first Norman lord of Brinklow, altered the earthwork for use as a castle.
Aubrey later left his earldom in Northumbria and lost his English lands before the Domesday Book was compiled in 1086. The Domesday Book was William I’s comprehensive survey of land and property in England. Aubrey’s holdings at Brinklow were nevertheless listed because they had not yet been reassigned when the survey was made.
Abandonment and decline
The castle was abandoned during the thirteenth century for reasons that are not known. Its demolition dates from no earlier than that century. The enclosed area of the bailey was subsequently reduced, a change that indicates the site’s gradual decline.
Remains
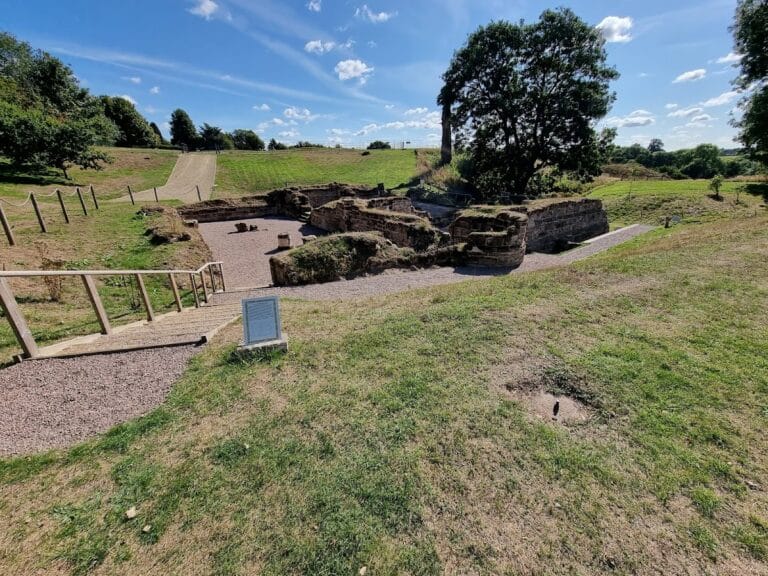
Brinklow Castle survives as a large motte-and-bailey earthwork, locally known as the Tump. This type of castle combines a raised mound, or motte, with an adjoining enclosed courtyard, or bailey, usually bounded by earthworks, ditches, or defensive palisades. The site stands at approximately 110 metres above sea level in generally flat terrain dominated by farmland.
Motte
The motte rises 12 metres above the surrounding ground. It forms the raised defensive mound at the centre of the castle’s earthwork design and remains part of the surviving earthworks.
Bailey enclosure
The original bailey measured 121 metres from side to side and 152 metres in length. It was later reshaped by cutting a ditch and forming a rampart through its middle, producing a smaller enclosed area. This alteration survives as part of the earthworks and records the castle’s changing form during its later decline.