Collegiate Church of Saint Victor the Martyr in Brezzo di Bedero
Site at a Glance
- Popularity
- Low
- Country
- Italy
- Primary era
- Medieval
- Eras represented
- Medieval, Early Modern, Modern
- Civilizations
- Duchy of Milan, Habsburg, Holy Roman Empire, Italian, Spanish
- Site type
- Religious
- Remains
- Church
On this page12 sections
History
The Collegiate Church of Saint Victor the Martyr in Brezzo di Bedero, Italy, is a Catholic church whose present building dates to 1165 and belongs to Lombard Romanesque, a regional form of Romanesque architecture associated with Lombardy and characterized by rounded arches and related forms. It follows the Ambrosian rite, the liturgical tradition of the Archdiocese of Milan, and is dedicated to Saint Victor. The church is part of the Archdiocese of Milan and the Luino deanery, a grouping of nearby parishes within a diocese. Its collegiate status denotes a church served by a chapter of clergy, typically canons.
Early worship and Romanesque rebuilding
A fifth-century funerary inscription indicates that religious activity took place here by the fifth or sixth century. The present church was built over the remains of an earlier Early Christian building.
In 1137, Archbishop Robaldo of Milan ordered the church rebuilt. That year it was recorded as the seat of the Pieve della Travaglia, a historic church district whose principal church provided pastoral care to surrounding communities. The district’s religious center had been transferred from nearby Santa Maria Assunta di Domo. The present building is dated to 1165 and attributed to Saint Galdino, a twelfth-century archbishop of Milan.
Early modern alterations
During a pastoral visit in 1574, Cardinal Carlo Borromeo, archbishop of Milan and a leading figure in Catholic reform, encouraged renovation. Vaults replaced the earlier wooden ceilings over the side aisles, partitions turned the two small side apses into service spaces, and two side altars were installed.
The bell tower was completed in 1619. In 1707, Andrea Albiolo and Carlo Antonio Fobelli made the present high altar.
Nineteenth-century interventions
Giovanni Mentasti rebuilt the organ in 1871. Work in 1876 altered the façade and added an upper part to the building, as well as a baptismal chapel in the left aisle. In 1898, the priest Ambrogio Mojoli designed and installed elaborate Romanesque-revival cement friezes on the façade. Art historians, including Arthur Porter, criticized this decoration; Porter was known for his study of medieval architecture.
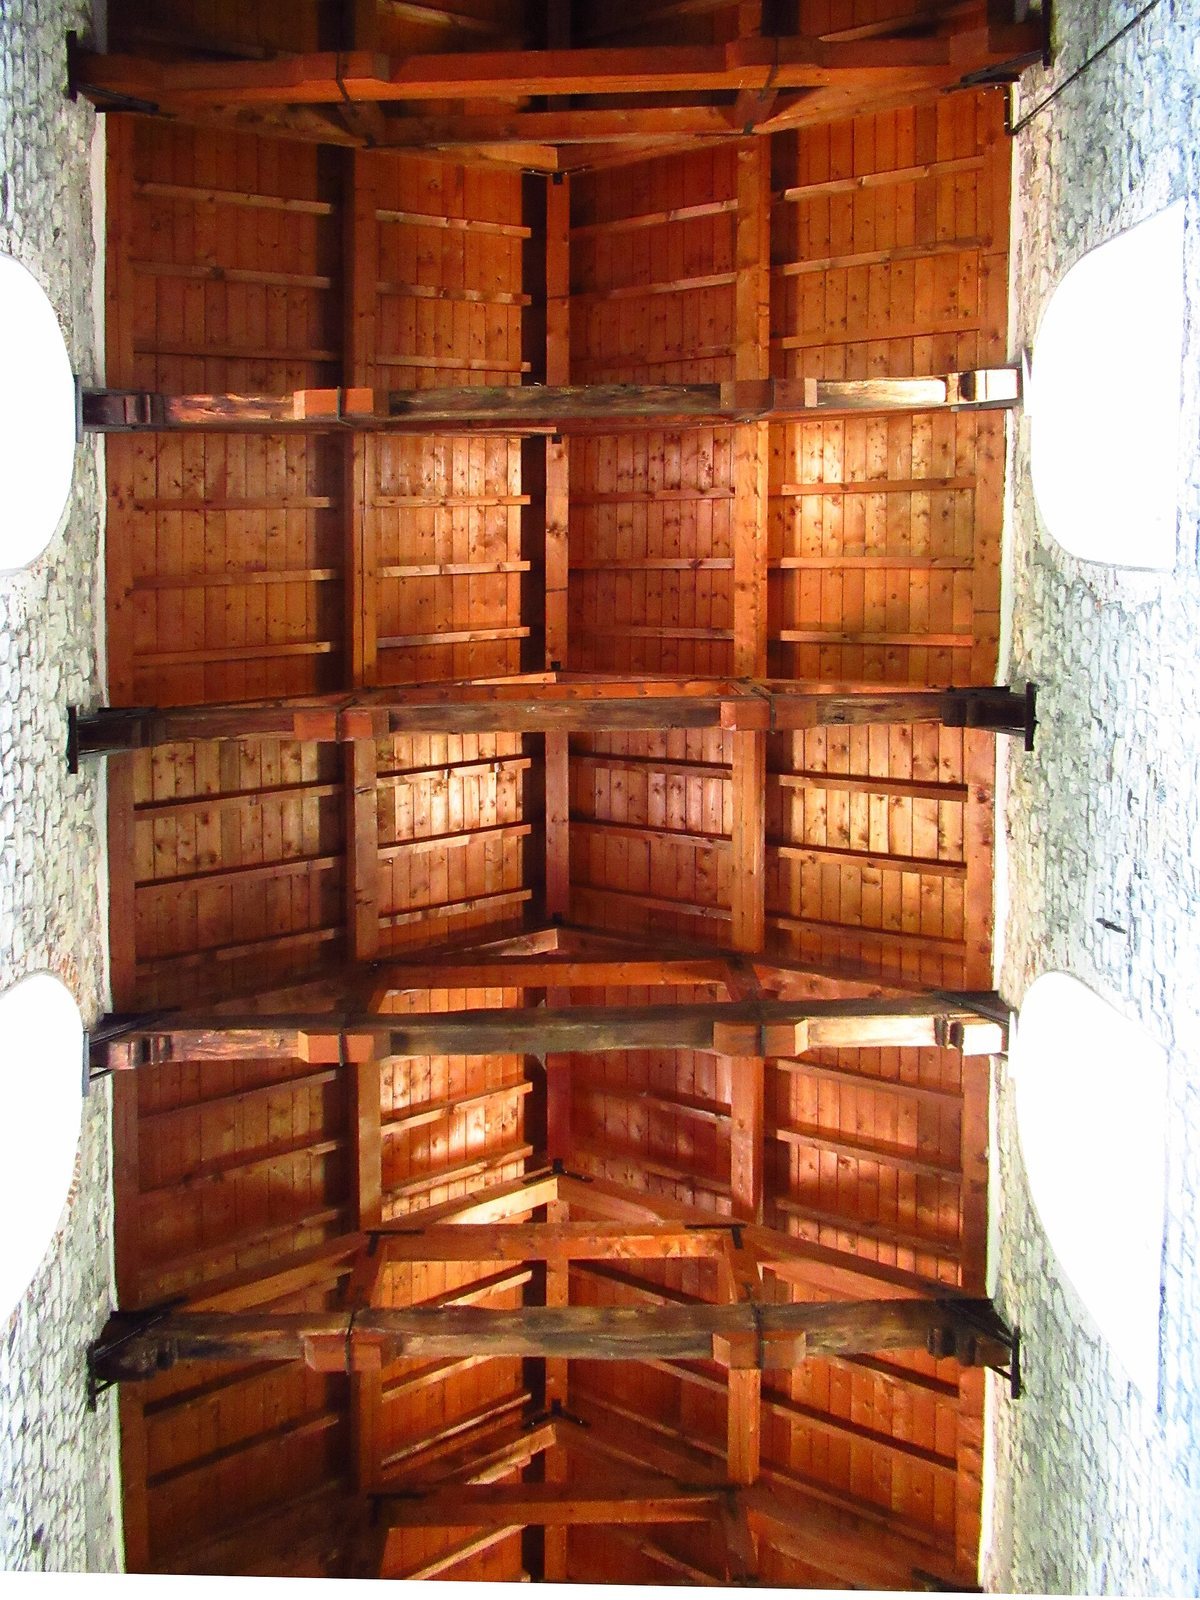
A nineteenth-century restoration removed the vaults added over the central nave in the sixteenth century and restored its timber roof.
Remains
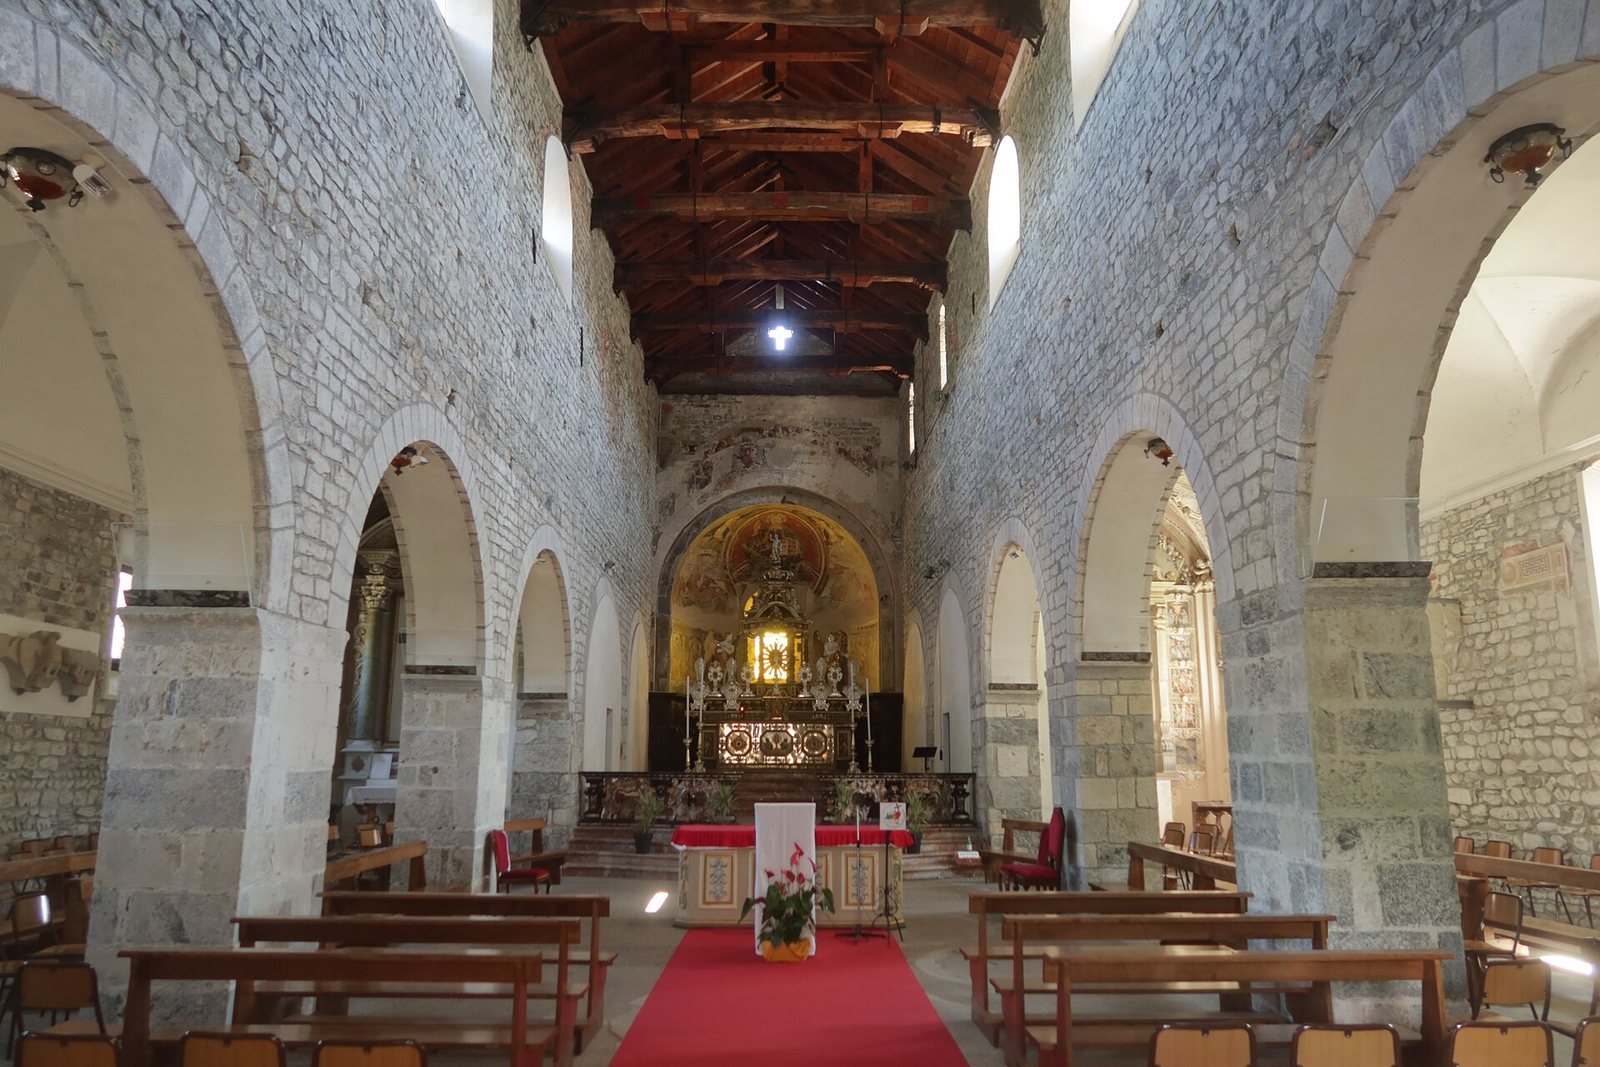
The church has a three-aisled plan and a Lombard Romanesque design. Its surviving fabric includes rough masonry, plain supports, a timber roof over the central nave, and vaulted side aisles.
Architecture and plan
Nave and aisles
The central nave has an exposed timber truss roof, with its structural framework visible, while the two side aisles retain their vaults. Rough masonry and plain piers, or vertical supports, shape the interior.
Façade and bell tower
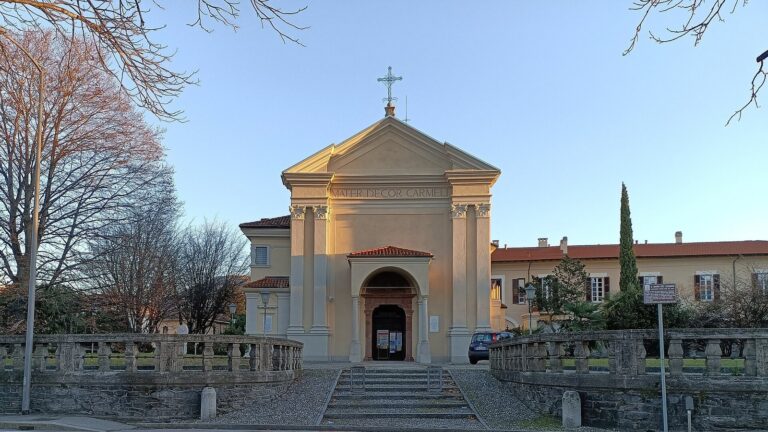
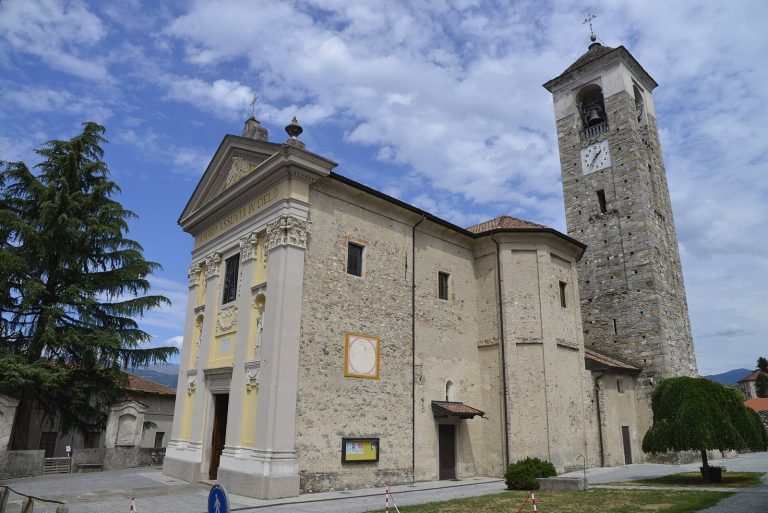
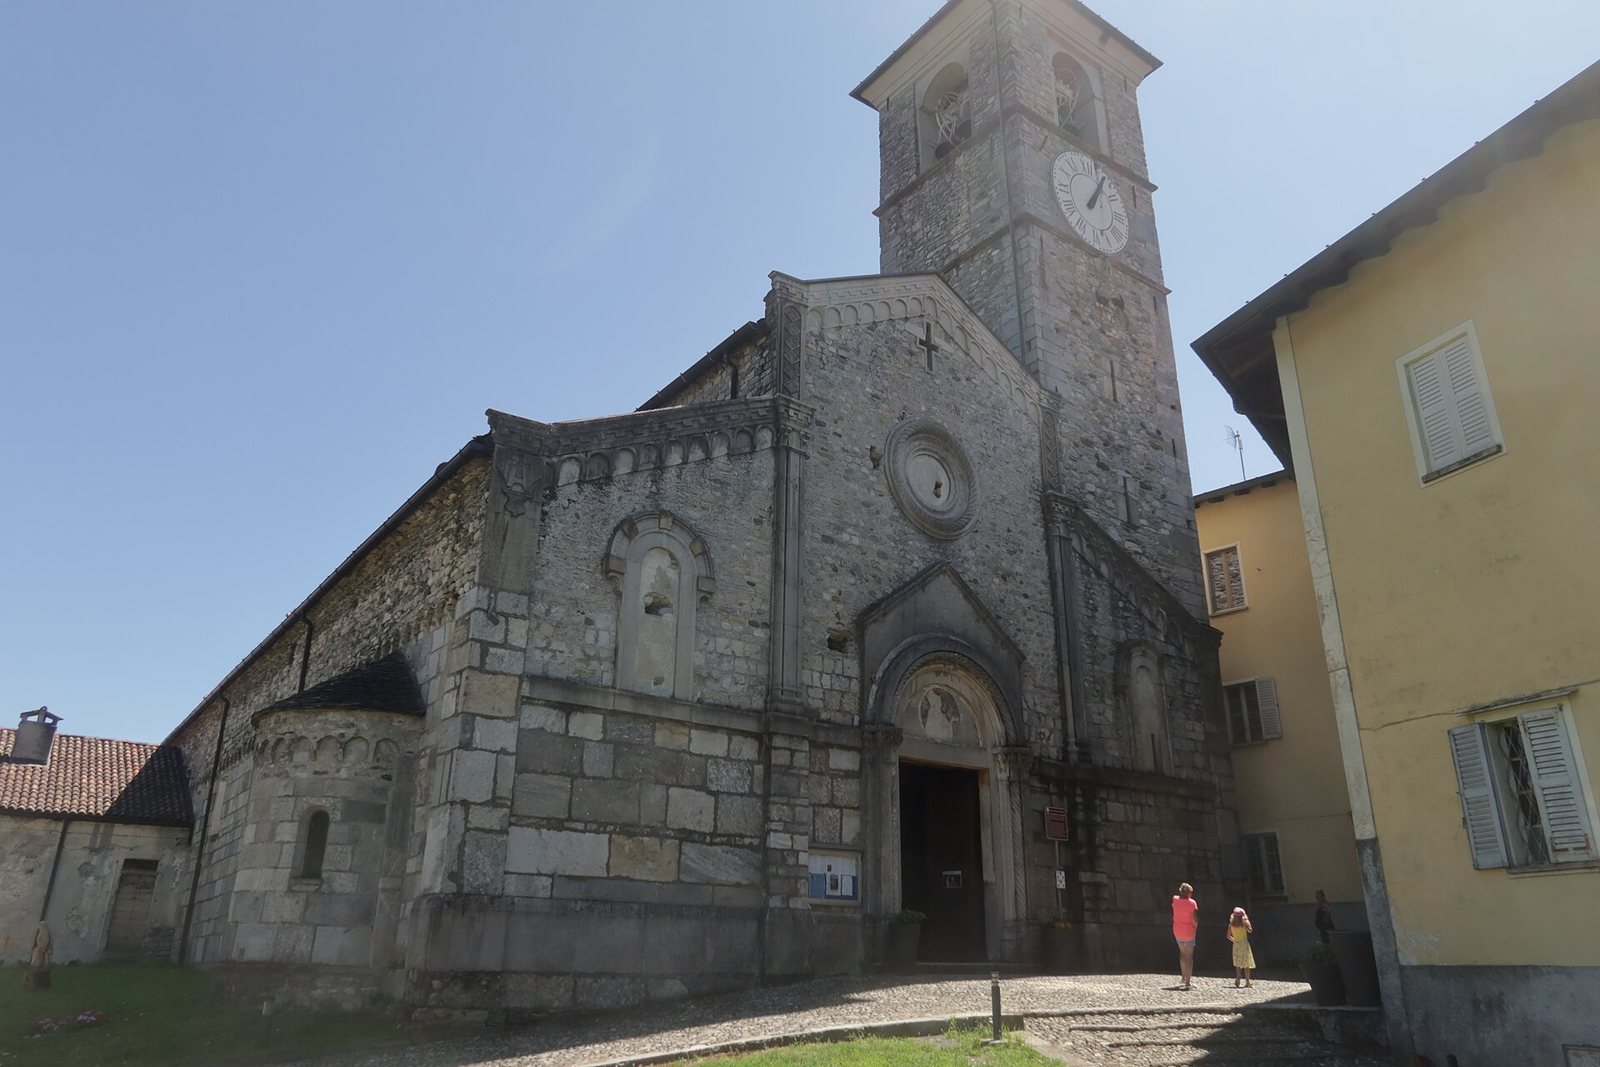
Pilasters, shallow projections from the wall, and small cement columns divide the façade. Its decorative cement bands use Romanesque-revival forms. The bell tower is incorporated into the front of the church and aligned with the southern nave. Broad rectangular windows along the sides replaced the earlier narrow, single-light openings that widened toward the exterior. Two of the earlier windows survive at the southern end.
Apses and sanctuary
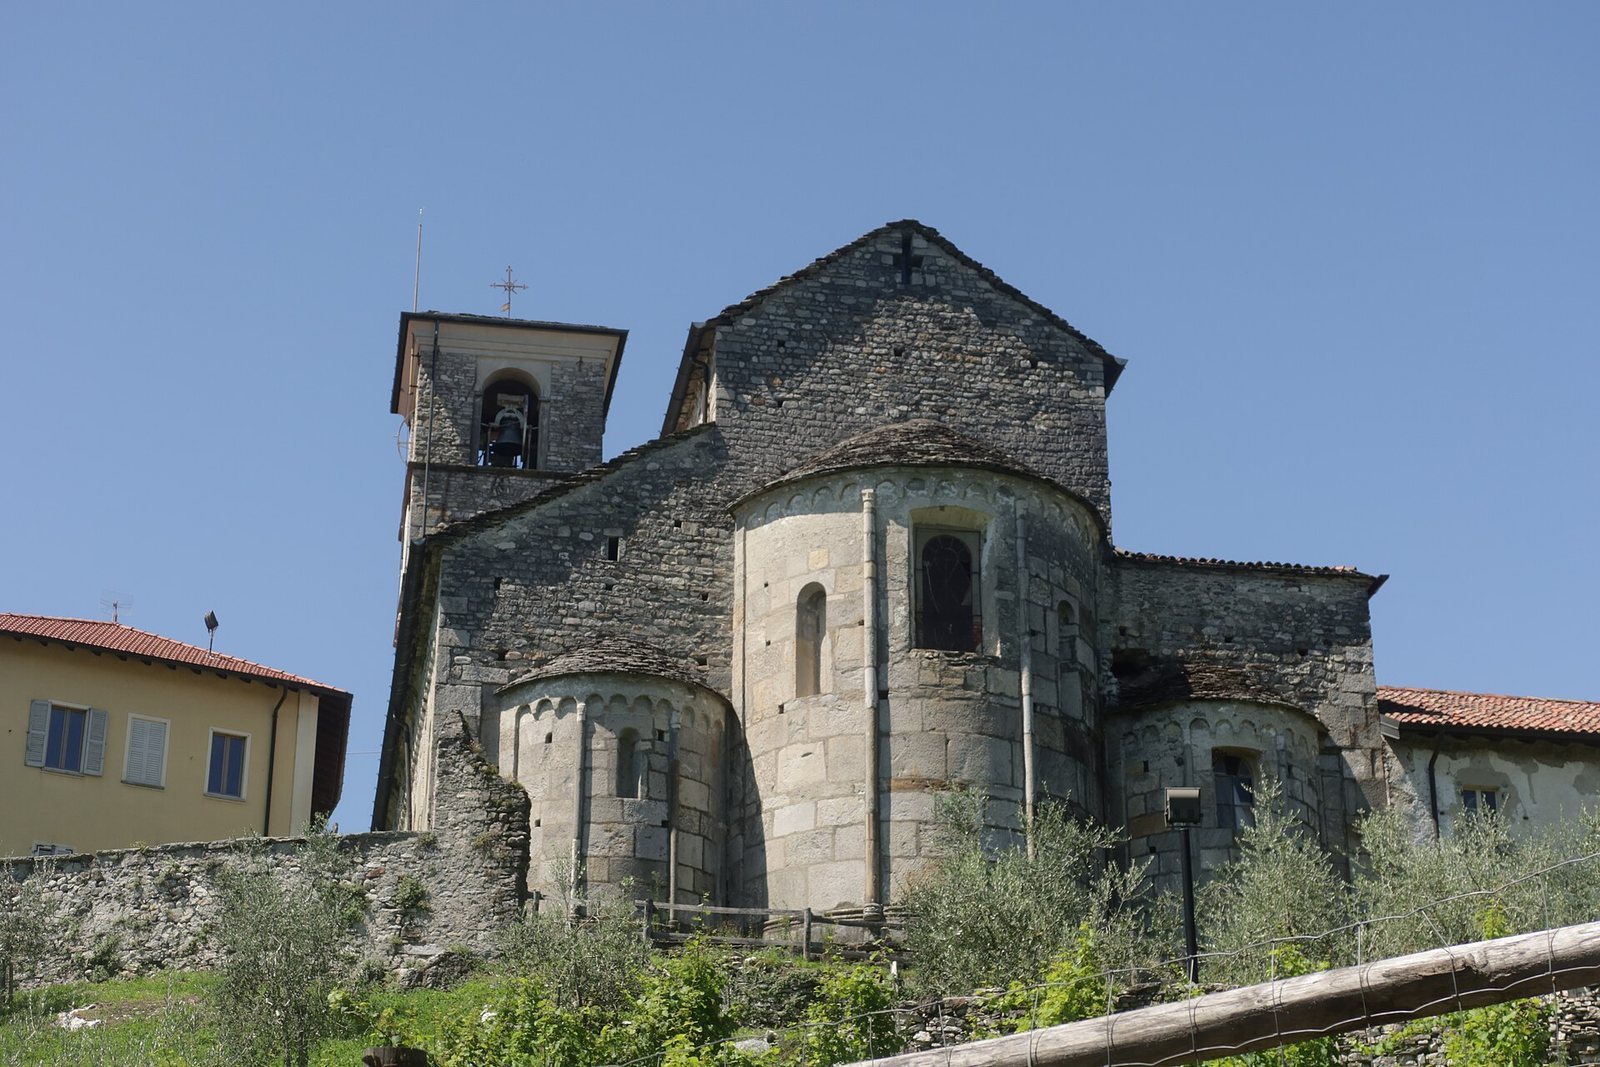
The three apses, projecting ends of the church, retain their original style. Tuff moldings at their bases have a layered, sloping profile; above them are hanging arches and semicircular wall projections ending in carved capitals, the sculpted tops of supports. Partitions separate the two smaller apses as service spaces, with the side altars set against them. The high altar is shaped like a temple and made of polychrome marble. A choir with fifteenth-century wooden stalls occupies the central apse. The baptismal chapel is in the left aisle. The raised floor reflects changes made over the centuries, and a crypt, an underground chamber below the presbytery or altar area, is walled up beneath it.
Art and furnishings
Inscription and pulpit fragments
Four fragments of a fifth-century funerary inscription are displayed in the right nave. Its incomplete epitaph identifies a local nobleman as Mon(tana)rius and recounts his service on Como’s governing council, his rise to the rank of comes, a high-ranking official in the late Roman Empire, and his later status as a senator. The stone ends with a Christian kantharos, a two-handled vessel associated with spiritual life, below a tree of life flanked by two peacocks. Fragments of the Romanesque pulpit, now hung on the walls, show the tetramorph, the traditional symbols of the four Evangelists.
Frescoes and choir
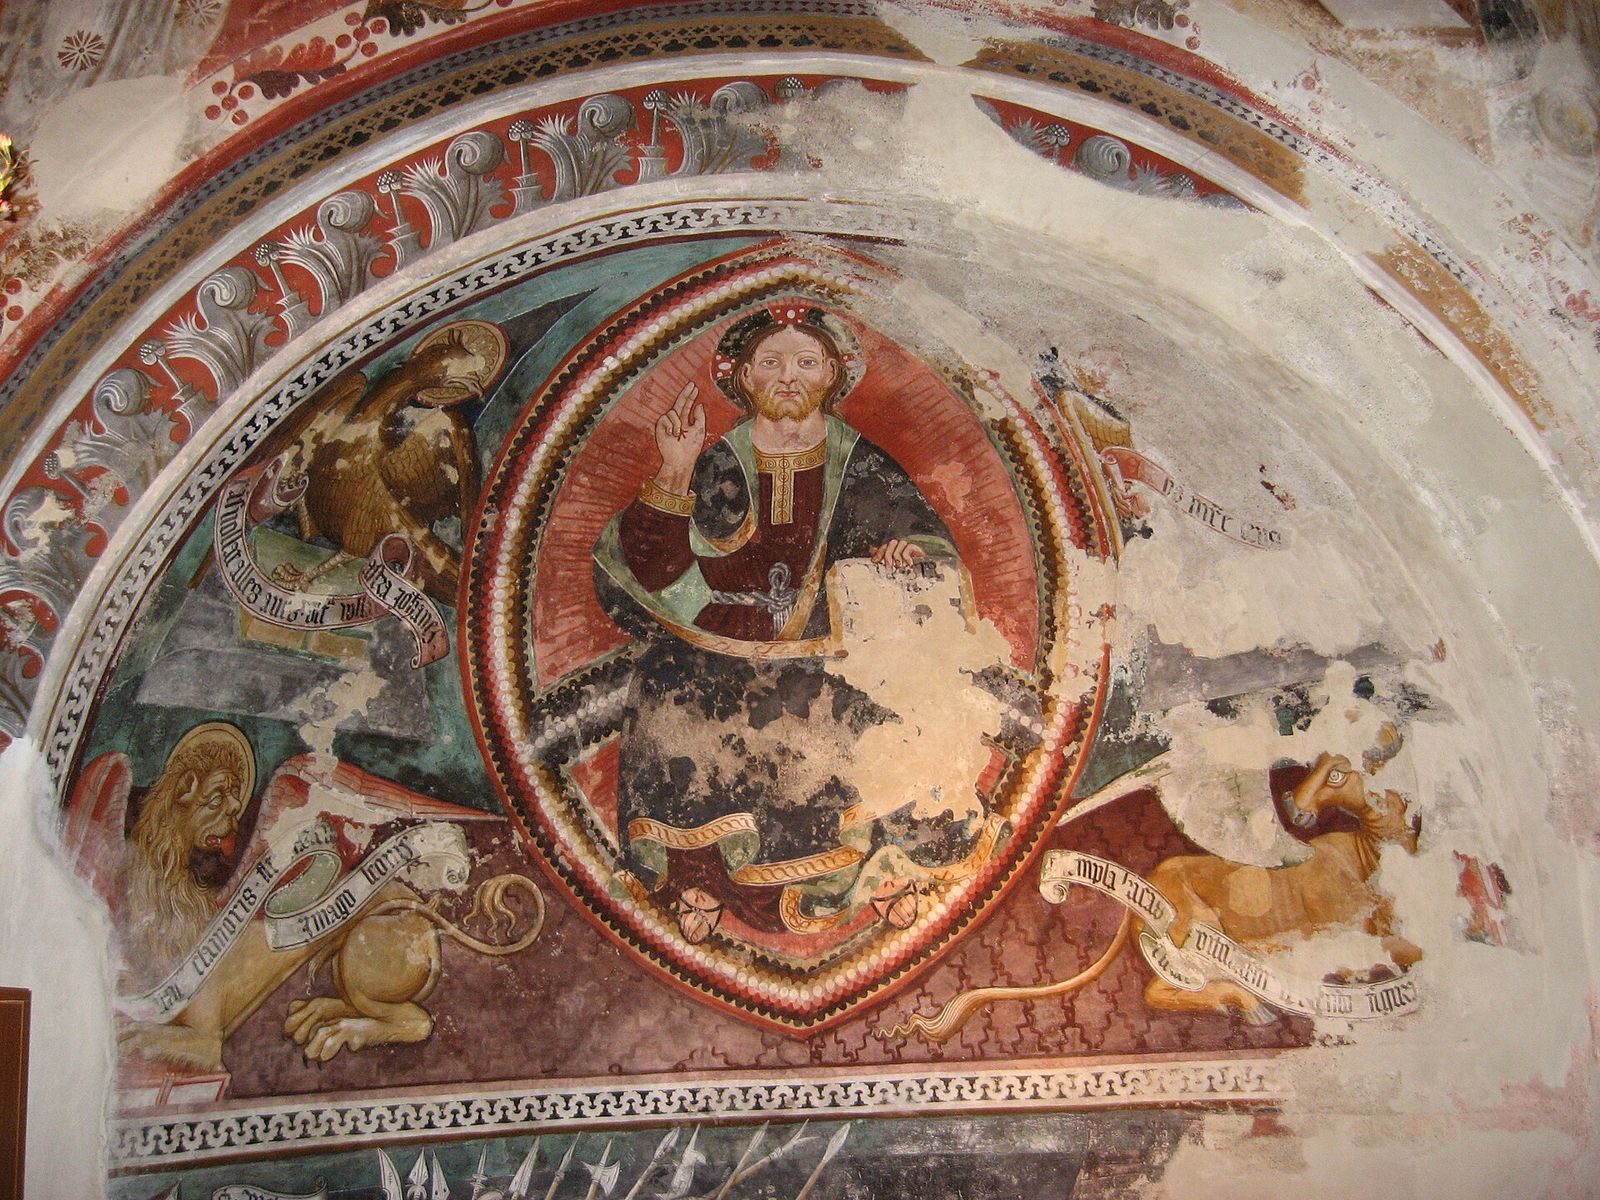
Renaissance frescoes survive in the curved half-domes, or conches, of the apses. They include Christ portrayed as ruler of all and a series of the Apostles. Other paintings depict a Crucifixion on the arch before the sanctuary, the Capture of Saint Victor in the sacristy, a room for church vestments and vessels, and an Annunciation there.