Wooden Resurrection Church: An Orthodox Summer Church in Plyos
Site at a Glance
- Popularity
- Medium
- Country
- Russia
- Primary era
- Early Modern
- Eras represented
- Early Modern, Modern
- Civilizations
- Russian
- Site type
- Religious
- Remains
- Church
On this page7 sections
History
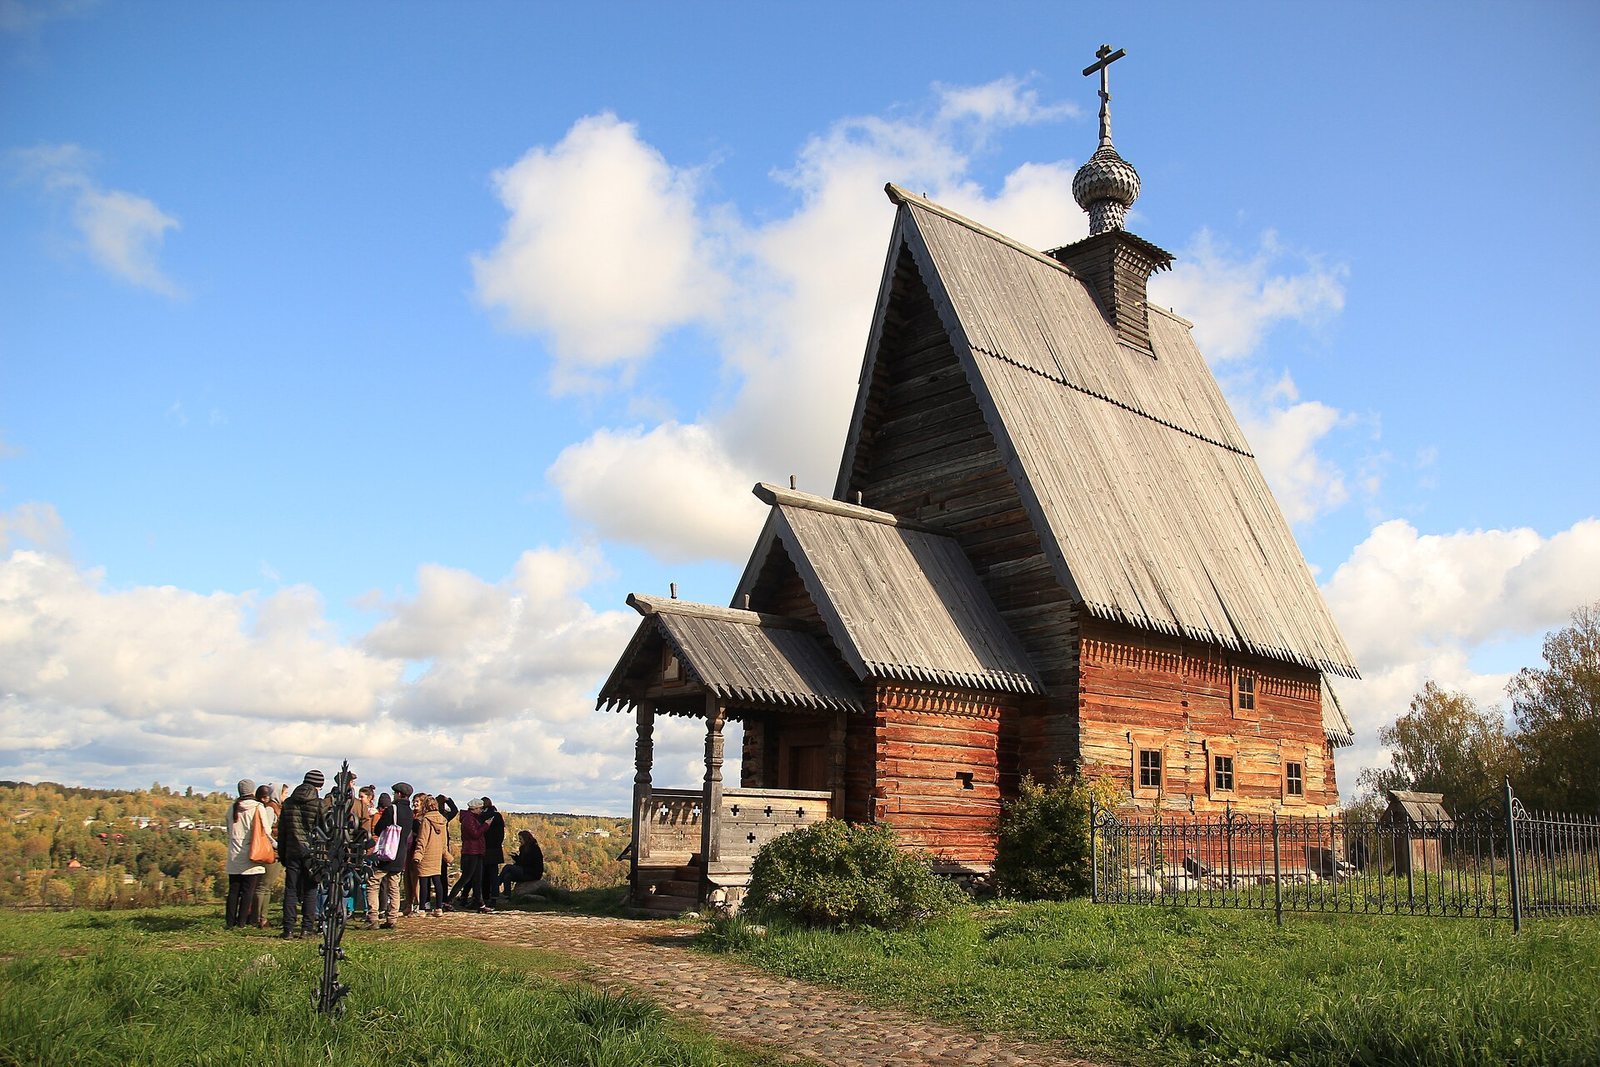
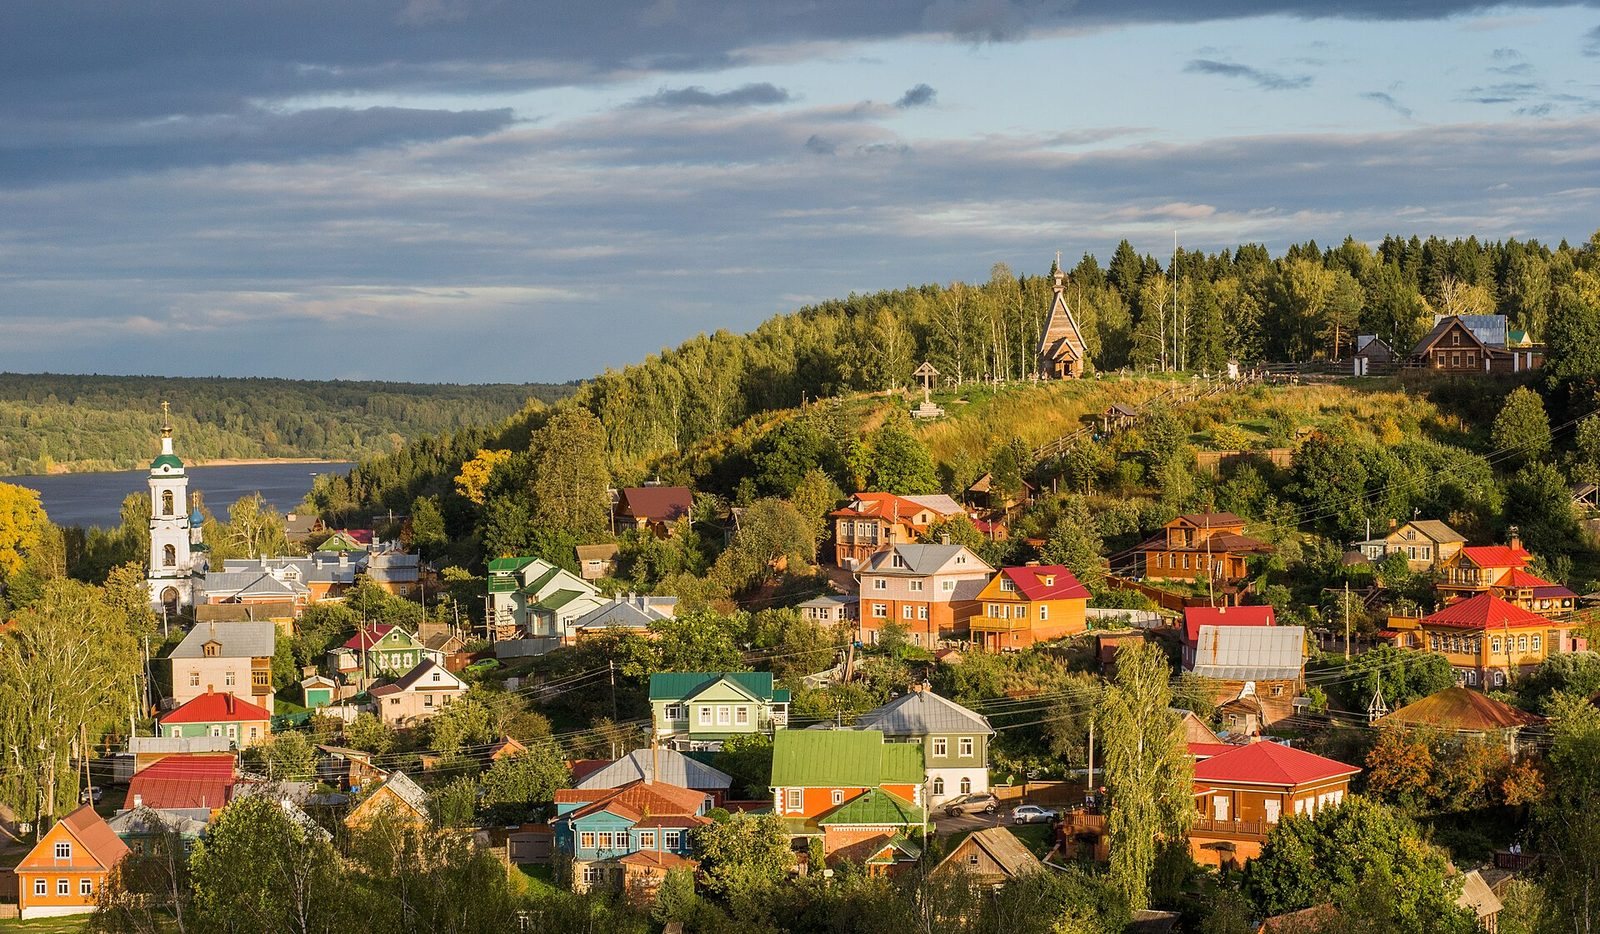
The Wooden Resurrection Church is an Orthodox summer church on Levitan Mountain in central Plyos, Russia. It was built in Bilyukovo in 1699 as part of a northeastern Russian tradition of wooden cell churches, whose spaces are formed from connected log sections. As a summer church, it was intended for seasonal rather than winter worship.
Early use and conversion
In 1833, the church was attached to Holy Trinity Church in Ankovo. During the 1930s, its bell tower was demolished and the building was converted into a rural club.
Relocation and restoration
In 1982, the church was moved from Bilyukovo, in Ilyinsky District, to Plyos and restored to a design by Alexander Opolovnikov, a Russian architect and researcher of traditional wooden architecture. Its new site had previously held the wooden Church of Peter and Paul, which stood from 1748 until a fire destroyed it in 1903. The Wooden Resurrection Church is a cultural heritage monument of federal significance in Russia.
Remains
Plan and construction
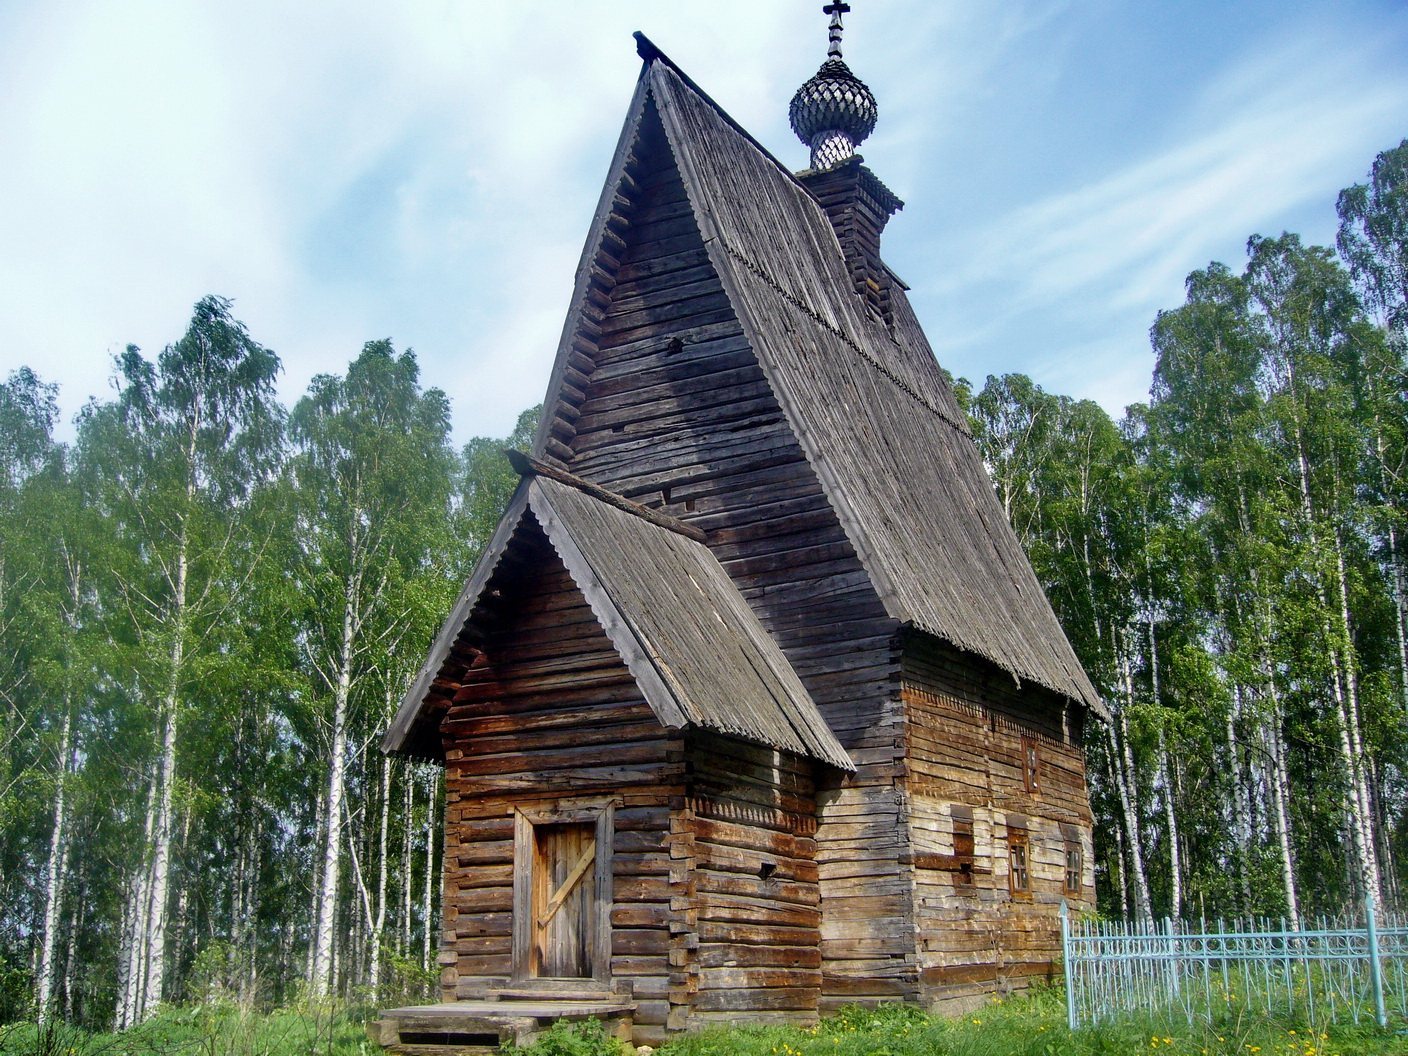
The church is composed of three log-built sections of different heights arranged from west to east. A central square chamber is joined to a low western refectory, the hall adjoining the main church space, and a porch; a five-sided altar apse, the projecting eastern sanctuary, extends from the other end. The sections meet at corner joints aligned flush with the wall faces. The original logs were left exposed and rested on a boulder foundation. Boards later covered the walls, and a brick foundation was added beneath the structure in the first half of the nineteenth century.
Tower and interior
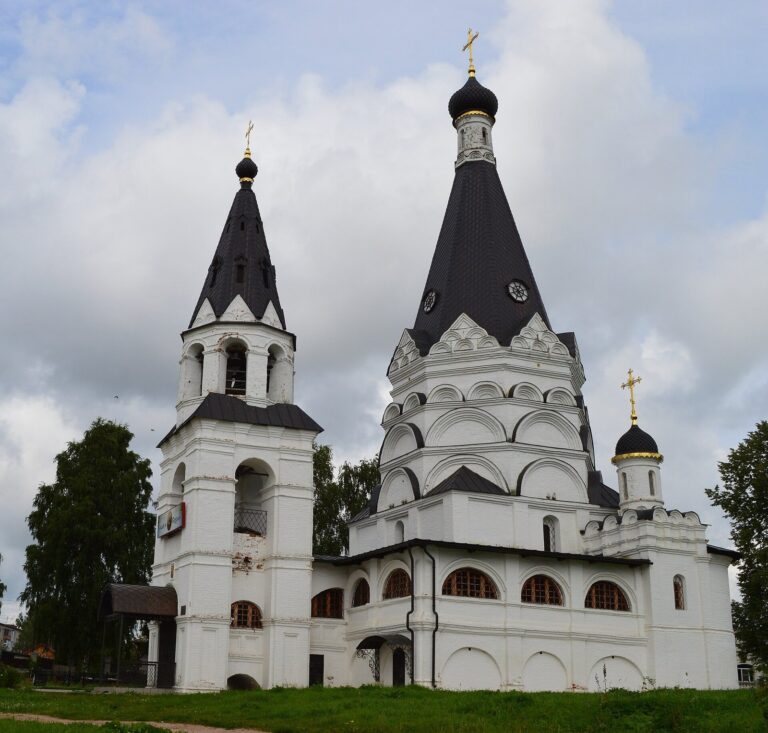
A bell tower was later added above the refectory, against the church’s western front. Its eight-sided upper section rises from a square base beneath a tall, tapering tent roof, reaching slightly above the central chamber’s roofline. The central roof has an octagonal section above a square tier, capped by a small dome. Interior alterations included raised ceilings and widened openings between the refectory and central chamber. A new iconostasis, a screen of icons separating the sanctuary from the main worship space, was installed in 2013.
Regional design
The church’s design is associated with northeastern traditions in the Kostroma, Vladimir, and Ivanovo regions. Comparable churches in Tver Region shared its basic plan and related details, but had pointed roof coverings and straight-sloping roofs without lower flares.