Church of the Saviour Not Made by Hands in Vodniki: An Orthodox Church in Dolgoprudny
Site at a Glance
- Popularity
- Medium
- Country
- Russia
- Primary era
- Early Modern
- Eras represented
- Early Modern, Modern
- Civilizations
- Russian
- Site type
- Religious
- Remains
- Church
On this page11 sections
History
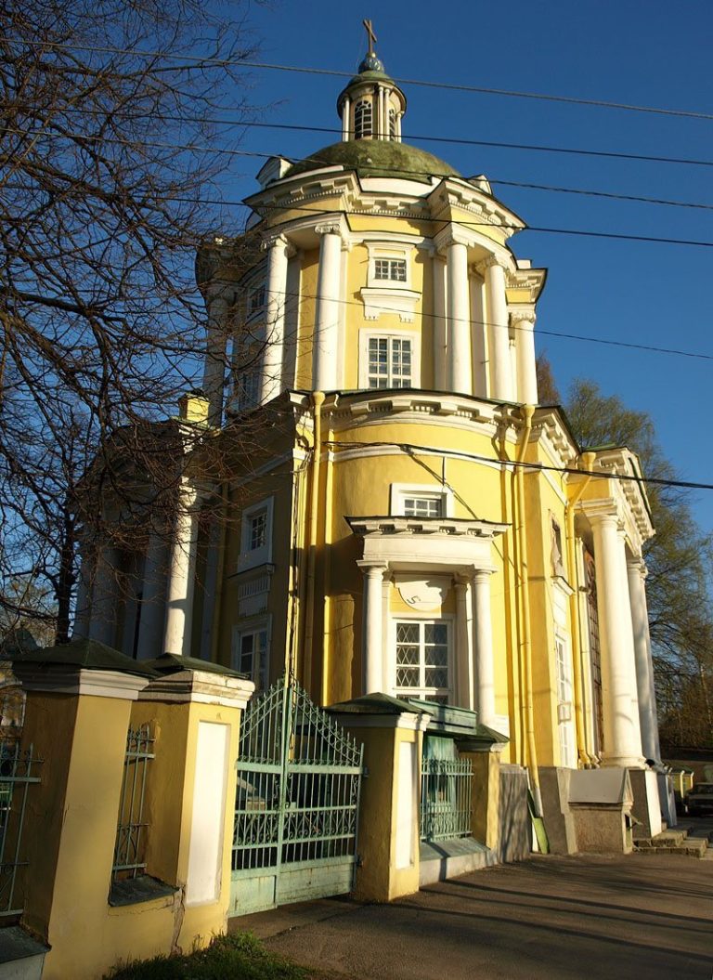
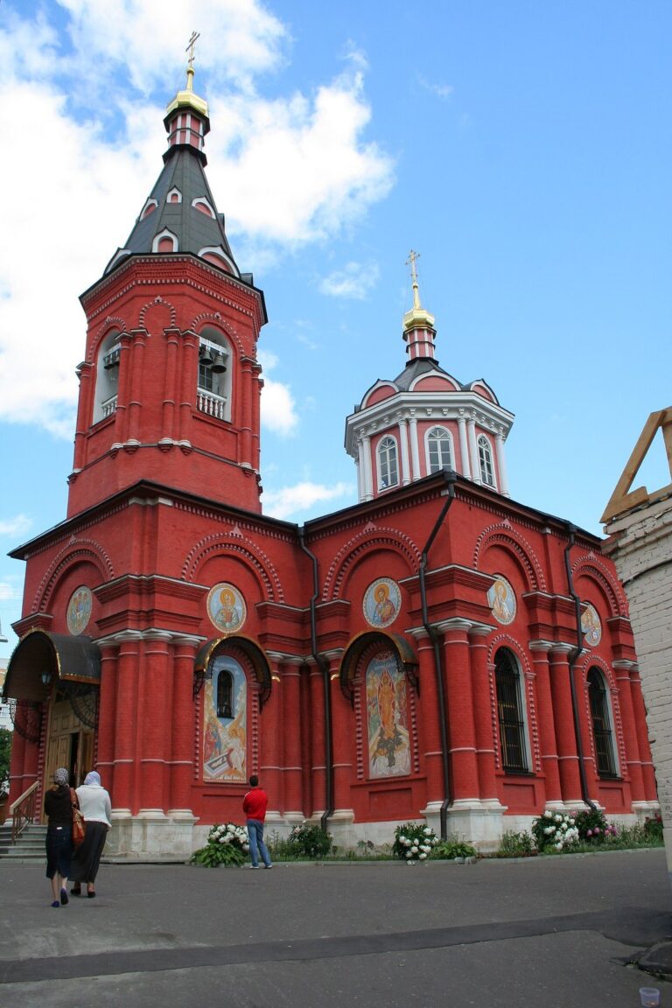
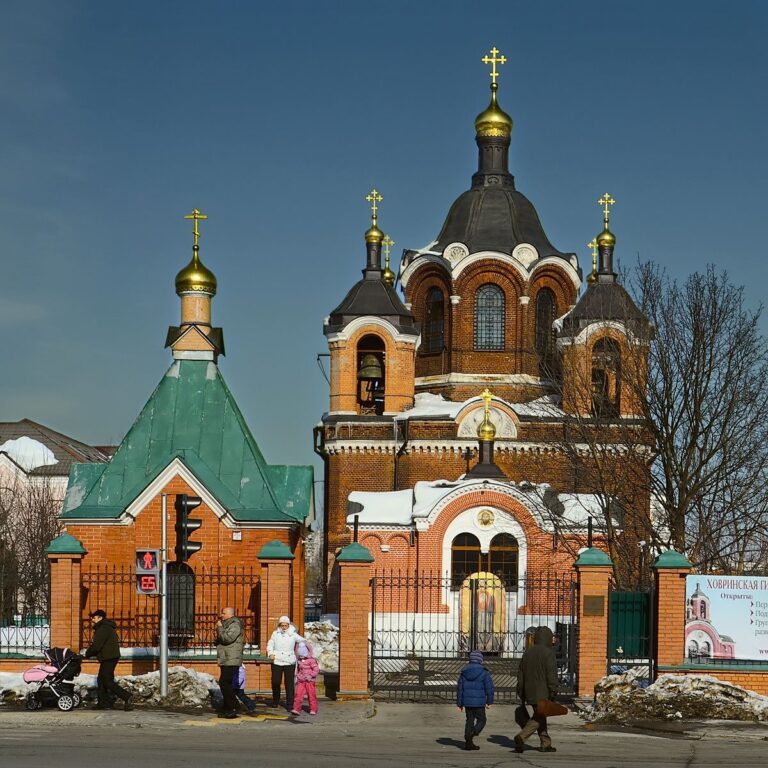
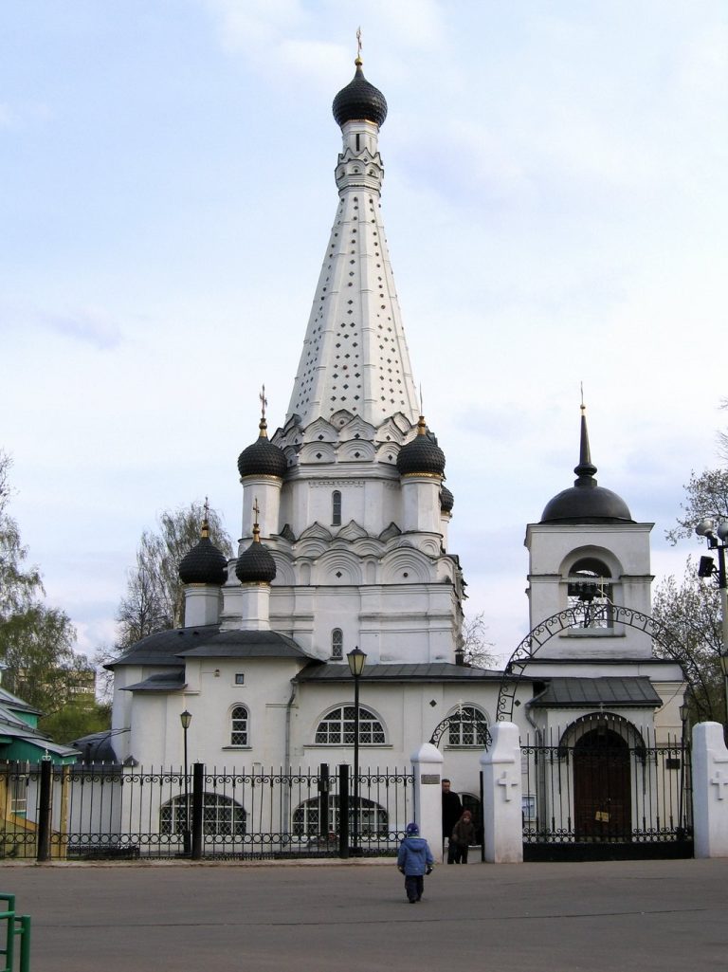
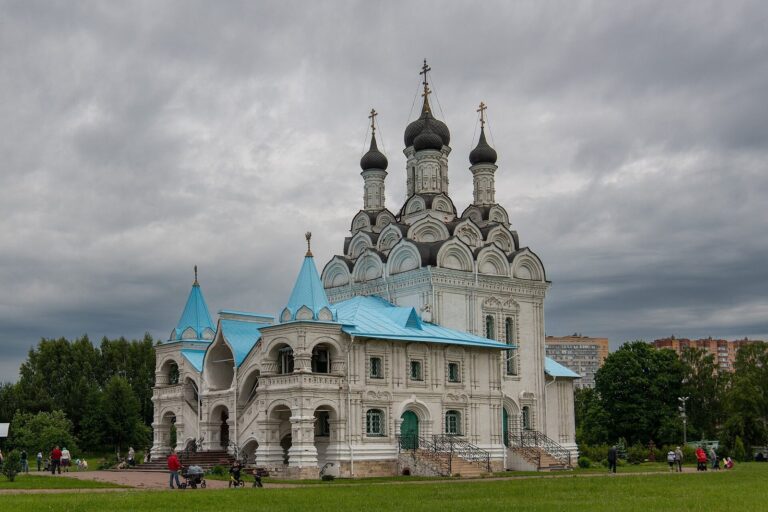
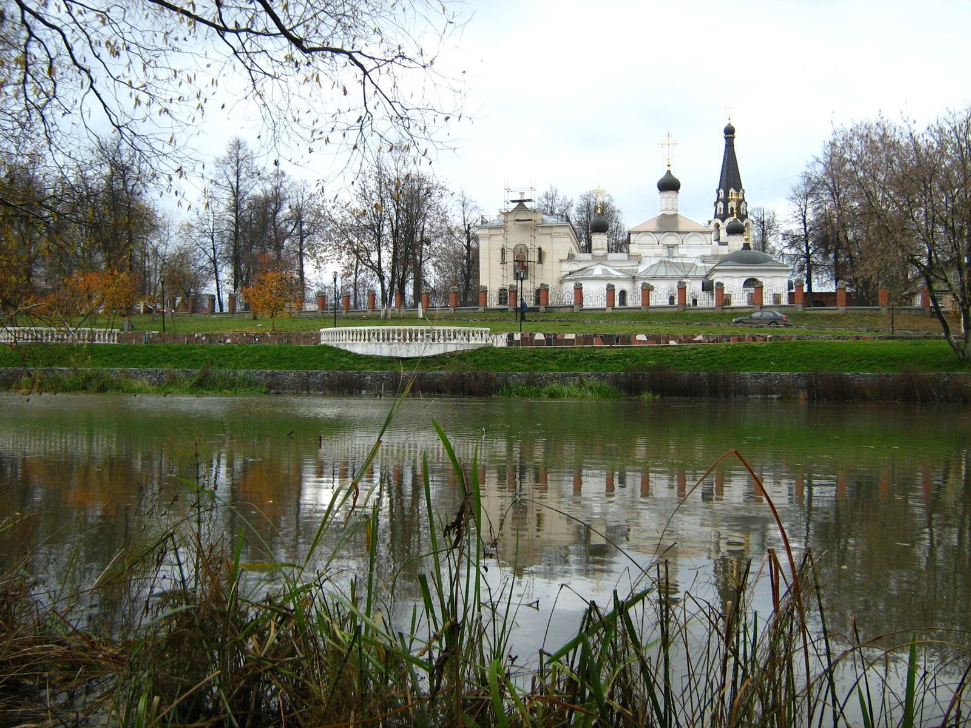
The Church of the Saviour Not Made by Hands in Vodniki is an Orthodox church in Dolgoprudny, Russia. Prince Ivan Borisovich Repnin built its first stone structure in 1684 for the Kotovo estate, using the Russian ornamental style, a decorative architectural manner associated with elaborate detailing.
The Repnin and Yusupov estates
The estate and church passed to the Yusupov princes in the 1730s. Under Boris Grigoryevich Yusupov, the north chapel, which had served as a storage room for church furnishings, was fitted with an altar, an offering table and an icon screen separating the sanctuary from the worship space. In July 1755, a senior priest from the Great Cathedral of the Dormition consecrated it to the Vladimir Icon of the Mother of God.
Family burial place and expansion
From the second half of the eighteenth century, the church also served as the Yusupov family burial place. The estate later belonged to Nikolai Borisovich Yusupov, a prominent courtier during Catherine the Great’s era. Under his ownership, the estate reached a high point in its cultural and everyday life, and a brickworks was established in the village.
A design for a south chapel dedicated to St Nicholas the Wonderworker was drawn up in 1850 under a later Nikolai Borisovich Yusupov, grandson of the courtier. Consecrated in 1853, the chapel substantially enlarged the church.
Parish life, closure and restoration
An almshouse dedicated to St Tatiana was established at the church in 1859, followed by a parish school in 1863. The estate declined in later years, and Prince Felix Felixovich Yusupov was its last owner.
Soviet authorities closed the church in 1934. It was looted and partly destroyed, and its buildings were put to industrial use, including by match and button factories, a soap workshop and a regional printing house.
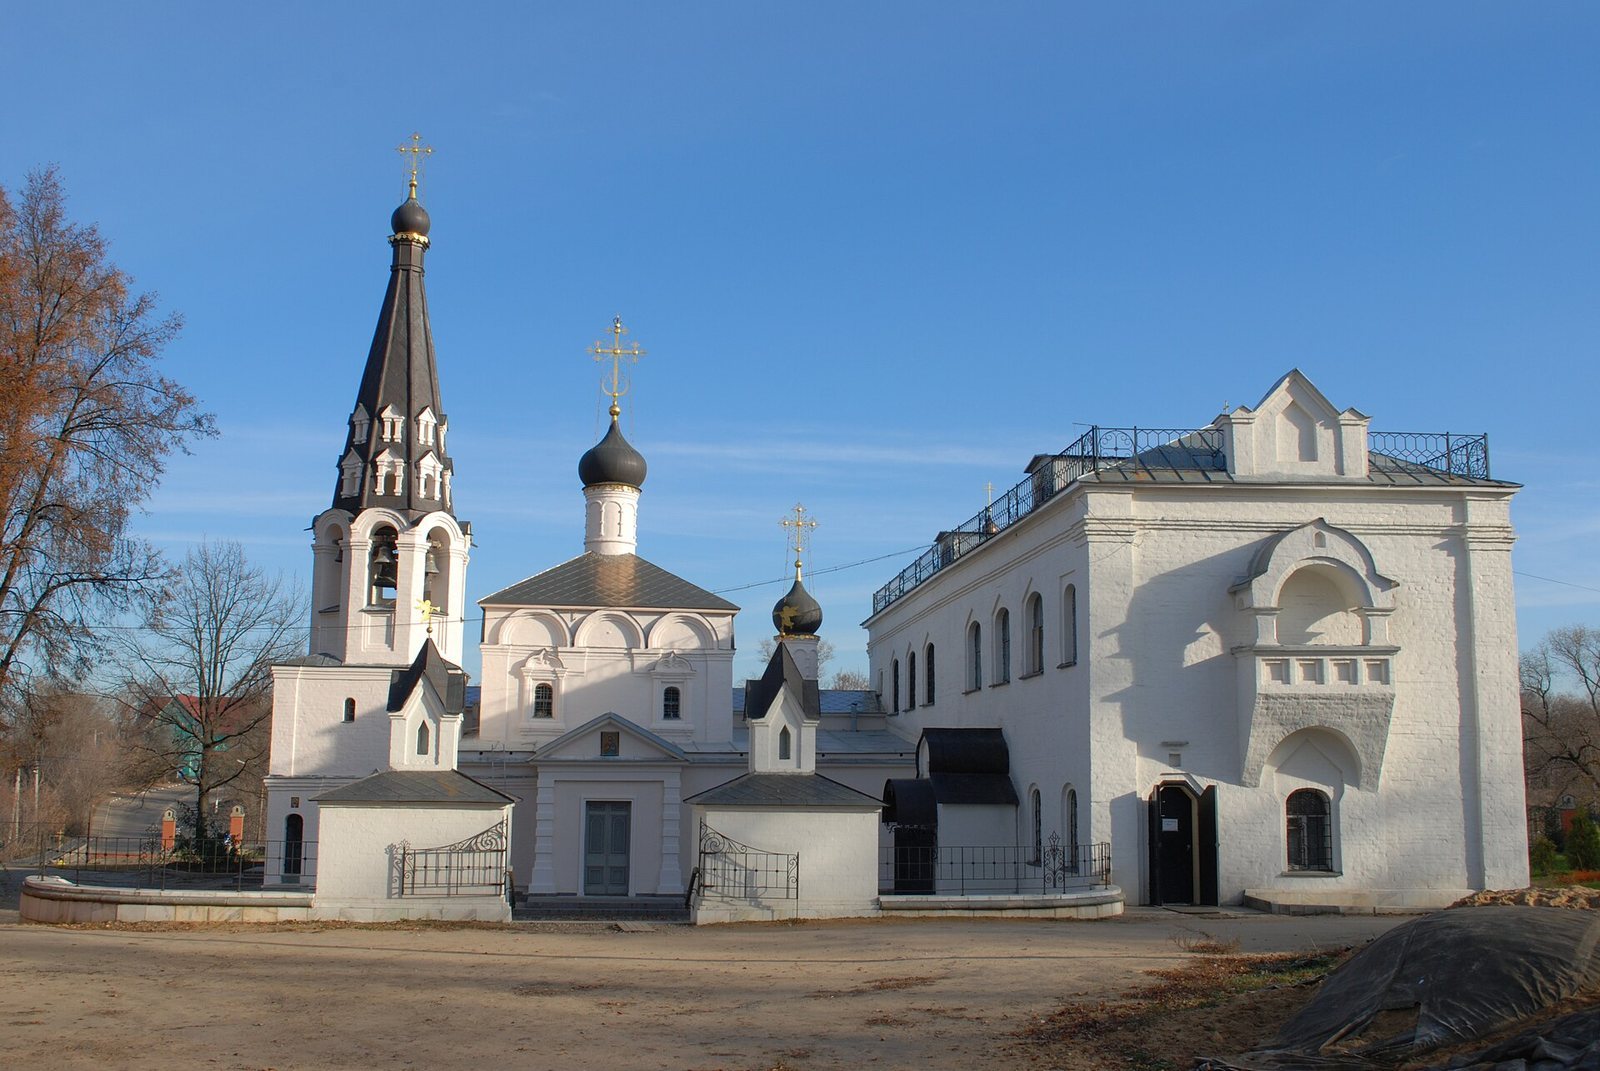
Restoration by believers began in 1991 while the printing house still operated on the grounds. The first service was held on 8 September, the feast of the Vladimir Icon of the Mother of God, and worship resumed in the Nikolsky chapel after decades of neglect. The church, its annex and its grounds were gradually transferred to the congregation. Archbishop Grigory of Mozhaisk, a senior bishop, consecrated the central church on 31 May 1998. Metropolitan Juvenaly of Krutitsy and Kolomna, also a senior bishop, consecrated the Nikolsky chapel on 6 May 2001.
Remains
Layout and church plan
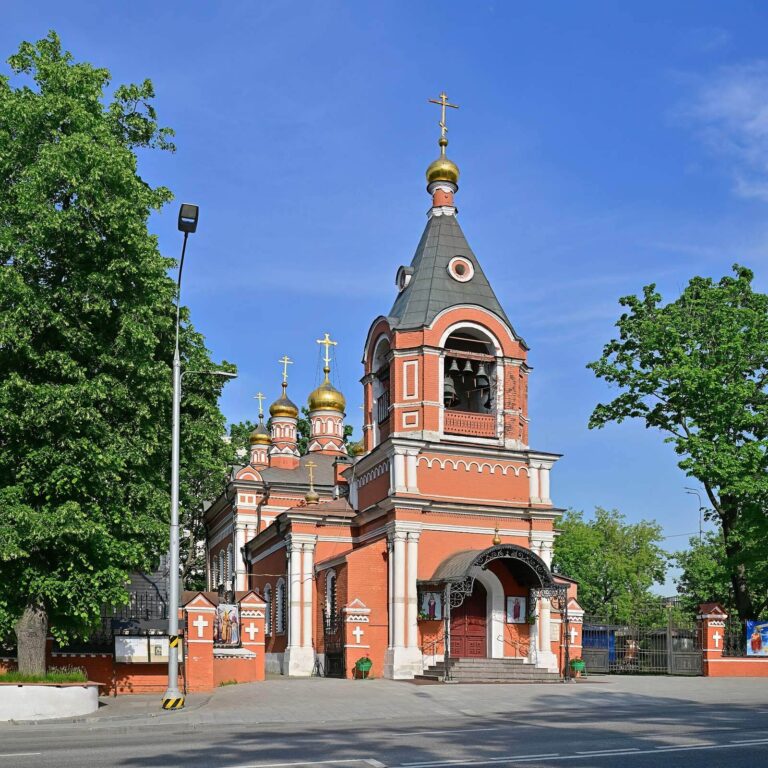
The original plan combined a central four-sided volume, an encircling gallery and a north chapel; a south chapel was added later. The church follows the Russian ornamental style, a decorative manner associated with elaborate detail. Its principal altar is dedicated to the Image of the Saviour Not Made by Hands. The subsidiary worship spaces are dedicated to the Vladimir Icon of the Mother of God and to St Nicholas the Wonderworker.
Burial features
North chapel crypt
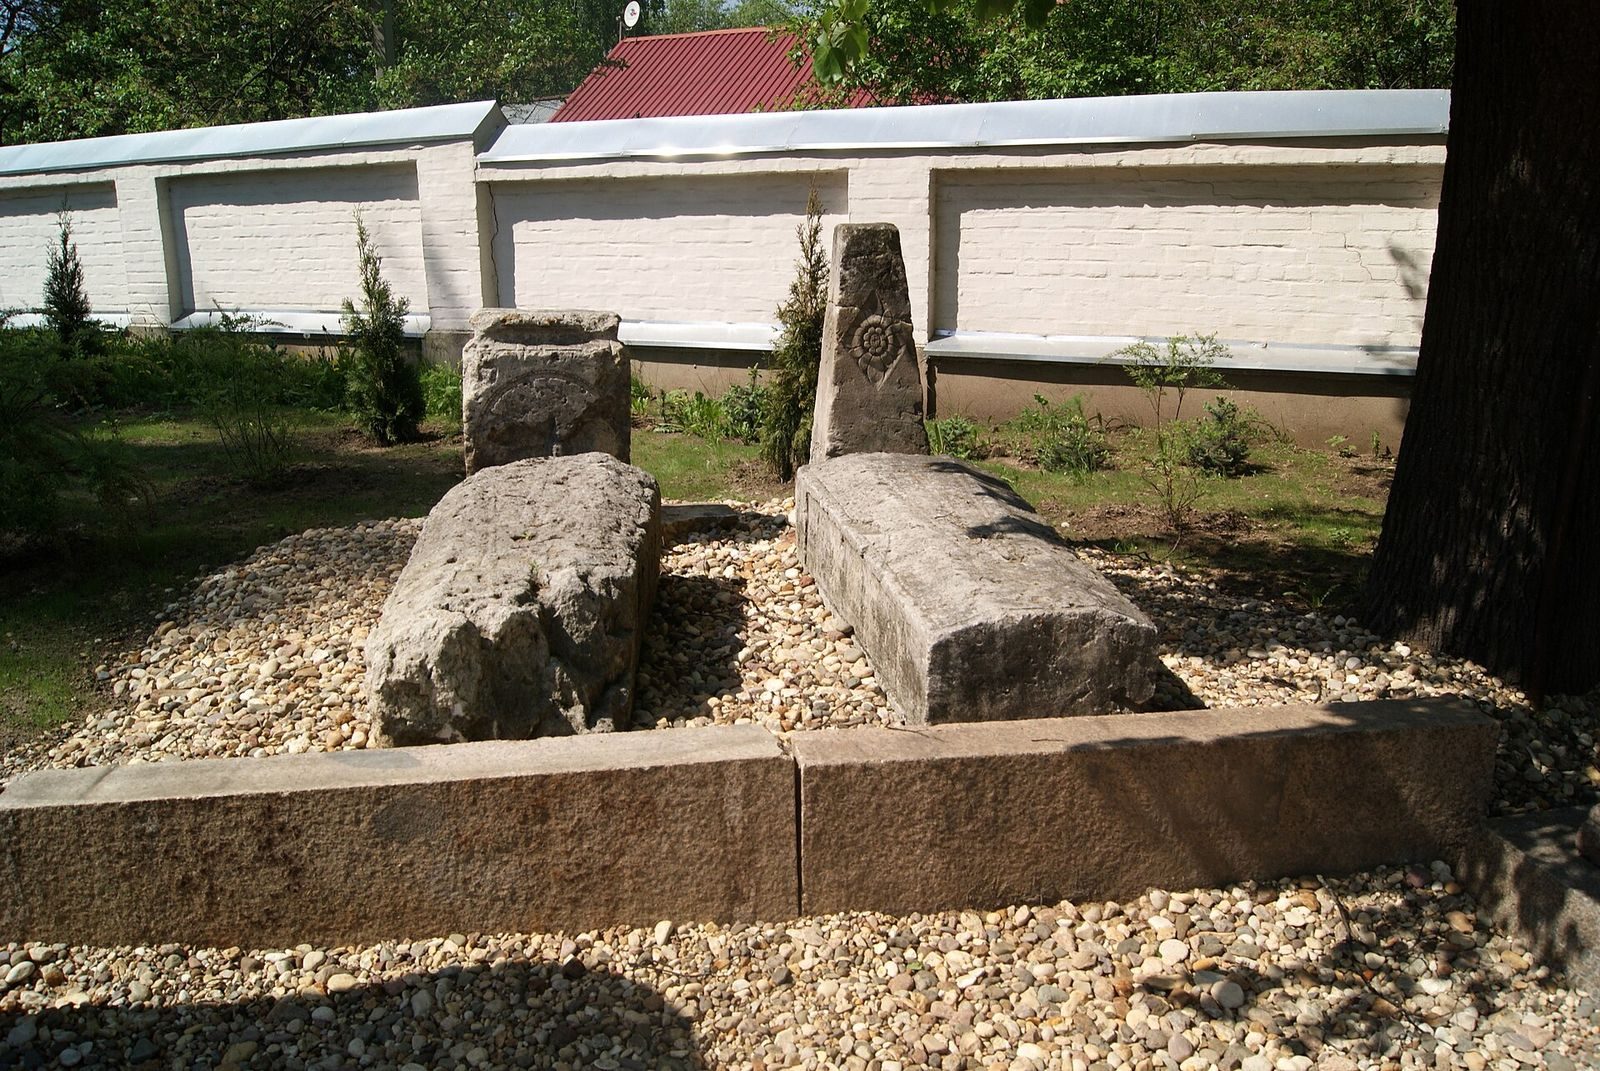
A crypt, an underground burial chamber, beneath the north chapel floor held Anna Borisovna Protasova, buried there in 1772, and her mother, Irina Mikhailovna Yusupova, buried beside her in 1788. Two cast-iron tomb slabs are visible at this location.
Burials in the central section
A crypt beneath the north-west corner of the central section was the burial place of Paraskeva Pavlovna Yusupova, who died in 1820; a tombstone marks her grave. Another crypt in the central section held Boris Nikolaevich Yusupov and his wife, Paraskeva Pavlovna.
Funerary chapel at the Vladimir altar
Nikolai Borisovich Yusupov was buried behind the altar of the Vladimir chapel in 1831. His son built a funerary chapel over the grave in 1832.
Alterations and surviving features
In 1934, the bell tower above its bell-ringing tier, the domes and the window ornamentation were destroyed, and the positions of windows and doors were changed. A coal-fired boiler house was built on the funerary chapel site; a two-storey building was added on the south side, and other buildings went up on the former church grounds. Crosses were installed above the domes by 1996, when the belfry was restored. The church’s wall paintings date from the early twentieth century.