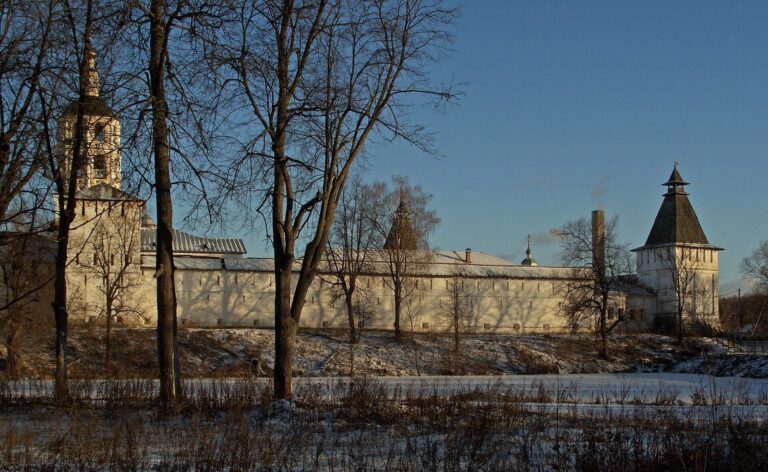
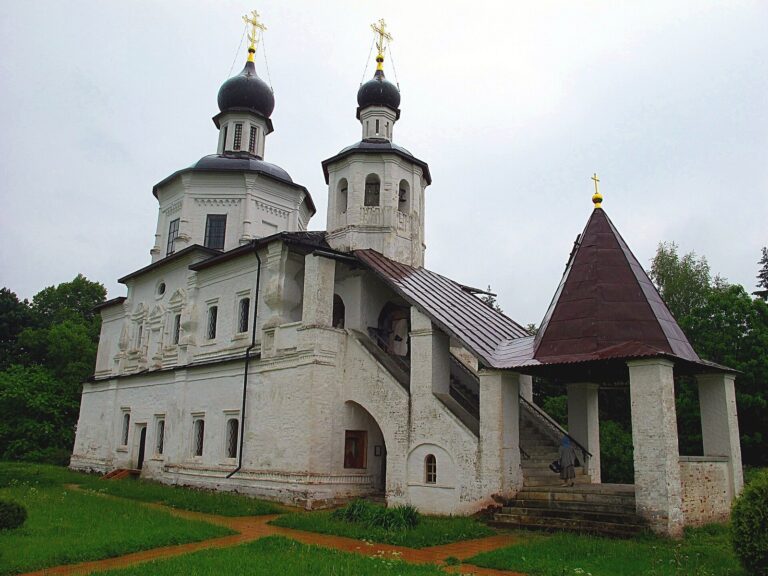
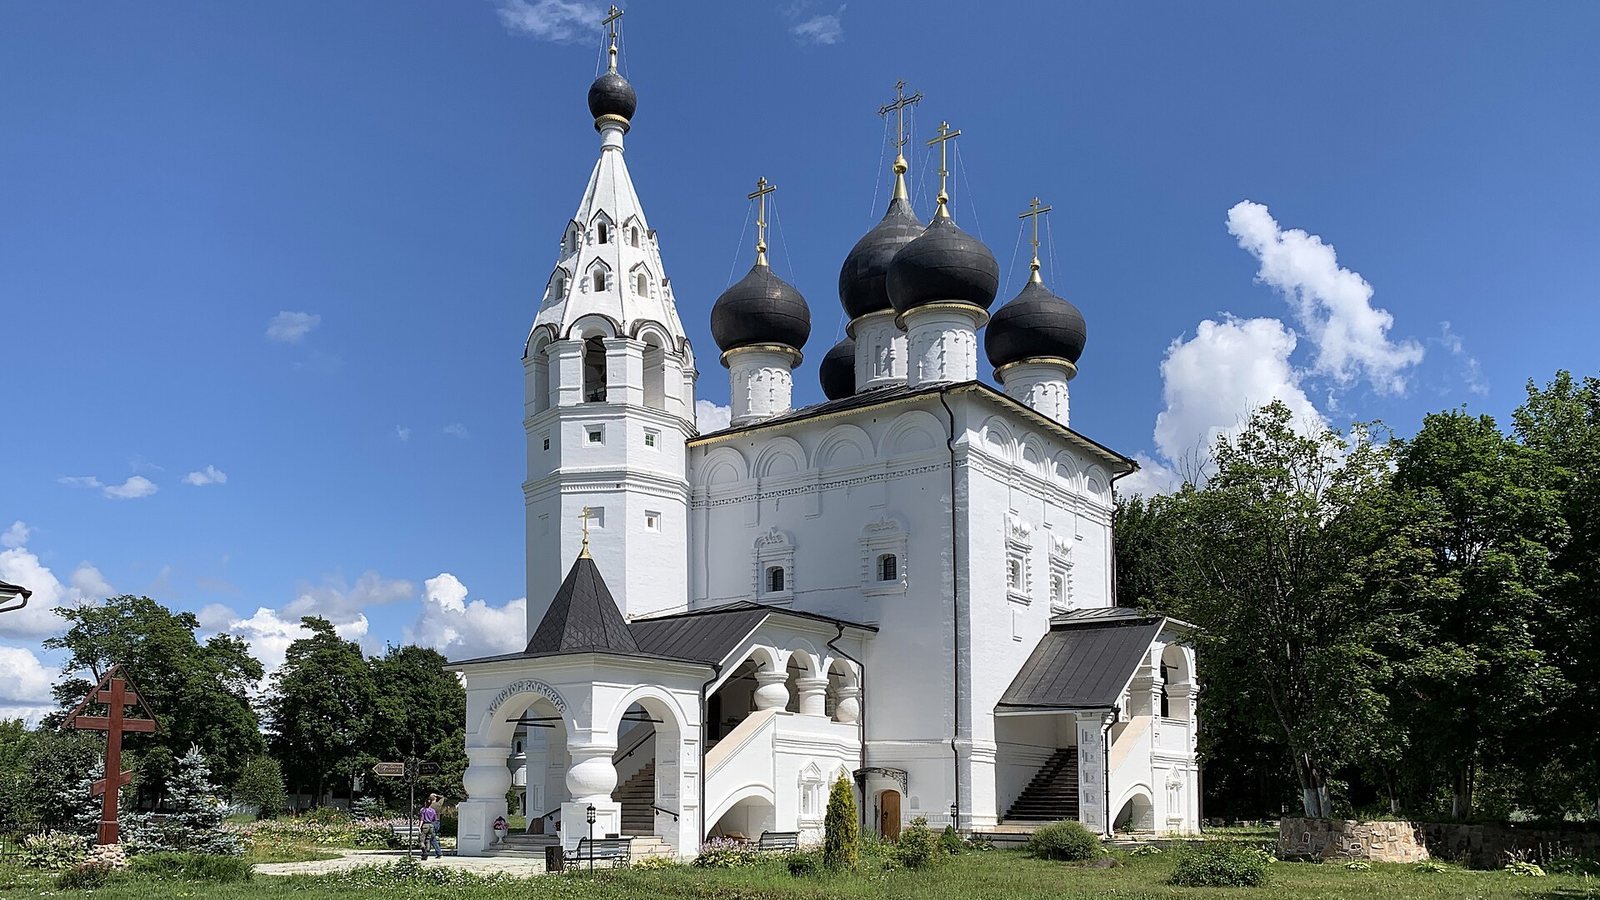
Church of the Entry of the Lord into Jerusalem in Vereya: A Monastery Cathedral
Site at a Glance
- Popularity
- Medium
- Country
- Russia
- Primary era
- Early Modern
- Eras represented
- Early Modern
- Civilizations
- Russian
- Site type
- Religious
- Remains
- Church
On this page8 sections
History
The Church of the Entry of the Lord into Jerusalem in Vereya is an Orthodox church in Vereya, Russia, built in 1677–1679 in the Moscow architectural tradition of the second half of the 17th century. Dedicated to the Christian commemoration of Jesus’ entry into Jerusalem, it served as the cathedral of the Entry-to-Jerusalem Spassky Monastery.
Monastery and parish phases
The monastery’s origins are uncertain: its foundation has been tentatively placed between the 14th century and the beginning of the 17th century. A church of this dedication is first recorded in 1631. The present building followed in 1677–1679, constructed under Hegumen Adrian, the monastery’s head.
The 1764 secularization reform, a state measure affecting monasteries and their property, brought the monastery to an end. The church then served as a parish church. It closed in the 1930s and was partly destroyed afterward.
Restoration and renewed worship
The church was recognized as an architectural monument in the early 1960s, when partial restoration was also carried out. It was transferred to a religious community in 2000, a rector was appointed in 2002, and regular services resumed in 2010. Restoration was complete by 2013, and the church is active. It is designated a cultural heritage site of federal significance.
Remains
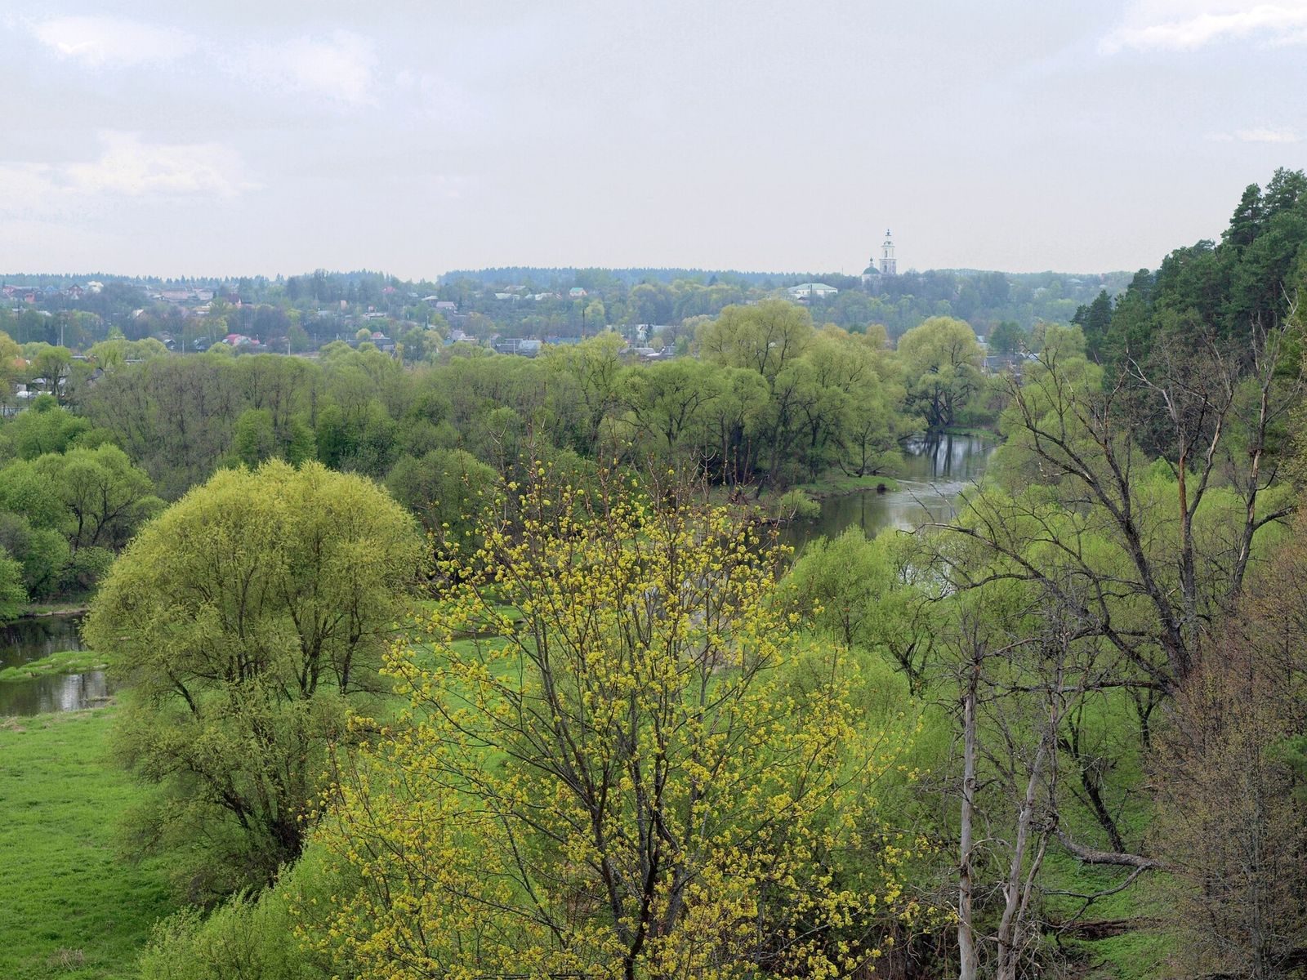
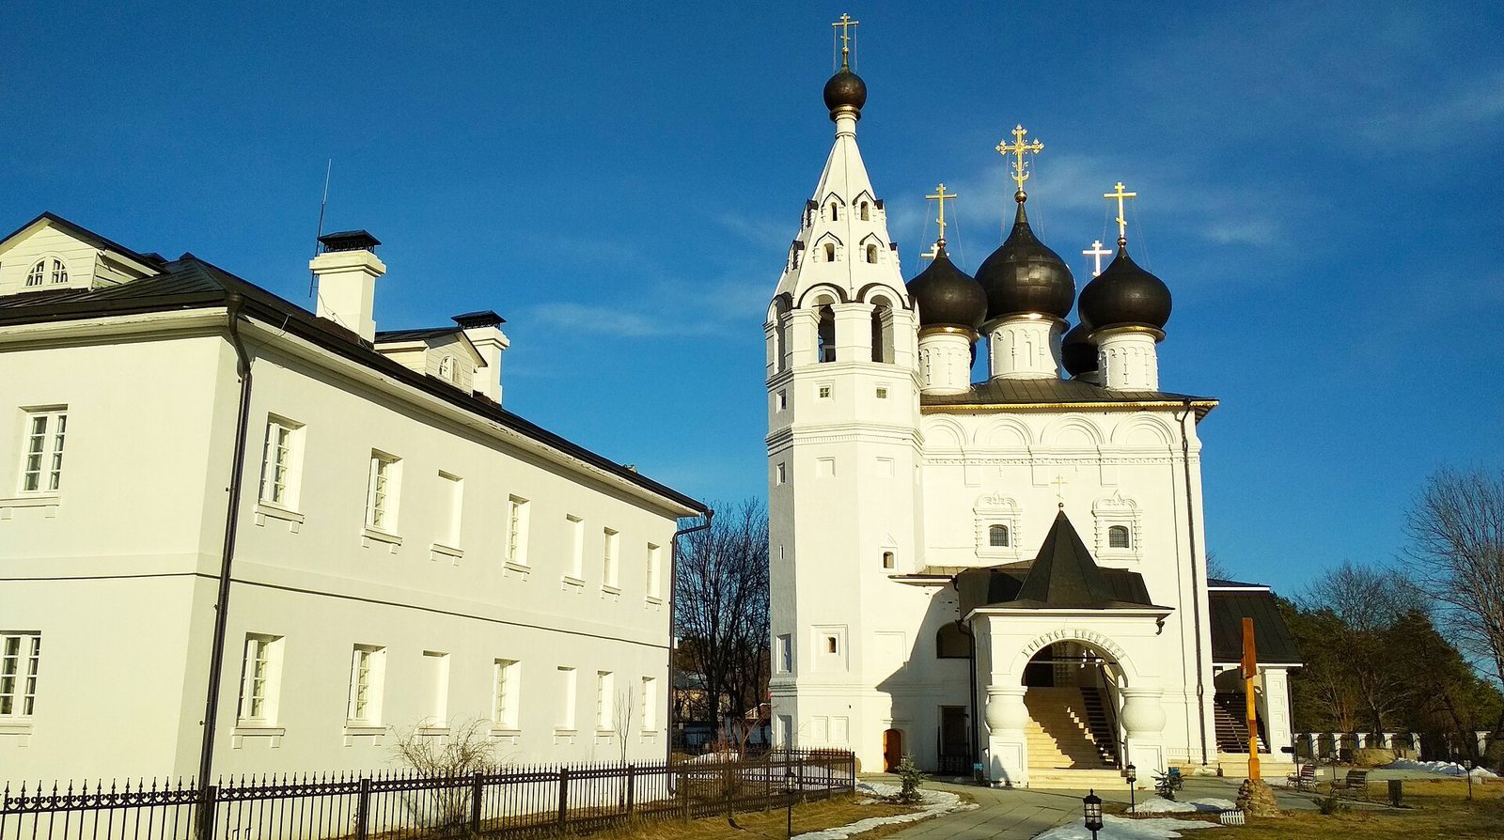
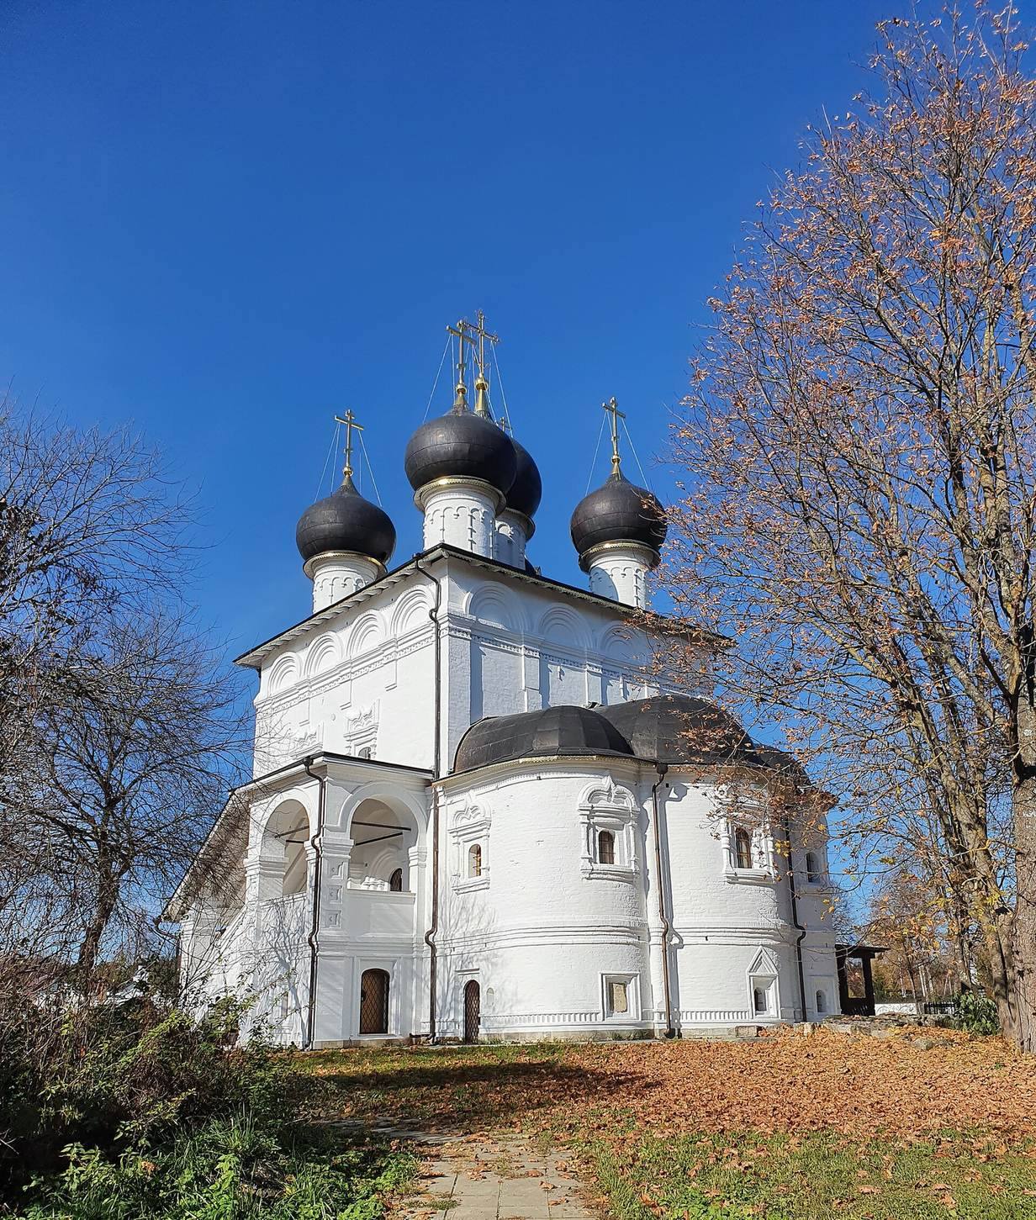
The church stands in the Zarechenskaya part of Vereya on a steep bank of the Protva River. Its brick, cubic structure has two levels and no internal supporting pillars. A closed vault is topped by five domes, and an adjoining bell tower stands at the northwest.
Architectural layout
Upper church and lower chapel
The upper level houses the main church, dedicated to the Entry of the Lord into Jerusalem. Beneath it, the lower, basement-like level contains a chapel dedicated to the Protection of the Mother of God. During partial restoration in the early 1960s, plank roofs were reinstated and the domes were given wooden-shingle coverings.
Entrances and porch
The church originally had three entrances: a wooden entrance on the north side and others to the south and west. The southern porch was dismantled around 1886. At the western entrance, an open stone porch survives with upper and lower landings supported by jug-shaped pillars.
Bell tower
An octagonal bell tower adjoins the church at the northwest. It is topped by a steep, tent-shaped roof.