Church of the Dimesse: A Roman Catholic Church Dedicated to the Assumption of Mary
Site at a Glance
- Popularity
- Very Low
- Country
- Italy
- Primary era
- Early Modern
- Eras represented
- Early Modern, Modern
- Civilizations
- Italian, Venetian
- Site type
- Religious
- Remains
- Church
On this page10 sections
History
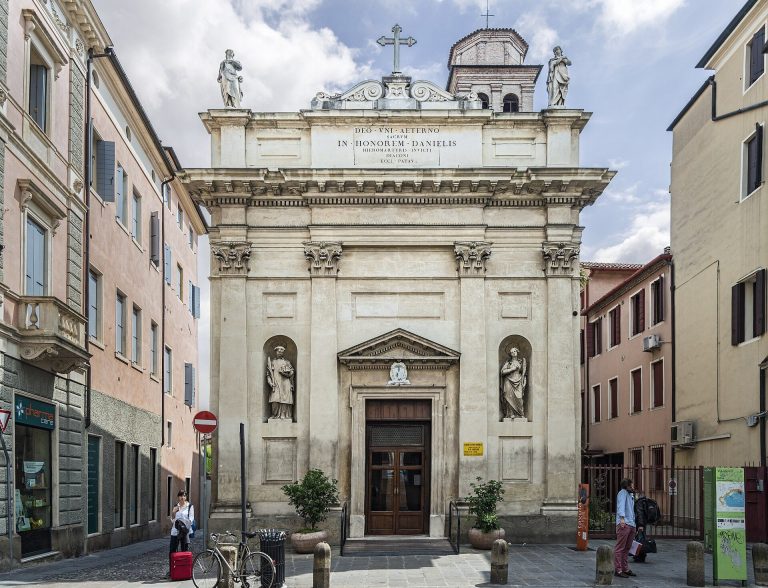
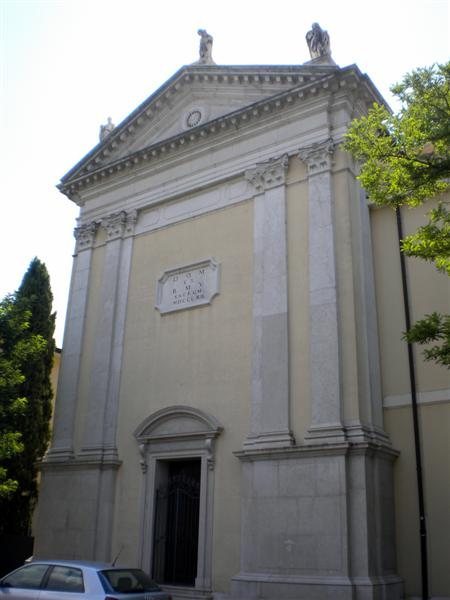
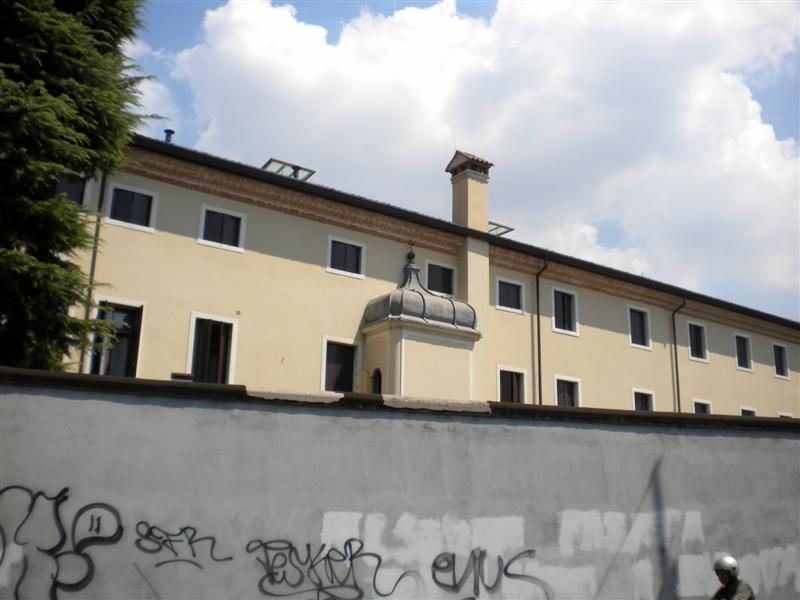
The Church of the Dimesse is a Roman Catholic church in Italy, dedicated to the Assumption of Mary, the Catholic belief that Mary was taken bodily into heaven. It belongs to the Collegio delle Nobili Dimesse, a Catholic institution associated with a community of women religious. The site’s first church was built in 1617; the present church is the third to stand there and follows the forms of its eighteenth-century predecessor. Its architecture is described as Neoclassical and Rococo-Neoclassical.
Foundation and eighteenth-century church
The college’s official beginnings date to 11 May 1615. Two years later, its founder, Mother Maria Alborghetti, initiated construction of a small church. On 17 January 1617, Marco Cornaro, Bishop of Padua, visited the building and commended its suitability and elegance for Mass.
In 1732, the Dimesse received permission to reserve the Blessed Sacrament, the consecrated Eucharist, in the church. They commissioned a marble altar, and its tabernacle, the receptacle for the sacrament, is still in the church. A flood in 1740 inundated both the choir and the college church. On 18 February 1756, the community received permission to construct a replacement raised above the earlier building. The next day, Cardinal Carlo della Torre Rezzonico, later Pope Clement XIII, laid its foundation stone. Although work initially lacked funds, an unnamed benefactor supplied 2,000 ducats.
The new church was completed six years later under Lorenzo Corrubolo’s direction. Alessandro Papafava, the diocese’s vicar general, an official acting with authority delegated by its bishop, consecrated it on 5 August 1762. The pope, who had hoped to attend, sent an apostolic blessing from the Basilica of Santa Maria Maggiore in Rome on 7 August.
The Dimesse then secured permission to move Alborghetti’s remains from the Church of Santa Maria delle Grazie, where she had been buried for 99 years. She was laid to rest in the new church beside Mother Lucrezia Grimani, who had directed major expansions of the Dimesse house between 1705 and 1756.
Bombing and reconstruction
An Anglo-American bombing struck the church at 5 a.m. on 8 February 1944. With approval from the Pontifical Commission of Sacred Art, rebuilding was assigned to the Ferraro company and carried out from 1949 to 1952. Carlo Agostini, then Patriarch of Venice and formerly Bishop of Padua, laid the cornerstone on 12 April 1949. Girolamo Bortignon, Bishop of Padua, consecrated the rebuilt church on 4 May 1957.
Remains
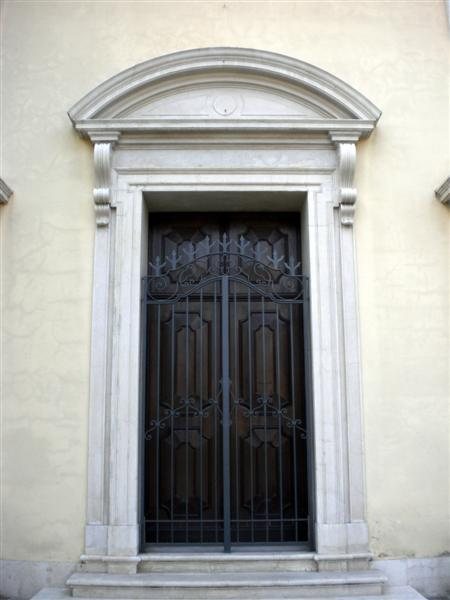
The rebuilt church has a wider main space than its predecessor, with the altar area raised above it and ending in a rounded apse. The postwar design follows the earlier church’s architectural forms and is attributed to Giuseppe Nicoletti; his drawings are preserved in an archive. The building is described as Neoclassical, drawing on ancient Greek and Roman forms, and Rococo-Neoclassical, combining that tradition with the ornate Rococo style of the eighteenth century.
The eighteenth-century church
Plan and facade
The earlier church comprised a square choir to the south and a semipublic church to the north, arranged around one rectangular nave, the main space of a church. Its facade on present-day Via Dimesse was designed by Daniele Danieletti and executed by stonecutter Giambattista Danieletti. Corinthian pilasters, vertical supports with ornate capitals, rose from a raised base, and a small doorway opened below a pediment. Three statues stood above: Saint Joseph by Pietro Danieletti, and the Madonna and Child and Saint Anne by Orazio Marinali.
Altar and paintings
Inside, an arch on Ionic columns of Istrian marble divided the nave from the presbytery, the area around the altar. G. B. Novelli designed the altar, which Giambattista Danieletti made. Its decoration combined reliefs and inlays of pink African marble set into Carrara marble. The tabernacle brought from the first church had Corinthian columns with gilded bases, small niches containing angels, and small statues.
Giovanni Antonio Pellegrini’s oil painting The Flight into Egypt was first placed above the altar and later moved above the exterior entrance. Francesco Maggiotto painted two works for the side walls, The Wedding at Cana on the left and The Adoration of the Magi on the right, each within a Carrara-marble frame. His Ascension, once on the choir ceiling, was destroyed in the 1944 bombing along with the choir.
The rebuilt church
Nave and presbytery
The rebuilt church’s wider nave leads to a presbytery raised by three steps and closed by a semicircular apse, a rounded projecting end of a building. An altar installed in the apse in 1972 holds the Blessed Sacrament and reflects guidance from the Second Vatican Council, the Catholic Church council held from 1962 to 1965. Its Eucharistic table is wooden. The altar’s front panel incorporates a work Angelo Scarabello made in 1792, decorated in silver and gold with the Supper of the Disciples at Emmaus at its center and arabesque patterns around it.
Two canvases in Carrara-marble frames hang in the nave. Bartolomeo Tessari’s 1706 Annunciation is on the right, while the left side holds a newer copy of the Descent of the Holy Spirit, based on a painting by Bassano. In the presbytery, an altarpiece showing the Immaculate Virgin, Mary understood in Catholic teaching as conceived without original sin, with angels is on the right. On the left is Jesus Scourged and Mocked, a work from the Bassano school, associated with the painter Jacopo Bassano and his workshop.
Chapel of the Madonna of Humility
A chapel dedicated to the Madonna of Humility occupies the former choir space. Its eighteenth-century altar is made of light-red marble and soft stone. The altarpiece, depicting Mary seated humbly, is by Paduan artist Rina Maluta and dates to 1931. An old crucifix hangs on the chapel’s right wall.