Church of St John the Baptist, Glastonbury: A 15th-Century Parish Church
Site at a Glance
- Popularity
- Medium
- Country
- United Kingdom
- Primary era
- Medieval
- Eras represented
- Medieval, Modern
- Civilizations
- Anglo-Saxon, British, English, Norman
- Site type
- Religious
- Remains
- Church
On this page16 sections
History
Early church and rebuilding
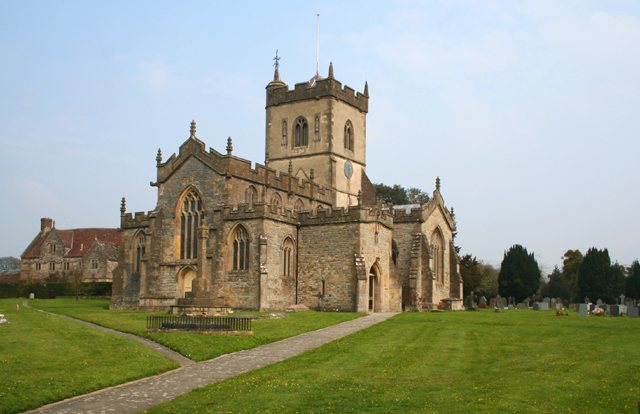
The Church of St John the Baptist is a 15th-century Anglican parish church in Glastonbury, United Kingdom, dedicated to the Christian preacher who baptized Jesus. Rebuilt in Perpendicular Gothic, a late medieval English style known for strong vertical lines and extensive window tracery, it replaced an earlier church.
Written evidence for a church dedicated to St John the Baptist survives from the late 12th century, while other indications point to a much earlier building on the site. Local tradition credits the original church to St Dunstan, a 10th-century English churchman who later became Archbishop of Canterbury. The present church took shape after a central tower, thought to have belonged to an earlier building, collapsed in the 15th century. Its western tower took the place of the fallen structure.
Rebellion, restoration, and nineteenth-century parish life
In June 1685, troops serving James Scott, Duke of Monmouth, sheltered in the church during the Monmouth Rebellion. Monmouth, a claimant to the English throne, had led an uprising against James II. Between 1800 and 1804, French prisoners of war were kept in the church overnight on four occasions, apparently while being transported to a prisoner-of-war camp.
Thomas Parfitt served as vicar from 1812 to 1865, more than 52 years and the longest tenure of any Glastonbury vicar. Until St Benedict’s became a separate pastoral charge in 1845, he also served as its vicar. Sir George Gilbert Scott restored and reseated St John’s in 1856–1857, reinforcing its Gothic character. His successor, Charles Sydenham Ross, served from 1865 to 1893 and introduced a choir in white liturgical garments, along with processions. The church also has close musical ties with Wells Cathedral.
The church is a Grade I listed building, the highest category of listed-building protection in England.
Twentieth-century parish and local traditions
Charles Victor Parkerson Day became vicar in 1912. During the First World War he volunteered as a forces chaplain at a rank equivalent to colonel, spending more than half of his nine-year tenure in France, Mesopotamia, and other war zones. The Reverend Herbert Davies took charge of the parish during his absence.
A branch from the churchyard’s Glastonbury Thorn is taken to London for the reigning monarch. At the end of term, pupils from St John’s Infants School gather at the tree, sing carols including one written for the occasion, and have the oldest pupil cut the branch. A blossom from the tree is also sent to the monarch each Christmas.
In 2007, a grass labyrinth was laid near the church gates to commemorate the town charter granted by Queen Anne in 1705. St John’s is linked in a joint benefice, an arrangement in which several parishes are served together, with St Benedict’s Church in Glastonbury and St Mary’s and All Saints Church in Meare.
Remains
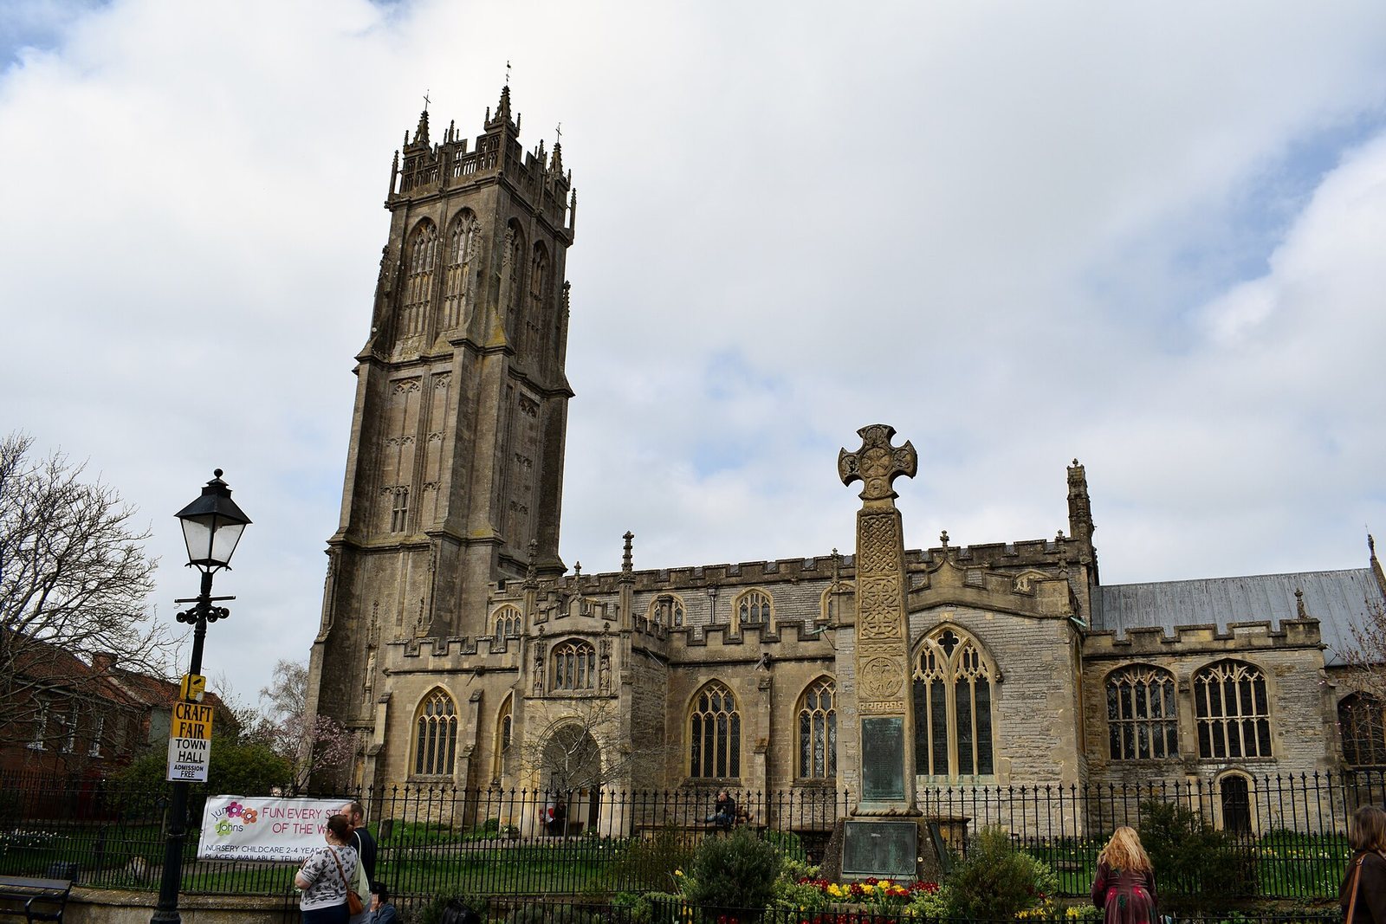
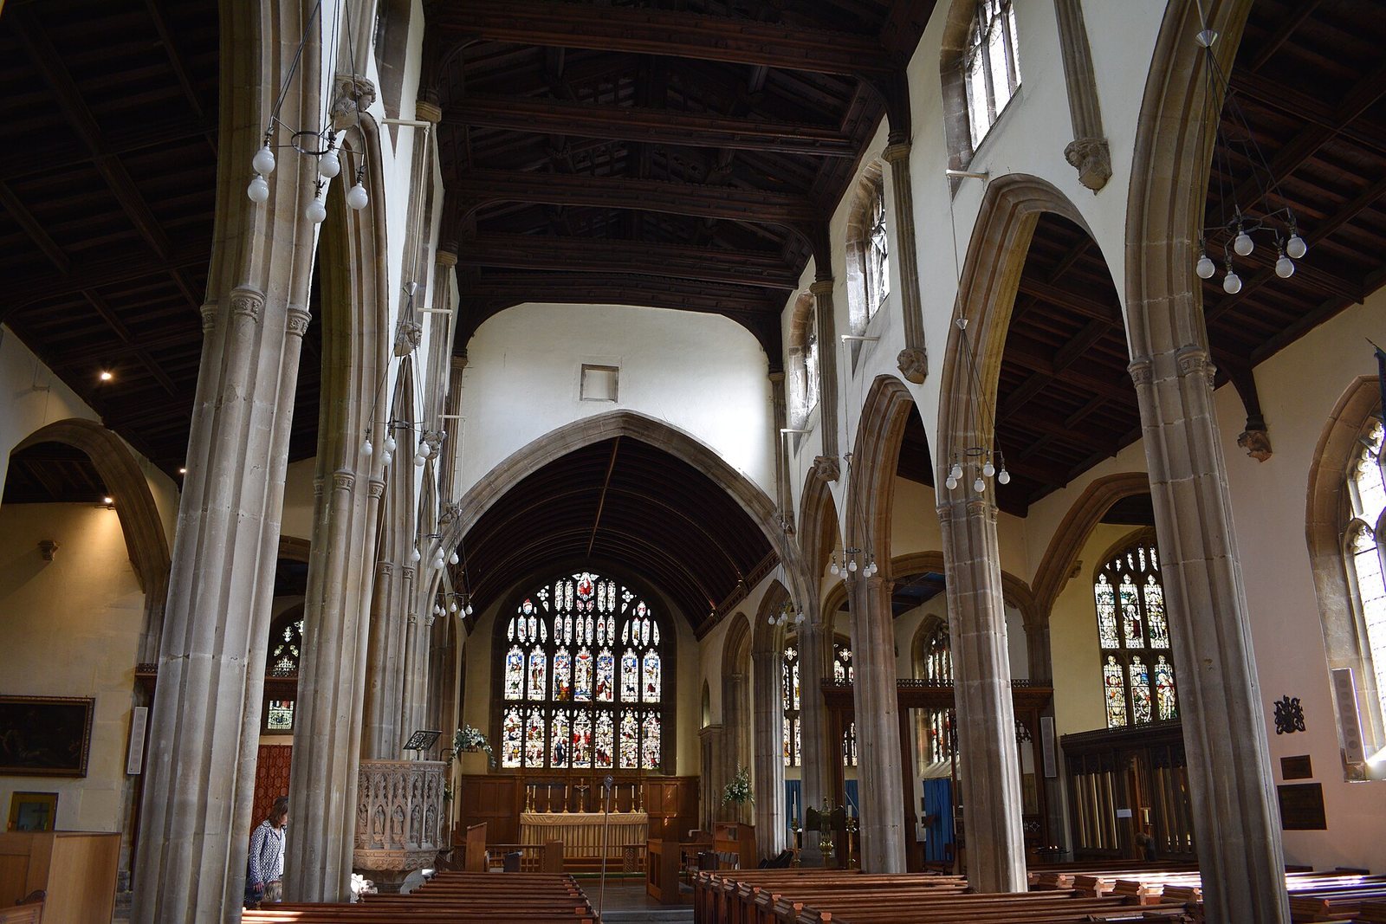
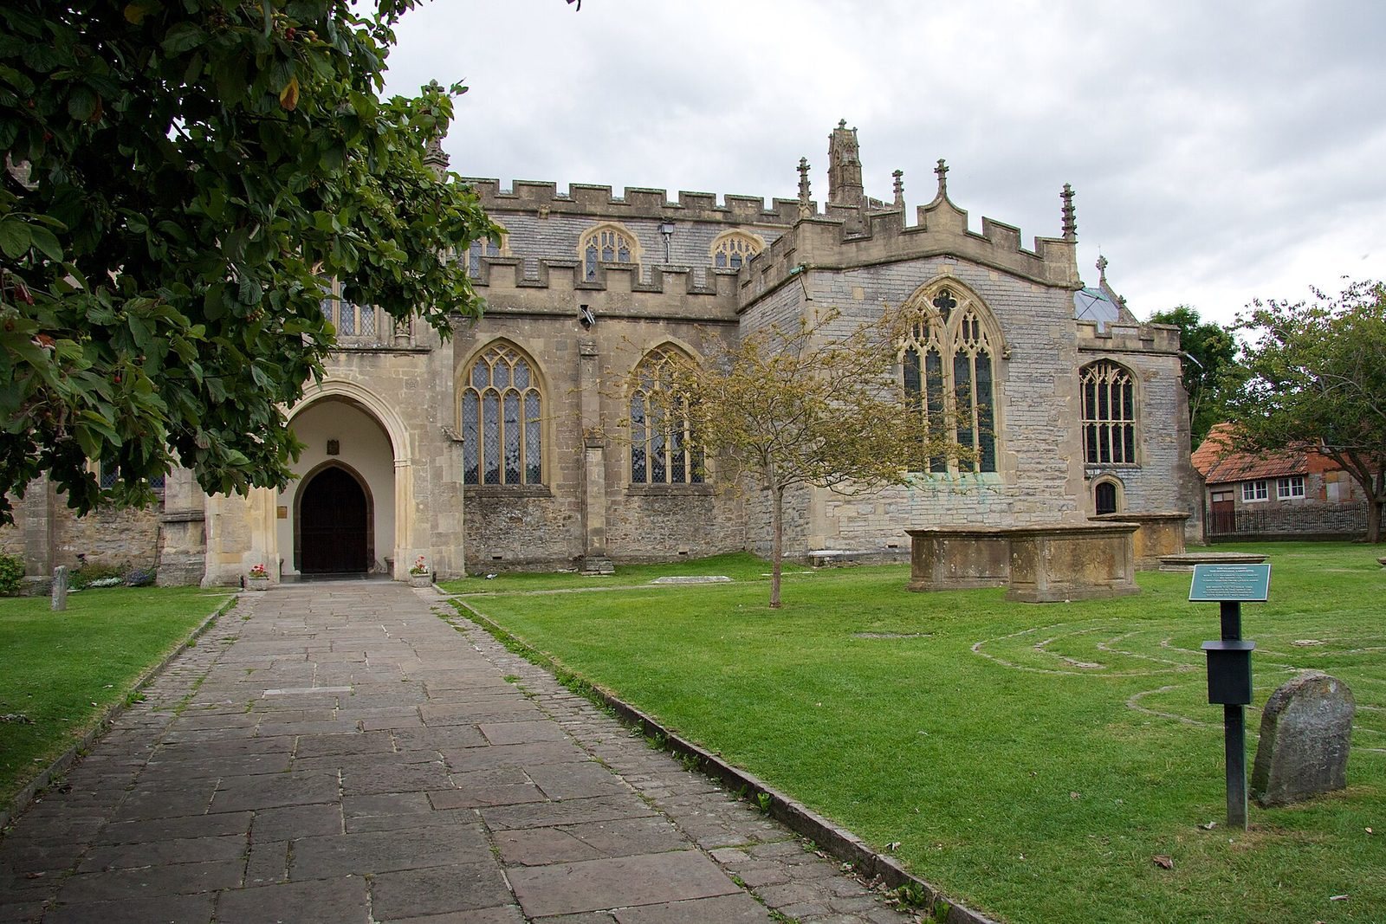
The church has a cross-shaped plan, an aisled nave, and a seven-bay clerestory, the upper nave wall pierced by windows. Its Perpendicular Gothic design uses Doulting stone, Street stone, and local Tor burr. It is one of Somerset’s most ambitious parish churches.
Main structure and medieval fabric
West tower
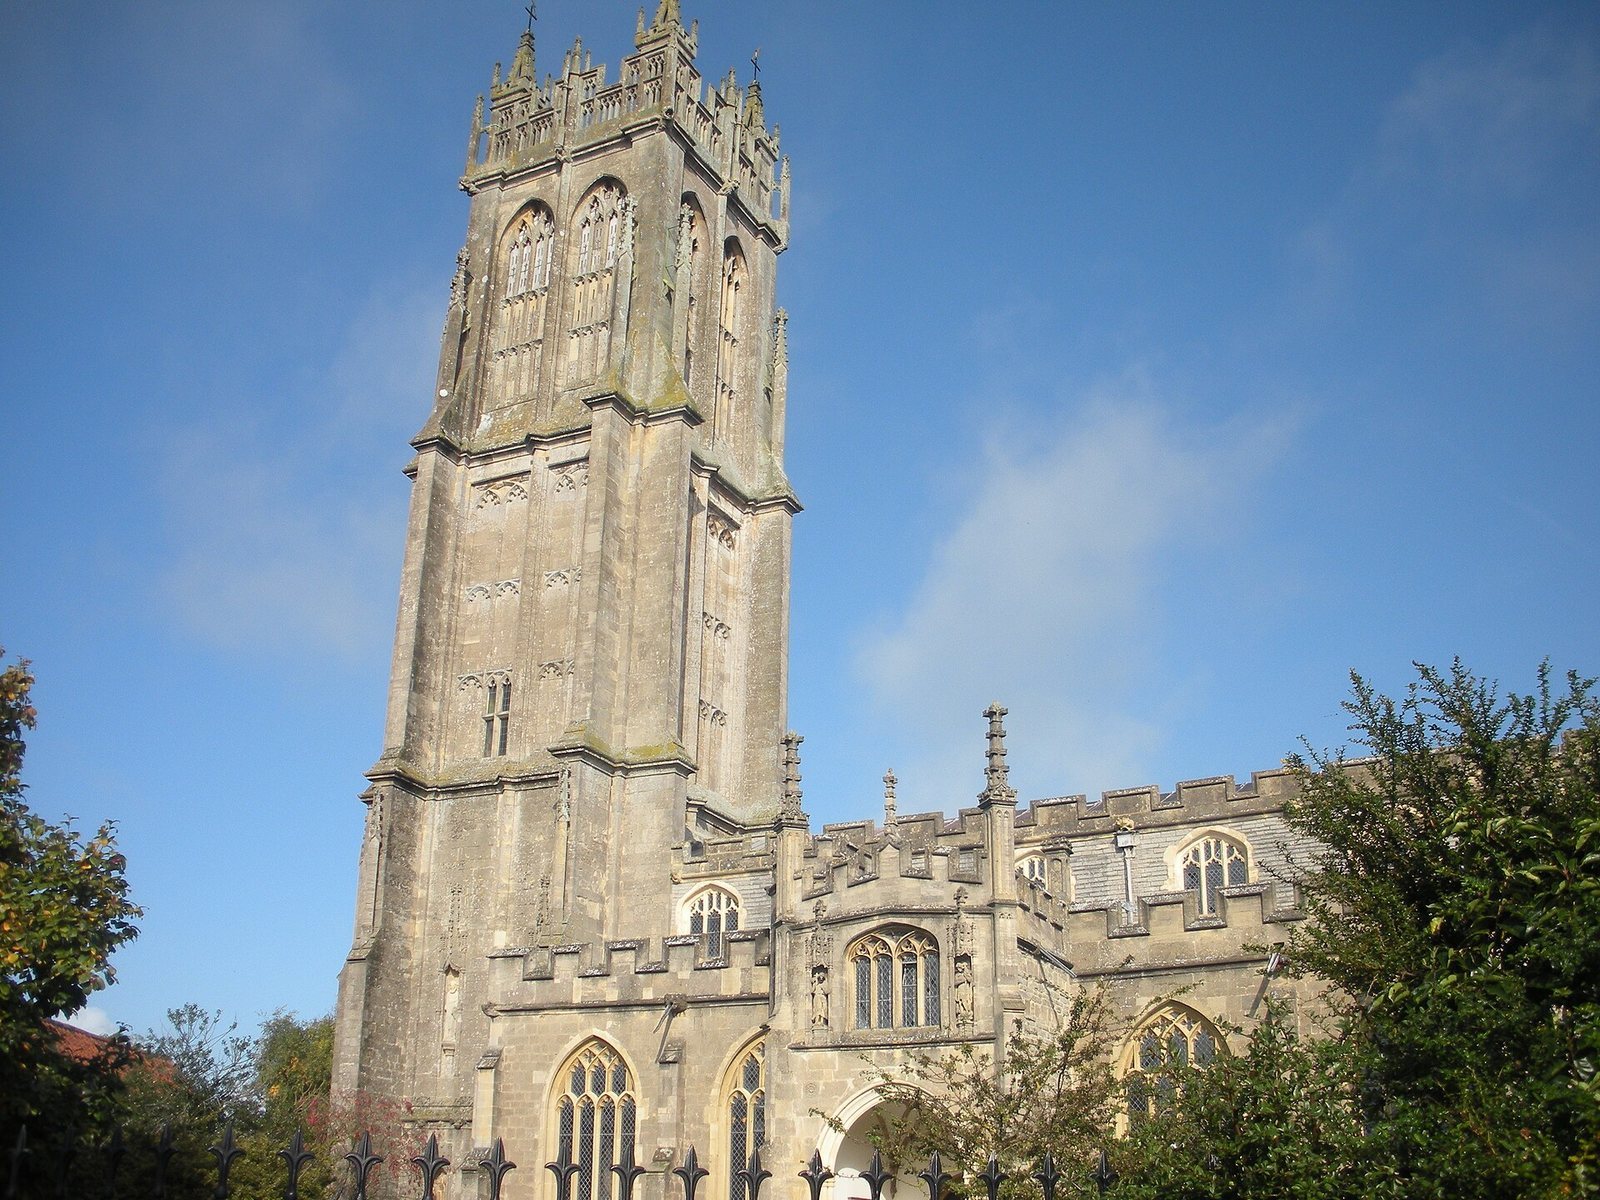
The western tower rises 134½ feet, about 41 metres, and is the second-tallest parish church tower in Somerset. Elaborate buttresses, decorative panels, and battlements distinguish its exterior. It contains a chiming clock but has no clock face. The tower is said to have inspired others, including the tower of Northington Parish Church in Hampshire.
Nave and excavated fabric
Excavations in the nave exposed foundations possibly belonging to a large central tower of Saxon date. They also revealed a later Norman nave arcade, laid out on the same plan as the present arcade. Saxon refers to Anglo-Saxon England before the Norman Conquest; Norman describes the period and architecture that followed the conquest.
St Katherine’s Chapel
The former St Katherine’s Chapel in the north aisle retains fabric dating to the 12th century.
Interior furnishings and memorials
Medieval objects and glass
The church contains four 15th-century tomb-chests, raised monuments shaped like chests. Some stained glass of the same century remains in the chancel, alongside medieval vestments. A household cupboard dating to about 1500, once kept at the former monastery of Witham Charterhouse, is also inside.
Sculpture, memorial glass, and screen
Two large carvings on the front of the tower show Mary with the infant Jesus and Christ rising from the dead. German sculptor Ernst Blensdorf made them in 1945 after fleeing Nazi rule. A memorial window installed in 1936 commemorates Joseph and Elizabeth Bishop. Designed by Archibald John Davies of the Bromsgrove Guild of Applied Arts, a decorative-arts organization, it depicts saints and legends associated with Glastonbury.
An oak screen was placed in a side chapel in 1913 in memory of Henry Lowry Barnwell. He had served as a curate from 1889 and as vicar from 1894 to 1912.
Bells
The church has had bells since 1403. Its oldest surviving bell was made in 1612 and carries an inscription urging the sick to repent in hope of life beyond death; it was recast in 1992. The ring grew from six bells to eight in 1878. The largest bell, the tenor, weighs about 712 kilograms, while the smallest, the treble, weighs about 250 kilograms.
Churchyard and grounds
Glastonbury Thorn
A hawthorn identified as Crataegus monogyna praecox grows in the churchyard. It was raised from a cutting of the Glastonbury Thorn associated with the church’s annual branch and blossom tradition.
Grass labyrinth
The labyrinth near the church gates has seven circuits. Blue lias stone, a local stone associated with Glastonbury Tor, marks its path.