Church of St. John the Baptist, Cirencester: A Historic Parish Church
Site at a Glance
- Popularity
- High
- Country
- United Kingdom
- Primary era
- Medieval
- Eras represented
- Medieval, Early Modern, Modern
- Civilizations
- British, English
- Site type
- Religious
- Remains
- Church
On this page17 sections
History
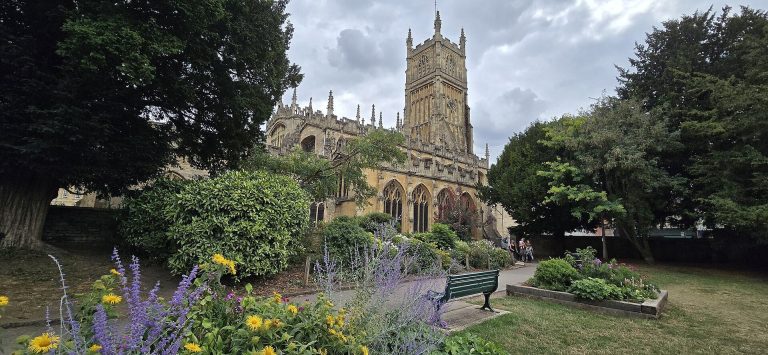
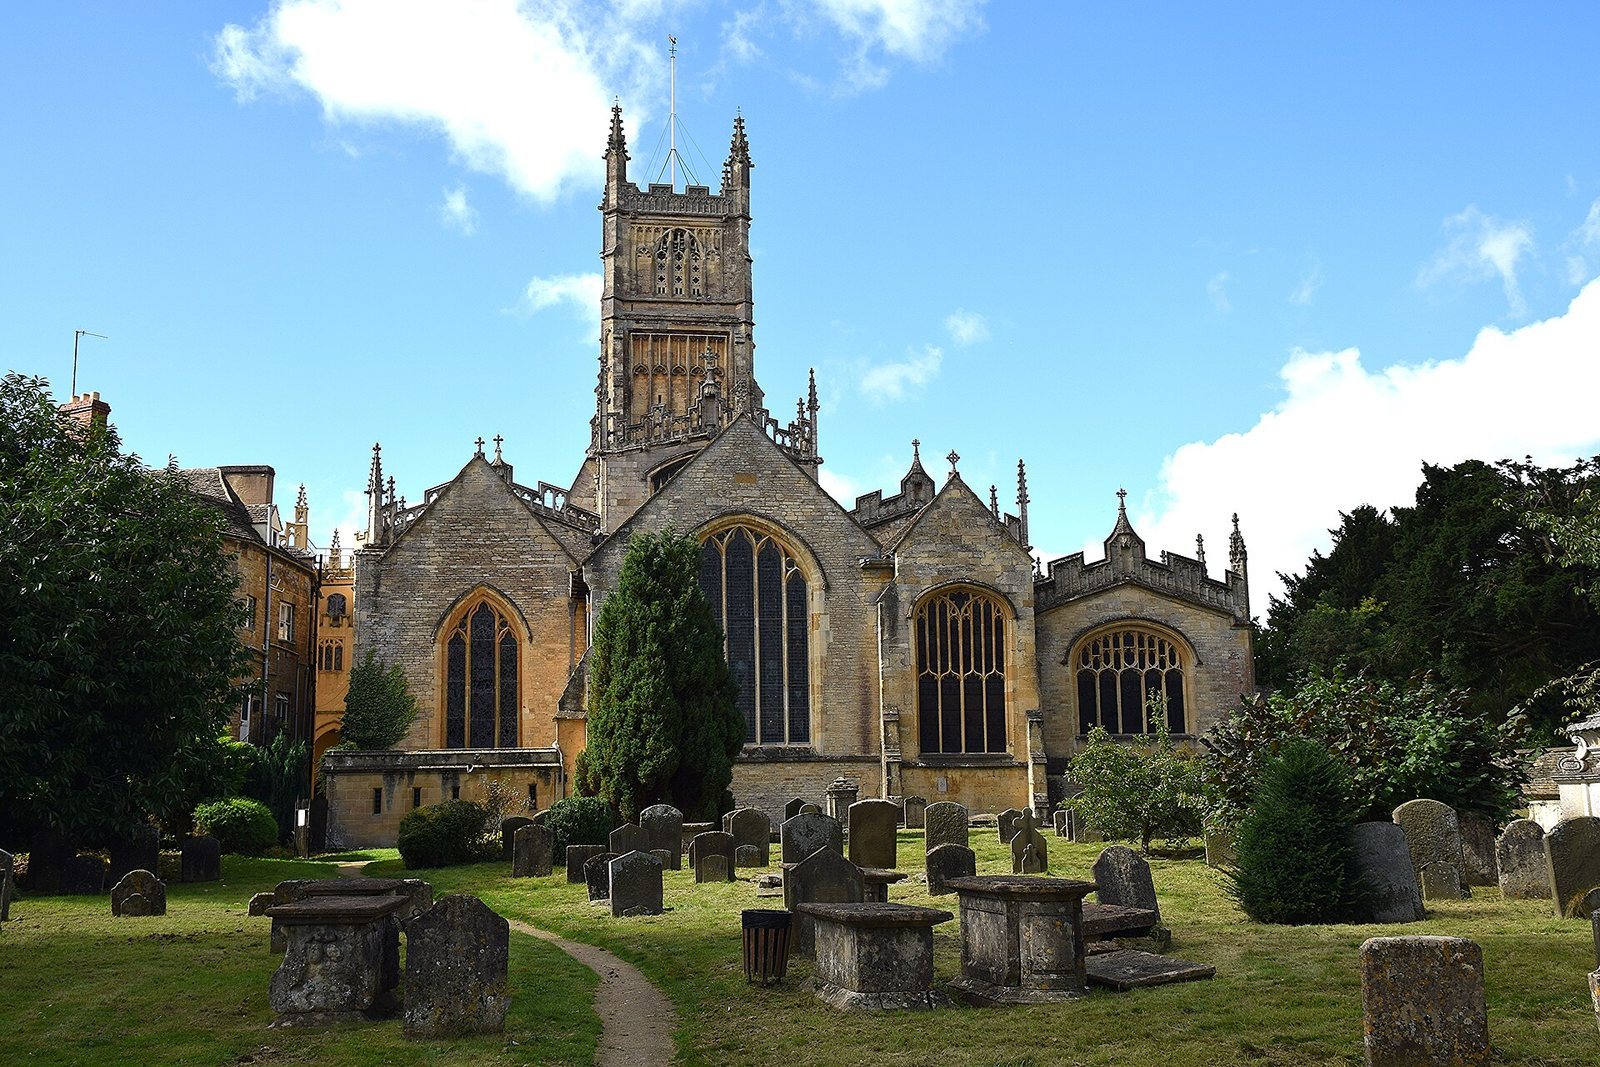
The Church of St. John the Baptist, Cirencester, is a Church of England parish church in the United Kingdom. Founded around 1115, it was built on the site of an earlier Saxon church, and work on the present building began in the 12th century. It is described as one of England’s largest parish churches. The church belongs to the Diocese of Gloucester, within the Province of Canterbury. Its churchmanship is described as Prayer Book Catholic, an Anglican approach emphasizing the Book of Common Prayer’s liturgy and sacraments. Its combined parish also includes Holy Trinity Church, Watermoor, and St Lawrence, Chesterton.
Foundation and medieval growth
St Catherine’s Chapel dates from around 1150. The chancel, the altar area at the east end of a church, was widened around 1180. Around 1240, the nave, the main body of the church, was rebuilt and the Lady Chapel, dedicated to the Virgin Mary, was first constructed. The Lady Chapel was enlarged in the 15th century.
The tower was built around 1400. Between 1430 and 1460, Trinity Chapel was established and endowed to support a priest from the nearby abbey. He was to say masses for the souls of kings and queens.
Late medieval and Tudor changes
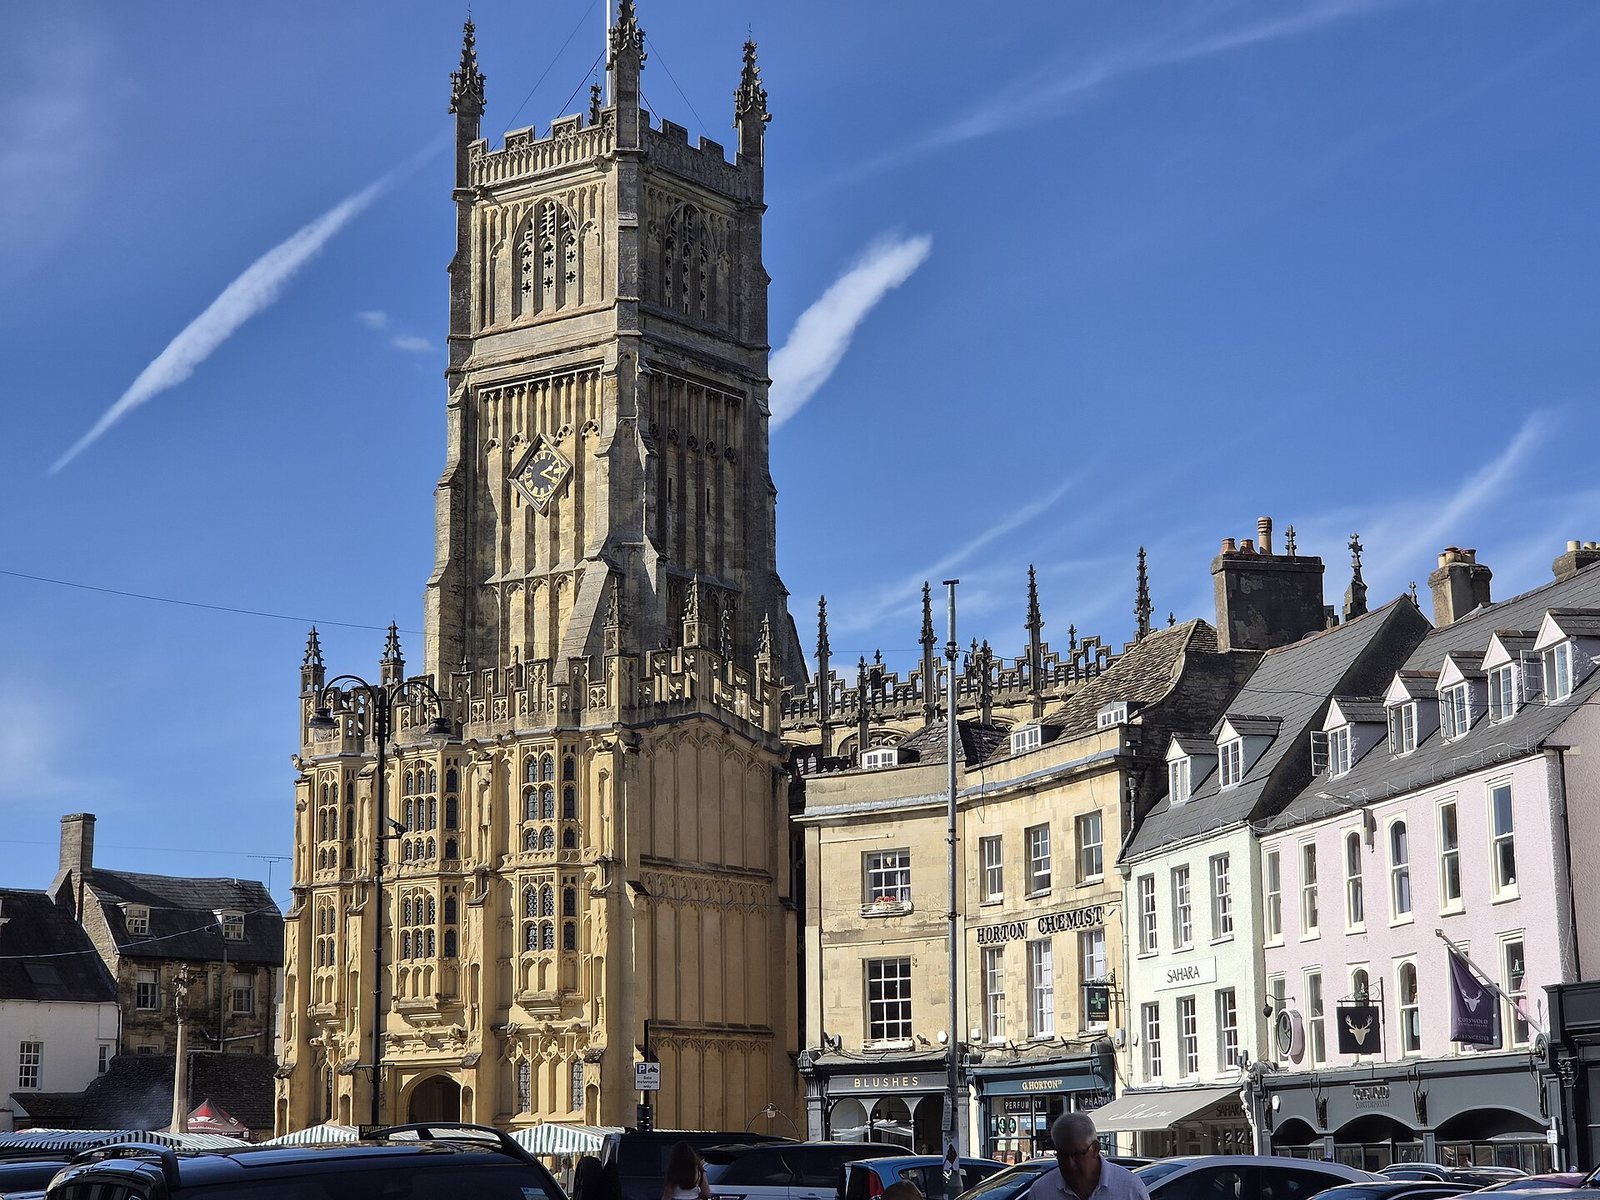
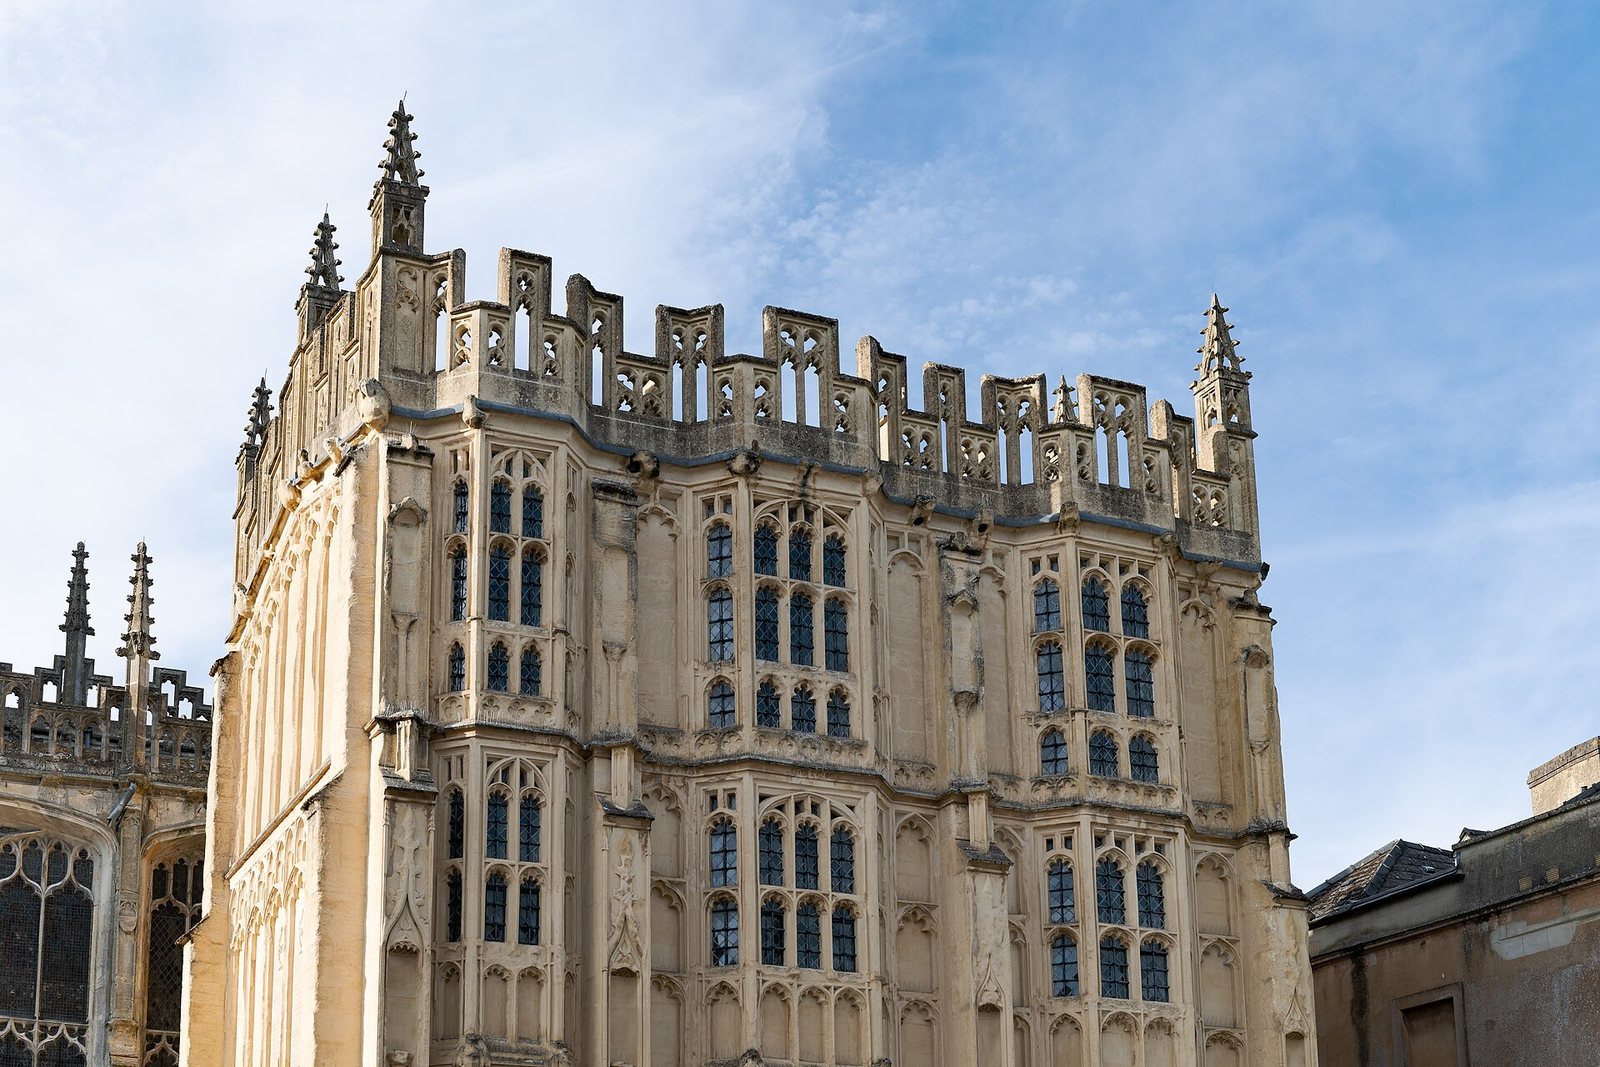
Cirencester Abbey built the south porch around 1480 as an administrative centre, with Alice Avening paying for its construction. After Henry VIII’s suppression of the monasteries, known as the Dissolution of the Monasteries, the porch served as the town hall. It was connected to the church in the 18th century.
In 1508, Abbot John Hakebourne provided vaulting for St Catherine’s Chapel during major rebuilding supported by wealth from the wool trade. The nave was rebuilt again between 1515 and 1530.
Civil War and later restoration
In 1642, during the English Civil War, a conflict between supporters of the king and Parliament, local people were imprisoned overnight in the church after skirmishes in Cirencester.
In the 1860s, the architect George Gilbert Scott led a restoration intended to strengthen the building. Burials beneath the nave were moved to the Lady Chapel, and the nave floor was lowered, creating voids beneath it. Investigations of these spaces in 2008–2009 revealed evidence of the church’s successive construction phases. The church is Grade I listed, England’s highest statutory category of protection for buildings of exceptional interest.
Remains
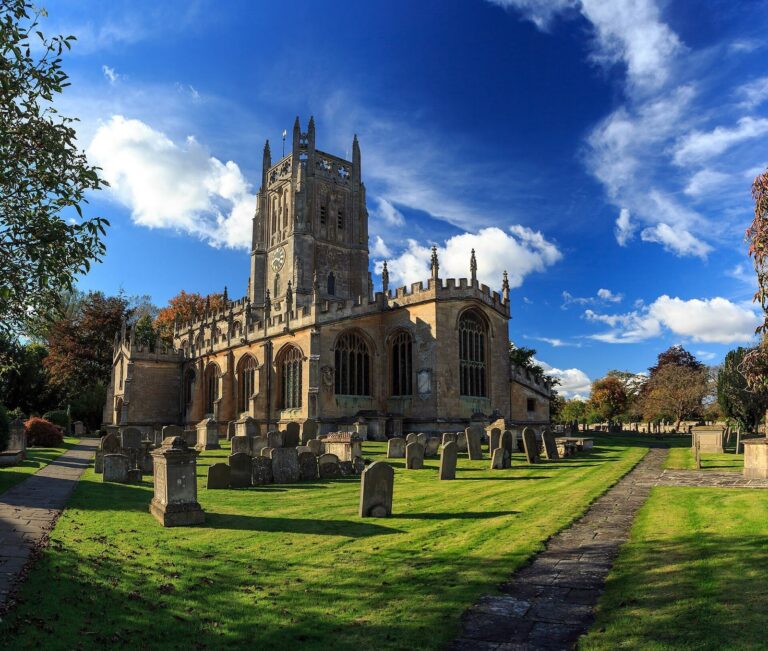
Built of Cotswold stone, the church measures 180 feet (55 metres) long and 104 feet (32 metres) wide. Its plan combines a three-part chancel with a three-part nave flanked by aisles, while a west tower and a richly detailed south porch form major elements of the exterior.
Plan and interior
Nave and chancel
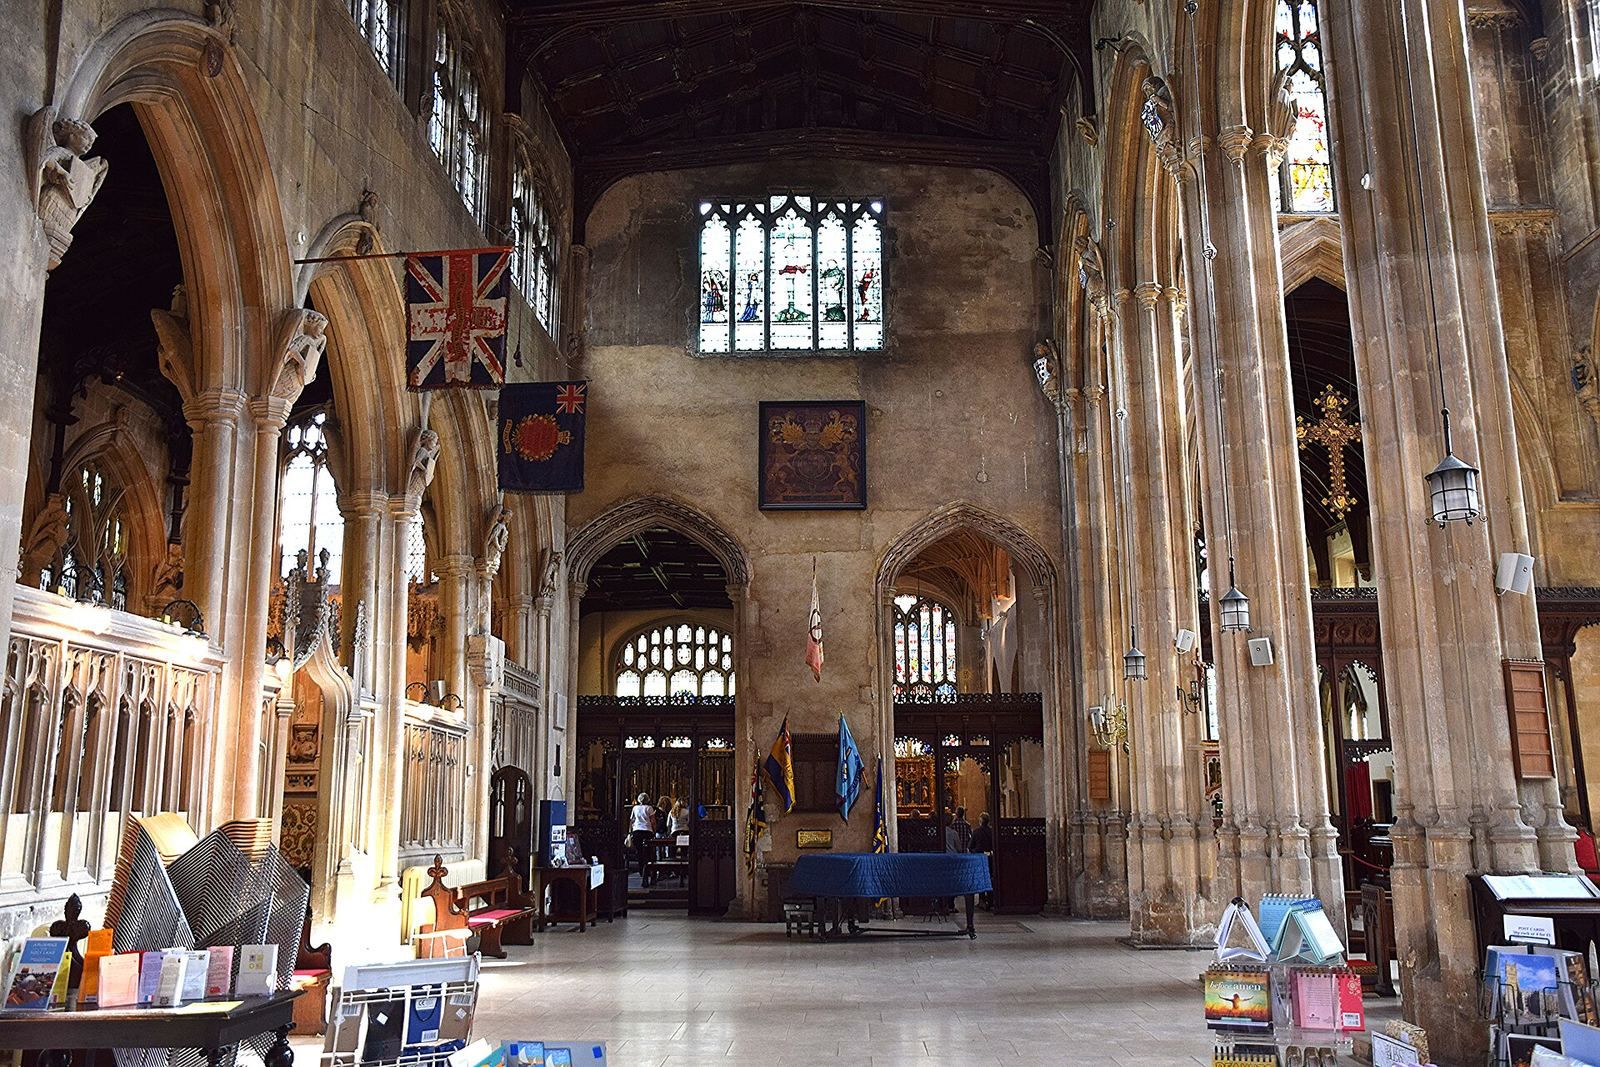
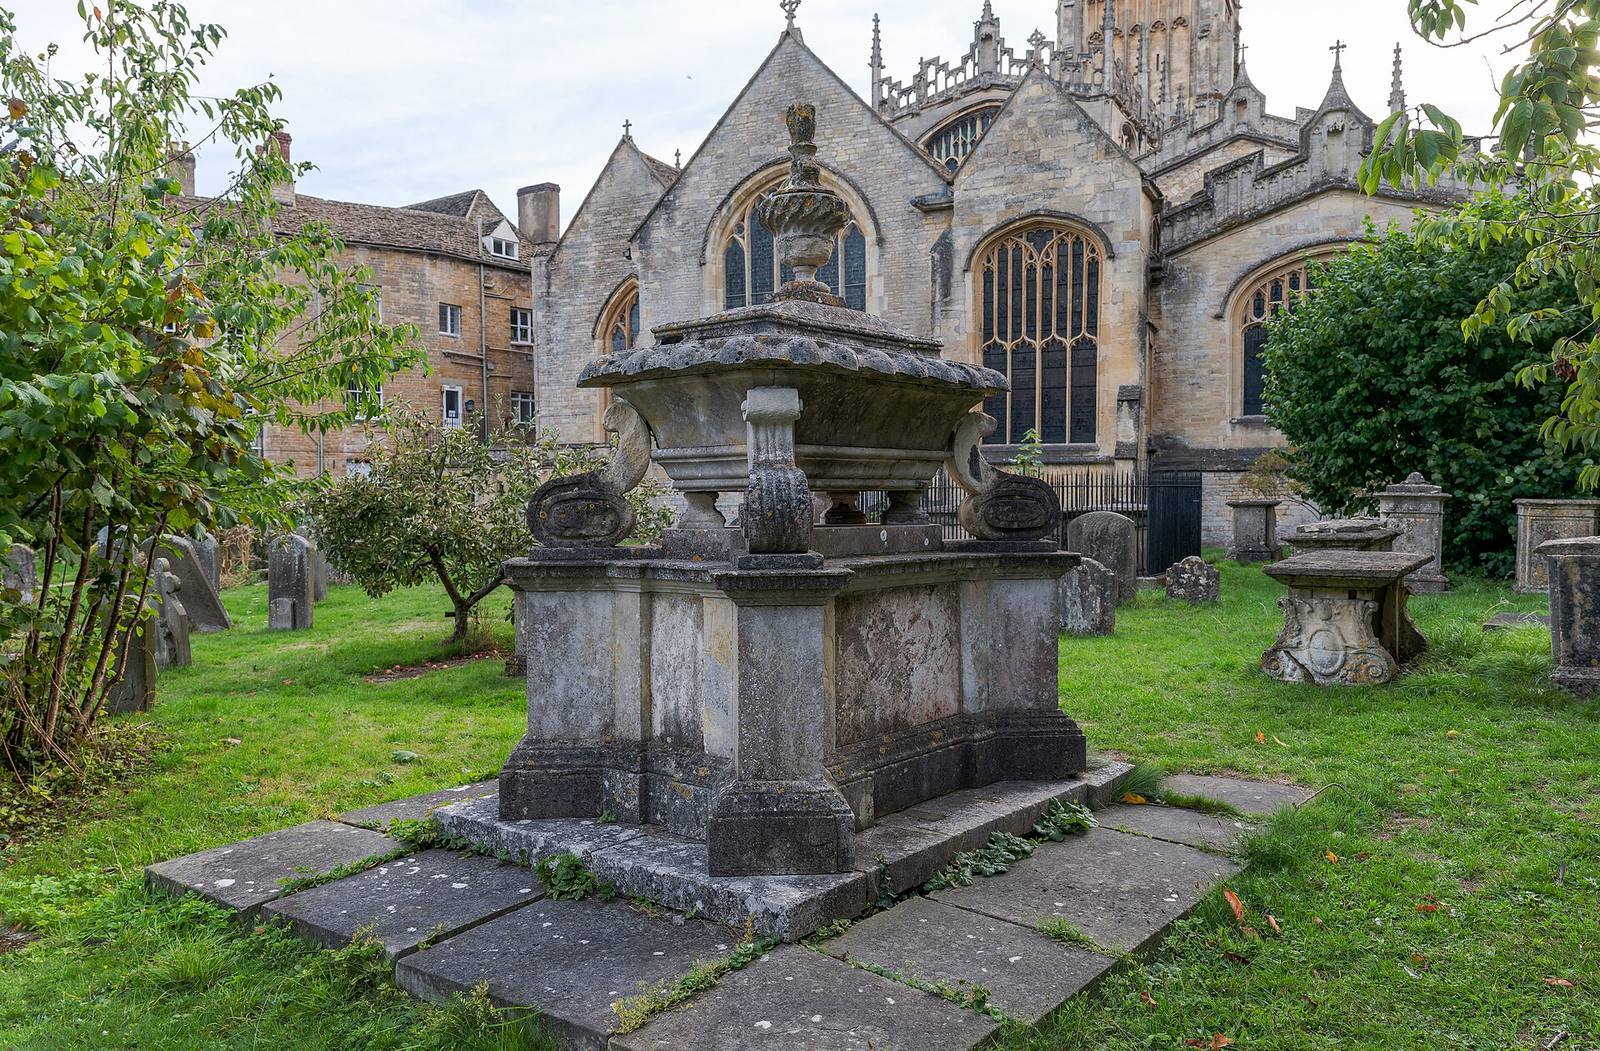
The nave is a notable example of late Perpendicular Gothic, an English Gothic style marked by strong vertical lines. Tall piers topped with carved angels support its arches and windows. Fan vaults, ceilings with ribs spreading into fan-shaped patterns, also form part of the church’s interior. The building contains merchants’ tombs and other monuments.
Chapels
St Catherine’s Chapel stands north of the chancel, with the Lady Chapel farther north. Trinity Chapel contains a squint, an opening that provides a view between parts of a church. It allowed the chapel’s priest to coordinate the celebration of mass with the service at the high altar.
West tower
The three-stage west tower rises 134 feet (41 metres). Large buttresses reinforce it, especially where it joins the nave. Its bells have been enlarged and recast over the centuries, mostly by the Rudhall family of Gloucester.
South porch
Adjoining the market place, the great south porch has three storeys. Its exterior includes projecting oriel windows, crenellated parapets with decorative pinnacles, and elaborately panelled chambers.
Windows and wall paintings
Stained glass
The east windows of the chancel and south chapel date from around 1300. The chancel window now contains 15th-century stained glass transferred from elsewhere in the church. Other windows include fragments of medieval glass and are largely the work of Hardman & Co. from the 18th century.
Wall paintings
Fragments of painted decoration survive, particularly in St Catherine’s Chapel. They include an image of St Christopher carrying the Christ Child.
Furnishings and objects
Pulpit, font and chandeliers
The pulpit dates from the 15th century. The carved, octagonal font dates from the 14th century; it was found in the abbey grounds and returned to the church in the 19th century. Brass chandeliers made in Bristol in 1701 are also part of the interior.
Boleyn Cup
The church holds the silver-gilt Boleyn Cup, made in 1535 for Anne Boleyn and given to the church by her daughter, Elizabeth I.
Pipe organ
The pipe organ was built by Father Willis in 1895 and has a case by George Gilbert Scott. Rushworth and Dreaper renovated it in 1955, and Harrison & Harrison rebuilt it in 2009.