Church of Santa María de la Oliva in Villaviciosa: A Transitional Romanesque-Gothic Church
Site at a Glance
- Popularity
- Medium
- Country
- Spain
- Primary era
- Medieval
- Eras represented
- Medieval, Early Modern
- Civilizations
- Crown of Castile, Spanish
- Site type
- Religious
- Remains
- Church
On this page7 sections
History
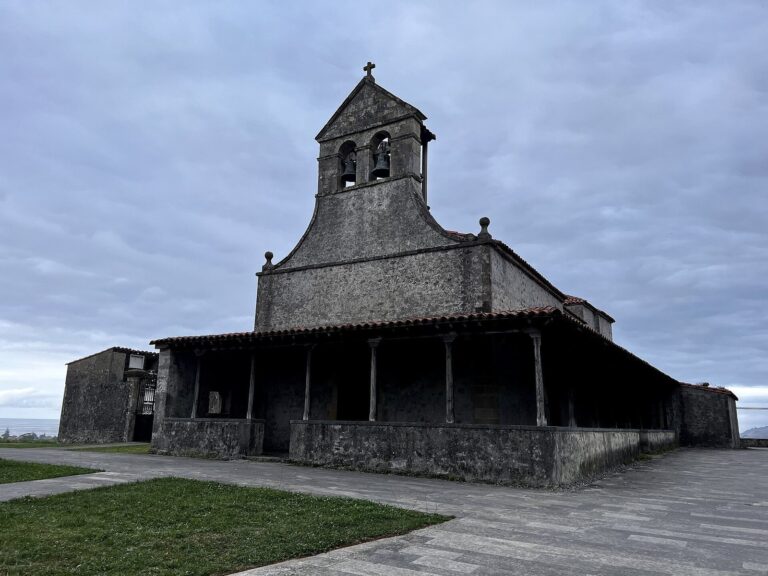
The Church of Santa María de la Oliva is a late Romanesque church with many Gothic features in Villaviciosa, Asturias, Spain. Alfonso X, known as the Wise, granted the town a charter defining its rights on 17 October 1270. The growth that followed led to the church’s construction, often dated to that year, although its beginning is uncertain. Villagers continued to pay tithes, customary contributions to the Church, at Amandi, and another dating places construction in the late thirteenth or early fourteenth century. The church belongs to the Roman Catholic Diocese of Oviedo, a church jurisdiction administered by a bishop.
Later additions and parish change
The sanctuary’s apse was probably rebuilt in the late fifteenth century. Ignacio Cagijal built the sacristy in 1658, and the Chapel of Our Lady of Solitude was added during the seventeenth century. A cemetery was probably established at the church in the seventeenth or eighteenth century.
Alterations were made in 1814. In 1838 the church ceased to serve as Villaviciosa’s parish church, a role transferred to the former convent of San Francisco. Changes to the surrounding area between 1873 and 1885 left the church separated from the town’s built-up area.
Fire, restoration, and heritage status
The church was declared a historic-artistic monument on 3 June 1931. It is also recognized as a Spanish Asset of Cultural Interest, a protected-heritage designation, and as part of a World Heritage site. A fire struck the church in 1936 during the Spanish Civil War; restoration followed in the mid-twentieth century.
Remains
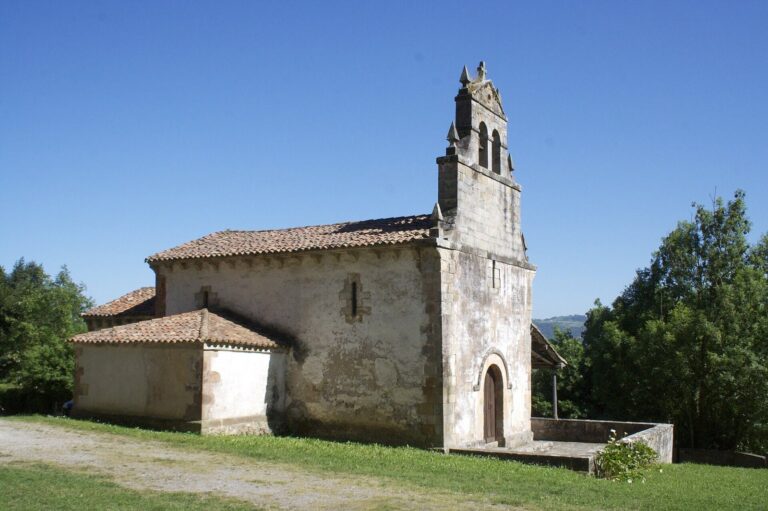
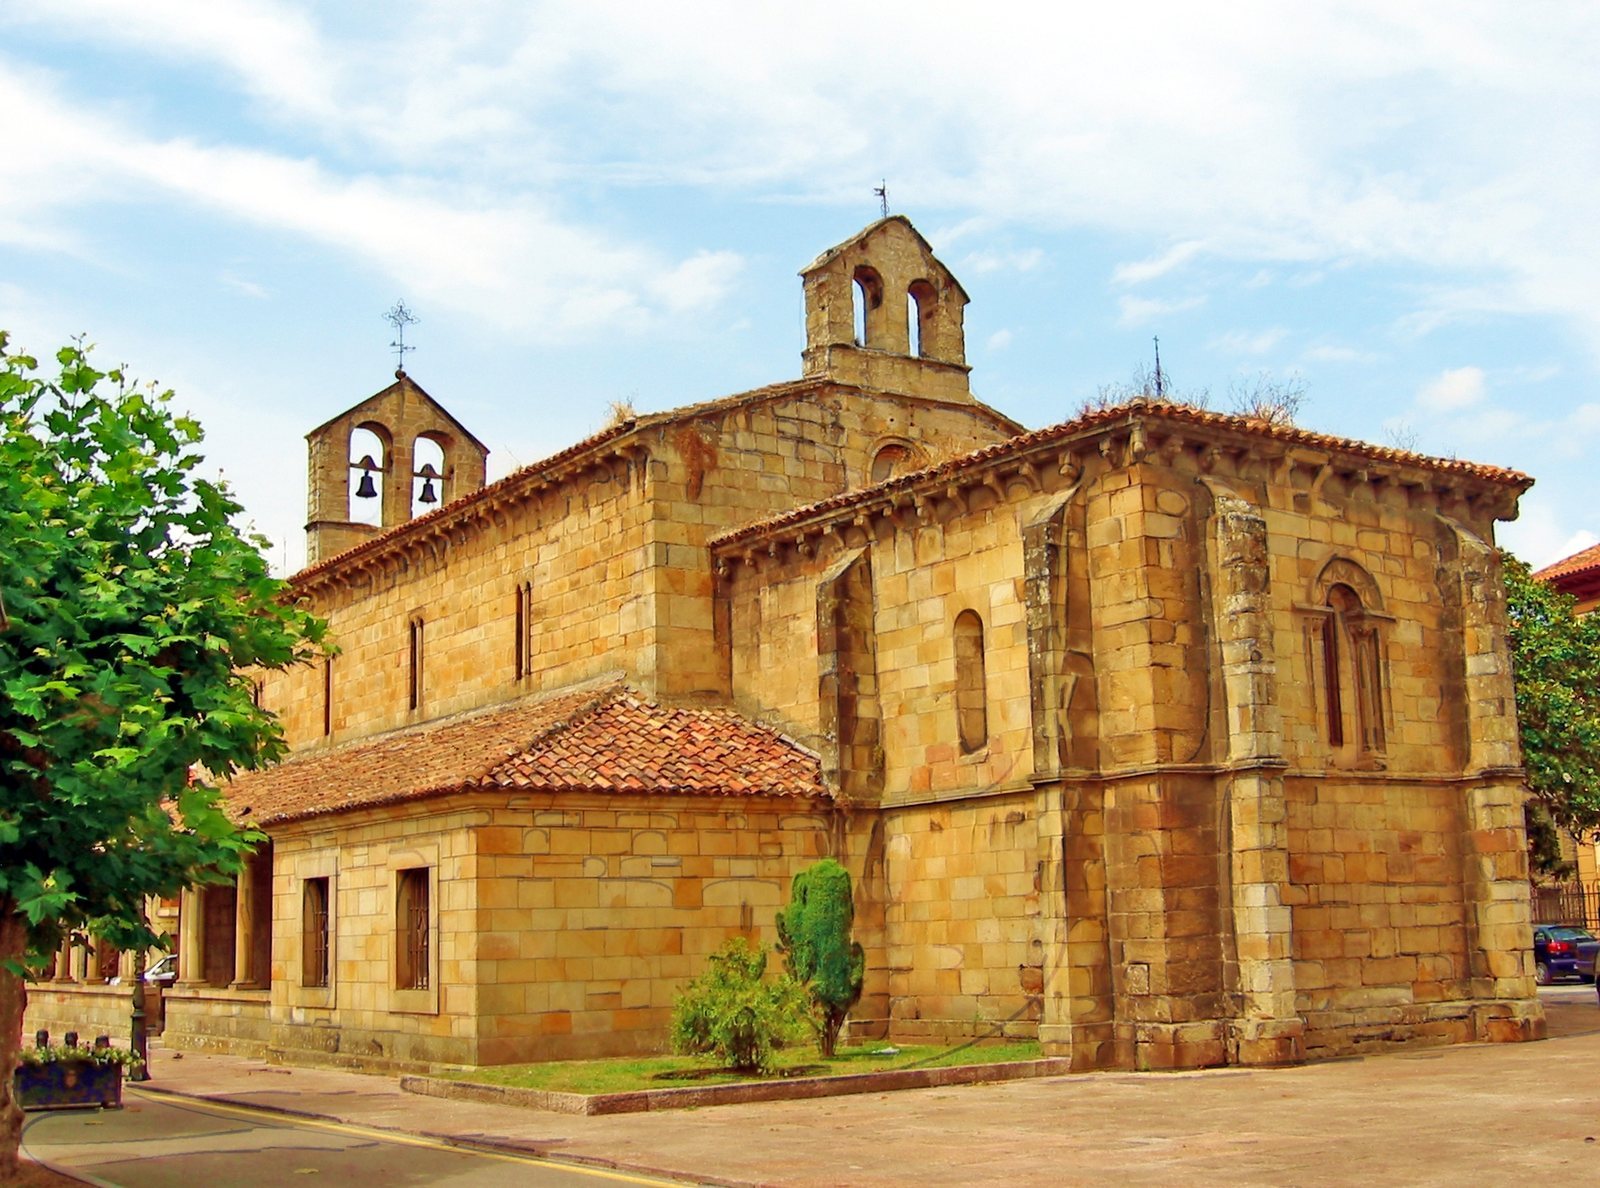
Finely dressed stone blocks form the church’s walls. Its single nave leads to a square-ended sanctuary divided into two bays, a plan that includes a form associated with Asturian pre-Romanesque architecture, an earlier regional tradition. A timber frame covers the nave, and the roof has two slopes.
Facades and portals
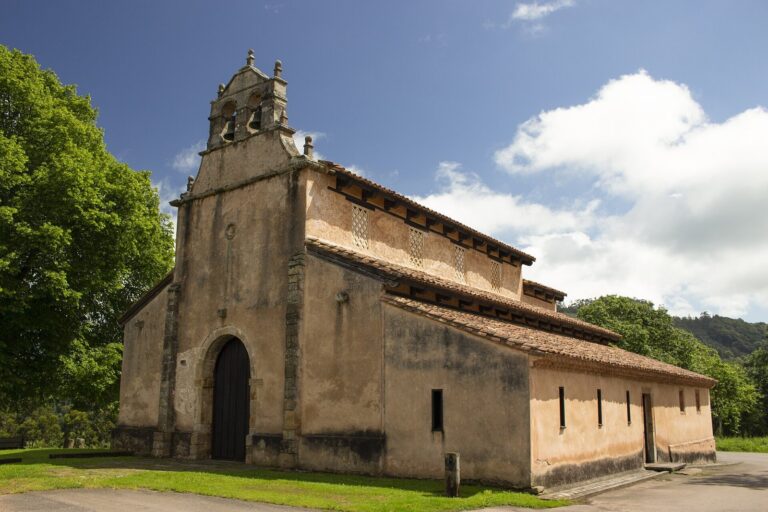
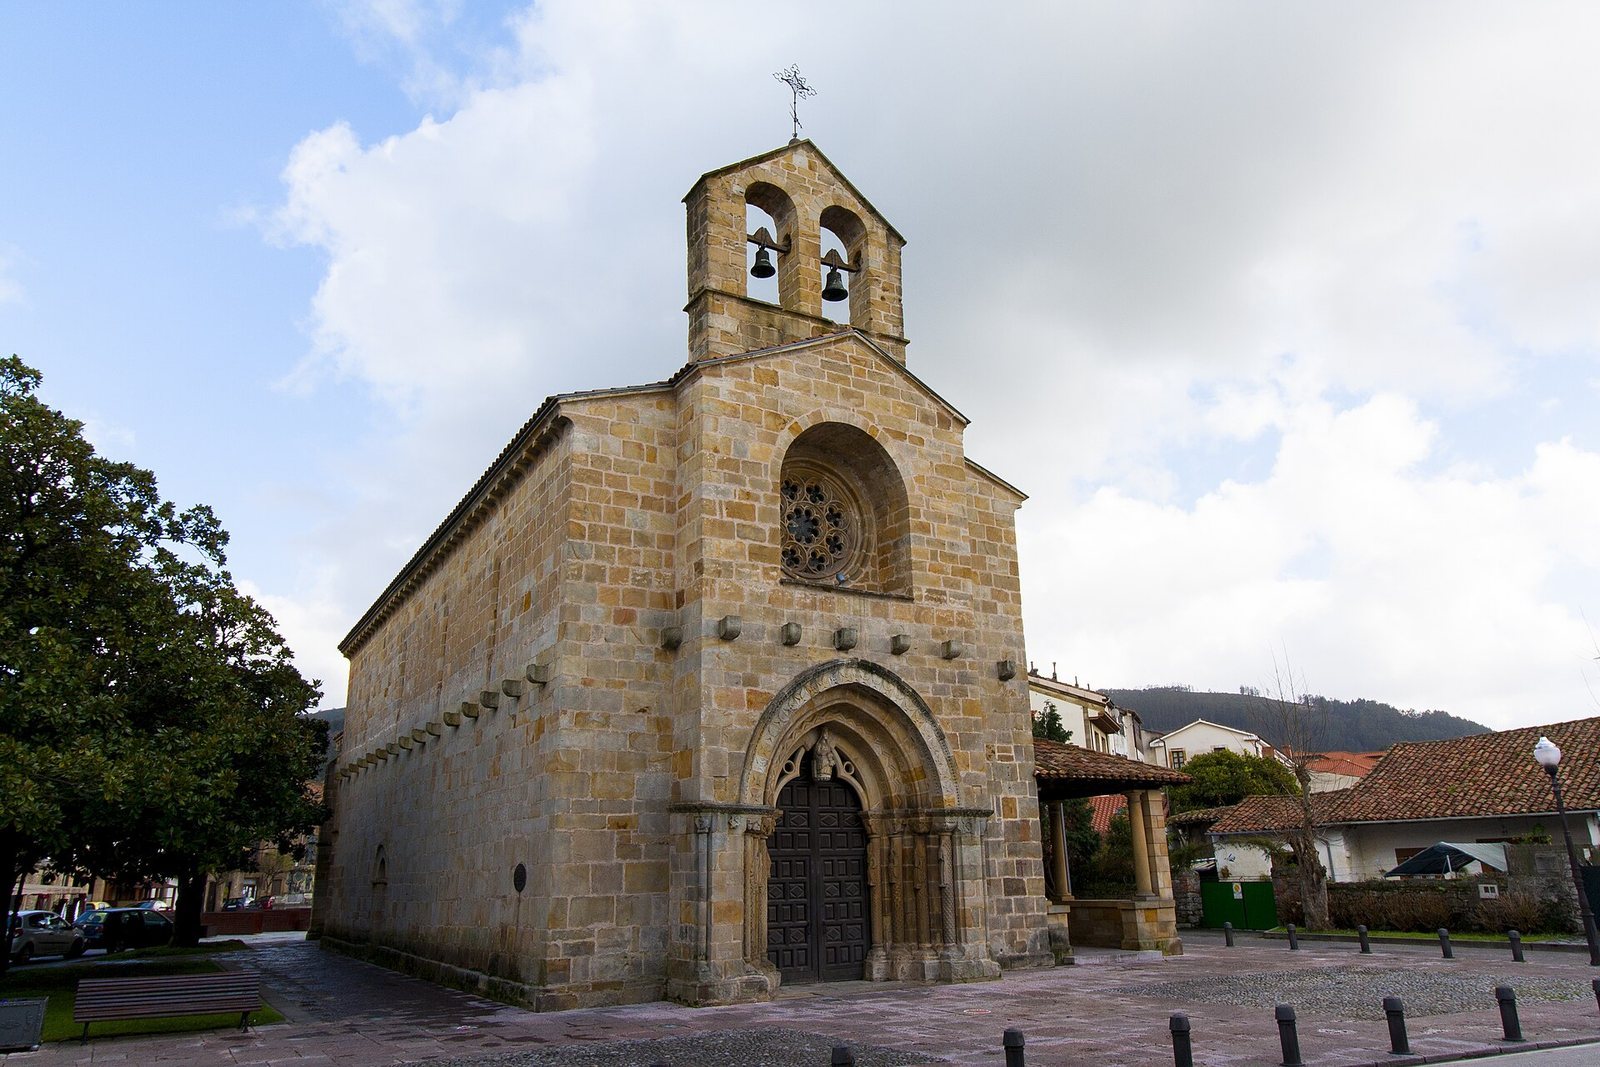
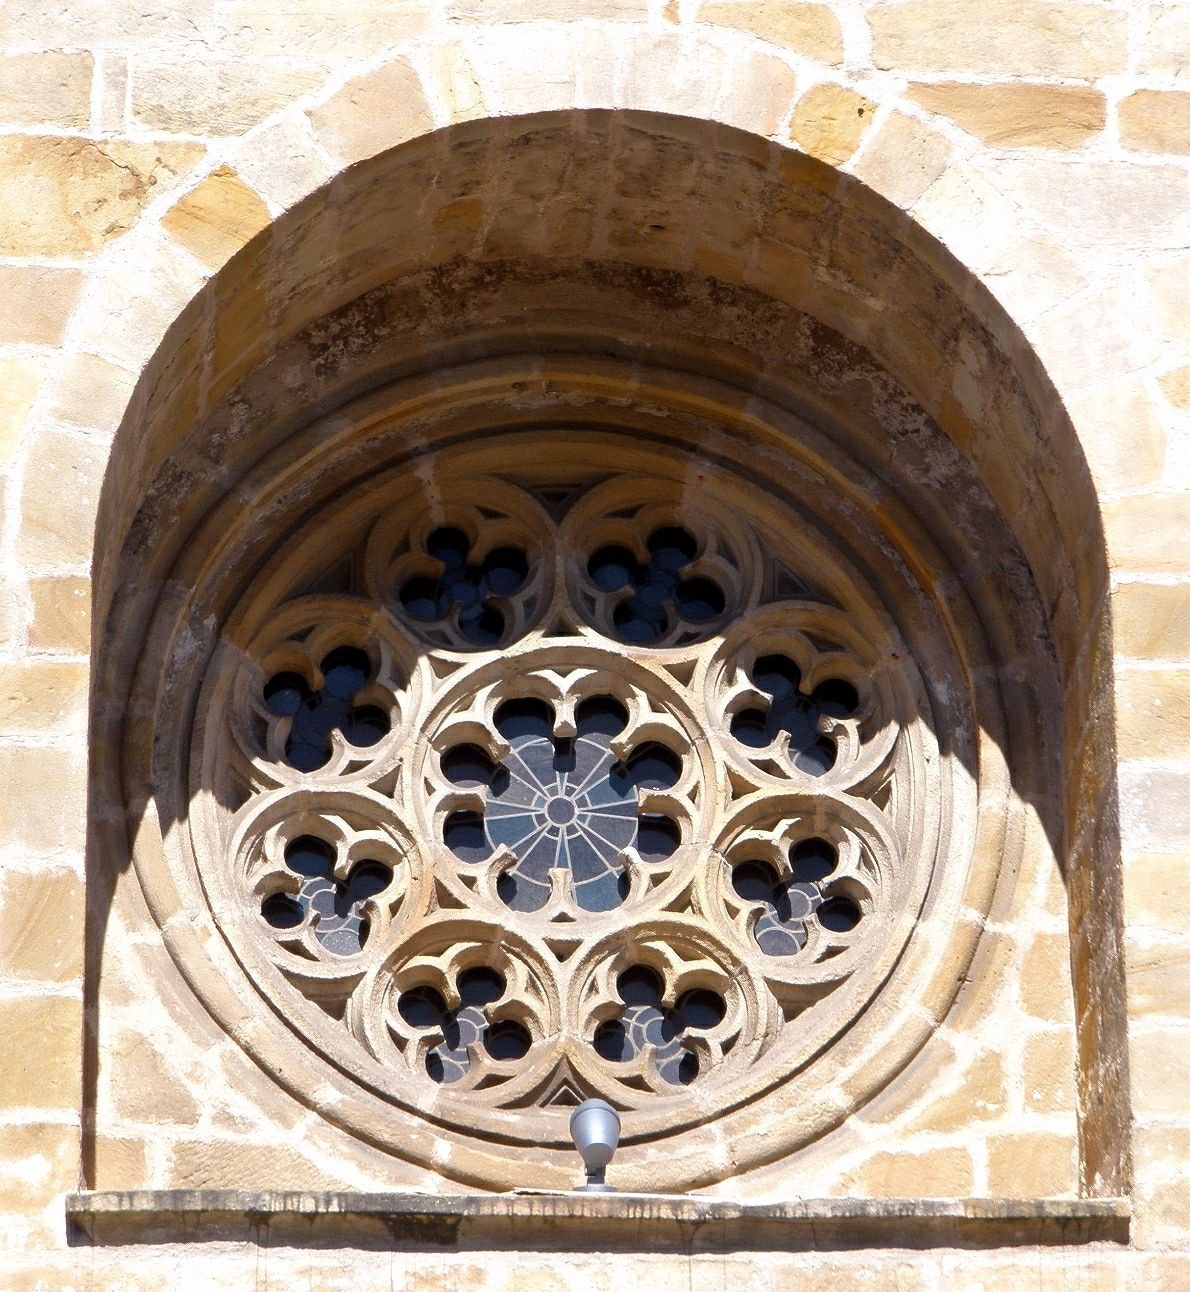
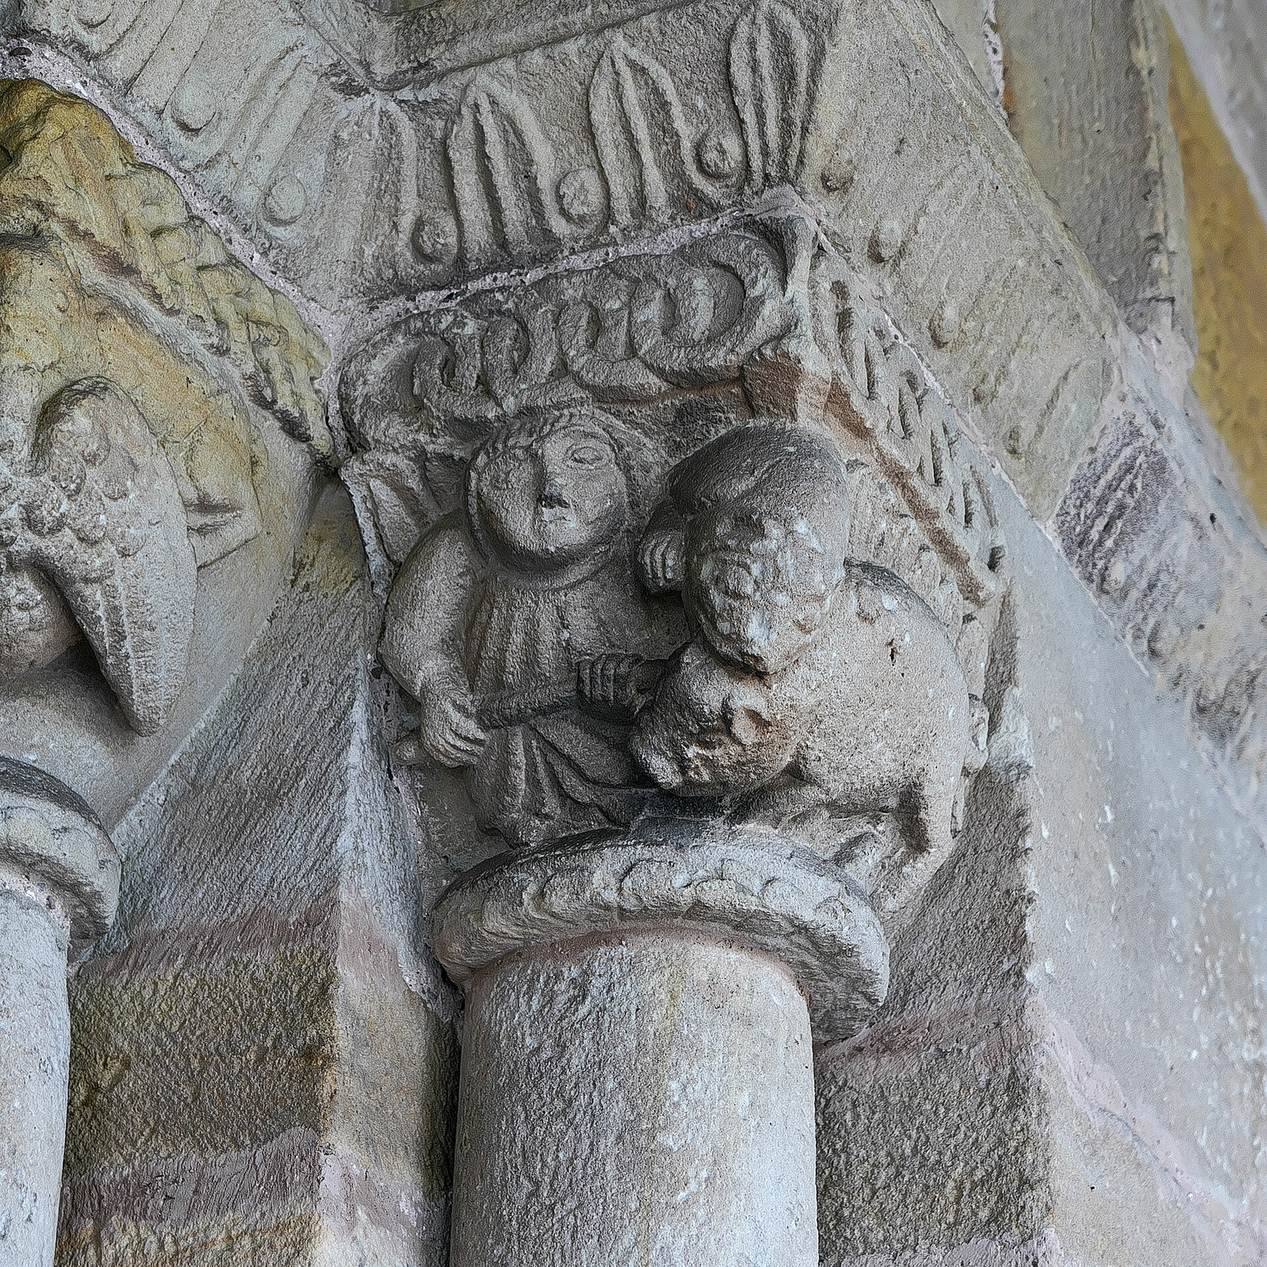
The principal facade is centered on a pointed-arch doorway framed by four archivolts (molded bands that follow an arch), a projecting hood molding, and an impost (a projecting block from which an arch rises). Eight columns flank the portal; their shafts carry interlacing, checkerboard, and lozenge patterns, and their capitals form decorated tops. The keystone, the central stone at the arch’s crown, bears an image of the Virgin Mary, framed by Gothic tracery, or decorative stonework. A small circular rose window sits above. Two smaller side doorways have round arches, hood moldings, imposts, and columns with capitals at the corners of their jambs.
Windows and exterior structures
Four windows are divided into paired openings and have round or slightly pointed arches with Romanesque and Gothic decoration. A blocked round-arched window on the end wall rests on small columns and has zigzag ornament; another, smaller rose window is set high on the eastern wall. A column-supported portico runs along the south side, while the corresponding north-side portico has been lost. The sacristy is attached to the south wall.
Sanctuary and vaulting
A pointed arch separates the nave from the sanctuary, supported by projecting imposts and freestanding capitals. The first sanctuary bay has a pointed barrel vault, a continuous arched ceiling, and meets the chapel at a freestanding pointed arch with a single framing band. A rib vault, a ceiling carried by projecting ribs, covers the second bay above the apse. Exterior buttresses, supports built against the walls, strengthen the building to carry the vaults and emphasize its vertical form.