Church of Saint Gall in Kuřívody: A Medieval Roman Catholic Church in Czechia


Site at a Glance
- Rating
- 4.3
- Popularity
- Very Low
- Country
- Czechia
- Primary era
- Medieval
- Eras represented
- Medieval, Early Modern
- Civilizations
- Habsburg, Holy Roman Empire, Kingdom of Bohemia
- Site type
- Religious
- Remains
- Church
On this page9 sections
History
The Church of Saint Gall in Kuřívody is a Roman Catholic church in Czechia, built by colonists around the middle of the thirteenth century as an Early Gothic building. It was originally dedicated to Saint George, the Christian martyr traditionally associated with the slaying of a dragon, and served a newly settled community in an area previously described as unsettled.
Thirteenth-century origins and royal connections
The church was mentioned in 1279 in connection with Queen Kunhuta, the widowed queen of Bohemia, who was imprisoned at Bezděz Castle with her young son Wenceslaus and could pray there. After Wenceslaus II became king of Bohemia, the church became a filial church, meaning that it depended on a larger ecclesiastical institution rather than operating as an independent parish church.
Confessional and Baroque changes
During the early seventeenth century, Lutheran pastors administered the local parish. Roman Catholic administration was restored in 1624. An altar dedicated to Saint Gall, an early medieval Christian missionary and monastic founder associated with the spread of Christianity in central Europe, was installed in 1653. The dedication was officially recorded for the first time in 1714.
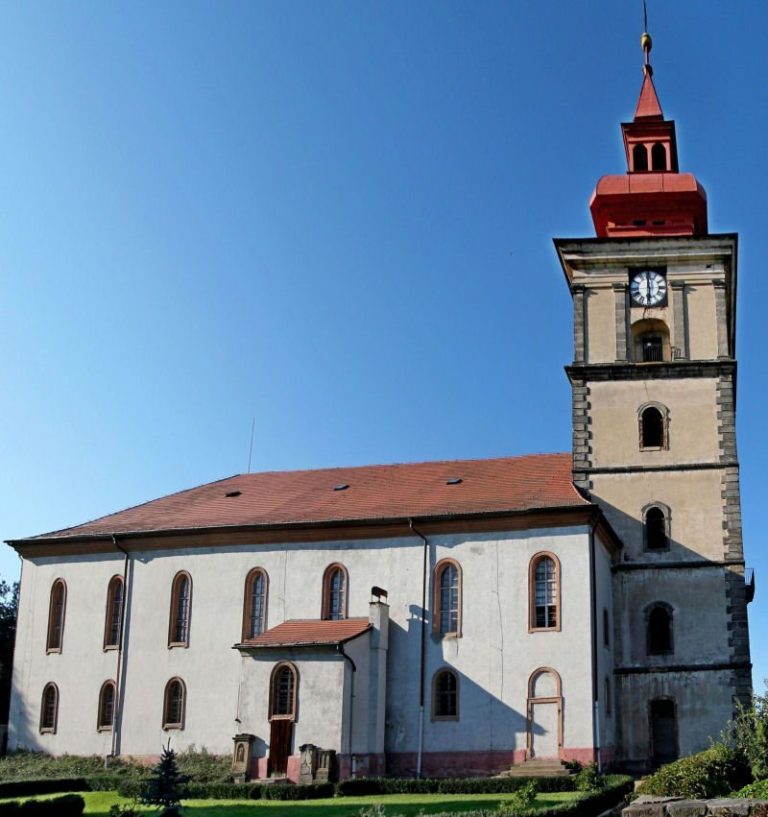
Between 1722 and 1724, Countess Margareta of Valdštejn, a member of the Valdštejn noble family, supported a major rebuilding in the Baroque style. This seventeenth- and eighteenth-century style is known for elaborate forms and rich decoration. The work included the construction of the church tower and altered parts of the medieval interior.
War memorials and twentieth-century damage
On 26 June 1866, a military clash near Kuřívody during the Austro-Prussian War caused the deaths of Austrian and Prussian soldiers. The Austrian casualties commemorated at the church include Eugen Jarič, Josef Wagner, and two unidentified soldiers. The Prussian dead include Captain Gustav Moldenhawer and several other soldiers. Two monuments in front of the church preserve the memory of those killed.
Kuřívody was incorporated into the Ralsko Military Area in 1947. The monuments and other historic buildings in the area subsequently deteriorated, and the church suffered severe damage, particularly after 1970. From 1968 to 1991, Soviet forces administered the surrounding military area, and the deteriorating church was used for storing vegetables. Some interior furnishings were removed from Kuřívody. The altar was taken to Struh near Svojan, while the baptismal font, a cross, and paintings were moved to Bělá pod Bezdězem.
Repair and renewed understanding
After 1990, repairs were carried out on the roof and tower. Reconstruction in 2011 uncovered two layers of medieval wall paintings dating from the thirteenth and fourteenth centuries. Parts of this decoration are described as unique in Czechia. The discovery was nominated for the National Heritage Institute’s 2013 Patrimonium pro futuro award in the “discovery of the year” category, as an example of good conservation practice.
The church is the Roman Catholic parish church of the Kuřívody parish, within the Česká Lípa vicariate of the Diocese of Litoměřice and the Czech ecclesiastical province. It belongs to the Roman Catholic Church and is protected as a cultural monument of the Czech Republic under registration number 32967/5-3488.
Remains
Medieval church and Baroque tower
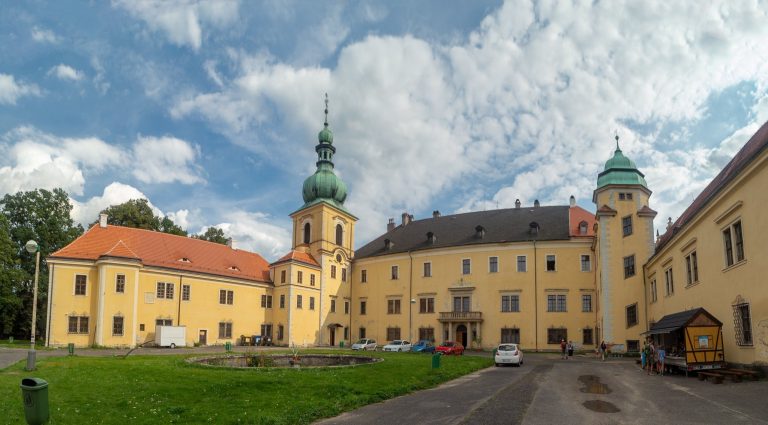
The building is a single-nave Early Gothic church with a square-plan presbytery, the part surrounding the main altar and traditionally reserved for clergy. The presbytery is oriented toward the east. Locally collected stone, including basalt, quartzite, and sandstone, forms the main construction material, with brick also used. A later tower occupies the northeastern corner and rises above both the nave’s gabled roof and the presbytery roof. Built during the first quarter of the eighteenth century, it covers an original Gothic window. A staircase between the tower and the northeastern buttress belongs to the same period as the staircase at the southwestern corner, which led to a gallery. The former oratory along the presbytery’s southern wall and the vestibule beside the northern entrance portal have disappeared.
Presbytery vault and medieval paintings
The presbytery has an annular vault, a ring-like curved vault, with raised diagonal arches. Its ribs and supports were modified during the Baroque rebuilding. Reconstruction revealed two superimposed layers of Gothic wall paintings. The older, from the thirteenth century, presents a simplified starry sky with stars and constellations across the vault. A limewash layer later covered it before the younger decoration was applied.
The younger paintings date from the 1320s and extend across the vault and presbytery walls. They include an offering in the Temple, a figure probably representing Saint Dorothy, and part of a vine pattern. Saint Dorothy was an early Christian martyr traditionally associated with flowers and fruit. On the eastern wall, the Archangel Michael weighs the souls of sinners. A devil accompanies the scale holding the condemned soul, while an angel accompanies the scale holding the redeemed soul. The Archangel Michael’s role reflects his traditional association with the judgment of souls. The depictions of Saint Dorothy and the offering in the Temple are considered comparable in quality to the medieval paintings in the chapel at Houska Castle. A fragmentary image of Christ survives on the ceiling, and a niche remains in the northern presbytery wall.
Soldiers’ memorials
Two stone monuments stand directly before the church entrance. They commemorate Austrian and Prussian imperial soldiers killed in the fighting near Kuřívody on 26 June 1866, giving the entrance area a memorial function alongside the church’s religious and architectural remains.