Church of Our Saviour: A Late-Baroque Lutheran Church in Copenhagen
Site at a Glance
- Rating
- 4.6
- Popularity
- High
- Country
- Denmark
- Primary era
- Early Modern
- External website
- Open
- Eras represented
- Early Modern
- Civilizations
- Denmark–Norway
- Site type
- Religious
- Remains
- Church
On this page22 sections
History
Church of Our Saviour in Copenhagen, Denmark, is a late-Baroque Lutheran church built for Christianshavn during the reigns of several Danish kings. Planned as a Dutch-Baroque Greek-cross church, its main construction took place from 1681 to 1696, while its distinctive spire was added between 1749 and 1752. The church remains an active parish church within the Church of Denmark, the established Lutheran church of Denmark.
Christianshavn’s first churches
Christian IV planned Christianshavn around 1617 as an independent merchant town on Amager. His plans included both a church and a town hall. The church appeared in Johan Semp’s first town plan in September 1617, although the proposed site was moved westward in December. A foundation was laid there around 1620, but the project did not proceed further.
A temporary church was built just south of the present building in 1639 and inaugurated in May 1640. It was intended to serve the growing town until a permanent church could be completed, after which it was supposed to become a school and residences for clergy and the chaplain. The building stood on reclaimed marshland, however, and its walls began to shift soon after completion. Internal buttresses were added to stabilize it.
After the present church opened, the temporary building was too dilapidated for its planned later uses. It served for several years as a sculptor’s workshop, was sold for demolition in 1708, and was dismantled in 1709. Its removal ended the physical history of Christianshavn’s first church.
Planning and construction
A second permanent-church project was promoted by Frederik III in 1668. It placed the building beside the harbor near the first Knippelsbro. Christian V later marked out the proposed site and foundation plan, but this project was abandoned in favor of the design by Lambert van Haven.
Preparatory work for van Haven’s church began in 1681 immediately west of the temporary church, on ground that had previously been used as a burial place. Because the site was marshy, it was raised with soil and drained by ditches. Foundation stones salvaged from earlier projects were also used. Peder Hansen Resen, president of Copenhagen’s magistracy, directed the early practical organization, while Johannes Christensen Meller became churchwarden in 1682. A churchwarden was a lay official responsible for a church’s practical and financial administration, and Meller’s detailed building accounts preserve a close record of the work.
Christian V laid the foundation stone on 19 October 1682 and approved van Haven’s drawings on the same day. Masonry began in spring 1683. The walls were completed during 1687 and 1688, the church was roofed by the end of 1693, and the interior was fitted out in 1695. The building was inaugurated with royal participation on 19 April 1696, fourteen years after preparation of the site had begun.
Nicodemus Tessin the Younger, a Swedish architect influential in northern European Baroque design, visited the site in 1687 and criticized parts of van Haven’s Dutch-inspired design. His views may have influenced changes to the planned vaulting and later helped secure his commission for the main altarpiece. The church initially had temporary altar and pulpit arrangements and no substantial spire.
Altarpiece and spire
Tessin’s permanent altarpiece was completed and inaugurated in 1732. Work had been delayed by the unstable ground, the need to drain and reinforce the foundation, and the deterioration of stored components. The Great Northern War, the wider northern European conflict of 1700 to 1721 involving Denmark–Norway, Sweden, Russia, and other powers, may also have contributed to the interruption.
In 1747 Frederik V revived the plan for a spire and provided 5,000 riksdaler for its construction. Laurids de Thurah replaced van Haven’s earlier proposal with a lighter, higher timber structure covered in copper. The king approved the new design in February 1749, and construction began the following month. The globe and summit figure were installed on 26 April 1750. The completed spire was inspected by the king on 28 August 1752, followed by a thanksgiving service on 3 September.
The spire completed the church’s exterior, which has received repeated repairs and maintenance but no fundamental alteration since 1752. Earlier exterior decoration included gilding and simulated marble on the sandstone details and western portal. This treatment was no longer regularly maintained by the beginning of the nineteenth century.
Repairs, conservation, and continuing use
Repairs and alterations affected the masonry and timber in 1744, followed by a major repair in 1772 and roof work in 1791 to 1793. Peder Malling directed a major restoration of the church, tower, and enclosure from 1813 to 1815. Further nineteenth- and early twentieth-century work addressed the cornice, walls, roof, and spire.
By 1949, rusting iron anchors were splitting the masonry. Repairs in 1955 and 1956 secured the vaulting with a reinforced-concrete structure above the ceilings, and the church reopened on 15 March 1957. Possible effects of wartime bomb explosions and increased traffic were considered among the causes of instability, although the marshy ground remained a continuing problem.
From 1991 to 1997, the spire underwent extensive conservation after rotten timber and failing copper sheets had made it unsafe. Large sections of timber were replaced, the copper covering was renewed, and the gilded elements, including the globe and summit figure, were regilded. A major renovation begun in 2006 addressed the unstable ground and uneven floor, inspected windows and furnishings, renewed interior finishes, and modernized technical systems. Elisabeth Helene von Vieregg’s two coffins were moved into the church and reburied beneath the new concrete floor on 22 June 2007.
The church belongs to Vor Frelsers Parish in the Amagerbro deanery of the Diocese of Copenhagen. Its history also includes a persistent story that Thurah killed himself after realizing that the spire’s staircase turned in the wrong direction. The tradition is rejected: Thurah died of illness seven years after the spire was completed, and the staircase turns in the same direction as the spiral lantern that inspired his design.
Remains
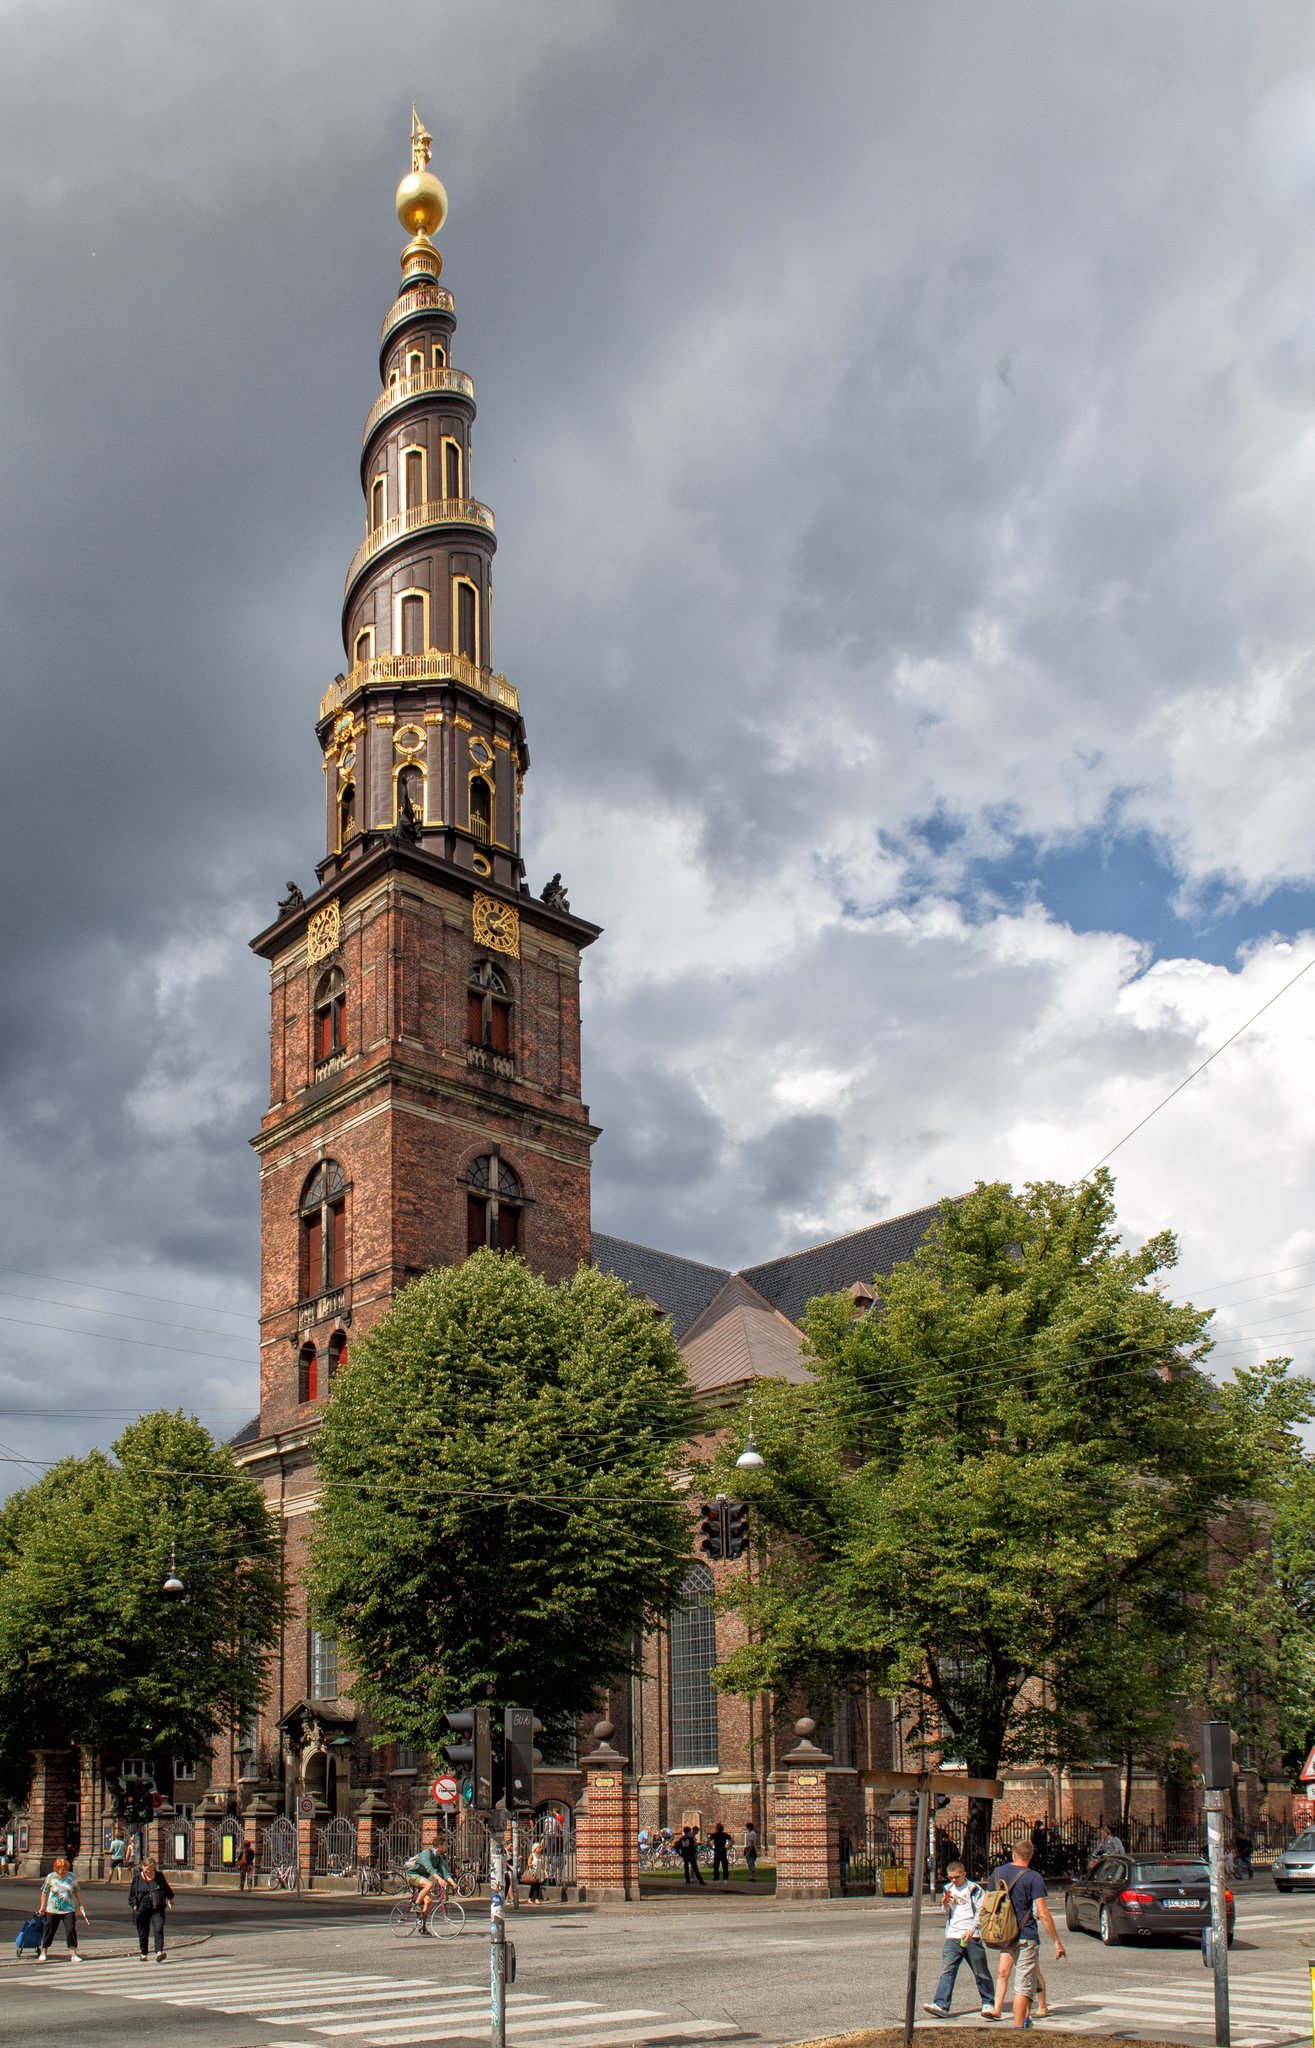
Church of Our Saviour has a Greek-cross plan, with four arms of roughly equal length and square extensions in the angles between them. The building measures approximately 57 metres from east to west and 48 metres from north to south. Its walls stand on a high granite plinth and are built from irregular red and yellow brick, while sandstone pilasters, cornices, portals, and other details organize the exterior. The western arm is slightly longer because it contains the tower, and a lower sacristy projects from the eastern end.
Exterior and tower
Main church
The facade is divided by full-height pilasters in the Palladian giant order, a system in which pilasters extend through more than one storey. Their bases and capitals follow the Tuscan classical order. A high sandstone cornice runs around the building above a smooth brick frieze.
Tall round-arched windows with clear glass and iron glazing bars are set directly into the masonry. The two side windows in the eastern gable were blocked when Tessin’s altarpiece was installed so that the altar would not be backlit. The original round-arched central window was later replaced, possibly around 1890, by a smaller circular window.
Entrances occupy the gables of the cross arms except at the eastern end, where the sacristy stands. The western entrance beneath the tower is the principal entrance and the only one with a sandstone portal. The entrances stand four steps above street level, while gates on either side of the tower lead to the two tower crypts. The cross-arm roof is fully hipped and covered with black-glazed tiles. Twenty-five small copper-covered dormer openings are arranged in two levels, and the extensions between the cross arms also have copper roofs.
Tower and spire
The square tower rises three storeys above the western cross arm. Sandstone cornices separate its levels, each of which has round-arched openings with sandstone mullions and red-painted shutters. The upper level has flat pilasters and a gilded openwork clock face on each free side, connected to the clock mechanism inside the tower.
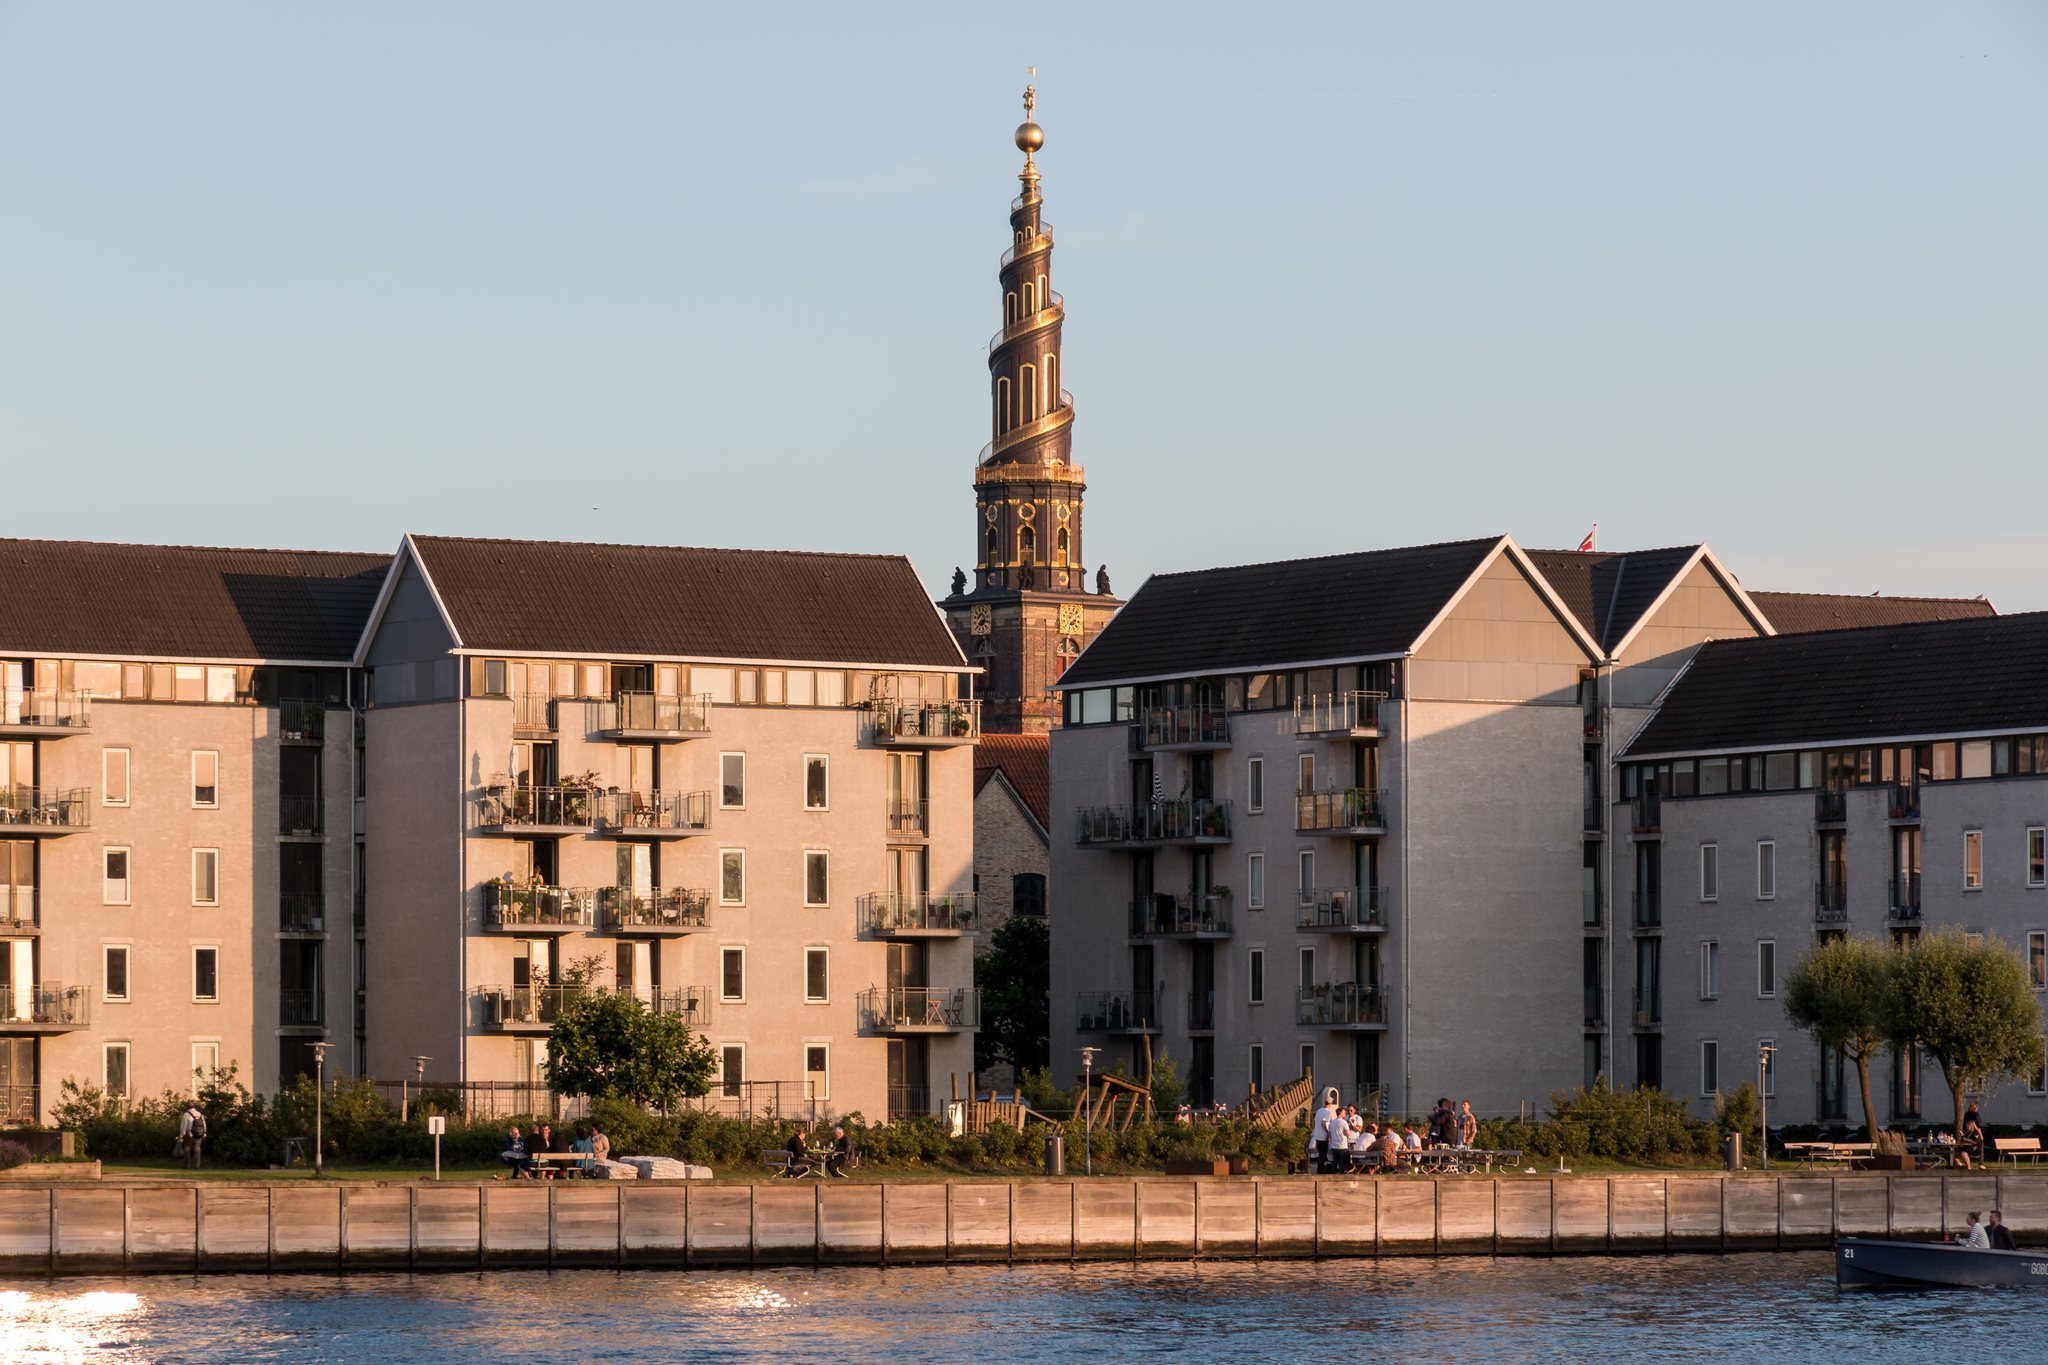
The spire is a copper-covered timber structure erected between 1749 and 1752. Its lower stage is octagonal and has round-arched openings, round windows in gilded frames, and gilded Composite capitals. Four statues of the Evangelists, made by J. F. Hännel, stand at the corners of the tower around the octagonal base.
A lookout platform with a gilded railing tops the octagonal stage. From it, an external staircase of 150 steps winds four times around the spire while gradually narrowing toward the summit. It ends at a vase-like structure supporting a globe and a gilded figure of Christ carrying a banner. The tower and spire together reach approximately 90 metres, and the complete route to the summit contains about 400 steps, including the external section.
The summit figure, known as “the Man,” was made by the coppersmith Jacob Høvinghof. Its proportions were deliberately enlarged so that it could be recognized from a great distance. The original copper was renewed during the 1990s. Its present subdued brown color is expected to weather gradually toward a green patina.
Interior structure
Vaults and choir
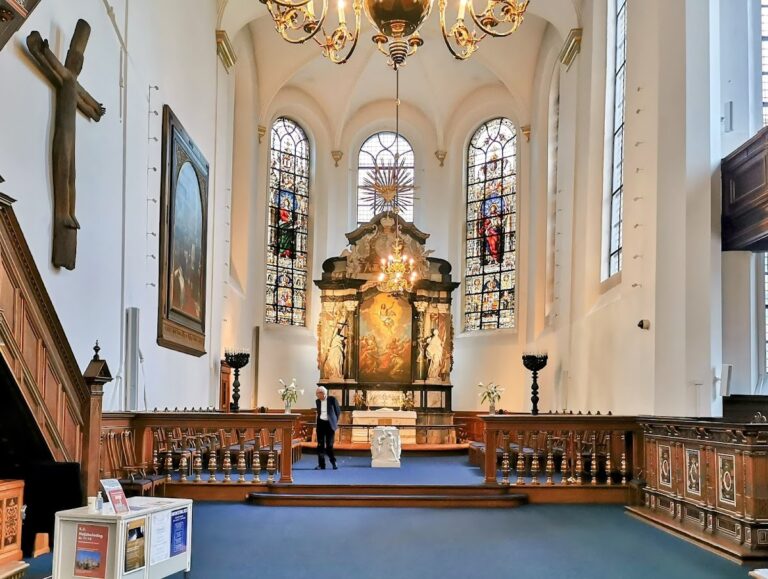
The interior is organized around a large central square surrounded by the cross arms and corner extensions. The choir projects slightly into the central space and is raised four steps above it. A wooden choir screen with square balusters carries six angel figures by Erich Warnheim.
Twelve cross vaults cover the interior. A square central vault rests over the four main piers, while the four extensions each contain a square vault. The cross arms contain two rectangular vaults each, except the western arm, where the entrance occupies part of the space and leaves one vault. The vaults rest on Tuscan pilasters.
Christian Nerger created stucco decoration where the vault ribs meet the pilasters. The central vault bears the royal arms and Christian V’s monogram, while gilded wooden stars decorate the vault surfaces. H. Chr. Petersen added angel figures around 1890, but they were removed when Nerger’s stucco was renewed in 1955.
Entrance and seating
The western cross arm forms the main entrance. Between the thick walls supporting the tower is a simple vestibule with a bench, three old money boxes, and a semicircular window above the entrance. Stairways lead toward the baptismal waiting room and the tower staircase. A former organist’s room above the vestibule was removed in 1890 and restored after a barrel vault was removed in 1956. It is now reached from the tower staircase.
The church retains enclosed pews installed for its inauguration. Their lockable construction allowed seating places to be sold to wealthy parish families. Several groups near the central piers are divided into sections reached from the central and side aisles. A royal pew was reinstated during the restoration of 1889 and 1890.
Enclosed galleries were added in the north and south arms from 1729 to 1731, followed by galleries beneath the organ in 1732 and 1733. Andreas Kirkerup built galleries filling the transept arms in 1781 and 1782. These were removed during the restoration of 1889 and 1890, although some of their paneling was reused in interior vestibules.
Altarpiece, pulpit, and baptismal font
Altarpiece
Tessin’s principal altarpiece, completed in 1732, has a curved foundation with an integrated altar table, four columns, a broken curved architrave, and a segmental pediment. Its central scene shows Christ in Gethsemane being comforted by one angel while another descends with a golden chalice. Pietas, the personification of piety, and Justitia, the personification of justice, flank the central field.
Above the central scene is a backlit panel bearing the divine name, surrounded by gilded rays, clouds, and childlike Baroque figures called putti. Italian marble forms the foundation and standing figures, while the columns use French marble. Most of the remaining work is carved wood and stucco. Abraham Breusegem and Emmanuel Cuekelaer executed the sculpture, probably from models by Thomas Quellinus. Two angels intended to hold a crown were apparently omitted after deteriorating in storage.
The original landscape background was overpainted with clouds around 1773. The present blue background was painted by Ingolf Røjbæk after the restoration of 1955 and 1956.
Pulpit
The present pulpit was installed in 1773 on the southeast pier, with a staircase winding around the pier. It is made of wood painted to resemble yellow marble and has gilded details with white relief work. Its frieze depicts the twelve Apostles, biblical passages, and the four major prophets. A figure assembled from instruments of martyrdom stands above the sounding board. The architectural design is probably attributable to C. F. Harsdorff, while the relief frieze is attributed to Johannes Wiedewelt.
Baptismal font
The baptismal font stands in the northeastern extension and was probably donated around 1700 by Elisabeth Helene von Vieregg. Its cylindrical marble basin rests on four putti and carries reliefs including the Baptism of Christ and the journey to Emmaus. It is used with a silver baptismal dish dated 1704 and a silver baptismal ewer dated 1731.
A square wooden enclosure, approximately 3.55 metres on each side, surrounds the font. Painted to imitate marble and gilded, it has white-painted putti serving as balusters. A gilded canopy above incorporates a coronet, putti, cherub heads, and shields. The maker is uncertain; Christian Nerger and Andreas Gercken have both been proposed.
Organ, clock, and bells
Organ and clock
Christian Nerger made the carved organ facade for the Botzen brothers’ organ. Dated 1698 and completed in 1699, it is the oldest surviving organ facade in Copenhagen. It includes Christian V’s gilded monogram, a portrait bust, Pietas and Justitia, Faith and Hope, the inscription “Deo & C5 Gloria,” and two decorative elephants referring to the Order of the Elephant.
The original organ mechanism was replaced by Busch and Son in 1889 and rebuilt by Marcussen and Son in 1939. Historic facade pipes were reactivated during restoration in the 1950s. The present instrument was built by Poul-Gerhard Andersen in 1965. It has 57 stops distributed across four manuals and pedal, incorporates older pipework, and received further technical improvements through 1998.
Johann Mercki built the tower clock mechanism between 1697 and 1700. It measures approximately 285 centimetres in length and 295 centimetres in height. It originally drove two clock faces inside the vault above the organ. Exterior clock faces were added in 1744, minute hands in 1882, and an electric mechanism in 1896. After the electric system failed in 1920, the historic mechanism was restored and returned to use.
Bells and carillon
Four bells from the temporary church were transferred to the present building, together with the Gyldenløve bell, a trophy from the Scanian War, the conflict between Denmark–Norway and Sweden from 1675 to 1679. The bells have been recast several times, and two were transferred to other churches in 1931.
The carillon was installed between 1928 and 1932. It initially had 33 small bells and later received additional larger bells. Petit & Fritsen renewed it in 1981. The instrument now has 48 bronze bells with a four-octave range. The largest weighs more than 2,000 kilograms and the smallest about 10 kilograms, while the complete instrument weighs approximately 12 tonnes. The largest bells hang in the tower and the smaller bells in the open lantern of the spire.
Churchyard and burial places
Churchyard monuments
The churchyard was laid out around the new church and gradually enclosed after drainage work. In 1692, 134 sections of paling were installed. Parts of the eastern ground were later taken for a civic militia exercise ground, a municipal free school, and Christianshavn Gymnasium. After burial within Copenhagen’s fortifications was prohibited in 1853, burials continued at cemeteries including the churchyard on Amagerbrogade, Assistens Cemetery, and Vestre Cemetery.
Approximately 600 burials took place inside the church during the eighteenth century, and 43 grave slabs were recorded. Most were removed when the stone floor was replaced by a plank floor from 1815 to 1818. The surviving slab commemorates Niels Brock and Helene Bredahl and dates from around 1802.
The churchyard retains a reduced group of funerary monuments. Records from the 1960s identified twelve named and three unnamed monuments. The documented memorials include stones commemorating Jørgen Hansen Koch and his son Hans Christian, as well as Bishop Otto Fabricius and his wife, Anna Gunhilde.
Crypts
The northern tower crypt was assigned to churchwarden Johannes Christensen Meller. Nineteen coffins from the Meller and Valeur families were placed there between 1711 and 1795. The crypt later became a mortuary chapel, a space for holding the dead before burial, and then a heating cellar.
The southern crypt received Elisabeth Helene von Vieregg and her infant son in 1704. It later served as a mortuary chapel and remains associated with their reburial. The two tower crypts and the former sacristy crypt were affected by water infiltration caused by the unstable ground. The separate chapel on the church grounds was removed in 1933, after which the southern crypt served the mortuary function.