Choully Castle: A Manor and Agricultural Estate in Switzerland
Site at a Glance
- Rating
- 5
- Popularity
- Very Low
- Country
- Switzerland
- Primary era
- Early Modern
- Eras represented
- Early Modern, Modern
- Civilizations
- French, Swiss
- Site type
- Domestic
- Remains
- Manor House
On this page12 sections
History
Choully Castle is a manor in Satigny, Switzerland, built for Charles Lullin as the principal residence of his family’s agricultural estate. Work began around 1720–1721 and was completed in 1725.
Formation and construction
In 1667, Genevan banker and silk merchant Jean-Antoine Lullin began bringing separate parcels of land together at Choully. The estate developed as an agricultural domain, with the manor as its center.
Jean-Antoine’s son Charles commissioned the house for himself and his wife, Marthe Humbert. In 1721, Charles sold the lordship of Dardagny, a territory under a lord’s authority. The manor’s architect is unknown. A French designer has been proposed, and the design has also been tentatively attributed to Jean-François Blondel, an eighteenth-century French architect and architectural theorist.
Family succession and Joséphine’s visit
Charles left the manor to his only son, Michel. In 1781 it passed to Jacques-André, Michel’s third son with Susanne Saladin. In 1812, former Empress Joséphine de Beauharnais, Napoleon I’s former wife, stayed overnight at Choully. A tradition holds that the painted paper covering in her room was put up for her visit. At the time, she owned an estate in nearby Pregny.
Nineteenth- and twentieth-century ownership
After Jacques-André died, his widow, Madeleine Vernet, inherited the property. Following her death, it passed in 1830 to their son Jacob Frédéric Lullin-Fabri. His son Théodore died in 1850, leaving two young children and substantial debts, and creditors took possession of the estate. Théodore’s daughter Blanche married her distant relative Louis Lullin and recovered the property in 1865.
In 1902, Blanche left the manor to her daughter Valérie. It later passed to her granddaughter Edmée Galissard de Marignac, then to Edmée’s son Aloys Galissard de Marignac-de Tscharner, who owned it until his death in 1968. The Turrettini family inherited the property after him. The estate remained with the Lullin family into the early twentieth century before passing through female heirs to the Galissard de Marignac family. Choully Castle and its farms have been protected as Swiss cultural property of national importance since 21 July 1954.
Remains
The estate occupies a ridge and includes the manor, farms, a courtyard, a park, and gardens. The manor is among the largest in the Geneva area. Its grounds and buildings combine a formal approach from the north with gardens extending behind the house.
Manor
Exterior
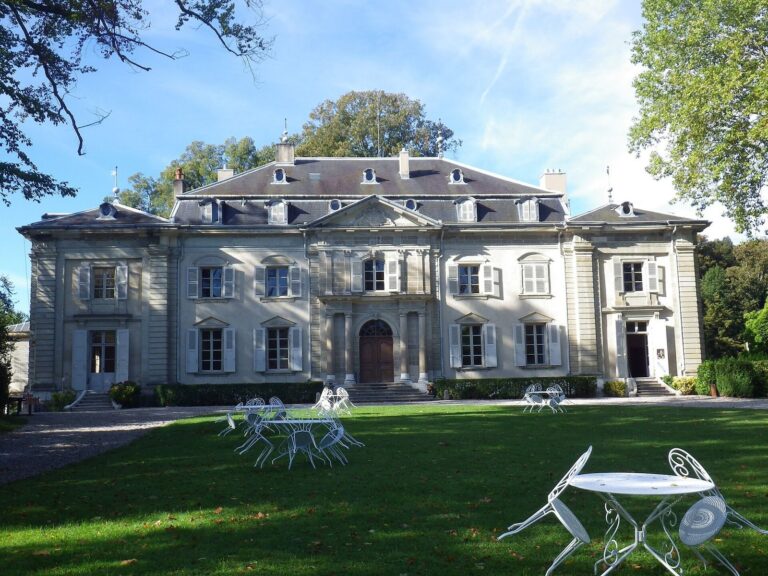
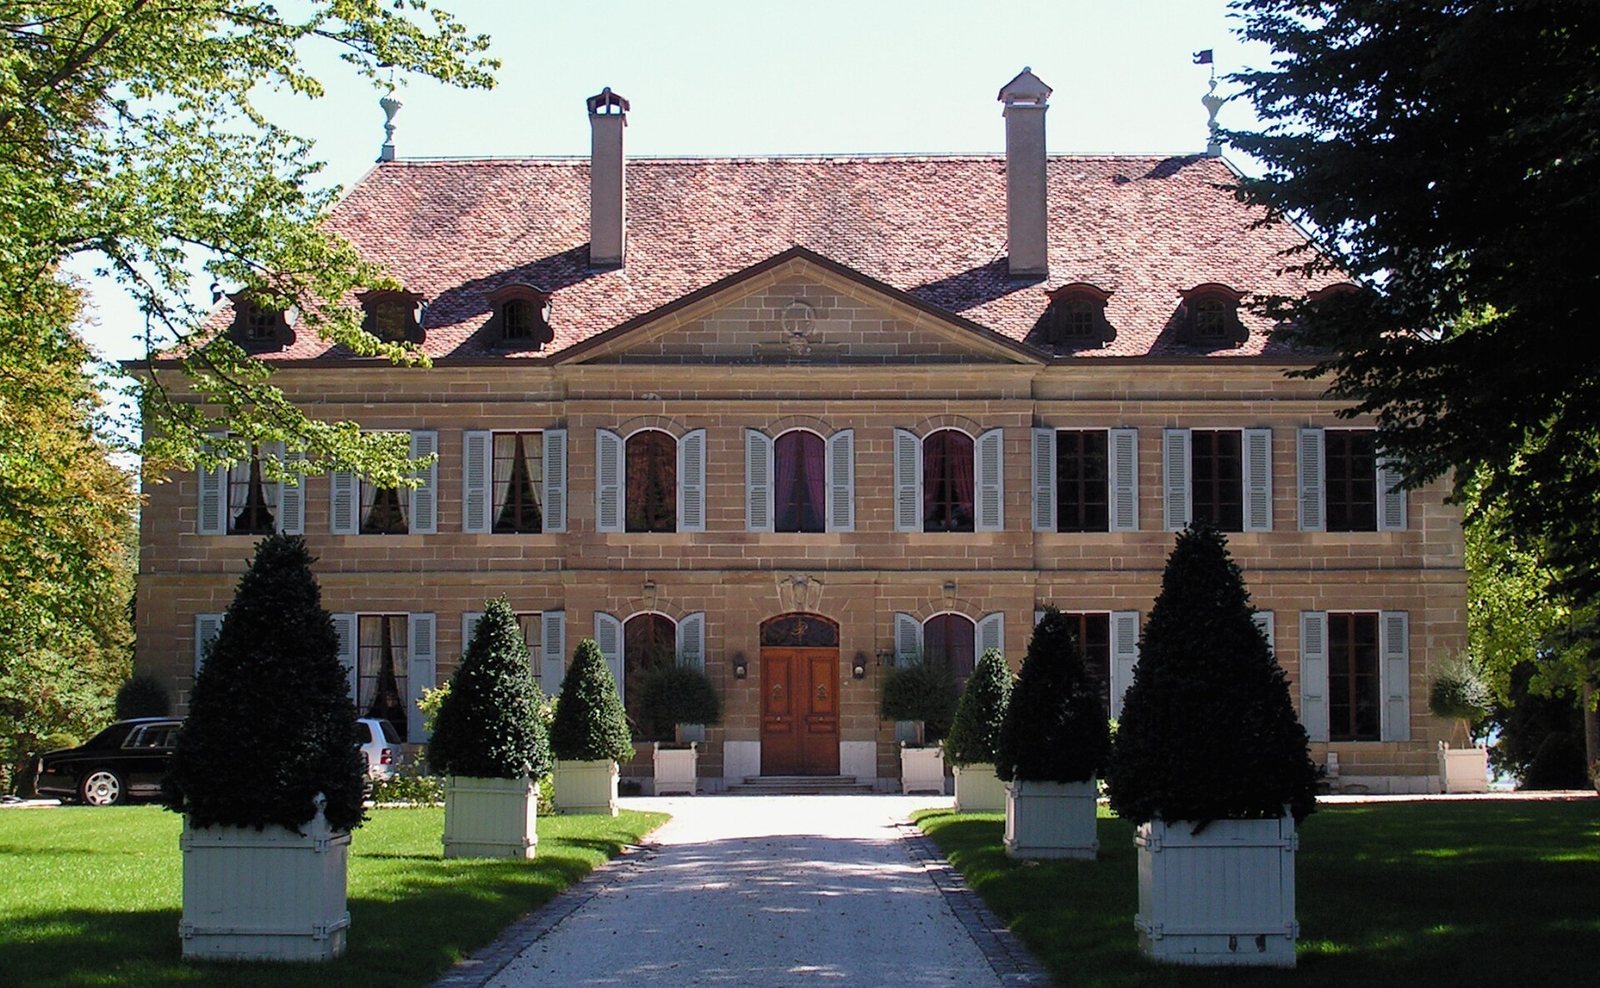
A straight avenue approaches the manor from the north and ends at its entrance portal. The rectangular, two-storey building is made of molasse, a sedimentary stone, cut into regular blocks. Its tiled roof slopes down on all four sides. Each long façade has nine window openings; the central three form a shallow projection capped by a triangular pediment at attic level.
The windows in these central projections have segmental arches and carved keystones, while the others are rectangular. A horizontal cornice separates the floors on the north façade but does not continue across the garden-facing south side. There, shallow, wall-attached Doric pilasters frame the central projection. The rear pediment has a small round window, unlike the front one.
Interior
The interior follows the symmetry of the exterior. Behind the south-facing projection, a large salon occupies the ground-floor center. To its east and west are two rooms on each side, a smaller salon and an adjoining cabinet, connected in straight sequences. One cabinet has hand-painted paper in the Empire style, an early nineteenth-century decorative style associated with Napoleonic France.
The large salon retains wood paneling attributed to the Genevan sculptor and architect Jean Jaquet, who remodeled two ground-floor rooms from 1782. In the north part of the house are the kitchen, dining room, and a large central vestibule. A monumental turning staircase with a wrought-iron railing rises from the vestibule to the upper floor.
Park and gardens
Formal garden
The park follows an eighteenth-century French Baroque design, a formal style associated with ornate European gardens. The avenue north of the manor continues behind it as a path along the garden’s central axis. Two formal garden beds, or parterres, directly behind the house rest on retaining walls and now form broad lawns. Their earlier arrangement had a central bed with a large water basin, flanked by intricate, embroidery-like broderie beds. That design disappeared during the nineteenth century. Chestnut avenues along the park’s eastern and western edges are surviving features of the original garden scheme.
Orchard
A former orchard lies southeast of the lawn parterres on a lower terrace. Only small portions remain, but its symmetrical layout can still be discerned.
Chapel
A small chapel dating to 1850 stands against the park’s eastern wall. Its Neoclassical design revived forms associated with ancient Greek and Roman architecture.