Chōjagahara Temple Ruins: A Late Heian Buddhist Temple Complex in Japan
Site at a Glance
- Rating
- 3.8
- Popularity
- Very Low
- Country
- Japan
- Primary era
- Medieval
- Eras represented
- Medieval
- Civilizations
- Unclassified
- Site type
- Religious
- Remains
- Sanctuary
On this page12 sections
History
Chōjagahara temple ruins are the remains of a Buddhist temple from Japan’s late Heian period in Ōshū, Iwate, about 1 kilometer north of Chūson-ji. The late Heian period, Japan’s imperial court era from 794 to 1185, saw powerful regional lineages establish institutions beyond the court’s immediate center. Excavations show that this was a large temple complex that existed before the Northern Fujiwara ruled the Hiraizumi area.
From Abe Clan Temple to Northern Fujiwara Memory
The site was traditionally identified as the fortified residence of Kaneuri Kichiji, a gold merchant associated with Fujiwara no Hidehira, a leading ruler of the Northern Fujiwara. Archaeological excavation in 1958 changed that interpretation. The complex is now generally attributed to the Abe clan, a powerful lineage in northern Japan regarded as ancestral to the Northern Fujiwara.
Its high-status earthen boundary wall required considerable labor and was normally permitted only for prestigious temples or government institutions. Dated ink inscriptions on earthenware support the connection with the Abe clan. The arrangement of the complex, including its ceremonial buildings, indicates a site intended for Buddhist ceremonies and prayers. It may have served as the clan’s bodaiji, a Buddhist family temple devoted to the spiritual welfare and remembrance of a lineage.
Destruction and Later Religious Associations
The temple was probably destroyed by fire during the Former Nine Years War, an eleventh-century conflict in northern Japan in which Minamoto forces defeated the Abe clan. Burned soil spread across the site, while the foundation stones show damage from intense heat. After the fall of the Abe clan, the location is considered to have continued as a place of ancestor worship for the Northern Fujiwara and as a focus of Pure Land thought, which emphasizes rebirth in a Buddhist Pure Land through religious devotion and practice.
The Azuma Kagami describes an inspection made by Minamoto no Yoritomo on September 27, 1189, before he returned to Kamakura after destroying the Northern Fujiwara. At Koromogawa, Yoritomo searched for places associated with the Abe clan. The record describes an earthen enclosure covered with autumn grasses, where foundation stones were difficult to locate. This search is traditionally connected with Chōjagahara.
Protection and Heritage Recognition
Japan’s central government has protected the site as a National Historic Site since 2002. In July 2005, Chōjagahara was added to the nationally designated historic-site group known as “Yanagi-no-Gosho and Hiraizumi Ruins,” together with the Shiratoridate ruins. It was included in the 2001 tentative World Heritage listing for “Hiraizumi: Cultural Landscape Based on Pure Land Thought.” After inscription was deferred in 2008, the Hiraizumi group was inscribed in June 2011 as “Hiraizumi, Temples, Gardens and Archaeological Sites Representing the Buddhist Pure Land.” Chōjagahara returned to the tentative list in 2012 with several other Hiraizumi-area sites.
Remains
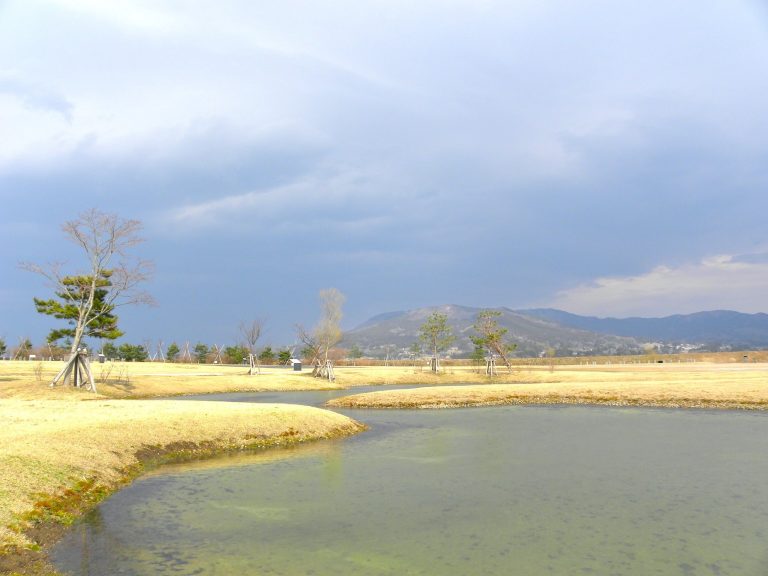
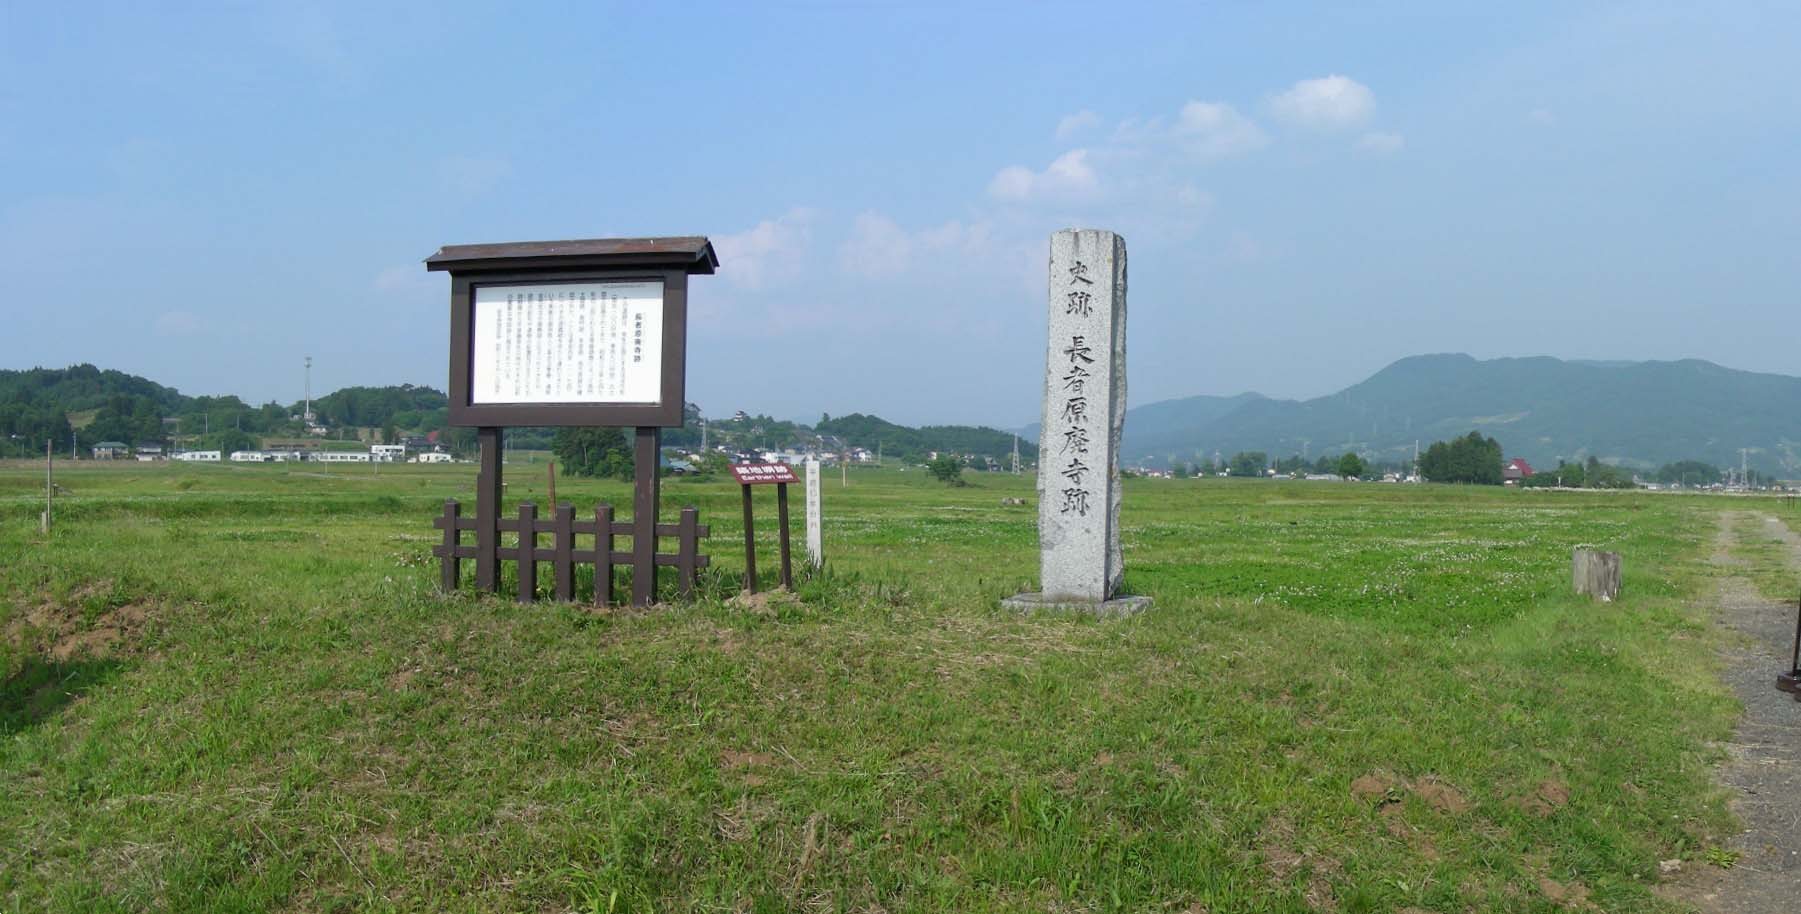
The temple complex occupied an enclosure formed by an earthen boundary wall approximately 100 meters on each side. Excavations have revealed the foundations of a main hall, a western building, and a south gate. The buildings were arranged within a carefully planned ceremonial setting, with the main hall and gate aligned along a central axis directed toward the highest part of the hill at Chūson-ji.
Temple Buildings and Alignment
Main Hall
The main hall stood about 1 meter higher than the south gate. This difference in level was intended to keep the gate from obstructing the view toward the hill at Chūson-ji. Its foundation forms the principal element of the excavated building arrangement and occupies the upper position on the central axis.
South Gate
The south gate marked the lower end of the central alignment. Its position was planned in relation to the main hall and the view toward Chūson-ji, making the approach to the temple part of the complex’s overall ceremonial design.
Western Building
A separate building stood on the western side of the complex. Excavation identified its remains alongside those of the main hall and south gate, adding to the evidence for a substantial temple layout enclosed by the earthen wall.
Boundary, Landscape, and Finds
Earthen Boundary Wall
The enclosure was defined by an earthen wall approximately 100 meters per side. Its scale and construction required substantial labor, reflecting the high status of the institution that created it. The eastern side was designed to preserve an unobstructed view of Mount Tabashine.
Construction Materials and Artifacts
The foundation stones were quarried from Mount Tabashine. Excavations recovered inkstones and many types of earthenware fragments, including vessels bearing dated ink inscriptions. Burned soil occurs widely across the site, and the foundation stones retain traces of exposure to intense heat, physical evidence for the fire that affected the temple complex.