Chiesa di San Carlo dei Milanesi: A Church for Palermo’s Lombard Community
Site at a Glance
- Popularity
- Low
- Country
- Italy
- Primary era
- Early Modern
- Eras represented
- Early Modern, Modern
- Civilizations
- Italian, Kingdom of Sicily, Spanish
- Site type
- Religious
- Remains
- Church
On this page14 sections
History
Chiesa di San Carlo dei Milanesi is a Catholic church in Palermo, Italy, in the Kalsa district near Piazza Rivoluzione and the historic Fieravecchia area. Dedicated to Saint Charles Borromeo, Archbishop of Milan and a leading Catholic reformer who was later canonized, it became a religious center for Palermo’s Lombard community. Its development began in the seventeenth century.
The Lombard community and the first church
Merchants and artisans from Lombardy settled beyond Porta San Giorgio in the seventeenth century, near Palermo’s Genoese community. Their trade included fine textiles such as silk and velvet, and they brought devotion to Charles Borromeo. Before San Carlo was built, the Lombards worshipped at a chapel dedicated to the Flagellation in San Giacomo la Marina.
The church was constructed in 1616 on land previously occupied by an oven, and an associated hospital was established. In 1617 it became the seat of the Confraternity of San Carlo dei Milanesi, a lay religious association. Two Milanese confraternities later undertook a new church, completed in 1648.
The Benedictine community
The Benedictine monks who later occupied San Carlo had first established a community elsewhere in Palermo. In 1625, Benedetto Salerno took monastic vows at San Martino and adopted the name Pio da Palermo. The following year he founded the monastery of San Benedetto e San Luigi near Porta Nuova, giving up his family inheritance to support it. Its name referred to the baptismal names of its two patrons, a father and son.
In 1627 the monastery was affiliated with the Gregorian monastery of San Martino through a decree of the Cassinese Congregation, a Benedictine monastic body, and a papal bull issued by Urban VIII. It received authorization in 1628 from Cardinal Giannettino Doria and Sicily’s viceroy, Francesco Fernandez de La Cueva, Duke of Alburquerque. A church outside Porta Nuova was adapted for the monks in 1629. After opposition from the Cassinese Congregation, they left that site in 1634 and moved to Papireto, where the church of the Guardian Angel served an association of liveried servants.
The monks bought San Carlo in 1635 on terms that protected the Lombards’ patronage and burial rights. By 1643 the church had been restored and converted into a Benedictine monastery; its inauguration followed in 1648. The façade was embellished in 1687. Two years later, the church became the seat of the confraternity of the Most Holy Annunciation and Saint Peter of Costa di Dosso del Liro.
Damage and later use
An earthquake on 1 September 1726 brought down the dome. Gaetano Lazzaro subsequently renewed it. The church closed for worship in 1980. Carmelite nuns were entrusted with it in 1993, and it is now used by the diocesan Caritas as a listening center.
Remains
The church combines a tiered, ornamented façade with a rectangular entrance portico and an elongated oval interior. Its decoration includes carved and molded work, multicolored marble, paintings, and a dome above the central space.
Façade and entrance
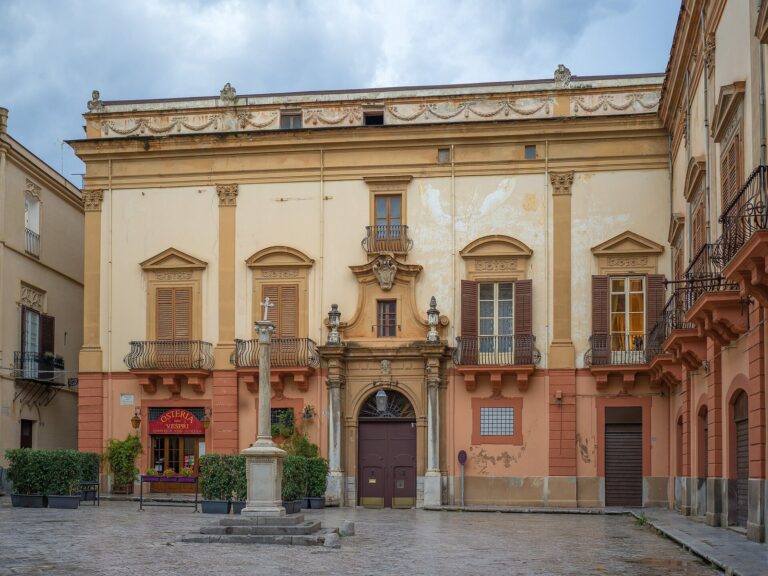
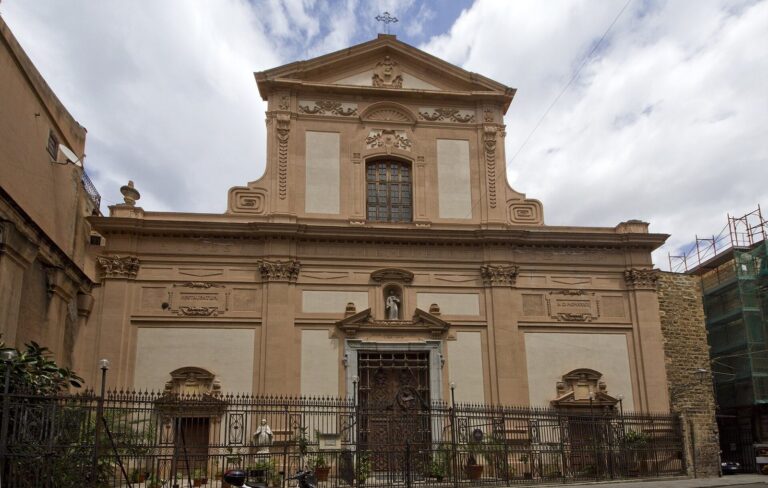
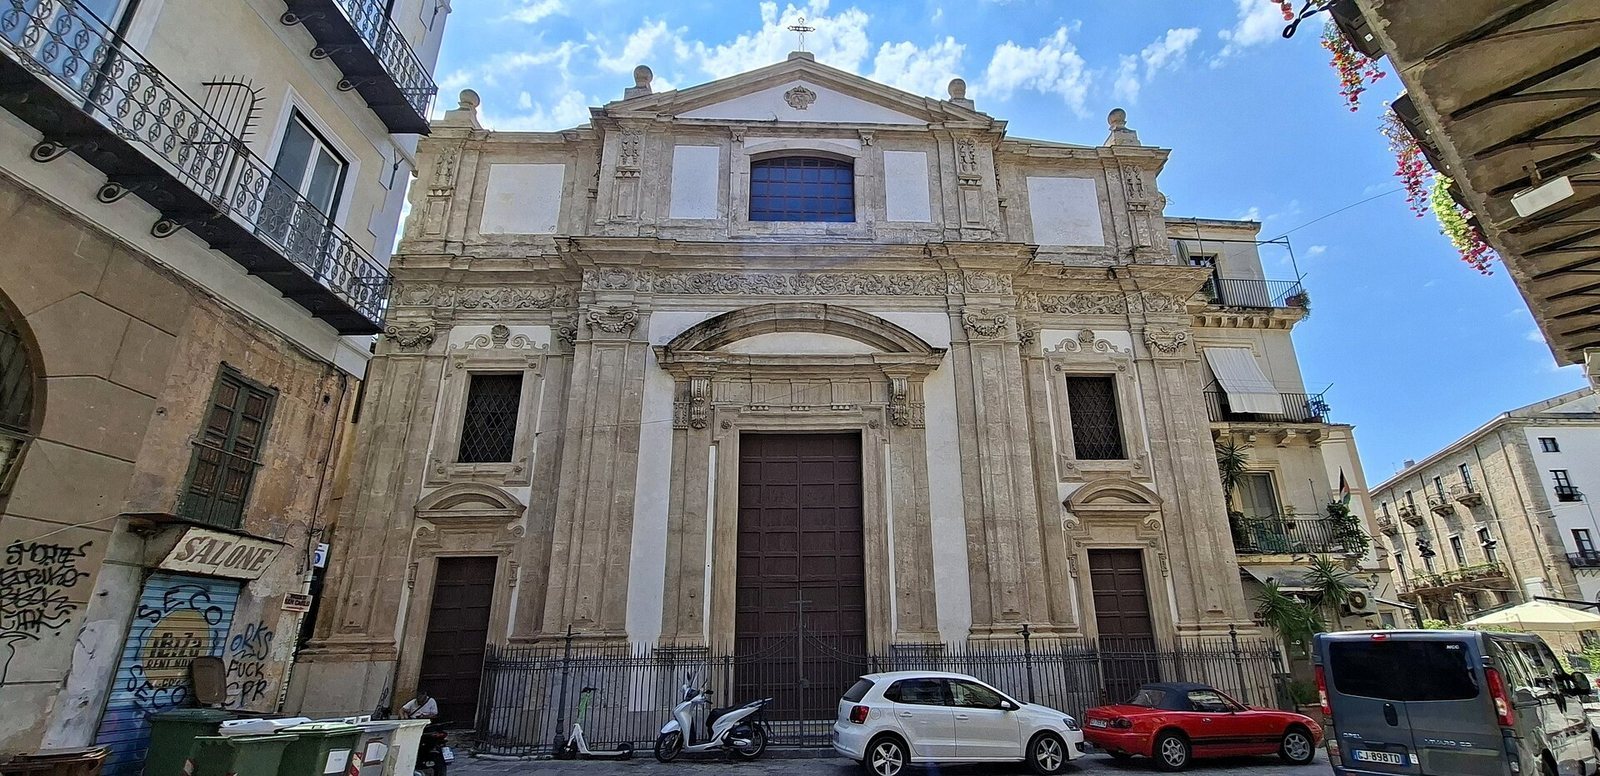
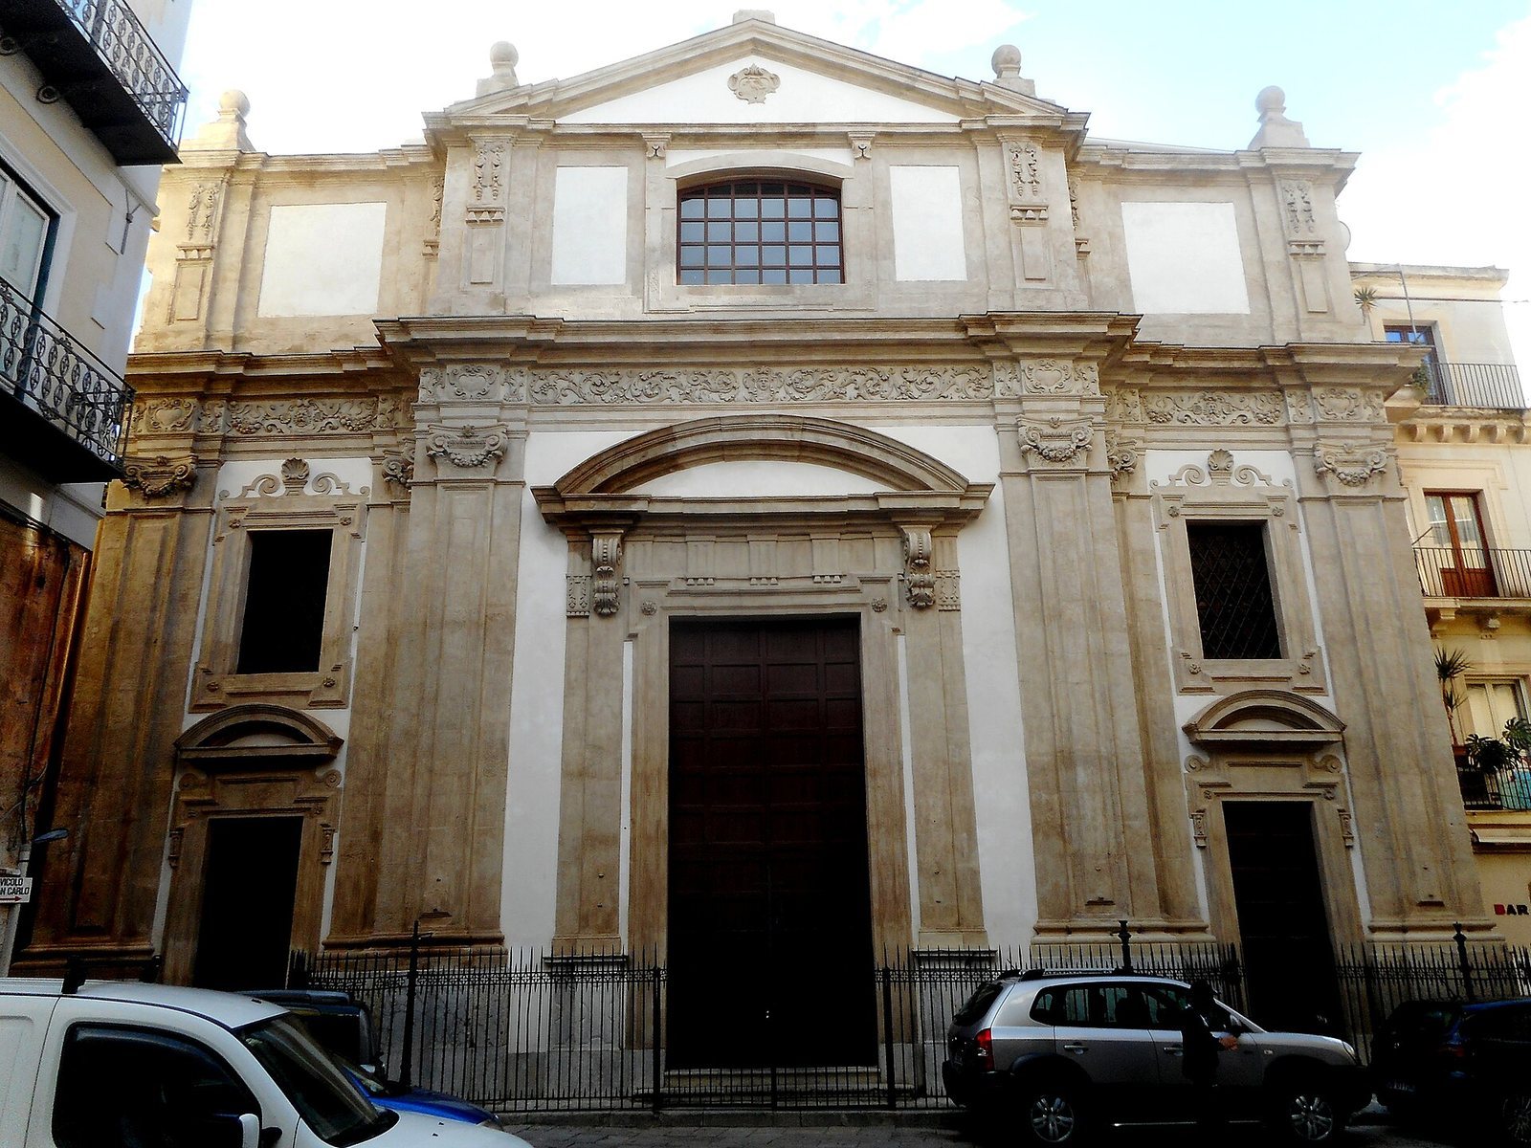
An elaborate cornice with floral friezes divides the façade into tiers. Four pilasters, shallow supports attached to a wall, articulate its front. The central section projects and curves inward, with paired columns distinguishing it from the simpler sides. Stone balustrades and scroll-shaped forms link the sides to the upper level; spherical ornaments sit on the buttresses. A four-lobed window and a Baroque pediment mark the upper center. The main entrance has a rounded pediment supported by pilasters, while the side entrances repeat its decorative treatment beneath barred windows, scroll-shaped forms, and shell ornaments. A central window occupies the upper tier. On the left, a gallery with three single-light openings forms a bell gable, a wall-like structure with openings for bells.
Interior
Oval plan
A rectangular portico leads into the oval interior, which measures 21.84 by 12.22 metres. Its long axis runs from the entrance to the altar end. The plan includes four side chapels and a larger chapel, along with eight columns and four arches. The choir and organ are behind the high altar. The elongated layout was intended to support clear, effective preaching. Counter-Reformation principles, shaped by the Council of Trent (1545–1563), placed importance on preaching and called for the pulpit to occupy the church’s acoustic center. The design drew on Sant’Anna dei Palafrenieri by Jacopo Barozzi da Vignola and San Carlo alle Quattro Fontane by Francesco Borromini.
Dome and interior decoration
An elliptical dome covers the interior. Pilasters divide the walls, which are faced with multicolored marble in a scheme designed by Paolo and Giacomo Amato with the collaboration of painter Pietro Aquila. Four paintings by an unknown artist occupy the curved surfaces that support the dome above a differently shaped space; they depict the four continents evangelized by the Benedictine Order. The dome’s fresco of the glorification of Saint Charles, painted by Pietro Martorana in 1740, was replaced by a work by Carmelo Giarrizzo in 1892. Giovanni Rossi designed the stucco decoration, which Domenico Castelli, a pupil of Procopio Serpotta, executed in 1743.
Chapel of Saint Benedict and Saint Louis
On the right, this chapel contains a painting by Pietro Novelli of the Virgin and Child with Saint Benedict and Saint Louis. Its other decoration includes frescoes by Carlo Anselmo.
Chapel of Saint Charles Borromeo
The chapel on the left was built in 1691 by Giovan Battista Ferrera and Balthasar Pampillonia, to a design by Paolo and Giacomo Amato; Pietro Aquila was responsible for its painted execution. Flowers, fruit, plaques, heraldic emblems, symbols, and allegorical figures form its decoration. A quartered coat of arms combines an imperial eagle with a serpent swallowing a child, an image associated with the Visconti, the ruling family of Milan. The chapel’s altar painting of Saint Charles Borromeo is by Vincenzo Vallone.
Chapel of Saint John the Baptist
This chapel contains an altarpiece by Filippo Paladini, copied from a painting by Martino Borgognone at the monastery of San Martino.
Painting made for the church
A panel painting dated 1622 shows Saint Charles Borromeo distributing alms. Pietro d’Alvino, son of Giuseppe d’Alvino, made it for the church. The panel is now in the Diocesan Museum of Palermo.
High altar
The high altar stands between two red-marble columns and is decorated with multicolored marble inlay. Its pediment bears the Borromeo motto Humilitas and two angels with floral crowns. A panel depicting the Virgin was donated in 1616 by Juan Manuel Fernández Pacheco, Marquis of Villena and viceroy of Sicily. Theft has removed the altar’s lower decorative elements.