Chiavari Cathedral: Marian Shrine and Minor Basilica in Italy
Site at a Glance
- Rating
- 4.7
- Popularity
- Low
- Country
- Italy
- Primary era
- Modern
- External website
- Open
- Eras represented
- Early Modern, Modern
- Civilizations
- French, Genoese, Italian, Kingdom of Sardinia
- Site type
- Religious
- Remains
- Cathedral
On this page16 sections
History
Chiavari Cathedral, formally the Cathedral of Our Lady of the Garden, is a Marian shrine and Roman Catholic cathedral in Chiavari, Italy. Its history began with a tradition that the Virgin Mary appeared to the local citizen Sebastiano Descalzo on 2 July 1610, in an area then occupied by gardens. The event gave the church its title, Madonna dell’Orto, or “Madonna of the Garden,” and established the site as a place of devotion associated with the Virgin Mary.
Origins and construction
A votive pillar already stood at the location. The people of Chiavari had erected it after the plague outbreaks that struck the town in 1493 and 1528. It depicted the Madonna with Saints Sebastian and Roch, two figures who later remained closely associated with the church. The decision to build a new church beside the pillar led to the laying of the foundation stone on 1 July 1613.
Citizens initially financed the construction. From 1628, the Discalced Carmelites, a reform branch of the Carmelite order known for a stricter religious life, supported and completed the work. Construction ended in 1633. The Carmelites then administered the church and built an adjoining monastery, giving the sanctuary a permanent religious community.
From shrine to cathedral
The Discalced Carmelites left in 1797 after Napoleon Bonaparte suppressed religious orders when the Ligurian Republic was proclaimed. The church continued as a place of Marian devotion, and its later development followed the creation of the Diocese of Chiavari. In 1892, Pope Leo XIII raised the shrine to cathedral rank. Fortunato Vinelli, the first bishop of Chiavari, consecrated it in 1894.
Major changes around the turn of the nineteenth and twentieth centuries transformed the building. They included the construction of the three naves, the monumental entrance porch, and new interior frescoes. The former monastery became the diocesan library and the seat of a religious educational institution. Pope Pius X granted the church the title of minor basilica on 27 November 1904. This title indicates particular historical, devotional, or liturgical importance and does not replace the cathedral’s role as the seat of a bishop. The enlarged building was formally inaugurated on 3 July 1907.
Devotion and diocesan memory
The cathedral is dedicated to the Virgin Mary and serves as the seat of the parish of the same name within the Chiavari-Lavagna vicariate. A vicariate is an administrative subdivision of a diocese, while a diocese is the territory governed by a bishop. The principal celebrations connected with the shrine take place on 2 and 3 July, recalling the Marian apparition. Other observances include the feast of Saint Anthony the Abbot on 17 January, Saint Sebastian on 20 January, and Saint Roch on 16 August. Saint Sebastian and Saint Roch are the church’s co-patrons.
The priest and maestro Giovanni Battista Campodonico composed and set to music the hymn to Our Lady of the Garden, O Clement, Merciful Queen. The cathedral also preserves the memory of several bishops of the diocese and of bishops connected with the Chiavari area. Buried inside are Fortunato Vinelli, Amedeo Casabona, Daniele Ferrari, Luigi Mazzini, Francesco Marchesani, Paolo Botto, Giovanni Battista Pardini, and Alberto Tanasini. Mazzini was bishop of Anagni and came from Cogorno. Botto was born in Valparaiso, received priestly ordination at Chiavari, and later became archbishop of Cagliari. Pardini was born in New York, was ordained at Chiavari, and became bishop of Jesi.
In 2016, the churchyard was pedestrianized and resurfaced with paving blocks. This altered the immediate setting of the cathedral while preserving its function as a major diocesan and devotional church.
Remains
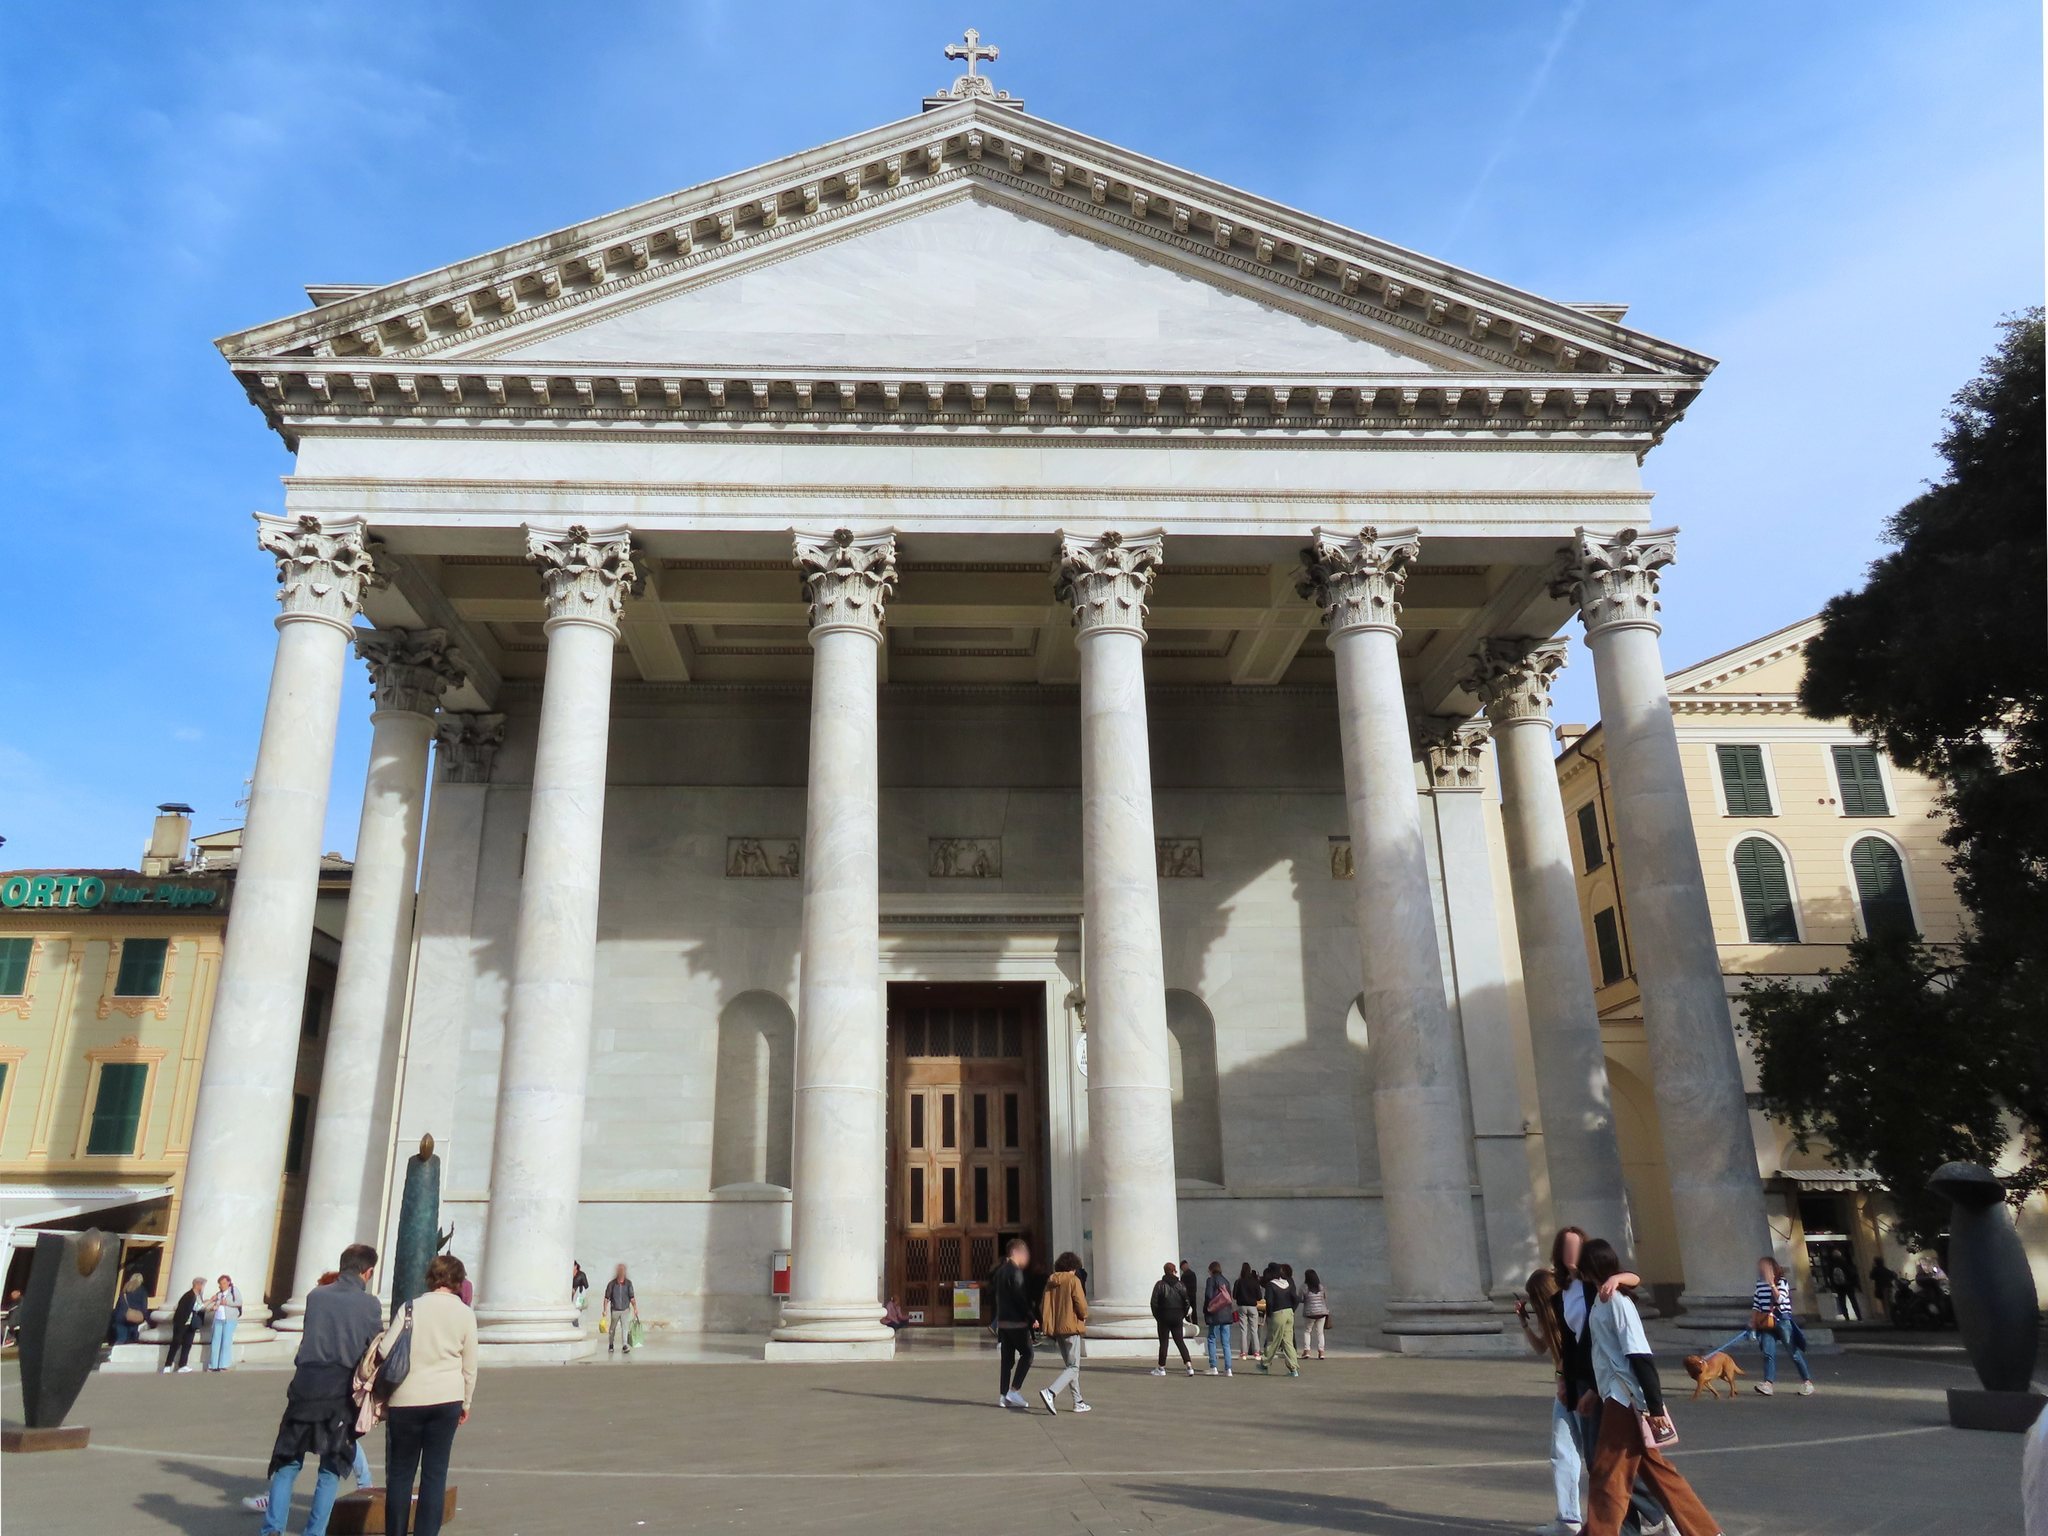
Chiavari Cathedral combines a gabled church with a monumental neoclassical entrance porch, a dome over the crossing, and a campanile in the apsidal area. Inside, the building follows a Latin-cross plan, with a long central axis crossed by a shorter transverse arm. Two rows of round arches divide the interior into three naves, or lengthwise church spaces, and the crossing is covered by the dome.
Exterior and principal structure
Marble pronaos and facade
The facade is preceded by a white-marble pronaos, a colonnaded entrance porch placed before the main body of a classical or classically inspired building. Designed and planned in 1836 by the Modenese architect Luigi Poletti after the Pantheon in Rome, it was built between 1841 and 1907. The porch is hexastyle, meaning that six columns stand across its front, and contains eight smooth Corinthian columns in all. The Corinthian order is identified by its elaborate capitals traditionally decorated with acanthus leaves.
Five marble bas-relief panels completed the facade in 1938. They depict episodes from the life of the Virgin Mary. Rodolfo Castagnino sculpted the panels after designs by the architect Luigi Daneri, adding a twentieth-century sculptural program to the earlier porch and facade.
Campanile and dome
The campanile, or bell tower, stands in the apsidal area and contains eight bells in B major. Seven were cast by the Barigozzi brothers’ foundry in Milan, while the smallest was made by the Filippi foundry of Chiari. A dome with a lantern rises above the crossing. The lantern is a small structure at the top of a dome that admits light and emphasizes the summit, and the dome follows a characteristic Ligurian form.
Interior decoration and furnishings
Altar, choir, and frescoes
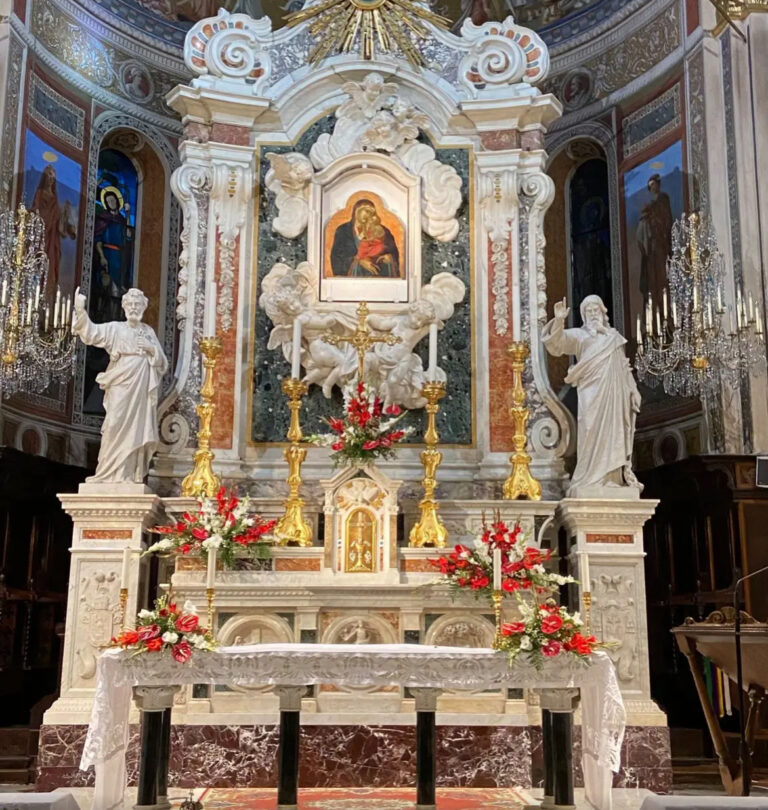
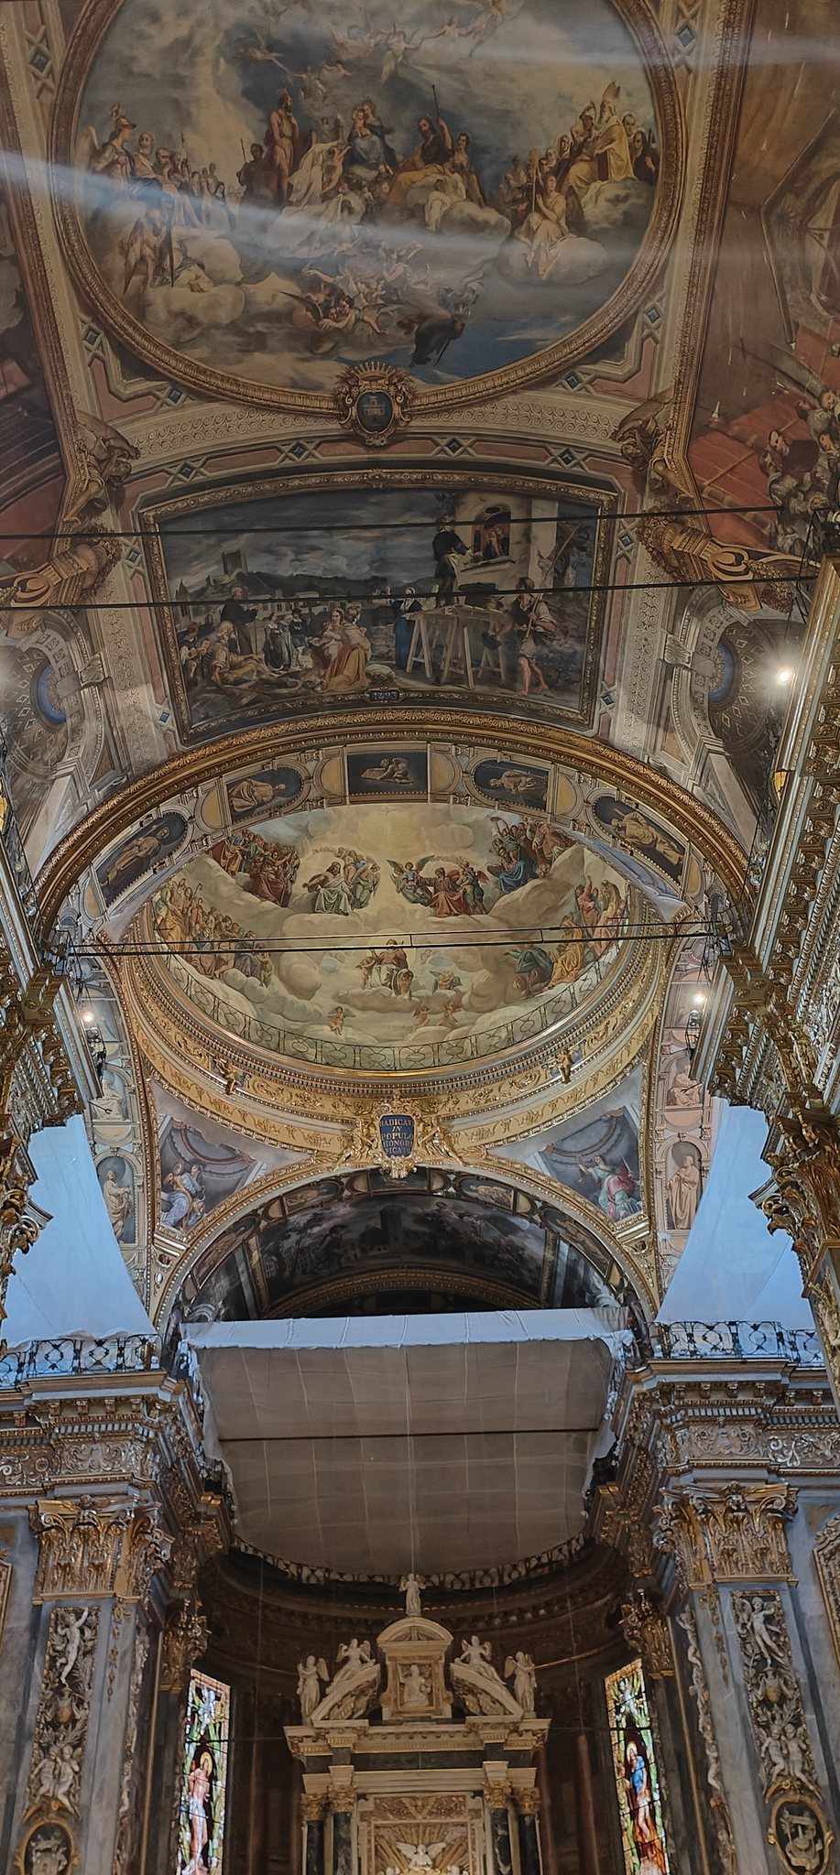
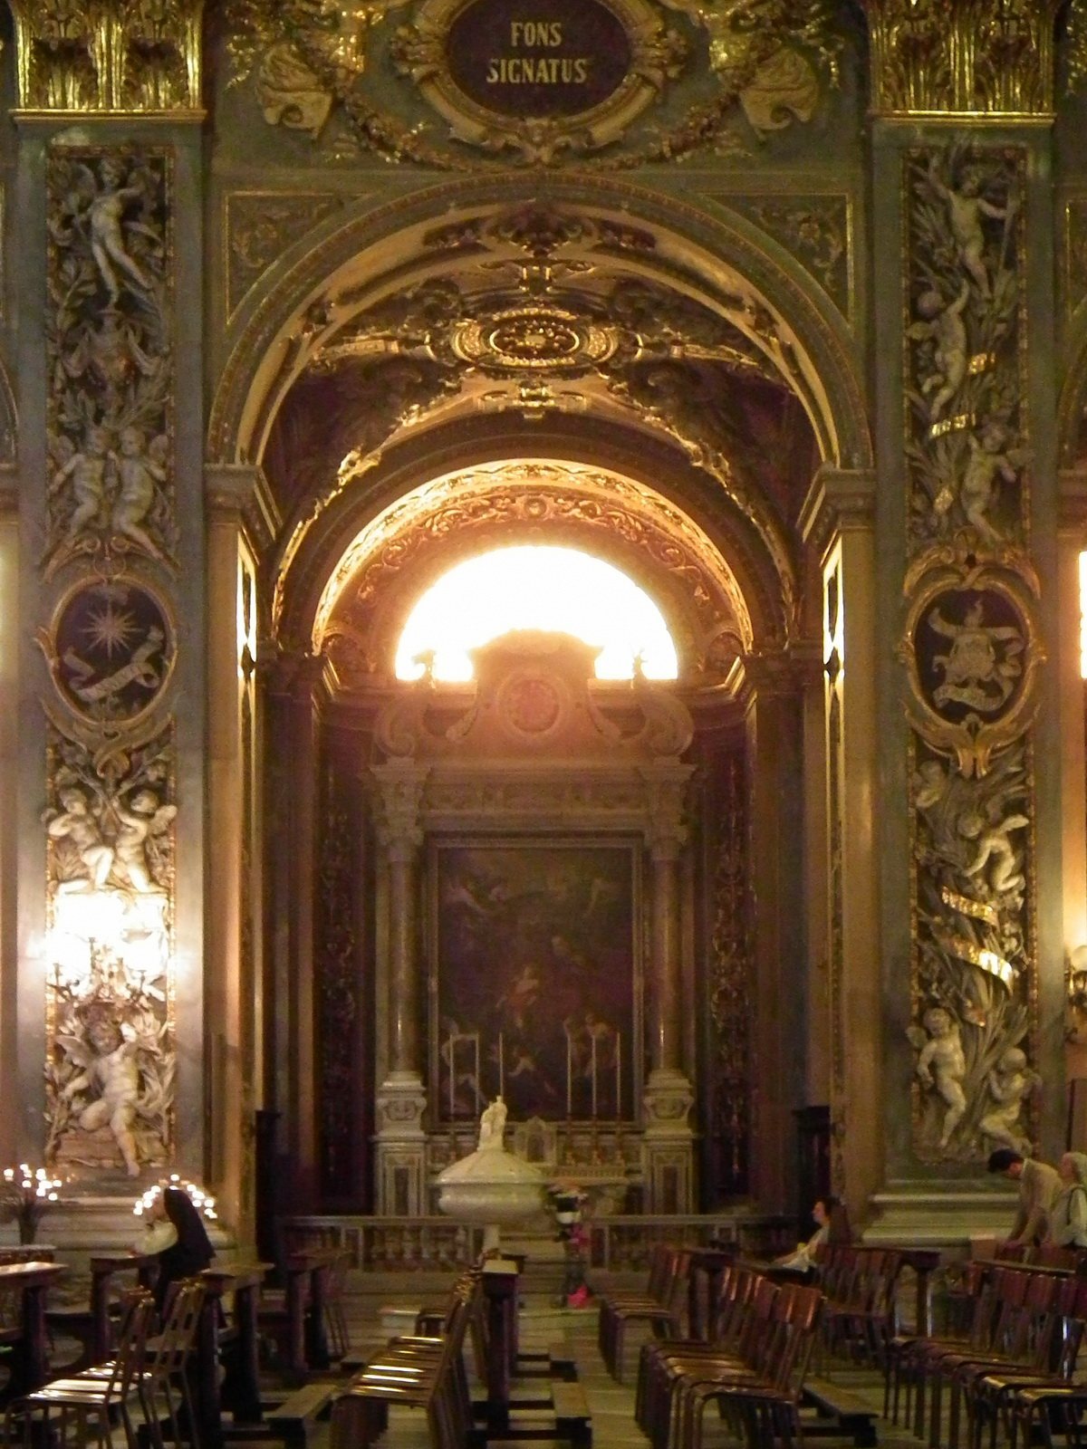
The high altar dates from 1627 and was made by the architect Ferrandino. Its altarpiece is by Benedetto Borzone, while the seventeenth-century choir stalls came from the nearby church of San Francesco. The vault contains Carlo Baratta’s 1805 fresco of the 1610 Marian apparition, with the old citadel of Chiavari in the background. Further frescoes were produced by Francesco Gandolfi in 1868, and paintings by Giovanni Coppola also belong to that period.
Naves and windows
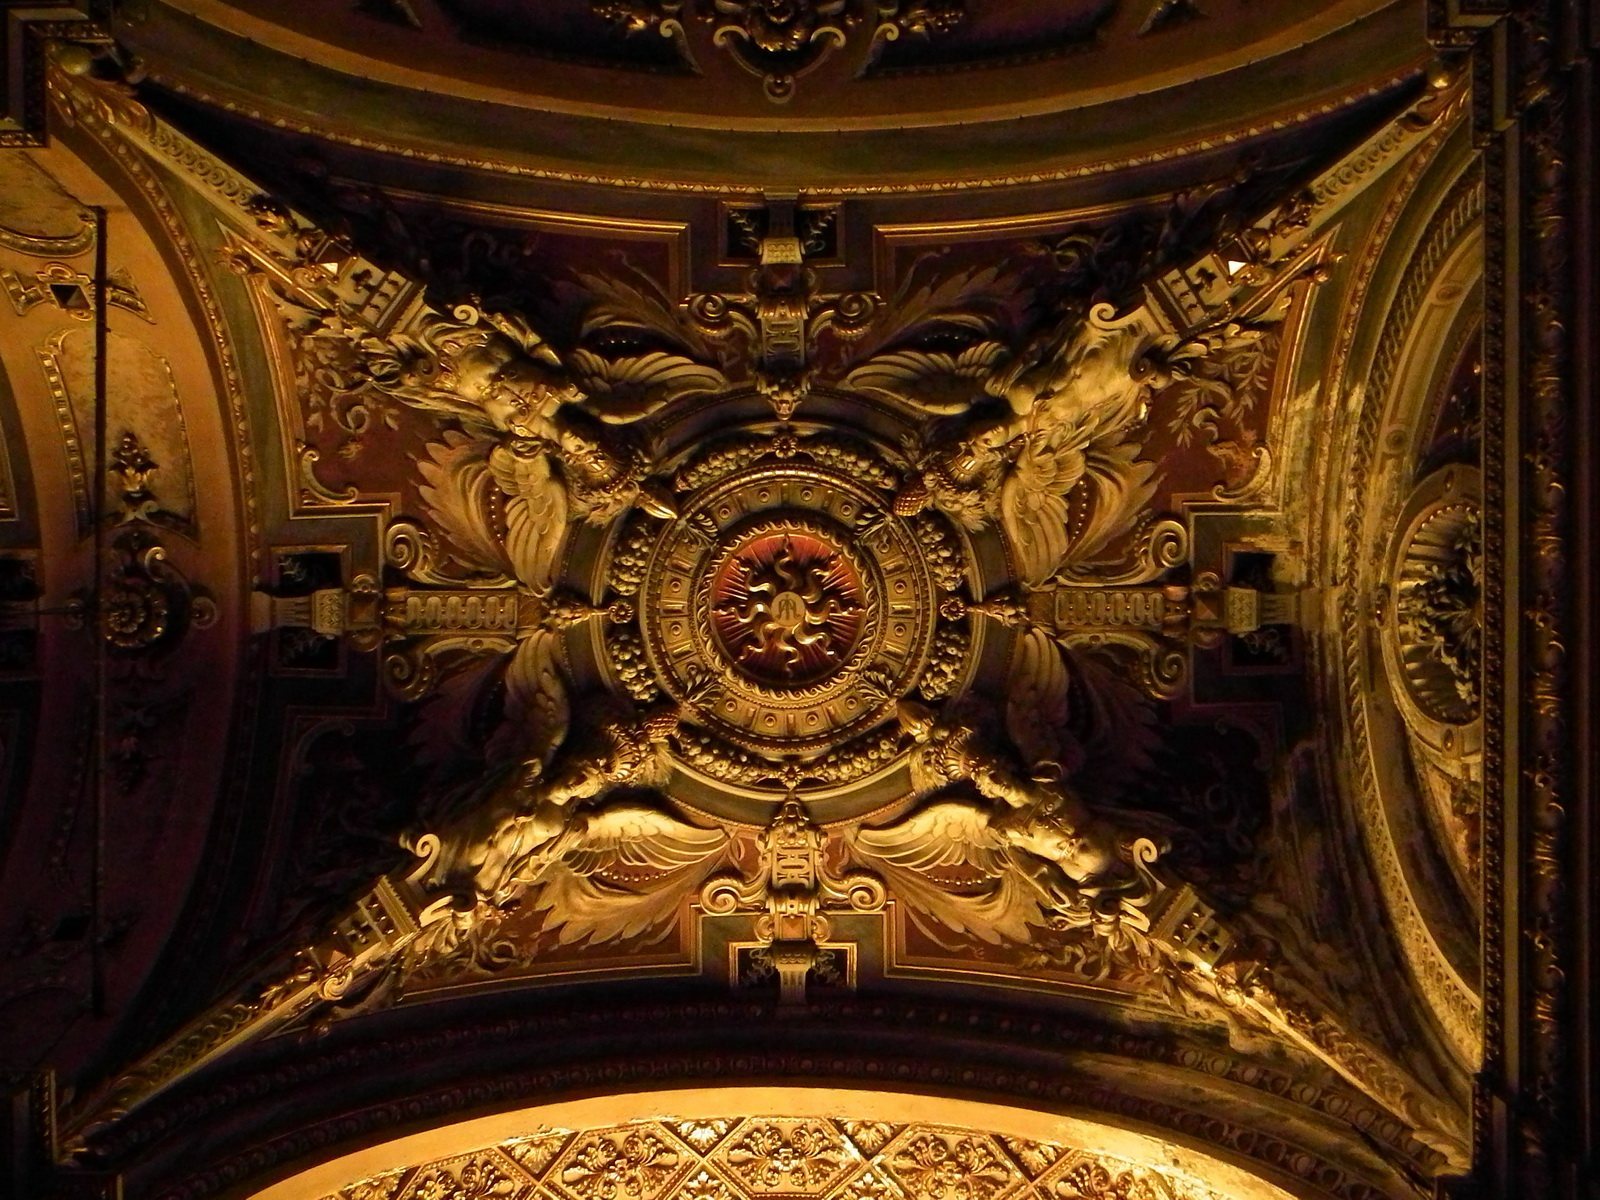
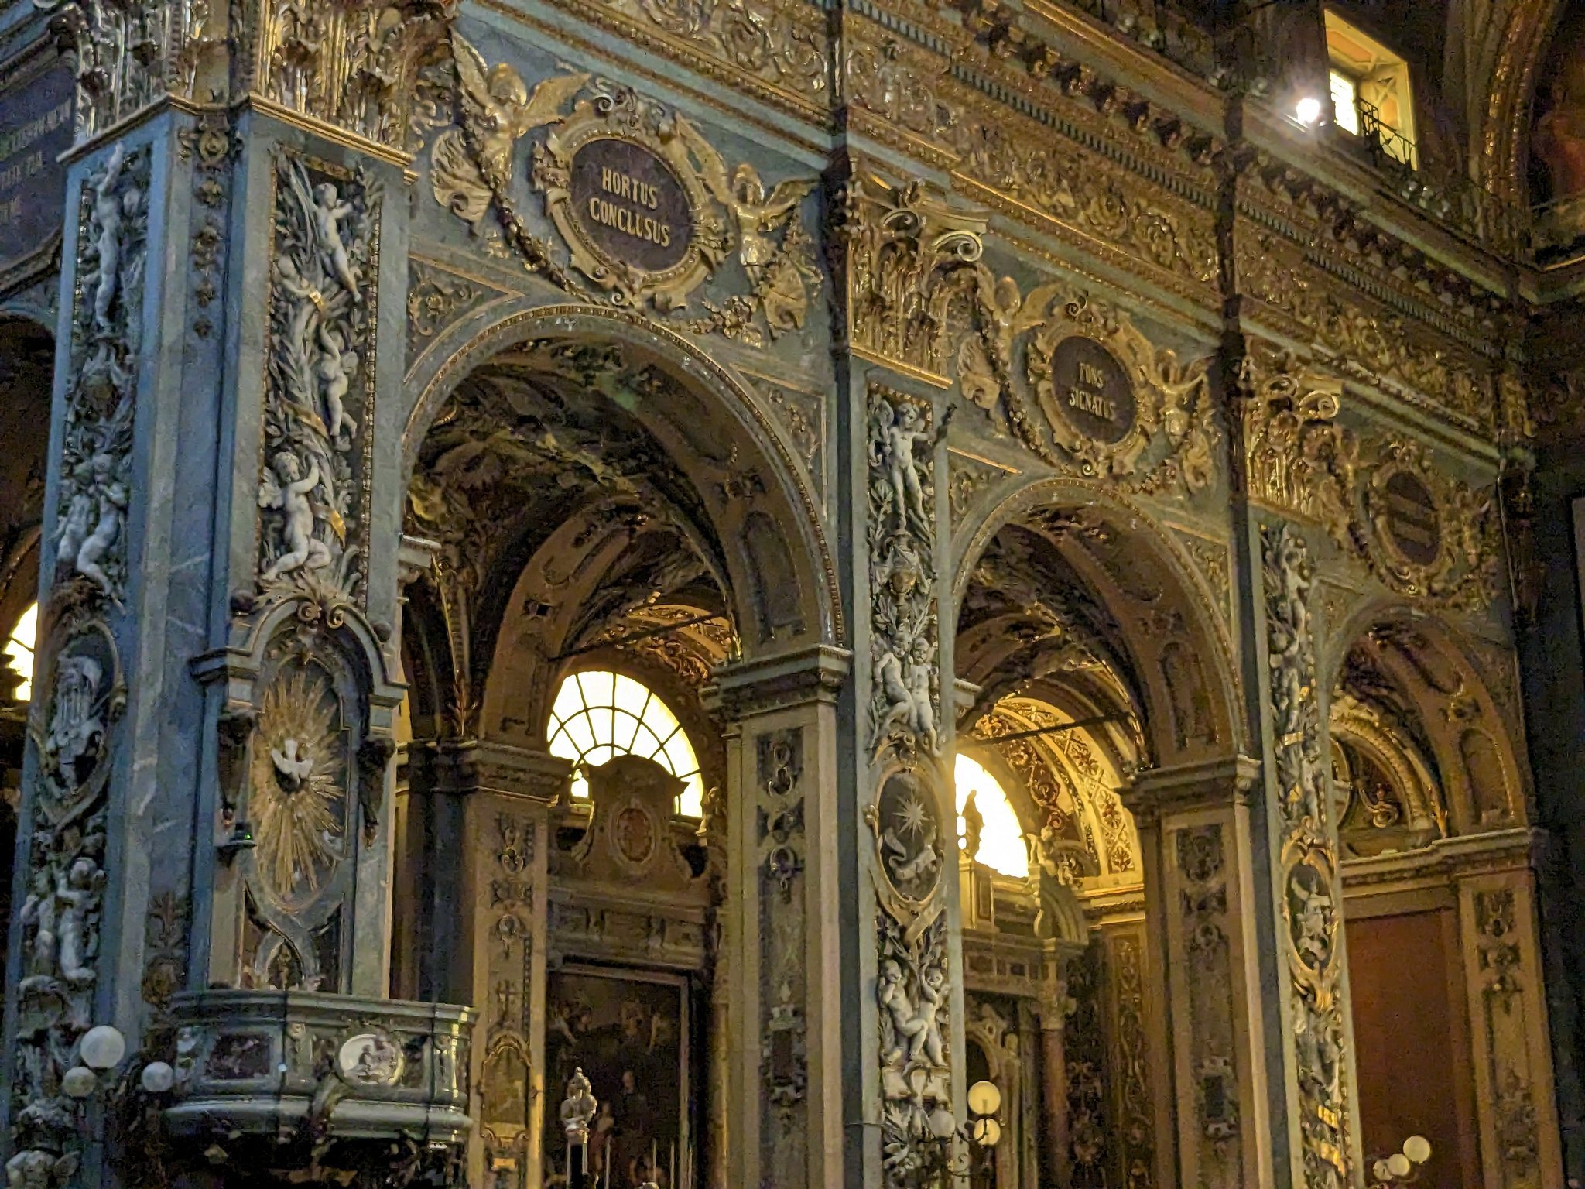
Ludovico Pogliaghi made the pulpit, marble work, and stucco decoration of the three naves between 1909 and 1910. Two large apsidal windows depict Saints Sebastian and Roch. Costante Panigati of the Milanese firm Luigi Fontana and Company produced them in 1928 after designs by Pogliaghi.
Processional sculpture
Saint Roch and the Angel
Several sculptural groups by Anton Maria Maragliano are preserved in the cathedral. Saint Roch and the Angel, dated 1714–1715, is carved and painted wood. It came from the Chiavari oratory of San Francesco, an oratory being a chapel or prayer building often associated with a religious confraternity.
Saint Francis Receives the Stigmata
Saint Francis Receives the Stigmata, dated 1715–1719, is a carved, painted, and gilded wooden processional case. It came from the oratory of the Disciplinants of San Francesco and arrived at the cathedral in 1799 after the confraternity’s seat was suppressed. The composition shows Saint Francis supported by an archangel as he receives the stigmata, the wounds traditionally associated with Christ and Saint Francis of Assisi. Friar Leo sits reading nearby, while two small angels occupy a rocky base. Above them, the Seraph Christ appears on a large rock surrounded by three cherubim.
Saint Anthony the Abbot Tempted
Saint Anthony the Abbot Tempted was commissioned in 1705 and completed by 1720. The processional group remained in the confraternal oratory of Saint Anthony the Abbot until 1799. It represents the saint’s temptation during his desert hermitage, with angels appearing above a high rocky outcrop to assist him. The composition includes two grotesque demonic figures, one with a bovine head and the other reptilian, together with a bowl, a woven rush bag, a skull, a fire, and a piglet. Two angels hold the saint’s mitre and his long crozier with a bell.
Organ
The cathedral organ was built by the Marin brothers in 1969. It has electric transmission and three organ bodies. One stands in the apse, concealed by the high altar; a second, called the Echo, is in the dome; and a third occupies the counter-facade above the central portal. The instrument has three 61-note keyboards and a concave-radial 32-note pedalboard.