Chengde Mountain Resort and Its Outlying Temples: A Qing Imperial Complex
Site at a Glance
- Country
- China
- Primary era
- Early Modern
- Eras represented
- Early Modern
- Civilizations
- Qing
- Site type
- Domestic
- Remains
- Palace
On this page22 sections
History
Chengde Mountain Resort and its outlying temples are a Qing imperial summer-residence and Buddhist-temple complex in Chengde, China, developed from 1703 onward. The Qing emperors used the resort both as a warm-season residence and as a setting for state business, including relations with Mongol and other frontier communities.
Origins and expansion
The resort took shape amid the Qing court’s northern journeys and efforts to maintain ties with Mongol leaders. In 1677, the Kangxi Emperor established a way station at Karahotun and received Mongol leaders there. After visiting the area of the Mulan hunting grounds, a Qing imperial preserve north of Beijing, in 1681, he sought a more suitable residence. Mongol nobles were reluctant to travel to Beijing during smallpox concerns, and the Karahotun residence was considered inconvenient. Kangxi therefore selected a larger site near the Wulie River in 1701.
Construction began in 1703, and the resort had taken shape by 1708. Kangxi named it in 1711, while further construction continued under him and the emperors Yongzheng and Qianlong. The work was completed in 1792, after 89 years. Early projects prepared the lakes, islands, dams, walls, and palaces; Qianlong later led an especially substantial expansion between 1741 and 1754.
The resort formed part of a chain of imperial residences along the route between Beijing and the Mulan hunting grounds. These stops accommodated the emperor and his large travelling retinue. At Chengde, emperors regularly spent the warmer months, receiving officials, Mongol and other minority leaders, religious authorities, and foreign envoys. This made the residence a political center beyond Beijing, where the court conducted business and managed relations with frontier peoples and foreign states.
Qianlong added a second set of 36 scenic views to the 36 associated with Kangxi. The two collections together became known as the 72 scenic spots, reflecting the court’s deliberate shaping of the resort’s landscape as well as its political use.
Temples and frontier policy
Twelve Buddhist temples were established around the resort to honor religious communities and frontier peoples, including Mongols and Tibetans, and to support Qing administration in border regions. Two were built during Kangxi’s reign and ten during Qianlong’s. The temples hosted Buddhist worship and instruction, imperial ceremonies, and meetings with representatives of ethnic and religious communities. Puyou Temple became a place where lamas, Tibetan Buddhist teachers and monks, studied religious texts.
Mongol nobles requested temples to mark Kangxi’s birthday, prompting the construction of Puren and Pushan temples in 1713. Qianlong later commissioned temples for imperial birthdays, religious observances, and relations with frontier communities. In 1755, after Qing forces defeated the Dzungar leader Dawachi, the court granted titles to Oirat leaders, a people of the western Mongol world, and established Puning Temple as an expression of peace and religious accommodation.
The temples also had distinct administrative roles. Three without resident lamas were managed by the Imperial Household Department, while the Lifanyuan, the Qing office responsible for relations and administration involving Mongol, Tibetan, and other frontier communities, oversaw the others. Puyou was subordinate to Puning. The court used the temple grounds for receptions and ceremonies, including meetings with Mongol and Tibetan leaders.
Imperial receptions and nineteenth-century decline
In 1793, the British diplomat George Macartney’s mission met Qianlong at Chengde. The resort also received Mongol and Tibetan leaders, among them the Sixth Panchen Lama, a major Tibetan Buddhist religious authority. Jiaqing died at the resort in 1820.
During Daoguang’s reign, the court stopped its autumn hunting journeys beyond the Great Wall and moved many of the resort’s objects to Beijing. The grounds remained largely locked and unused for nearly four decades, and the buildings deteriorated. In 1860, as British and French forces advanced on Beijing during the Second Opium War, Xianfeng fled to Chengde. He signed the Treaty of Beijing at the resort and died there in 1861. After his remains were taken to Beijing, Empress Dowagers Ci’an and Cixi and Prince Gong Yixin moved against Sushun and other regents in the political struggle known as the Xinyou Coup.
From the end of the Qing dynasty to preservation
After the Qing dynasty ended in 1911, government officials successively occupied the resort, which became a government seat. Japanese forces occupied Rehe in 1933 and incorporated the region into Manchukuo, a Japanese-controlled state in Manchuria. About 130,000 cultural objects that remained at the resort were removed, along with the copper structure of the Zongjing Pavilion at Zhuyuan Temple; their later whereabouts became unknown.
Inadequate protection during the Republican period contributed to the destruction or severe damage of buildings, including Pear Blossoms Accompanying the Moon, Lion Grove, and the Eastern Palace. The Eastern Palace burned in 1945 and was not rebuilt. After 1949, repair and protection work began, although government and military offices again occupied the resort. Three successive ten-year repair programs for the resort and outlying temples ran from 1976 to 2006.
The resort and some surrounding temples were included in the first group of Major Historical and Cultural Sites Protected at the National Level in 1961. In 1994, the wider property, “Mountain Resort and its Outlying Temples, Chengde,” was inscribed on the UNESCO World Heritage List under criteria (ii) and (iv). A provincial regulation for protection and management was approved in July 2003 and took effect the following month.
Remains
The resort and palace precinct
Overall plan
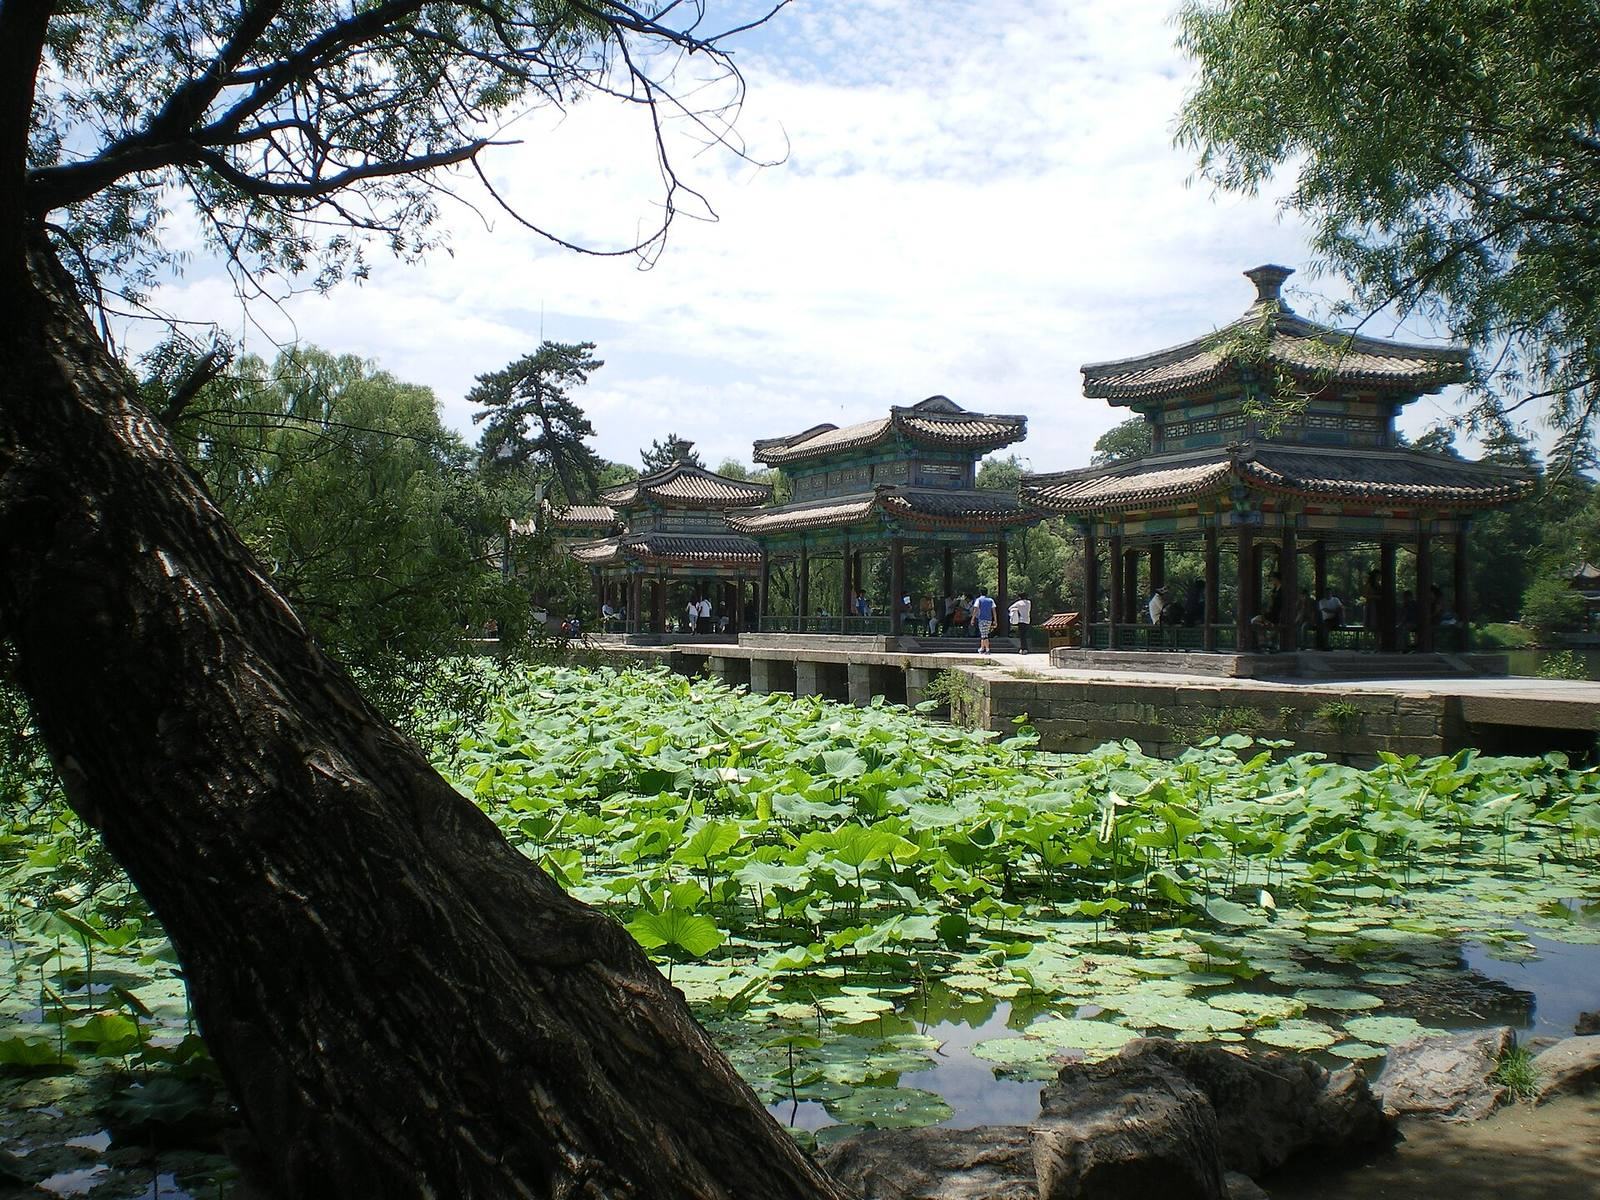
The resort covers about 5.64 square kilometres in a long valley on the west bank of the Wulie River, north of central Chengde. More than 120 groups of buildings have a combined floor area exceeding 100,000 square metres. A wall about 10 kilometres long and 3 metres high encloses the grounds. The plan follows the land, placing the palace precinct in the south and scenic grounds to its north. These northern grounds comprise lake, plain, and mountain districts, with water, islands, grassland, woodland, and forested hills. Their design draws on gardens of southern China and landscapes of the northern frontier.
Palace entrance and Main Palace
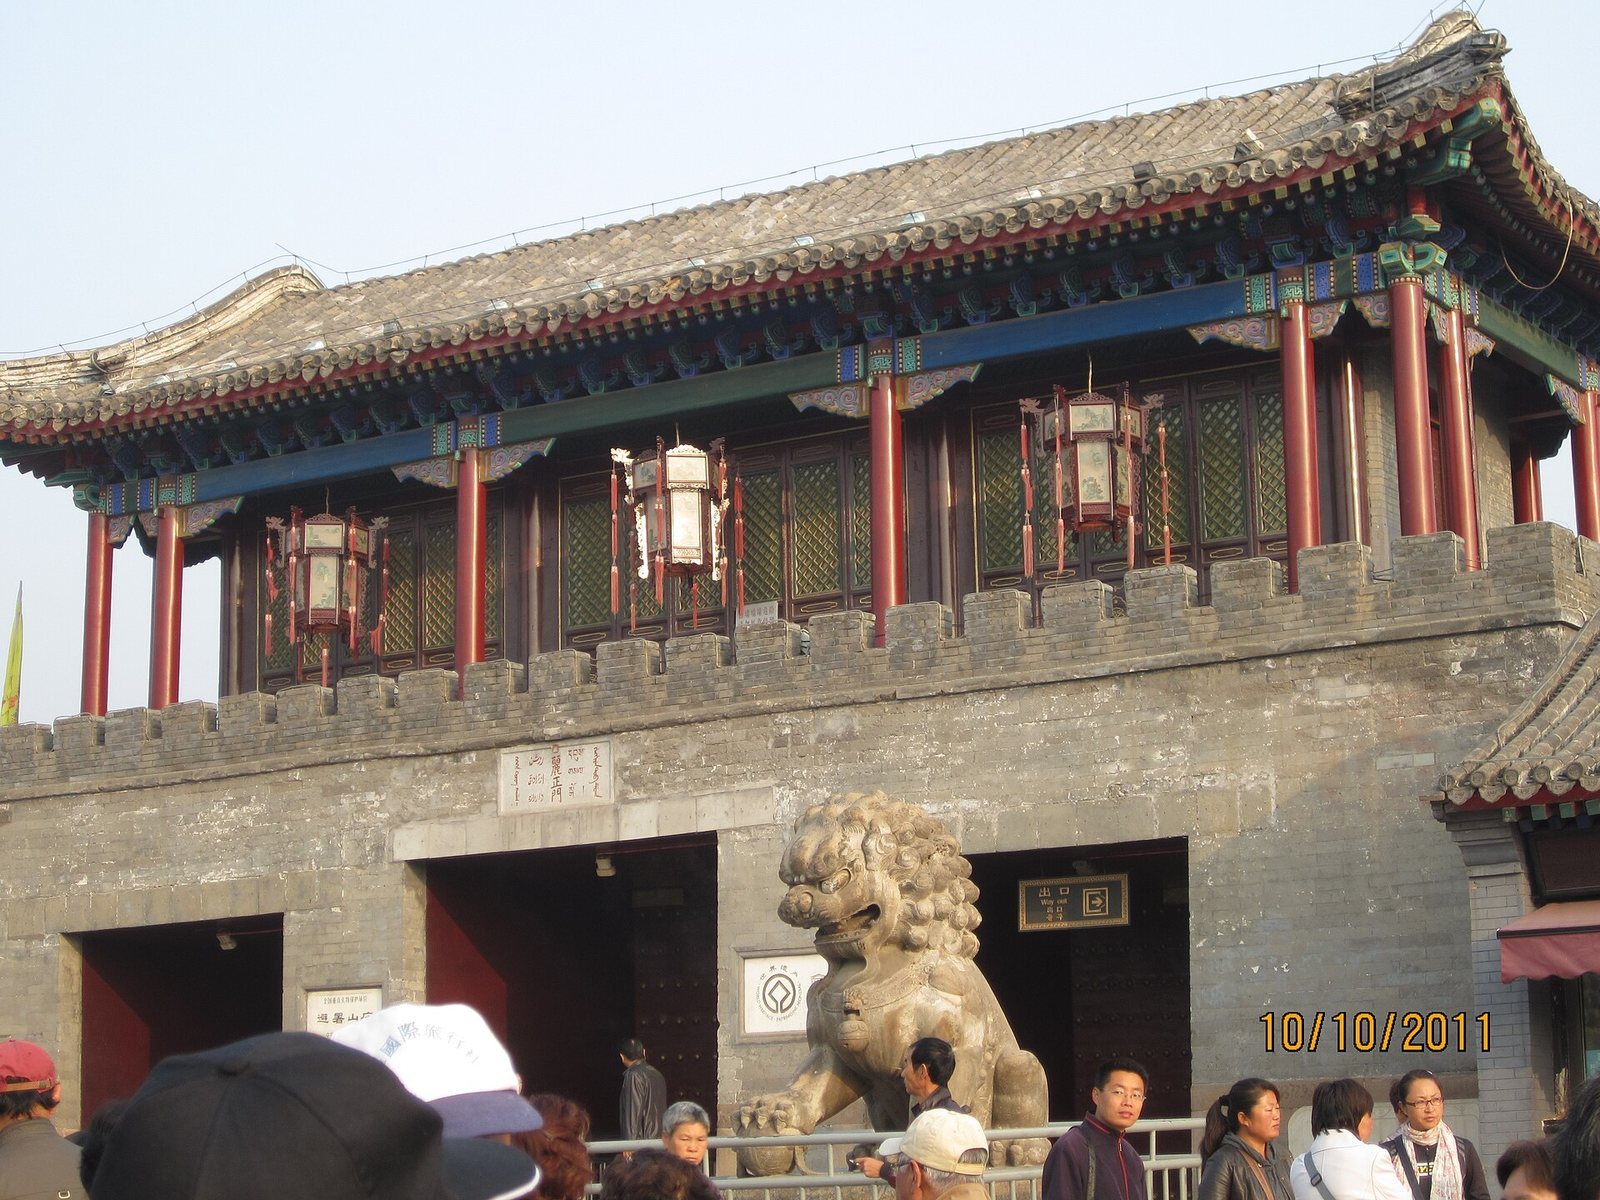
Lizheng Gate, the main entrance to the palace precinct, was built in 1754. Its imperial inscription appears in Chinese, Manchu, Mongolian, Tibetan, and Uyghur. The Main Palace, built between 1711 and 1713 and altered in 1754, contains nine courtyards arranged in front-court and rear-residential sections. Its central hall, Danbo Jingcheng Hall, also called Nanmu Hall, was begun in 1710. Built of durable, fragrant nanmu wood without painted decoration, it bears Kangxi’s inscribed plaque and served for audiences, government business, and major ceremonies.
Yanbo Zhishuang Hall, built in 1711, was the imperial sleeping hall. Its eastern and western side courts housed imperial consorts. Xianfeng signed the Treaty of Beijing in this hall.
Other palace groups
East of the Main Palace, Songhezhai comprises seven courtyards and was built in 1749 as a residence for the empress dowager. North of it, Wanhe Songfeng consists of six buildings and was completed in 1708, making it the earliest building group in the palace precinct. Kangxi used it for state business, and Hongli, the future Qianlong Emperor, lived there when young.
The Eastern Palace, built in 1754 east of the Main Palace, included the Qingyin office, Fushou Garden, halls, and other palace buildings. It was one of the four principal building groups in the palace precinct.
The lake district
Lakes and islands
North of the palace precinct, the lake district was designed with landscape elements inspired by southern Chinese gardens. Mountain streams, Rehe Spring, and the Wulie River supplied its waters. The original arrangement comprised nine lakes and ten islands, linked or divided by bridges and causeways. Seven lakes and eight islands survive. The lakes are collectively called Saihu.
Towers, library, and garden features
Yanyu Tower stands on Qinglian Island, north of Ruyi Island. Built in 1780, it was modelled on a tower beside Nanhu Lake in Jiaxing, Zhejiang. Its roof has curved ridges and both hip and gable forms. Wenjin Pavilion, one of the Qing dynasty’s four imperial libraries, housed a copy of the Siku Quanshu, the “Complete Library of the Four Treasuries,” and a copy of the Gujin Tushu Jicheng.
Other named features include Water Heart Pavilion, also called the Three Pavilions, and Golden Mountain Pavilion, modelled on a pavilion at Zhenjiang. Lion Grove takes its model from the garden in Suzhou, while Six Harmonies Pagoda recalls the pagoda in Hangzhou. Canglang Islet was modelled on Canglang Pavilion in Suzhou.
The plain and mountain districts
Plain district
The plain district lies north of the lakes. Its western grassland includes Shimadai, used for horse riding. In the east, woodland known as the Ten-Thousand-Trees Garden served for imperial hunting and for receptions involving Mongol leaders, religious figures, and foreign envoys. Yongyou Temple also stands in this district. Its pagoda, built in 1751, is an octagonal structure with nine storeys, about 67 metres high. Glazed tiles cover its exterior, and a gilded circular finial tops it. The pagoda was modelled on one at Bao’en Temple in Nanjing.
Mountain district
The mountain district occupies the resort’s western and northern parts, where deep ravines cut through the hills. It originally contained more than forty groups of pavilions, huts, and Buddhist and Taoist temples; most are now ruins. Viewing pavilions were placed on some summits, including one at the edge of a cliff in the northern part of the district.
The outlying temples
Temple setting and architectural forms
Twelve Buddhist temples surround the resort. Eight stand among hills to the north and northeast, while four occupy the opposite, eastern bank of the Wulie River. Their buildings use Han Chinese, Tibetan, and combined Han-Tibetan forms, reflecting the court’s religious and political connections with different communities.
Putuo Zongcheng and Shuxiang temples
Putuo Zongcheng Temple stands on the southern slope of Lion Ridge, north of the resort. Built between 1767 and 1771, it covers about 220,000 square metres and is the largest and most elaborate of the surrounding temples. Its buildings rise up the slope from south to north, ending at the Great Red Platform. The complex was modelled on the Potala Palace in Lhasa. Nearby, Shuxiang Temple was completed in 1775. It faces south and follows a mainly Han-style temple plan. Its grounds cover about 23,000 square metres, measuring approximately 115 metres east to west and 300 metres north to south.
Xumi Fushou, Luohan, and Guang’an temples
Xumi Fushou Temple was built on a hillside on the northern slope of Lion Gorge in 1780. Its grounds cover about 38,000 square metres. A three-storey Great Red Platform rises above a three-storey base; the complex also includes a central preaching hall, a residence hall with a gilded-copper roof, and a seven-storey octagonal pagoda faced with glazed tiles. Luohan Temple, in the northern suburb near Lion Grove, was built in 1774 on the model of an Arhat Hall, a hall devoted to enlightened Buddhist disciples, at a temple in Haining, Zhejiang. Guang’an Temple, west of Shuxiang Temple, dates to 1772 and covers more than 10,000 square metres.
Puning, Puyou, and Guangyuan temples
Puning Temple stands northeast of the resort beside the Wulie River. Built between 1755 and 1759, it covers about 33,000 square metres. Its southern buildings follow Han Chinese forms and its northern group Tibetan forms; the overall plan was modelled on Samye Monastery in Tibet. The main hall contains a gilded wooden image of Avalokiteshvara, a bodhisattva associated with compassion in Mahayana Buddhism. Made from five kinds of wood, the thousand-armed, thousand-eyed figure is 22.28 metres high and weighs 110 tonnes.
Puyou Temple, built next to Puning in 1760, served as a study center for lamas, and much of it has been destroyed. Guangyuan Temple, built east of Puyou in 1780, covers about 0.45 hectares. Its rear hall has been destroyed, while other buildings remain.
Temples on the eastern bank
Anyuan Temple stands on a hill northeast of the resort, on the eastern bank of the Wulie River. Built in 1764, it covers about 28,000 square metres and was modelled on Gurza Temple, north of the Ili River in Xinjiang. Pule Temple, built in 1766, faces west and covers about 24,000 square metres. It combines Han and Tibetan forms. Its prominent Xuguang Pavilion has a double-eaved circular roof and contains a bronze image of a paired Buddha, depicting a deity joined with a consort.
Puren Temple and the former Pushan Temple were built east of the river in 1713. Puren covers about 3.4 hectares. Pushan stood immediately to its north, separated from it by a single wall; their plans and layouts were broadly similar. Pushan has been destroyed.