Château d’Uriage: A Medieval Fortified Castle in France

Site at a Glance
- Rating
- 4.8
- Popularity
- Very Low
- Country
- France
- Primary era
- Medieval
- External website
- Open
- Eras represented
- Medieval, Early Modern, Modern
- Civilizations
- French
- Site type
- Military
- Remains
- Castle
On this page10 sections
History
Château d’Uriage is a medieval fortified castle in Saint-Martin-d’Uriage, France, whose origins are placed in the late tenth or eleventh century. The early stronghold belonged to the Alleman family of Dauphiné, a historic province whose title also identified the heir to the French crown. Built first as a wooden motte castle, a fortified residence centered on an earthen mound, it later developed into a stone castle overlooking the valley near Grenoble.
From wooden stronghold to stone castle
The first written mention of Uriage dates from 1085 and describes a wooden tower or motte castle. During the twelfth and thirteenth centuries, this earlier fortification was transformed into a stone complex with a keep and fortified enclosure. The lords of Uriage remained loyal to the Dauphin and expanded a fortified settlement around the castle. That settlement has since disappeared, although the family’s authority extended over neighboring villages.
In 1496, Soffrey Alleman saw the lordship of Uriage raised to a barony by King Charles VIII, who ruled France from 1483 to 1498. A barony was a territorial lordship held by a baron. The elevation probably recognized the Alleman family’s services to the Crown and marked the castle’s established position within the political order of Dauphiné.
Changes of ownership and later transformation
In 1630, the last Baron of Uriage transferred the castle to Thomas Boffin. During the seventeenth century, the castle and barony passed through marriage to the Langon family. Nicolas-François de Langon later served as a deputy in the Estates-General of 1789, the representative assembly that preceded the French Revolution. The property passed by marriage to the Gauteron family in 1797.
In the nineteenth century, Louis de Saint-Ferriol inherited the castle from his aunt, the Marquise Madeleine Françoise de Gauteron. Saint-Ferriol, a French count and Egyptologist, transformed the property into a museum. This period formed part of the major alterations that shaped much of the surviving fabric, alongside substantial changes made during the fifteenth century.
Wartime use and protection
During the Second World War, the army requisitioned Château d’Uriage. Under the Vichy regime, the French government that collaborated with Nazi Germany, the site housed the École Nationale des Cadres. Three cadre schools successively occupied the castle, which later also accommodated a Milice française school in 1943 and 1944.
The army sold the castle to a private owner in 1968, and it is now privately owned as a co-ownership. Its archives are held by the Departmental Archives of Isère. The castle and parts of its surroundings benefit from historic-monument protection. The castle was partially registered on 14 September 1988, excluding portions that had already been classified, and a further designation on 6 February 1990 covered its facades and roofs together with the Orangerie.
Remains
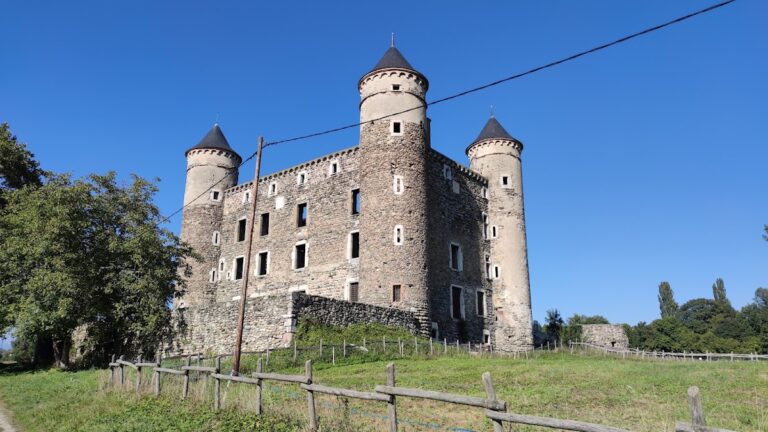
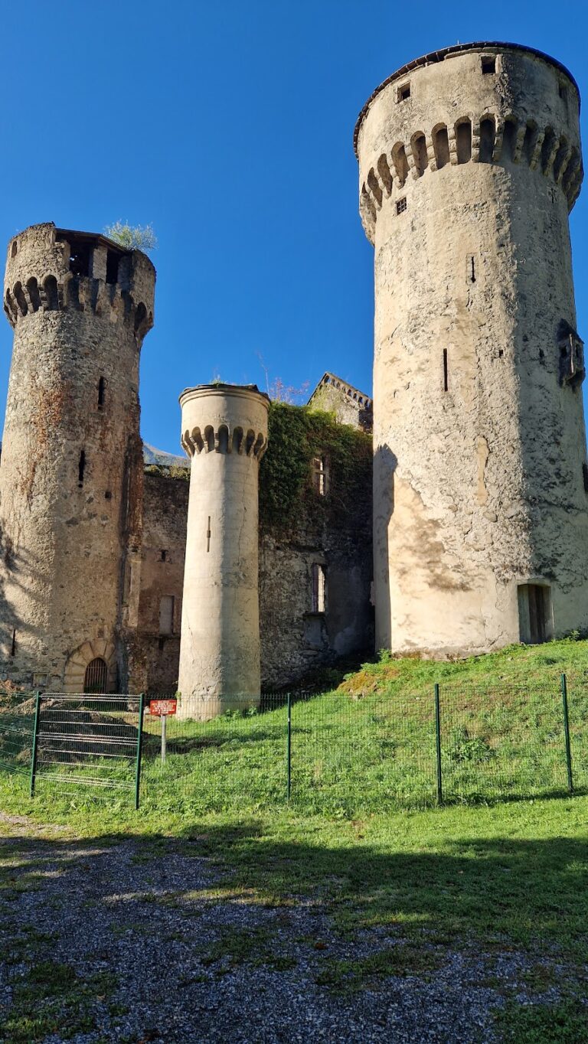
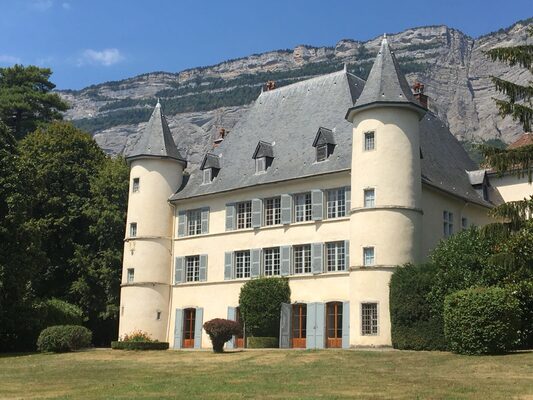
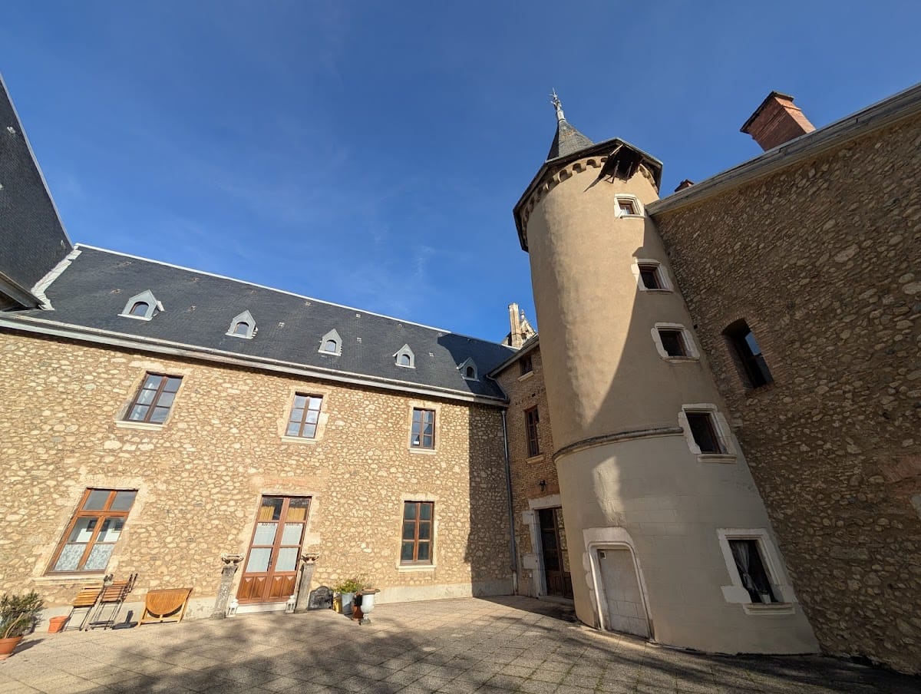
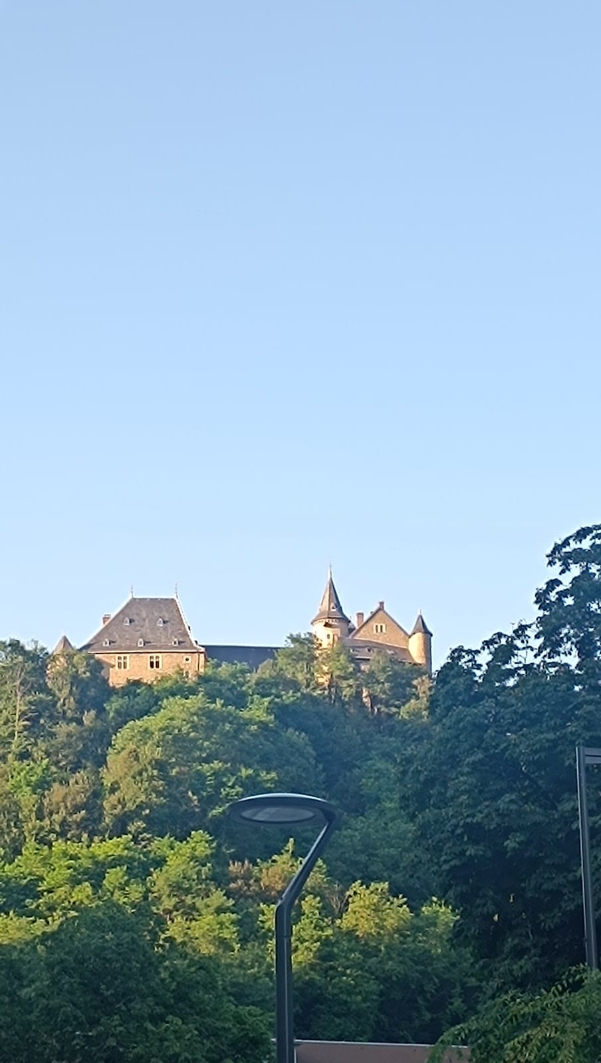
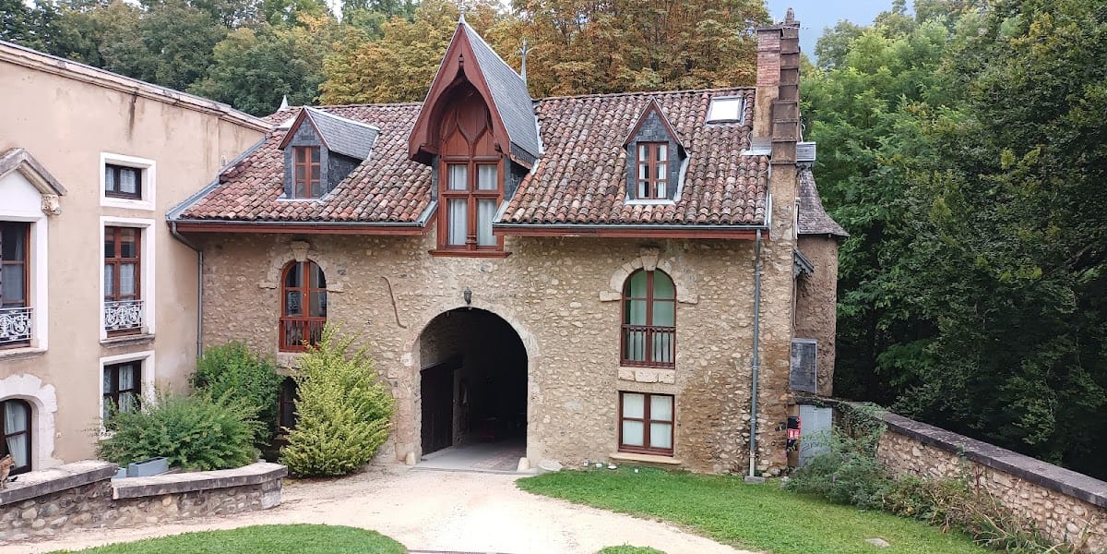
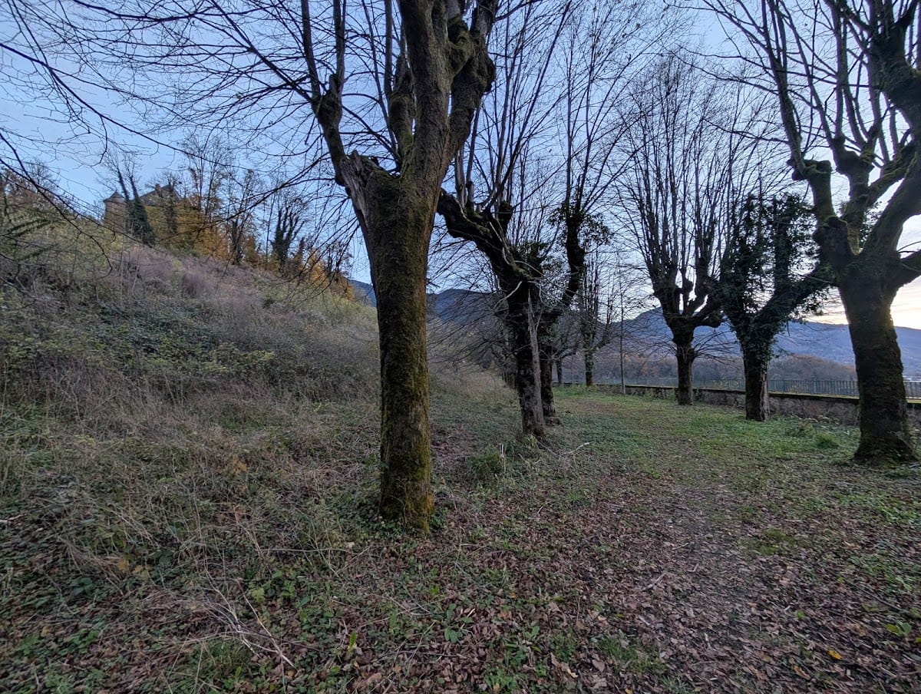
Château d’Uriage occupies the top of a hill near Grenoble, above the Uriage-les-Bains spa resort and at the foot of Chamrousse and the Belledonne range. It overlooks the valley and stands above the Sonnant gorge. The complex is arranged around a square courtyard and includes three massive residential blocks with round towers at the corners. The largest and highest tower served as the keep.
Principal architectural sections
Châteauvieux
One of the two principal masses is Châteauvieux, meaning “old castle.” Its surviving form dates from the twelfth or thirteenth century and is crowned by a seventeenth-century turret with a dormer. Two round corner towers complete its western side. Elements from the earliest construction undertaken by the Alleman family may survive within the complex, although major alterations in the fifteenth and nineteenth centuries account for much of the present fabric.
Châteauneuf
Châteauneuf, meaning “new castle,” forms the more elegant fifteenth-century section of the complex. Like Châteauvieux, it is flanked by two round corner towers. Together, the two principal masses define the castle’s principal arrangement and reflect the successive building campaigns that replaced or reshaped parts of the earlier medieval stronghold.
François I Gallery and terrace
The two main sections are connected by the imposing François I Gallery, named for Francis I, king of France from 1515 to 1547. Dating from the sixteenth century, the gallery forms a link between Châteauvieux and Châteauneuf and is associated with a terrace within the castle complex.
Interior and garden-level space
The Orangerie is a large room inside the castle at garden level. Traditionally, an orangerie was a room or building used to cultivate or shelter citrus trees and other delicate plants. Its inclusion within the protected complex adds a later functional space to the medieval and early modern architectural groups that surround the courtyard.
Nearby sites