Saint-Blancard Castle: A Historic Fortified Residence in France
Site at a Glance
- Popularity
- Medium
- Country
- France
- Primary era
- Medieval
- Eras represented
- Medieval, Early Modern, Modern
- Civilizations
- French
- Site type
- Domestic
- Remains
- Castle
On this page15 sections
History
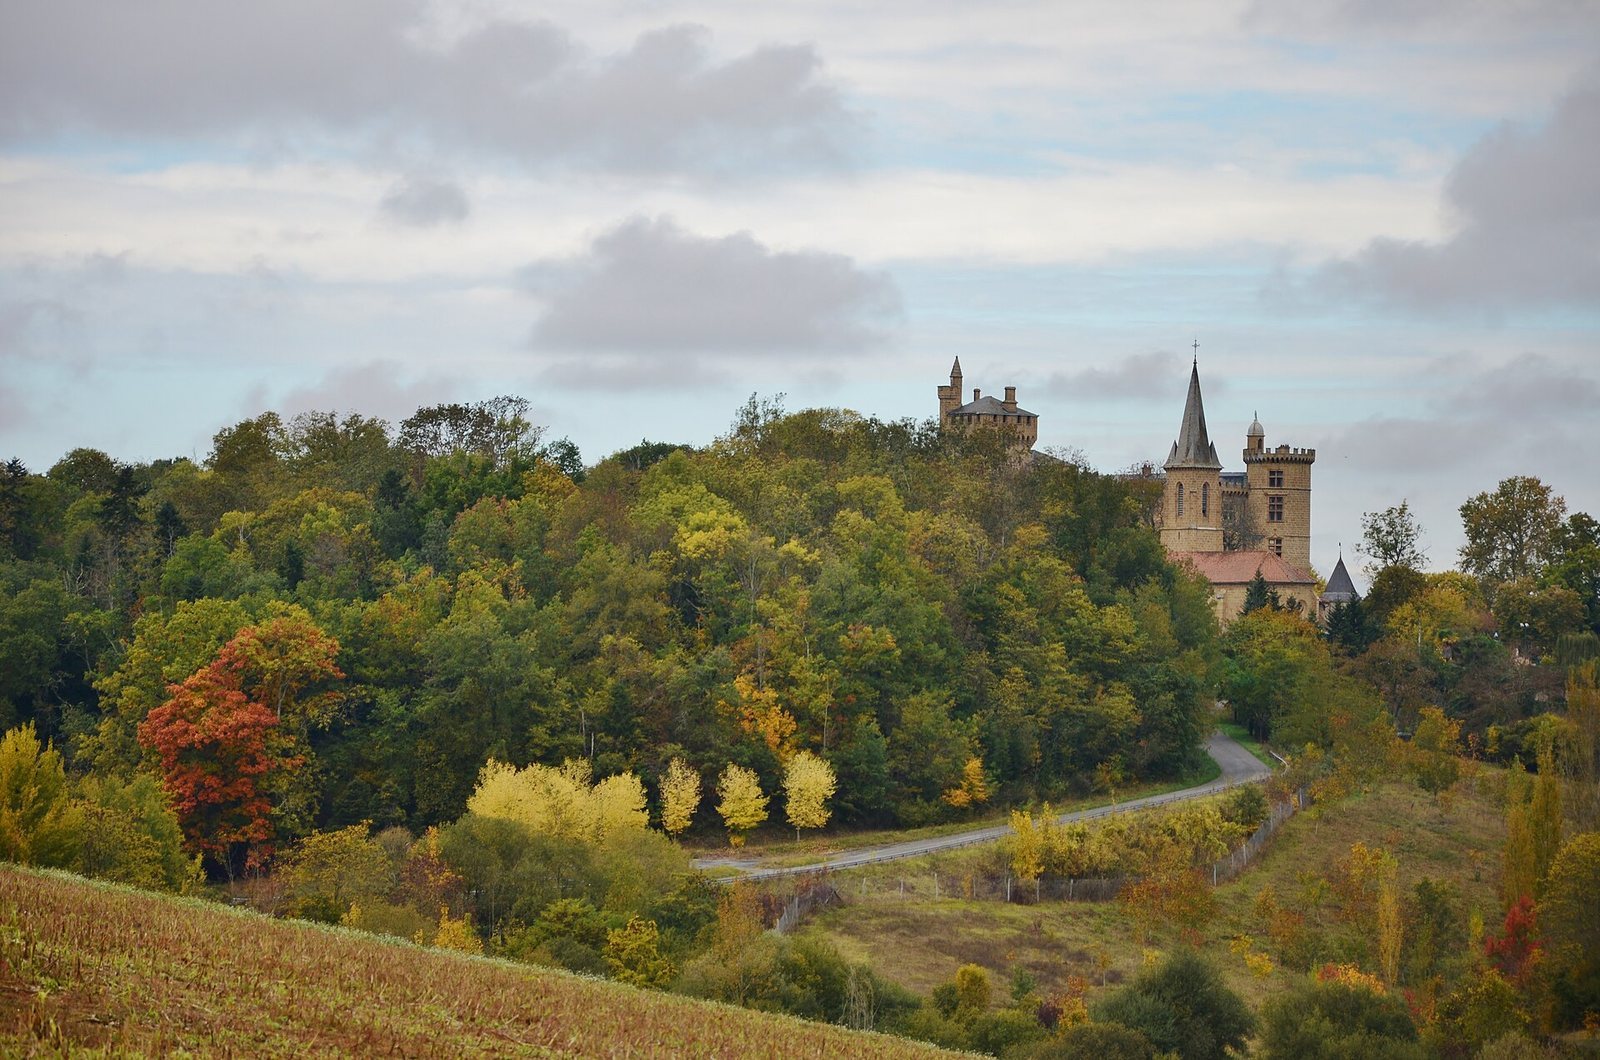
Saint-Blancard Castle is a fortified residence in the Gers department of France. A fortress stood nearby by the tenth century, while a stone castle took shape in the medieval period and the residence was later altered under Italian Renaissance influence. Its history also includes long Gontaut-Biron family ownership and a role in safeguarding works from the Louvre’s Department of Egyptian Antiquities during the Second World War.
Medieval origins
Excavations in 1889 indicated occupation of the site from antiquity through the medieval period. A fortress stood about 100 metres southeast of the present castle in the tenth century. A castle existed by the thirteenth century, and in 1303 an agreement between village residents and Pierre d’Orbessan provided for a new stone castle to replace the earlier fortress.
Renaissance changes and the Gontaut-Biron family
The d’Ornézan family was the first known to live at the castle. In the early sixteenth century, Franciscus d’Ornézan and his brother Jean had parts of the old fortifications demolished and reshaped the residence under the influence of the Italian Renaissance, an artistic and architectural movement that began in Italy. Bertrand d’Ornézan and his uncle Savarie commissioned a tower between 1512 and 1528.
On 6 August 1559, Jeanne d’Ornézan married Armand de Gontaut, Baron of Biron, a French military commander who held the senior royal rank of Marshal of France. The Gontaut-Biron family then occupied the castle until 1959. Charles de Gontaut-Biron was born there in 1562. After serving King Henri IV, who ruled France from 1589 to 1610, Charles was beheaded for conspiring against him.
Rebuilding, wartime refuge, and later use
A fire partly destroyed the castle on 11 January 1888. Henri de Gontaut, Marquis of Saint-Blancard, oversaw its reconstruction, and repairs were complete by 1890. During the Second World War, the castle sheltered works from the Louvre, France’s national art museum, including objects from its Department of Egyptian Antiquities. Museum administrator Jacques Jaujard and Egyptologist and curator Christiane Desroches Noblecourt played important roles in protecting them.
Armand de Gontaut sold the castle in 1959. It later served as a hospital and rehabilitation centre. A company owned the property from 1990, after which it was progressively neglected and eventually abandoned. An association formed in 2000 to defend the castle and its park and has organized regular clean-ups. Since 2005, part of the property has held France’s Monument historique designation, a legal status for protected heritage buildings and sites.
Remains
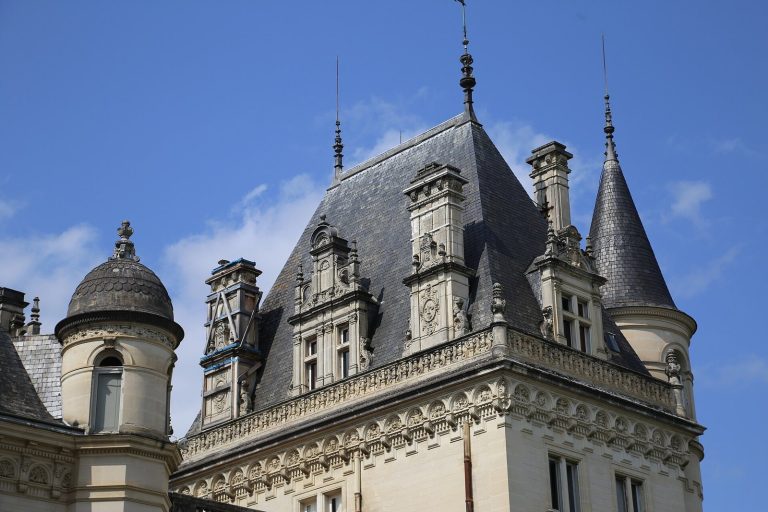
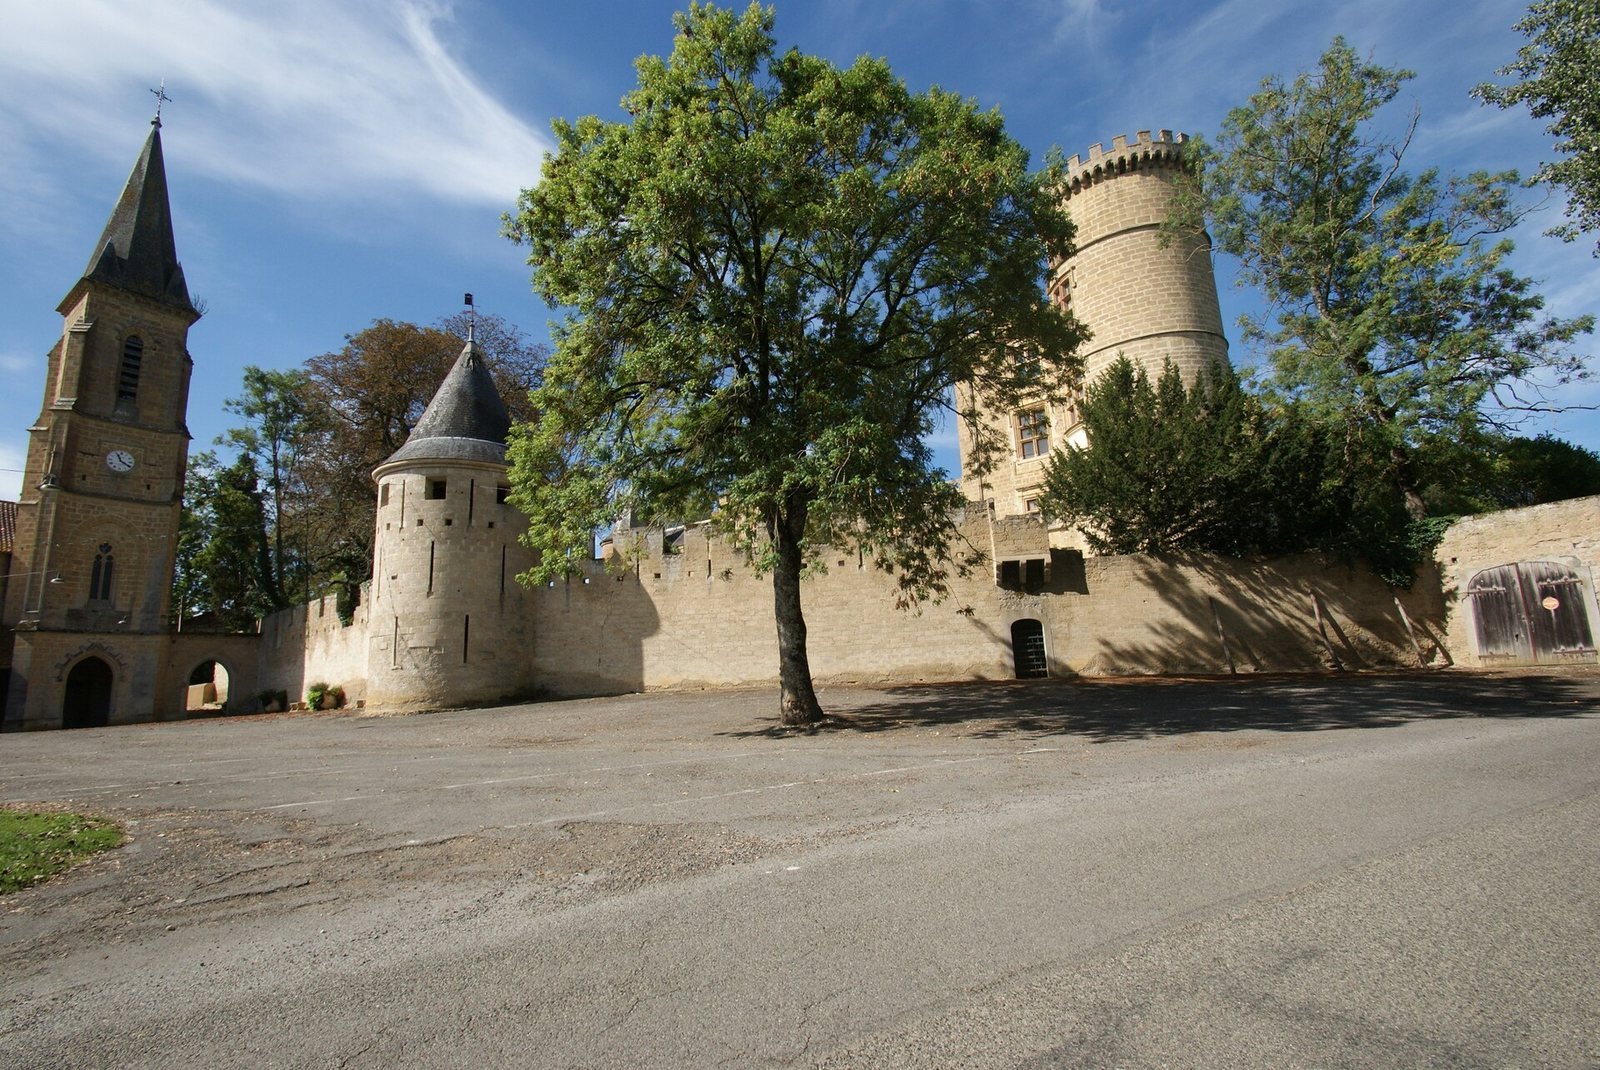
The castle’s surviving fabric brings together medieval masonry, altered defensive walls and towers, residential wings, and later service buildings. Its form reflects successive changes from the medieval period through the twentieth century, with structures arranged along and against defensive walls.
Medieval fabric and altered defenses
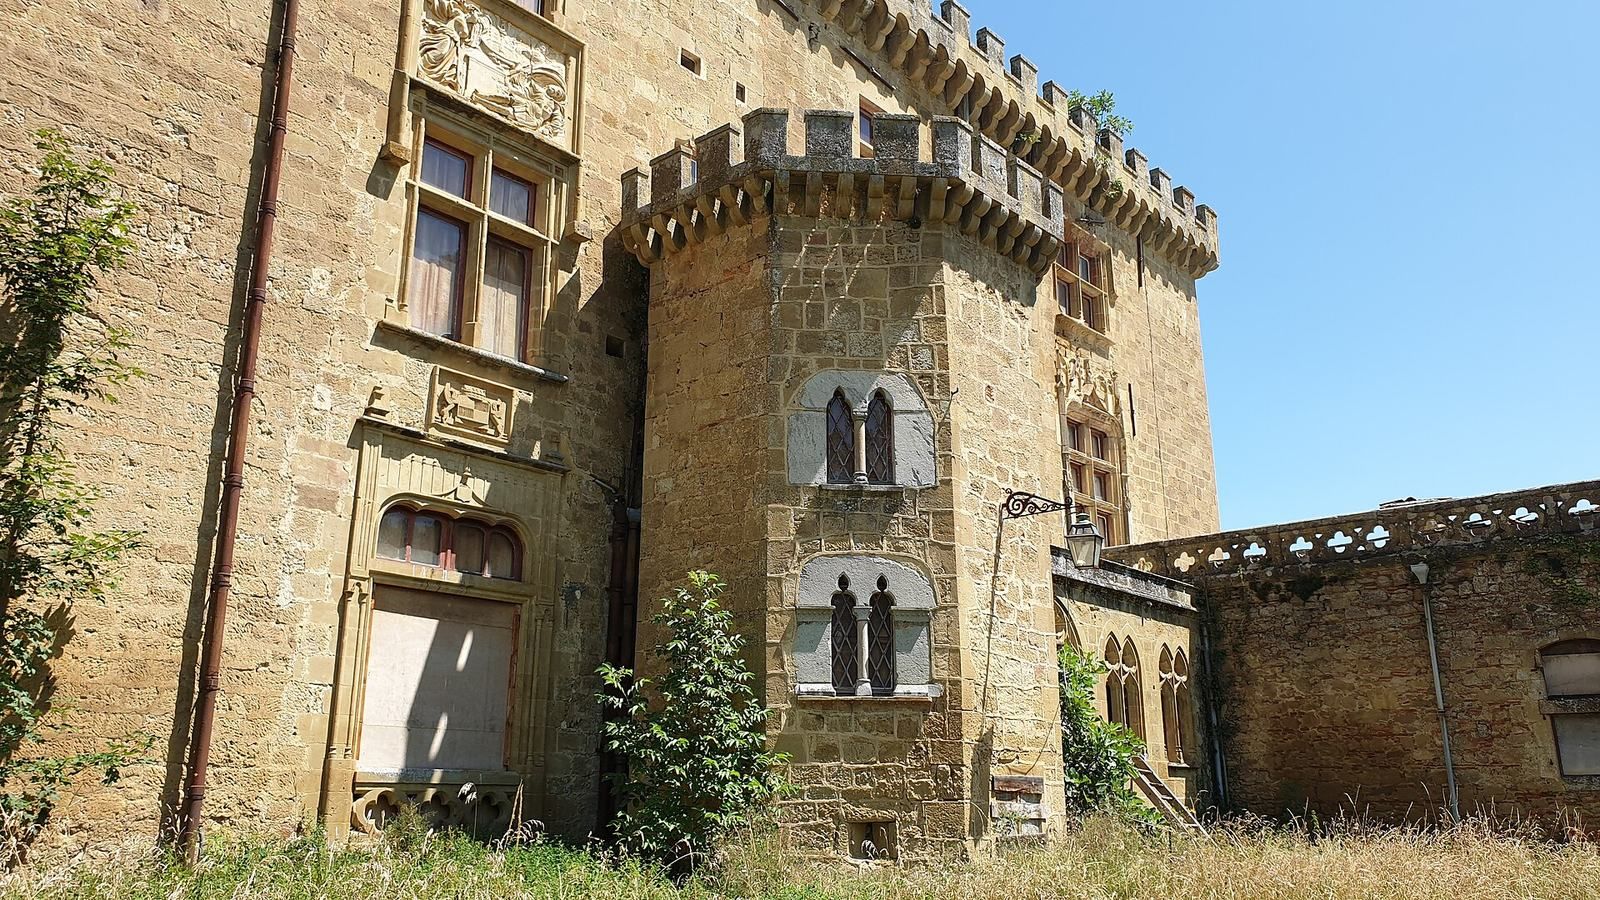
Most of the masonry from the fourteenth century survives. Openings were cut into the structure in the sixteenth century, when earlier fortifications were also reshaped to give the castle the appearance of a fortified stronghold.
Towers and defensive works
Stone Staircase Tower
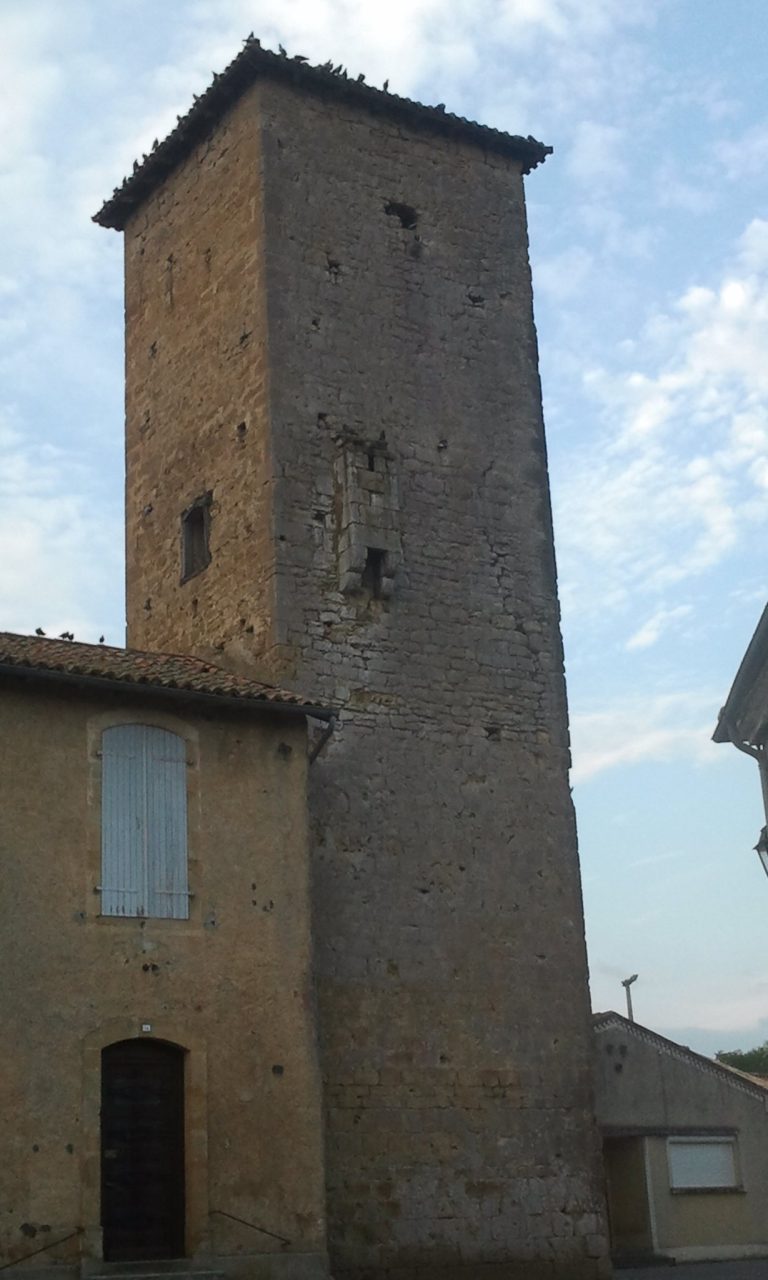
The six-sided Stone Staircase Tower was built between 1512 and 1528. It forms part of the castle’s group of towers, reflecting the alterations made to its older defenses during the sixteenth century.
Virgin’s Tower
The large, round Virgin’s Tower was renovated in 1853 and bears a statue of the Virgin Mary.
Former prison tower
A separate prison tower was demolished to open the view towards the Pyrenees.
Western keep and walls
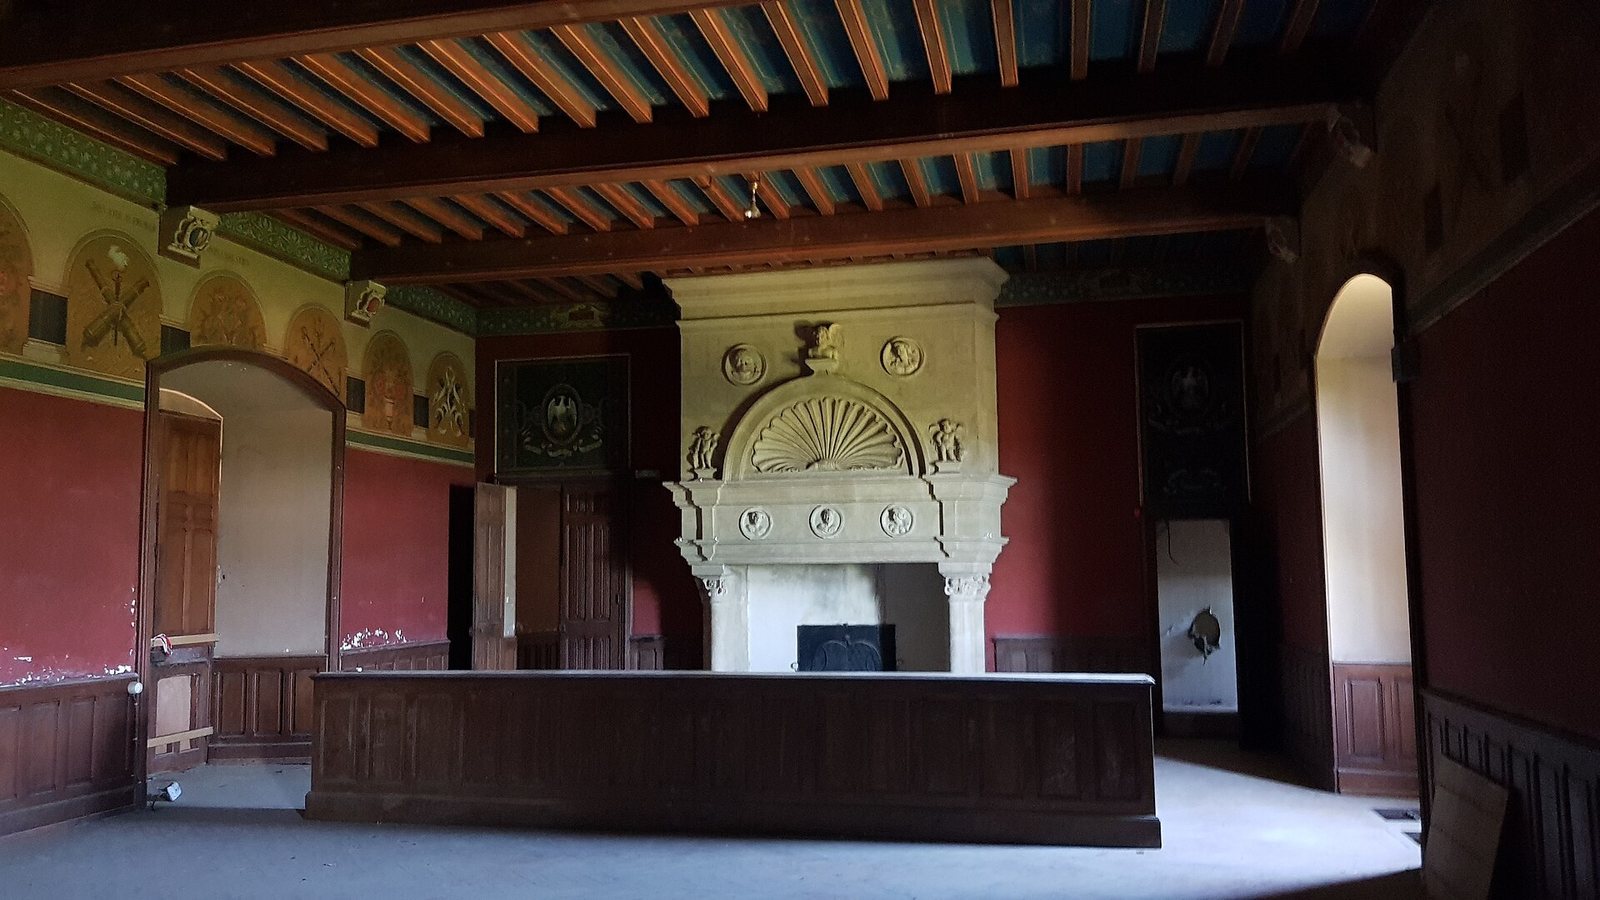
A keep, the castle’s principal fortified tower, was added on the west side in the late nineteenth century. The reconstruction also introduced Neo-Gothic interior decoration, a nineteenth-century revival of medieval Gothic design. The western and southern walls were demolished to open the view towards the Pyrenees.
Enclosure
The final section of the enclosure dates to 1926 and imitates the second line of defensive walls at Carcassonne, the fortified historic city in southern France.
Residential and service buildings
Countess’s Wing
Built in the eighteenth century against the eastern defensive wall, the residential wing housed the family of the counts of l’Esclignac. It became known as the Countess’s Wing after a daughter of the family married Alexander Armand Gontaut-Biron, Marquis of Saint-Blancard. In the nineteenth century, the wing was converted into an office for the Bishop of Liège, a historic city in present-day Belgium. Its rooms displayed Italian paintings of Pyramus and Thisbe, tragic lovers in classical mythology.
Outbuildings and later amenities
The outbuildings and a new greenhouse were constructed in the late nineteenth century. In the twentieth century, the castle was equipped with modern residential amenities.