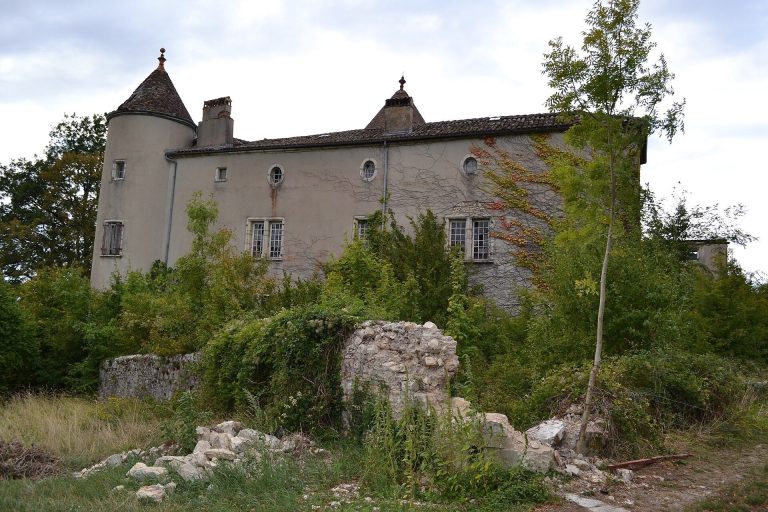
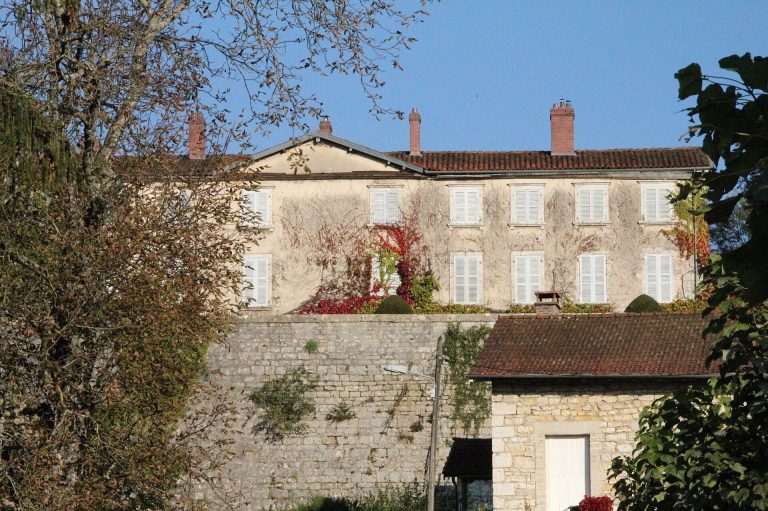
Rougemont Castle in Ain: A Fortified Manor House
Site at a Glance
- Popularity
- Low
- Country
- France
- Primary era
- Medieval
- Eras represented
- Medieval
- Civilizations
- Unclassified
- Site type
- Military
- Remains
- Castle
On this page8 sections
History
The lordship of Rougemont
Rougemont Castle is a fortified manor house, a defended residence of a local lord, near Aranc in France. Built around the 12th century, it stood within the lordship of Rougemont in the Val d’Aranc. A lord of the castle is named in 1144, and Guillaume de Rougemont, a knight, is the earliest lord identified by name, in 1150. The lordship successively came under the authority of the houses of Coligny, Thoire-Villars, and Savoy.
In 1366, Humbert, lord of Thoire-Villars, authorized Amé, lord of Rougemont, to erect a gallows and administer lower and intermediate justice. The gallows served as a visible sign of a lord’s judicial authority. Amé owed homage, the formal act of allegiance to his superior lord.
The Rougemont family held the lordship from 1150 until 1613, although inheritance disputes altered control of part of the estate. Pierre de Rougemont gave his daughter-in-law Huguette half the lordship. She married Guillaume de la Forest in 1496 and, after his death, her cousin Gaspard de Rougemont in 1508. Their children disputed the inheritance. A 1510 judgment awarded half the lordship subject to a right of repurchase, and in 1513 the land was bought back from Jean de la Forest, prior and lord of Nantua and guardian of Guillaume’s children.
After Gaspard’s death, Philibert de la Forest and Antoine de Rougemont, sons of Huguette’s first and second marriages, renewed the dispute. Savoy’s Senate, the territory’s judicial institution, awarded the castle and lordship in full to Antoine, lord of Pierreclos. Antoine’s son Jean died around 1605. Jean’s successor, Balthazar de Rougemont, had no spouse or children and sold the estate in 1613.
Grenaud and Montillet de Grenaud ownership
The Treaty of Lyon transferred Bugey from the States of Savoy, territories governed by the House of Savoy, to the French kingdom under Henry IV in 1601. Bugey then came under the Duchy of Burgundy, a historic territorial principality. The Grenaud family acquired Rougemont in 1613 and held it until 1710. Jean de Grenaud, governor of Pierre-Châtel, bought the estate from Balthazar. In his 1616 will, Jean favored his son Jean-François, baptized in 1574. Jean-François’s 1630 will favored his son Bertrand, born in 1602, and Bertrand’s 1658 will favored his son Joseph.
In 1696, Louis XIV granted Joseph de Grenaud the hereditary title of marquis, a high-ranking noble rank. Joseph’s son Jean-Louis, Marquis of Rougemont, held the office of bailiff of the sword, a senior judicial and military post, for Bugey and Valromey. With no spouse or children, Jean-Louis left the estate in 1710 to his cousin Jean-François de Montillet de Grenaud, born in 1702 and later archbishop of Auch. The bequest required Jean-François to adopt the Grenaud name, titles, and arms, with the arms of the two families combined in quarters.
Christine de Grenaud, Jean-Louis’s niece, challenged the succession and claimed a third of the estate. A royal act issued under Louis XVI in 1785 confirmed the entire Rougemont succession to the Montillet de Grenaud family. The chronology of a later transfer to Pierre-Anthelme de Montillet de Grenaud (1696–1765) is uncertain. He was identified in 1740 as Marquis of Rougemont and grand bailiff of the sword for Bugey, but the stated bequest came from his brother Jean-François (1702–1776), who outlived him. Pierre-Anthelme’s son Louis-Honoré inherited the estate.
Ruin and revolutionary change
By 1776 the castle was already in ruins. Louis-Honoré complained that local workers had removed the roof covering above the kitchen and taken timber, furniture, dressed stone, and door and window fittings to Corlier for repairs to another fortified manor house. During the French Revolution, the upheaval that transformed France’s political order, the estate was alienated as national property. Louis-Honoré, its last holder, died in exile at Offenburg in 1805.
Remains
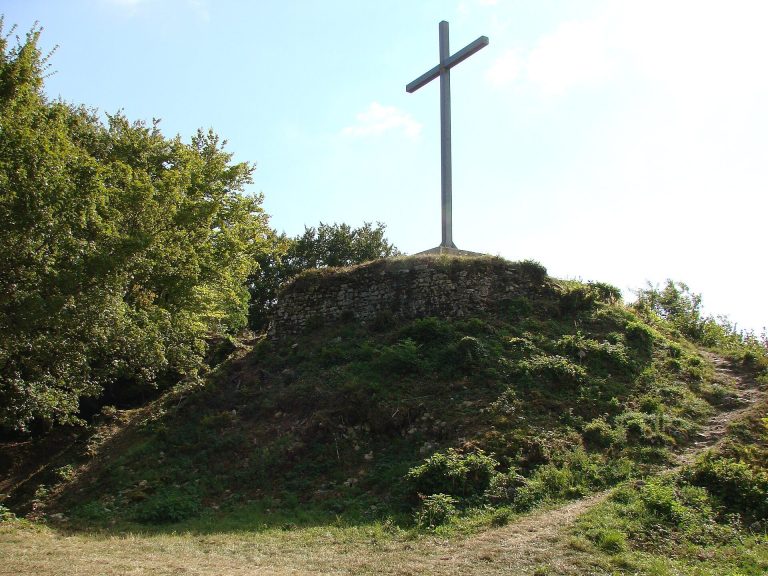
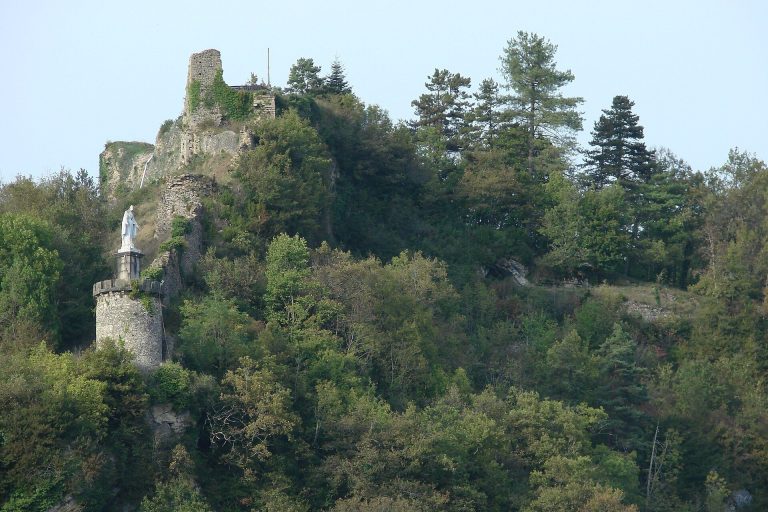
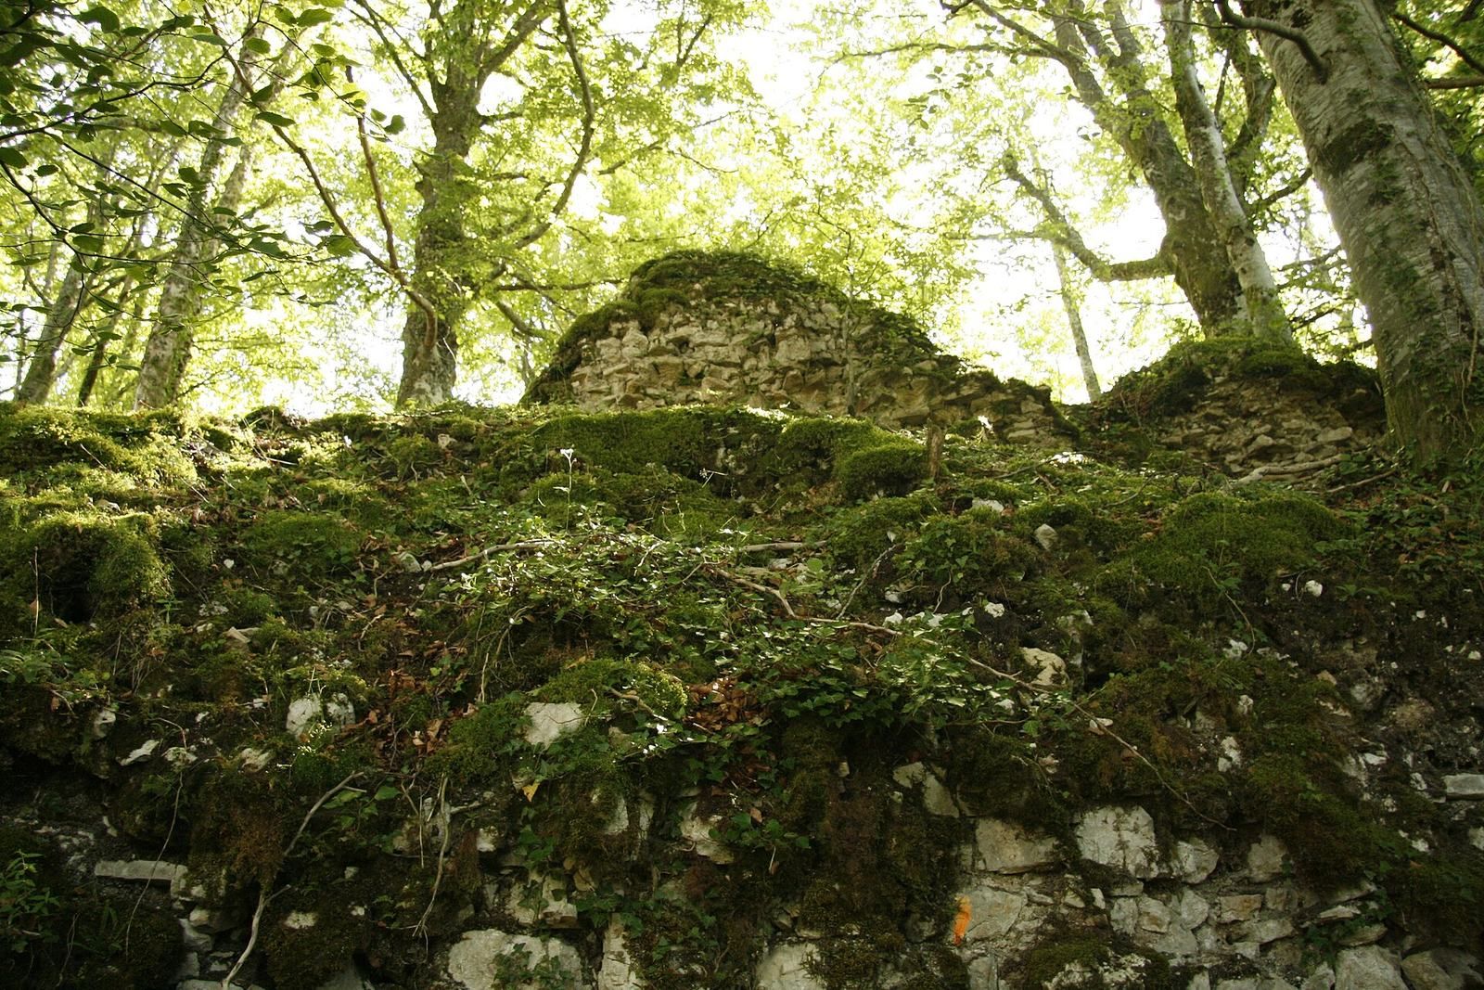
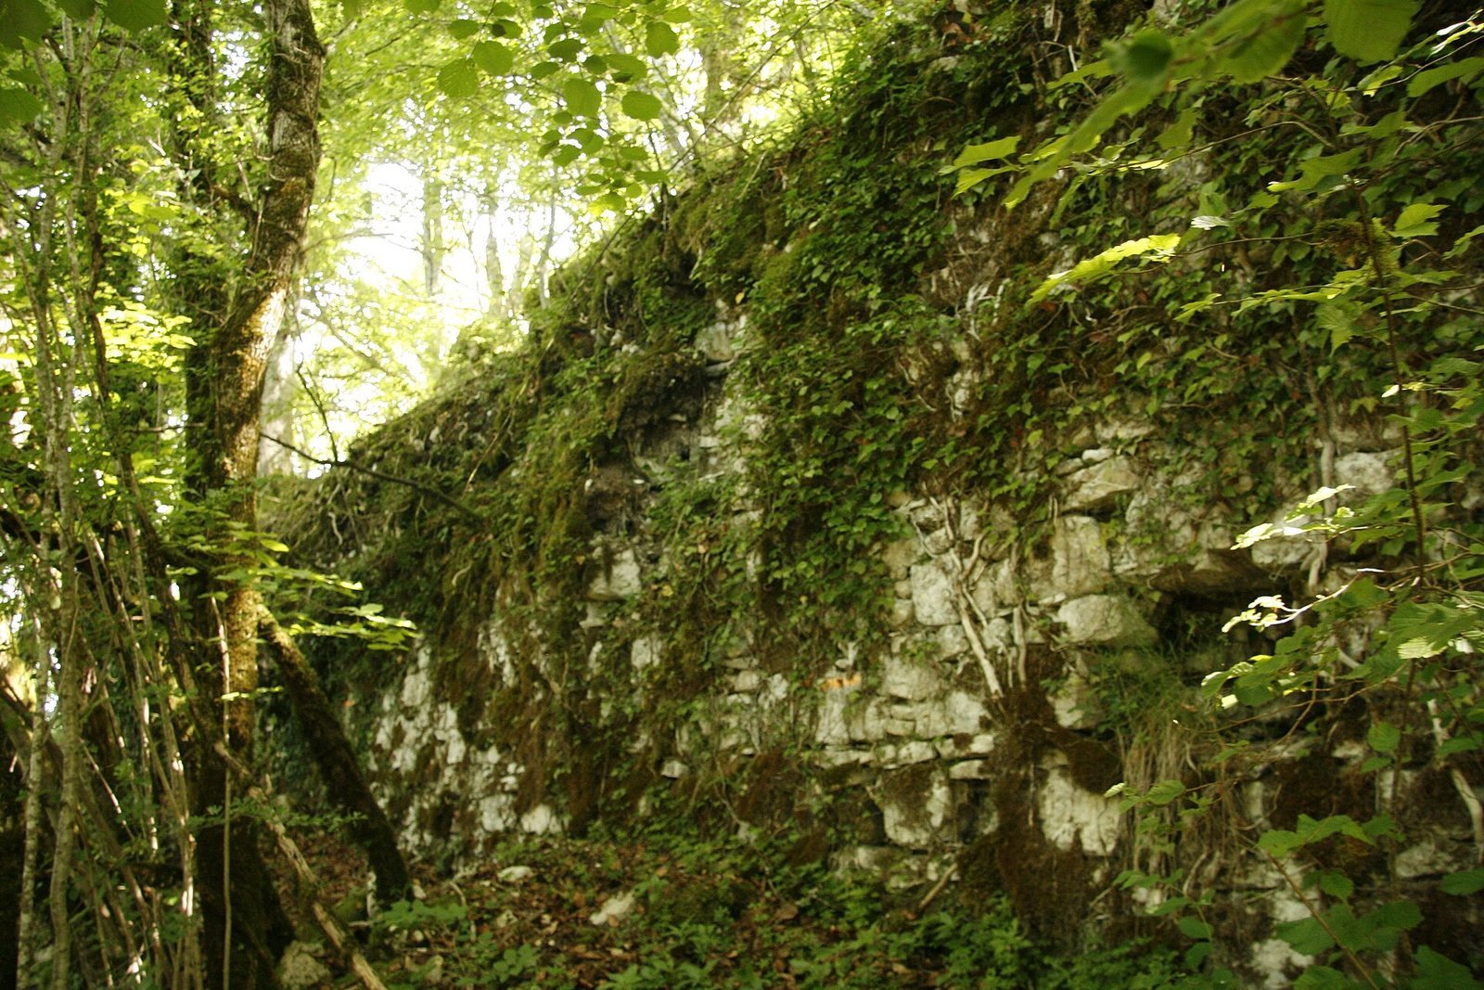
The overgrown ruins occupy a raised spur at the foot of the Monts d’Aranc, about two kilometres west of Aranc and overlooking the hamlet of Rougemont to the north. Two mounds form the site. A large platform runs north to south, with the castle’s eastern wall rising above it. Sections of the eastern and southern walls and the northern façade survive among the vegetation.
Enclosure and surviving walls
A double enclosure could still be distinguished on the northern mound in the early 20th century. The surviving wall lines and platform provide the main outline of the castle remains, while the eastern wall stands above the platform.
Towers and access features
A circular excavation north of the enclosure is identified as the remnant of a tower, and another cut on the summit has been interpreted as the former position of a tower. On the west side, a low vault, a space with a curved ceiling, may mark a small gate that gave direct access to the village. A square excavation may correspond to a chimney.
Residential buildings and associated houses
The castle had two storeys. A chapel on the second floor connected to the apartments through two doorways. On the south side, a room facing the courtyard contained a fireplace and an archive cabinet. A record of renovation work commissioned in 1626 describes a tower beside the wall and principal residence, a spiral staircase in poor condition, repairs to a wall section recorded as seven feet, attic windows being installed, and work on the main residential building. A land-survey plan from 1838 gives an approximate total building area of 1,700 square metres and marks two towers. The lordship also included 24 houses reserved for castle personnel.