Château de Roberval: An Eighteenth-Century Residence in France
Site at a Glance
- Popularity
- Medium
- Country
- France
- Primary era
- Early Modern
- Eras represented
- Medieval, Early Modern
- Civilizations
- French
- Site type
- Domestic
- Remains
- Elite Residence
On this page14 sections
History
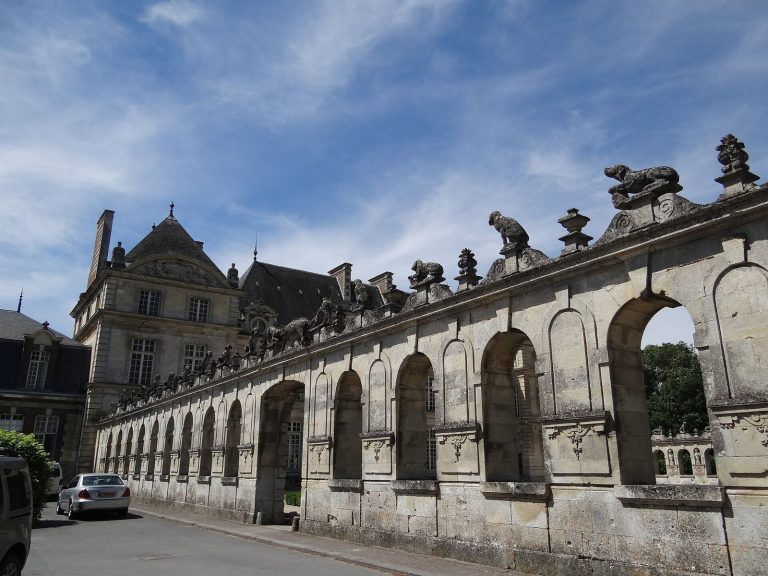
Château de Roberval is an eighteenth-century residence in France. Its present appearance was shaped chiefly by Charles de Rohan, Prince of Soubise and Marshal of France, a senior French military dignity. The estate had an earlier Renaissance château, associated with the sixteenth-century lord Jean-François de La Rocque de Roberval.
The estate before the present château
A record from 1411 lists a house, a court, a barn, a dovecote for pigeons, a press, and a walled lower court, an enclosed area used for the working needs of a fortified estate. The lower court appears again in a record from 1416. During the sixteenth century, Jean-François de La Rocque de Roberval had the dovecote rebuilt, probably between 1530 and 1560. The earlier fortified estate preceded the present residence.
The eighteenth-century transformation
The present château dates mainly from the eighteenth century. In the 1770s and 1780s, Soubise gave it its current façades and had its interiors decorated in the Louis XVI style, the French decorative style of the late eighteenth century. Around 1760, he probably redesigned part of the park and likely commissioned a formal French-style kitchen garden. Its design is attributed to the tradition of André Le Nôtre, a French landscape architect and royal gardener, rather than necessarily to Le Nôtre himself.
In 1784, Soubise sold the land, lordship, and château to Achille René Davène, lord of Fontaine. The purchase established the Davène de Roberval family branch. Davène created the largest part of the present park as an English landscape garden, a style that used more naturalistic scenery than a formal French garden. The approach had been promoted nearby at Ermenonville by the Marquis de Girardin in 1776.
Nearly all of the park, about 40 hectares, was registered as a protected natural site in 1947. In 1993, the château’s façades and roofs, specified rooms and their decoration, the dovecote, and the park were registered as historic monuments.
Remains
The estate brings together the residence and park with remains of the earlier fortified complex and its associated buildings. The château’s restrained exterior contrasts with its richly ornamented rooms, while the park includes both the layout of a former formal garden and features of a later landscape design.
The château
Exterior
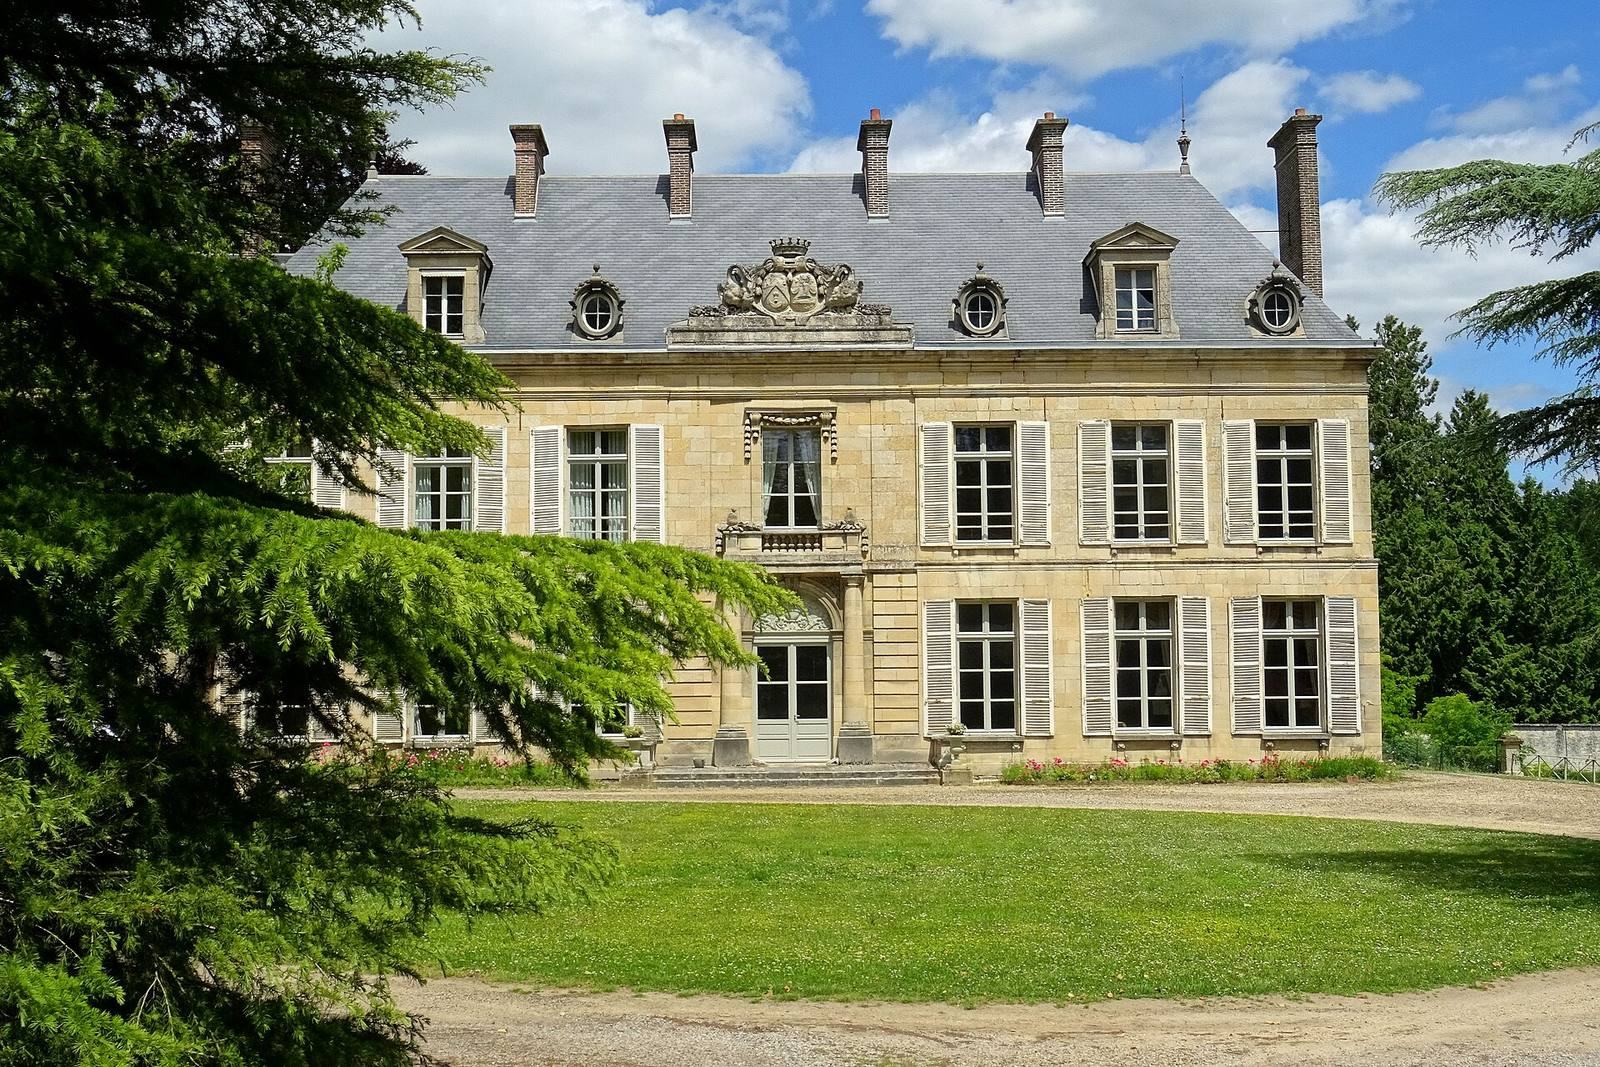
The one-storey château has a central body running east to west and a projecting wing at the west end, whose roof runs at right angles to the main roof. Its façades are built of blond local stone blocks, and the roofs are slate. Two dormer windows, which project from the roof, have low triangular crowns and small round windows. Seven red-brick chimneys indicate that all the rooms were heated. The height of the roofs suggests that they may have survived from the earlier Renaissance château.
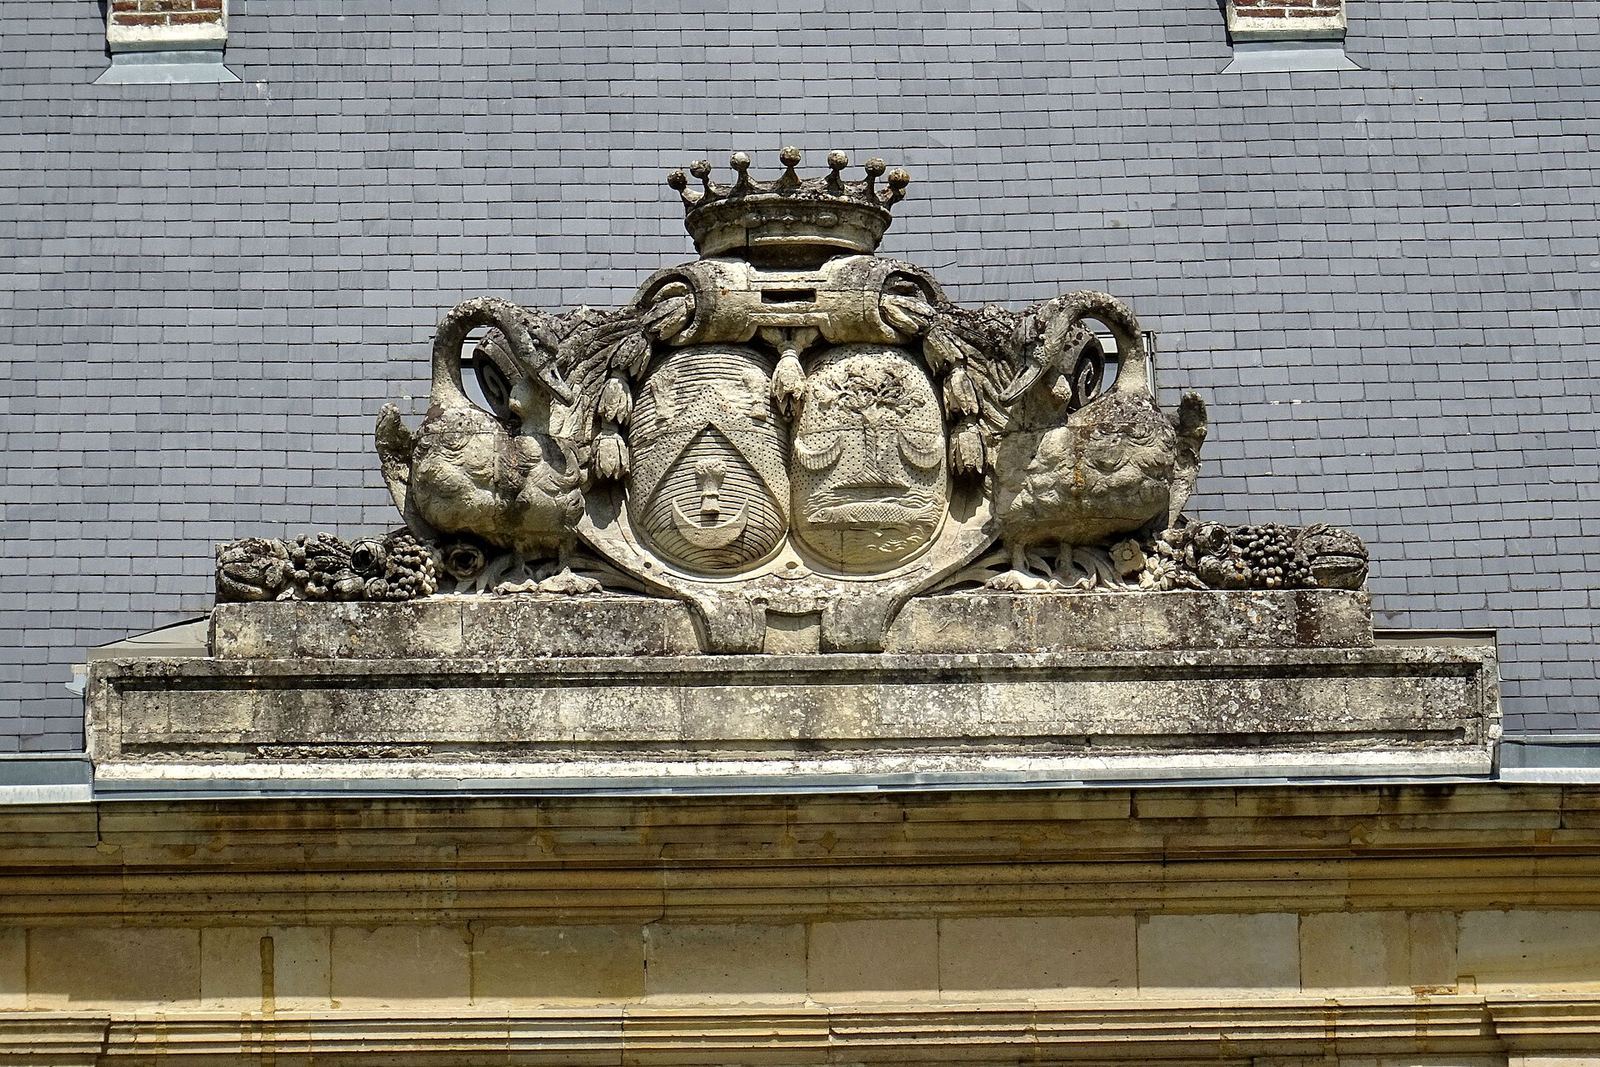
The north façade faces the kitchen garden and park, which the château slightly overlooks; the south façade faces the château square. On the south side, the central entrance is a French window beneath a semicircular arch, unlike the rectangular openings around it. Low-relief carvings decorate the panel above the entrance, which is flanked by Doric columns with plain classical capitals and rough-faced stonework. A railing stands in front of the principal window above the entrance, topped by a garland. The façade is crowned by a carved triangular feature bearing two coats of arms, a crown, and a swan on each side.
Interiors
Period decoration survives in the honor vestibule, honor salon, dining room, and grand salon. Cornices rest on supports decorated with triglyphs, ornamental blocks marked by three vertical grooves. Horizontal bands of palm-leaf and floral designs, medallions, and pearl-grey painted paneling decorate the walls. The carved paneling includes ornamental clasps, bouquets, and garlands; mirrors have leaf-pattern frames, and panels between the windows are carved as vases. The scheme was inspired by the Petit Trianon at Versailles.
The gardens
Formal kitchen garden
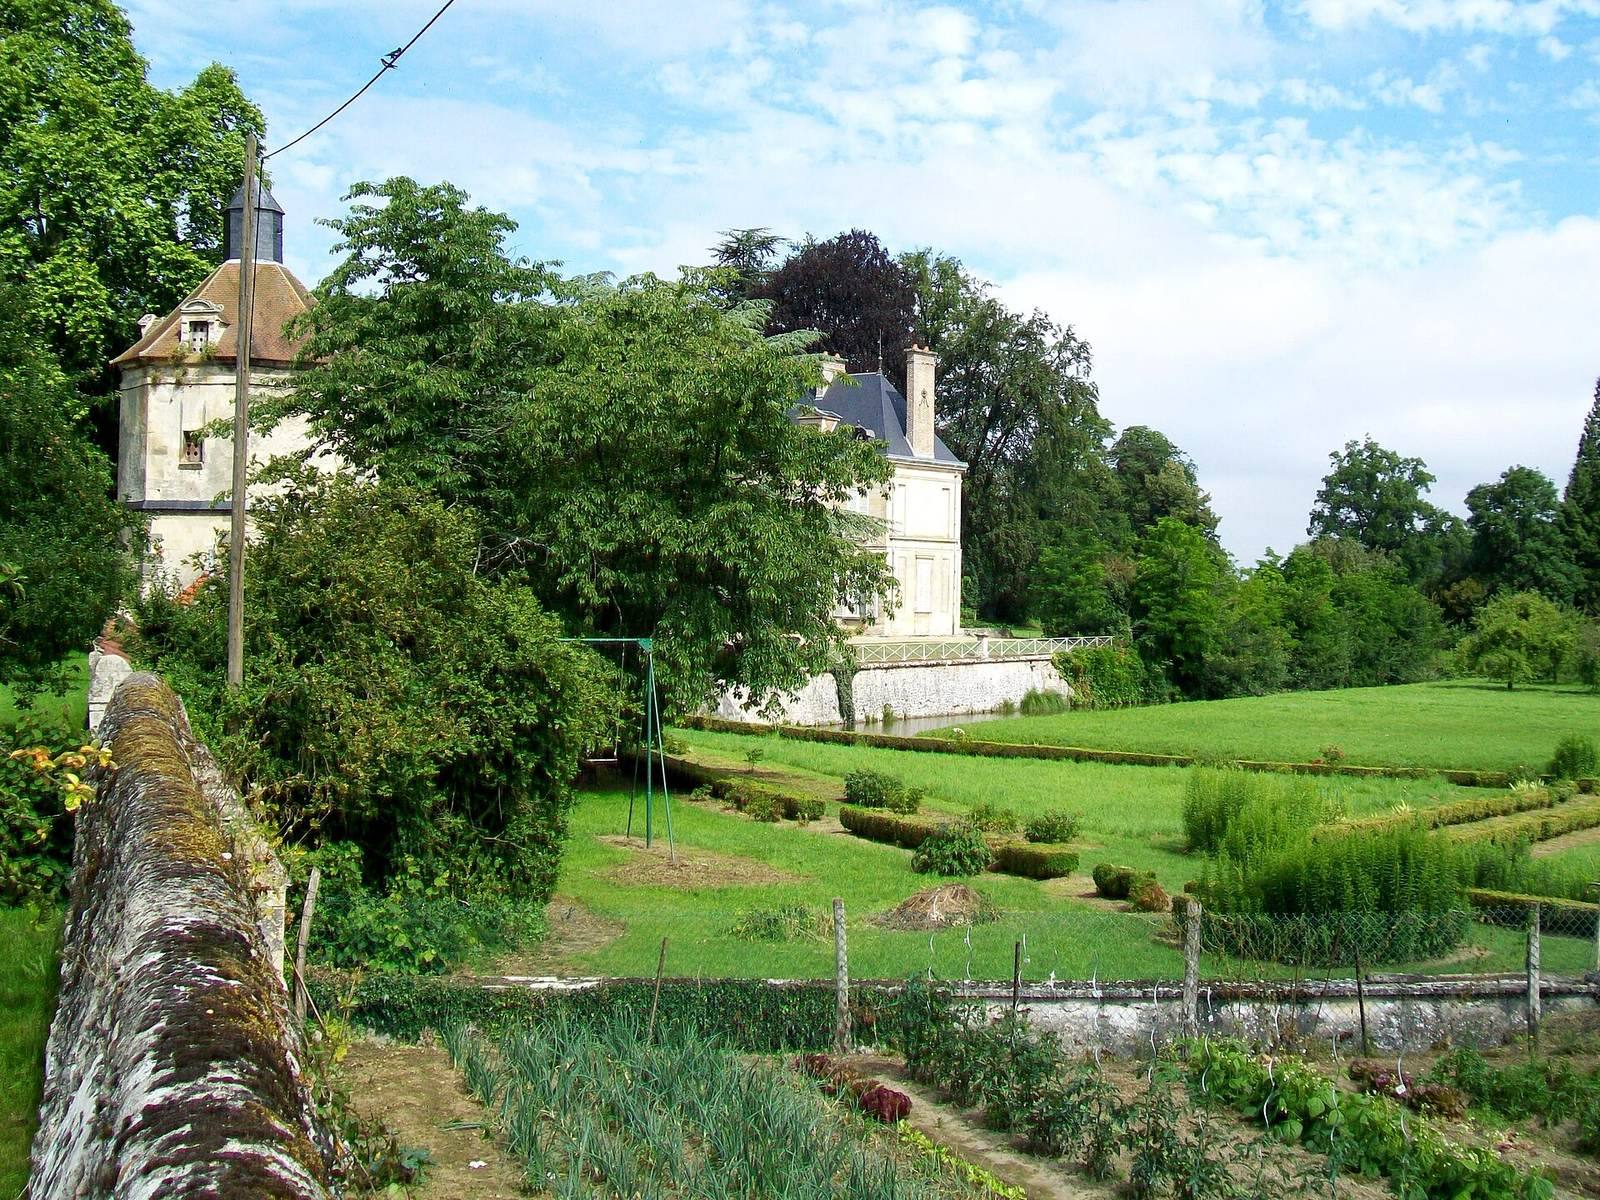
The former French-style kitchen garden occupied a rectangular area of nearly one hectare, enclosed by the old medieval moat. Paths and trained trees divided it into four regular quarters, each further split into four elongated rectangles. The park extends across the municipalities of Roberval and Rhuis.
Landscape park
Most of the present park follows the English landscape style. Its features include an artificial river, meadows, woods, fountains set among rockwork, bridges, and a pond with a poplar island. Notable trees include a tulip tree, a cedar of Lebanon, a purple beech, a horse chestnut, and a lime tree. A large thuja has spread naturally as branches rooted where they touched the ground.
Vista and belvedere
A 700-metre perspective once ran through meadows and woodland toward the hills of Rhuis. On the summit of Mont Catillon, outside the protected perimeter, stands a Louis XVI-style belvedere built by Soubise.
Dovecote
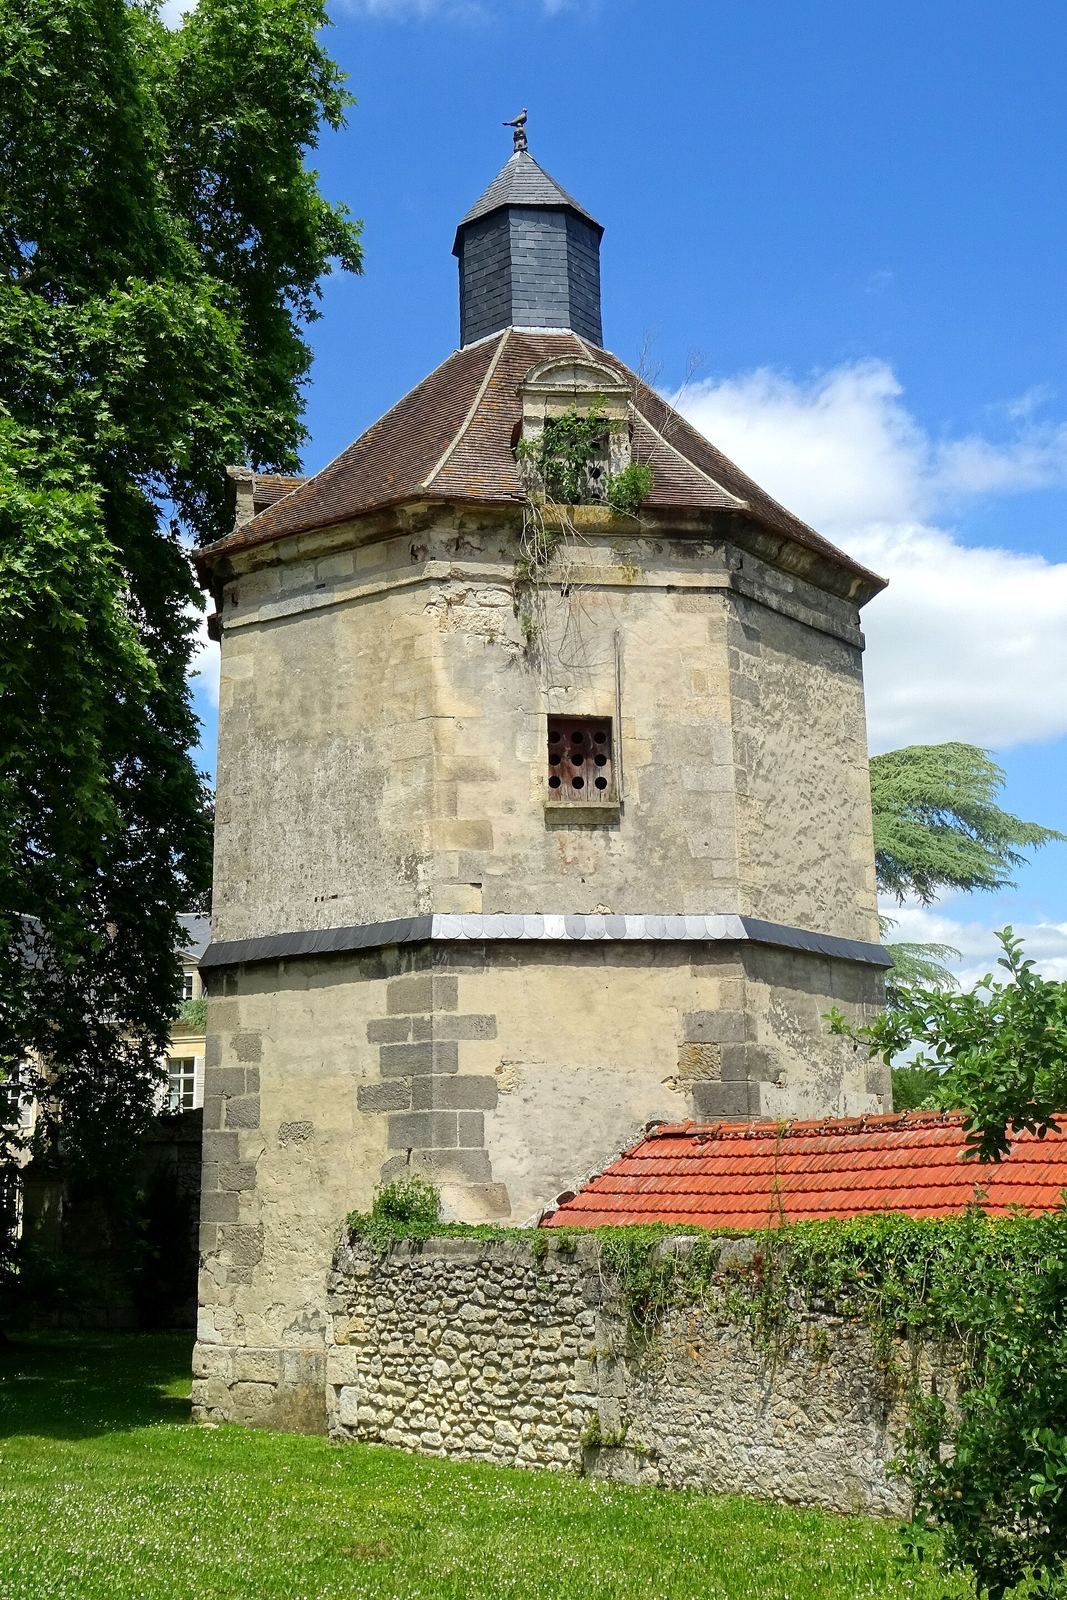
The dovecote straddles the château’s enclosure wall beside the former lower court on Chemin des Carrieuses. Its ground floor contains an octagonal medieval chamber with a vaulted ceiling supported by crossing ribs; the ribs have beveled edges. Two narrow defensive openings face outward from the estate. Above this chamber, a Renaissance structure is marked by a projecting band covered in slate. Two openings for pigeons face south and east. The main roof is tiled, while a small roof turret carries a lead sculpture of a pigeon on a sphere. Four faces on the sphere point toward the cardinal directions, and the sphere rests on a cube with four grimacing faces.
Fortified complex
Remains of the earlier fortified complex lie in the park between the château and farm. Beside Chemin des Carrieuses, five projecting supports reinforce a 30-metre stretch of wall. Flooded ditches about 10 metres wide enclose a roughly rectangular area measuring around 90 by 110 metres, close to one hectare. A wall with two arrow slits that widen inward faces Saint-Rémi church. Fragments of medieval pottery are scattered in nearby fields. An elongated artificial hollow may have supplied earth for a mound used in the earliest fortification; the ditches may have served as the moat of a medium-sized fortress.
Farm buildings
The former château farm is associated with the lower court and with garden land within the medieval castle site. Most of its buildings date from the nineteenth century, while the section along the street dates from the 1920s. The medieval lower court stood closer to the present château than the farm does.