Mazancourt Castle: A Historic Residence in Vivières, France
Site at a Glance
- Popularity
- Low
- Country
- France
- Primary era
- Early Modern
- Eras represented
- Early Modern, Modern
- Civilizations
- French
- Site type
- Domestic
- Remains
- Castle
On this page9 sections
History
Foundation and renovation
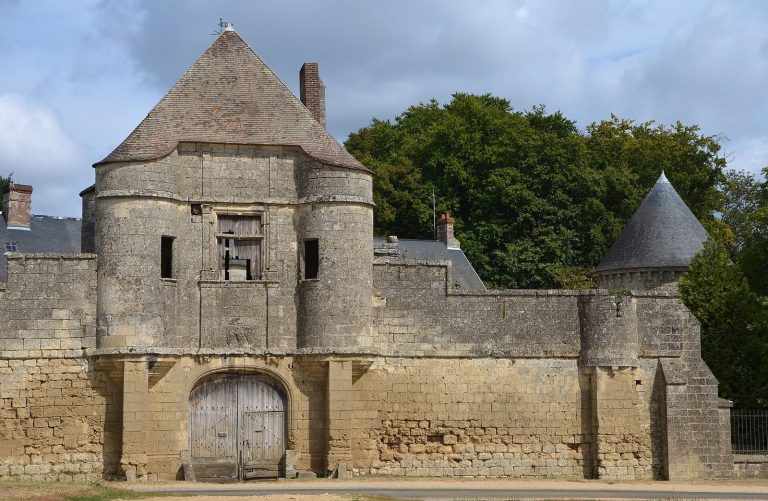
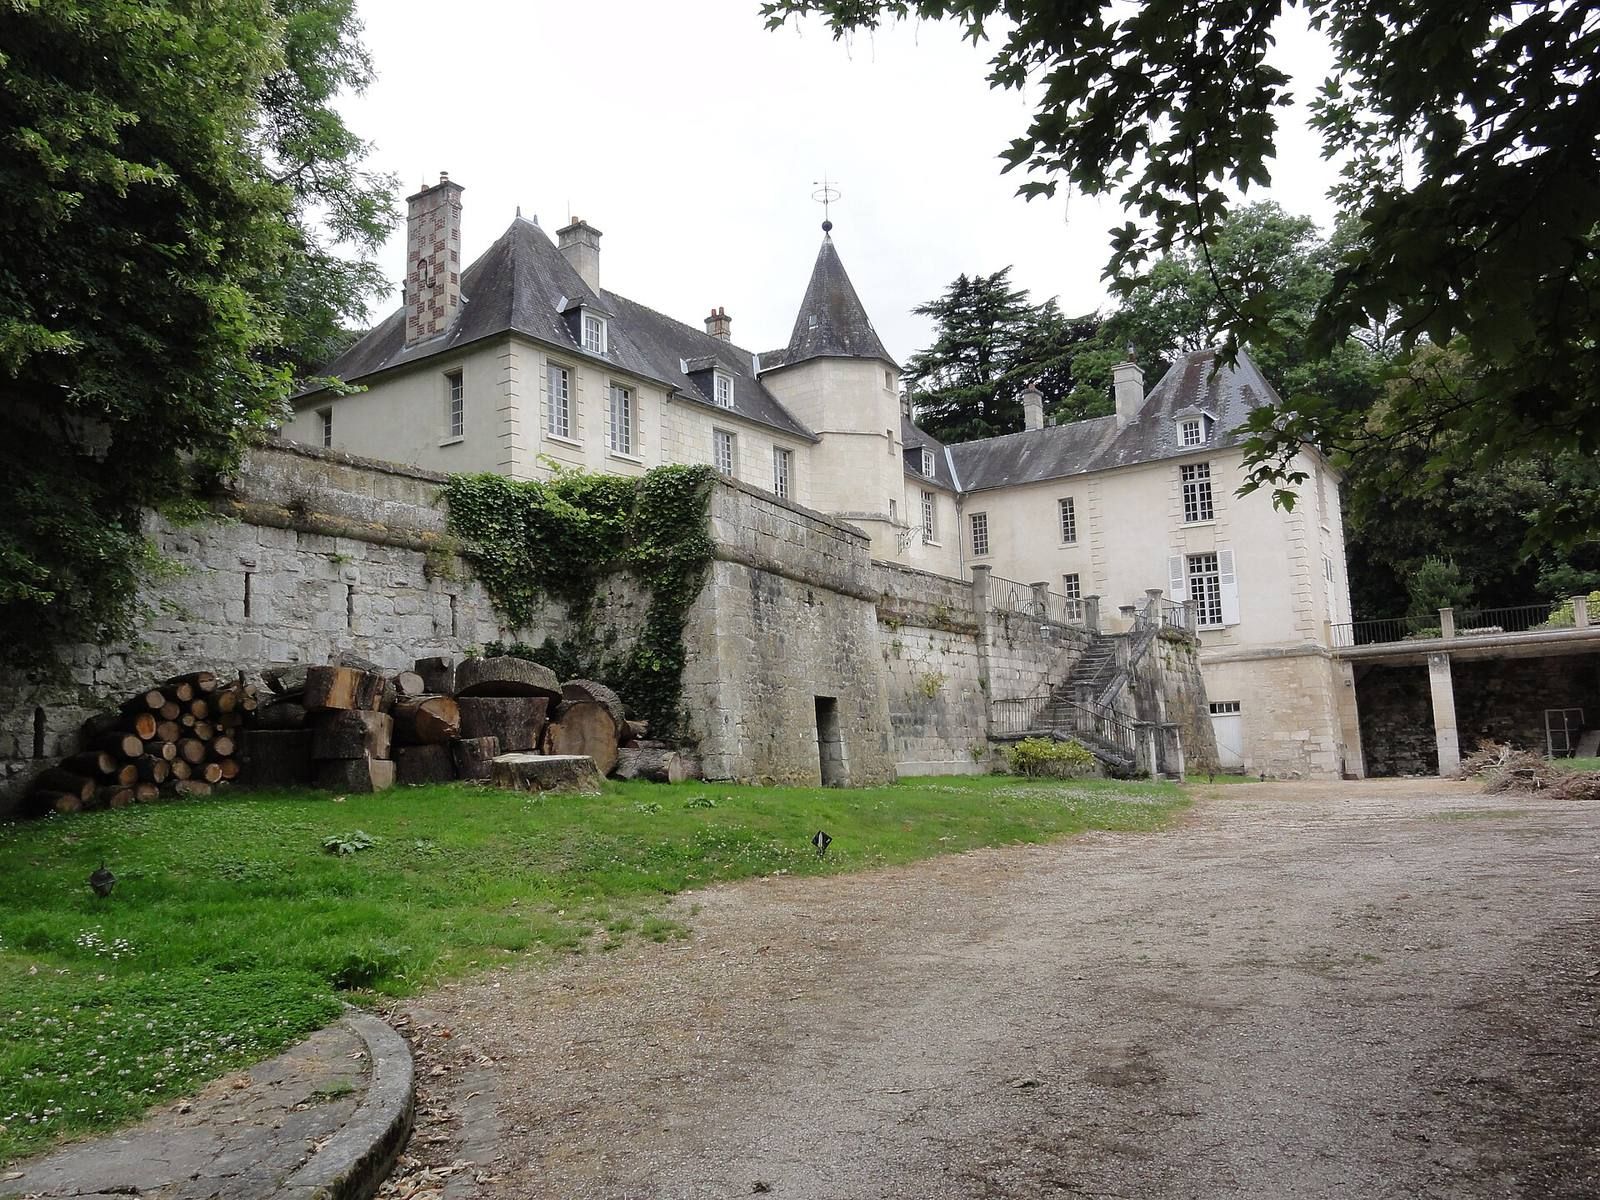
Mazancourt Castle is a sixteenth-century residence in Vivières, France, built by the Mazancourt family. It was thoroughly renovated in the first half of the seventeenth century.
The eighteenth century and Revolution
Gabriel-Auguste de Mazancourt, lord of Vivières, was born at the castle in 1725. He became a cavalry colonel and a commander in the Order of Saint Louis, a French royal chivalric order associated with military service. He also served as an alternate deputy for the nobility in the Constituent Assembly of 1789, the revolutionary body charged with creating a new constitution. He died in Breslau in 1809.
During the French Revolution, the period of political upheaval in France from 1789 to 1799, the property was sold as national property. It later belonged to Charles Giroust. His niece, the writer Illyrine de Morency, visited the castle to write.
War and changing uses
On 11 September 1914, French and German troops fought near the castle. French forces were led by Lieutenant de Gironde, who was mortally wounded, carried to the château, and died there. During the first quarter of the twentieth century, successive owners, including M. Haguet and the writer Henry Bataille, altered the property.
From about 1930 to about 1960 the château was used as a farm. It then returned to use as a private pleasure residence and is now a private dwelling. In 1982 it was listed as a historic monument, a French statutory designation for places recognized for historic or artistic interest.
Remains
Site layout and construction
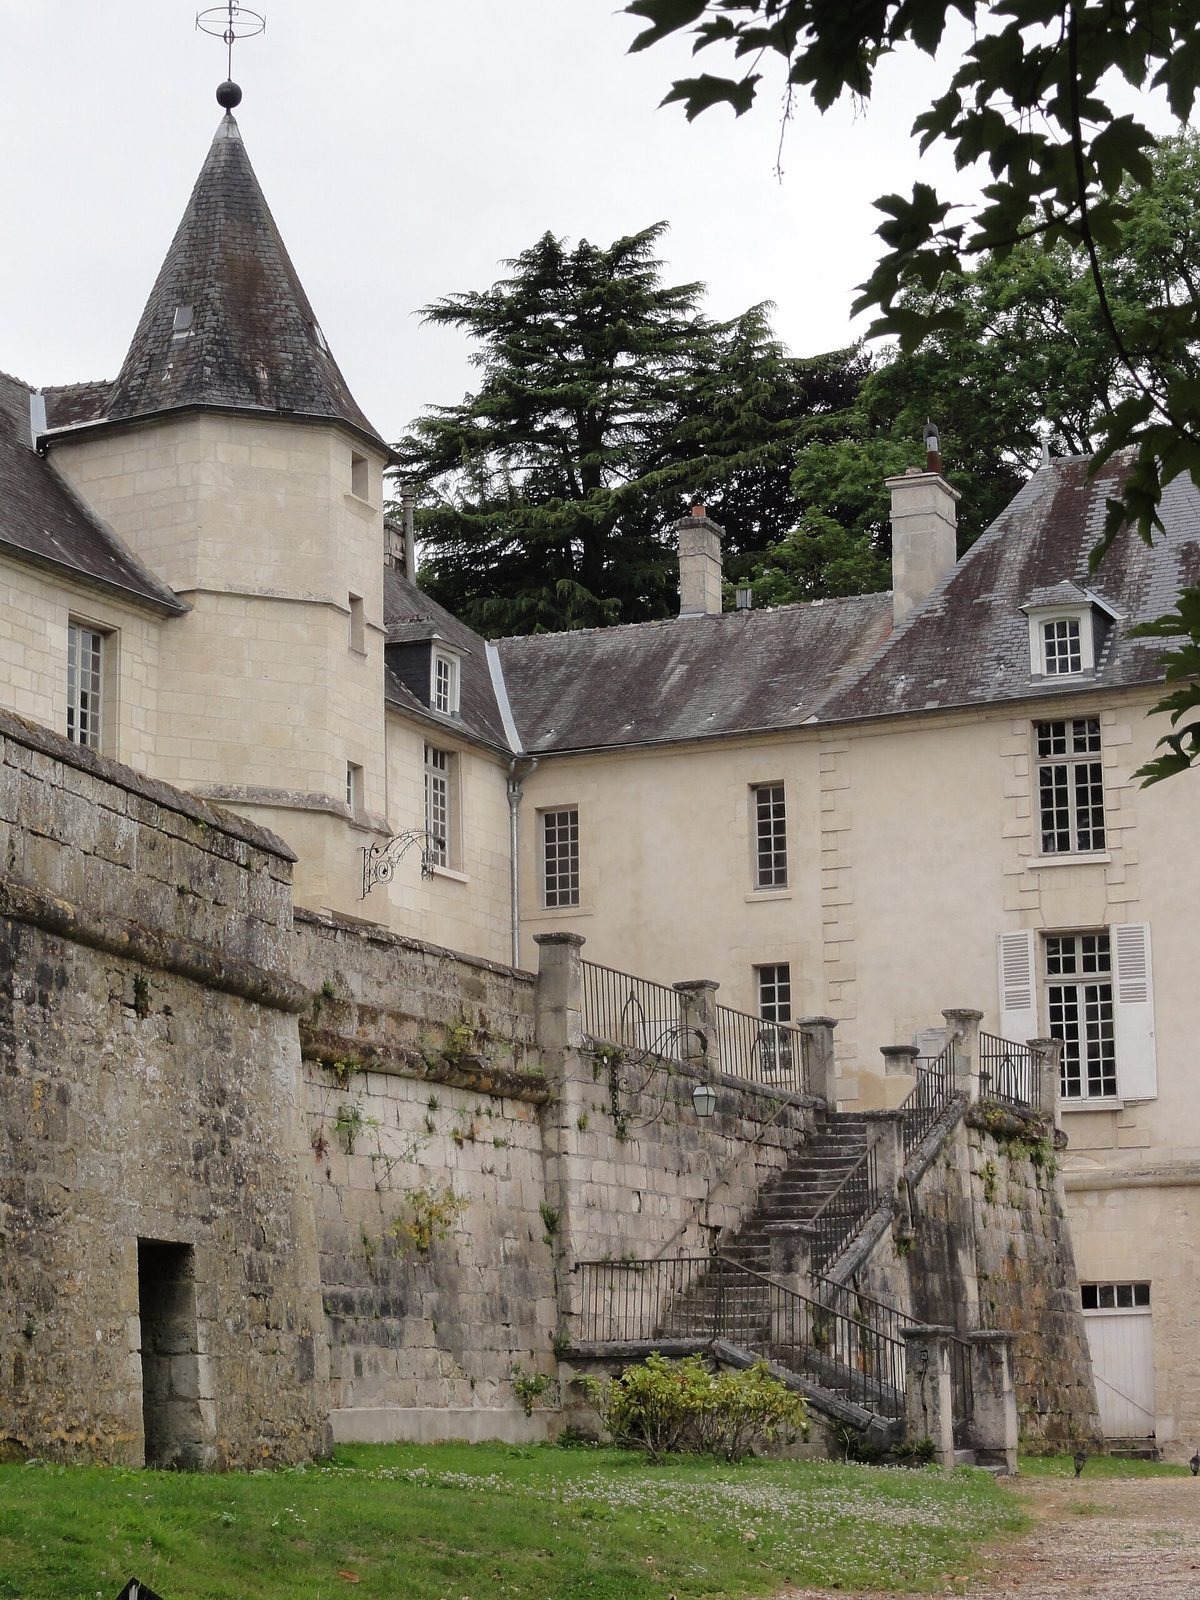
The château stands on a terrace reached by a freestanding masonry staircase that turns at a right angle. The terrace opens onto a park, where a separate, straight masonry staircase is located. The walls are made of medium-sized ashlar, regularly shaped stone blocks, and are partly covered with render. Beneath one full storey and an attic is a basement with a barrel vault, a continuous tunnel-shaped ceiling. An internal masonry staircase has returning flights around an open well, the central space between them. The roofs include hipped forms, which slope on every side, pavilion forms with sloping sides meeting at a peak, and multi-sided forms. One turret was retained during the seventeenth-century renovation.
Dovecote and park features
Dovecote
The dovecote bears the date 1721.
Early twentieth-century park additions
Alterations to the grounds in the early twentieth century included a hut-shaped stable intended for llamas and two rows of Doric columns, whose capitals have a relatively plain form.