Santapau Castle: Medieval Fortress of Licodia Eubea


Site at a Glance
- Rating
- 4.4
- Popularity
- Very Low
- Country
- Italy
- Primary era
- Medieval
- Eras represented
- Classical, Medieval
- Civilizations
- Byzantine, Roman
- Site type
- Military
- Remains
- Castle
On this page8 sections
History
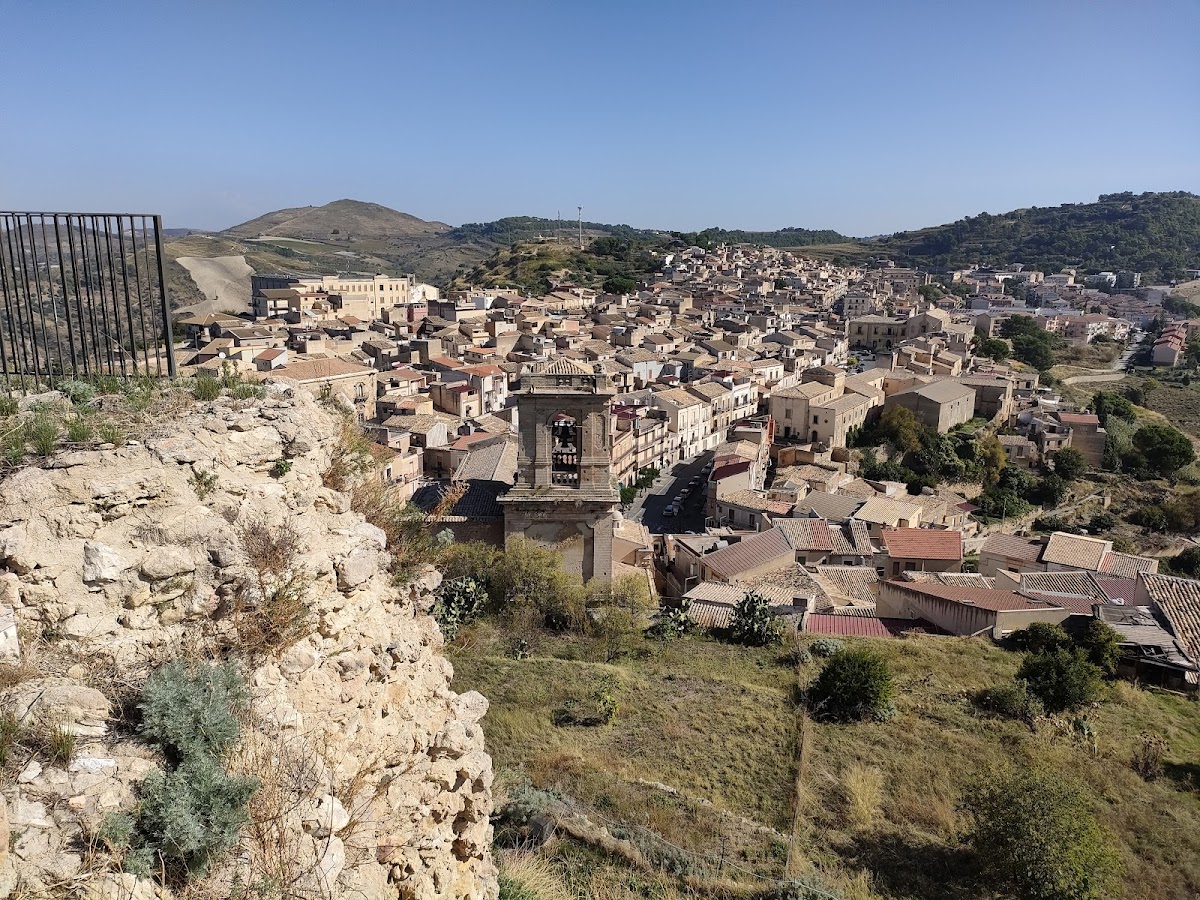
Santapau Castle, also called the Castle of Licodia, is a medieval fortress in Licodia Eubea, Italy, built and rebuilt through successive Byzantine and medieval phases. It stands in Sicily’s Metropolitan City of Catania and occupies a hill overlooking the town and the surrounding territory. The name Santapau first appears in official records in 1274, while earlier references connected the stronghold with Licodia and the County of Licodia.
Byzantine and early medieval origins
The hill was probably fortified during the Byzantine period, when the Eastern Roman Empire controlled Sicily. Masonry surviving in the lower parts of the complex has construction characteristics associated with the Late Roman or early Byzantine period. The original Byzantine complex was probably destroyed during attacks by Arab forces during the Emirate of Sicily, the period when Muslim rulers governed much of the island.
Angevin rebuilding and the County of Licodia
The castle was rebuilt in the late thirteenth century under Angevin rule. The Angevin dynasty was the French-origin ruling house established in southern Italy by Charles I of Anjou. The rebuilt fortress appears in Latin registers as Castrum Licodiae. Some walls may have been constructed over works begun during the preceding Hohenstaufen period, although that earlier connection remains uncertain. The Hohenstaufen were a German imperial dynasty whose rule in southern Italy and Sicily preceded Angevin control.
Bertrand Artus administered the castle around 1270 during the Angevin period. From 1282 to 1299, the fortress formed part of the royal domain. In 1299, Ugolino Callari, also known as Ugolino di Callaro, received the investiture of the County of Licodia. Charles II of Anjou confirmed his possession in a diploma dated 28 December 1299, linking the castle with the administration of the county and its noble lordship.
Santapau and Ruffo ownership
The stronghold later passed among several noble families. The Santapau family of Catalonia acquired it in the late fourteenth century, when King Martin I of Aragon granted the castle to Ughetto Santapau in 1392 for services to the Crown. Ughetto Santapau was recorded as its lord in 1393, and the fortress subsequently took the Santapau name.
Ownership later passed to the Ruffo di Calabria family through the marriage of Camilla Santapau to the nobleman Muzio Ruffo in 1615. Vincenzo Ruffo di Calabria is recorded as marquis and lord of the castle in 1610. The Ruffo family retained the property until 1812, when Napoleonic rule in Naples and Sicily abolished the feudal system. Feudalism was a political and landholding order in which nobles held territories and associated rights under obligations to a higher sovereign. Its abolition ended the Ruffo family’s feudal ownership.
Earthquake, state ownership, and municipal heritage
The earthquake of 1693 almost completely destroyed Santapau Castle. The fortress remained in Ruffo hands despite its ruinous condition until the abolition of feudalism. It then became state property and, after Italian unification, municipal property belonging to Licodia Eubea. The castle is recognized as Italian national heritage and remains owned by the municipality.
Remains
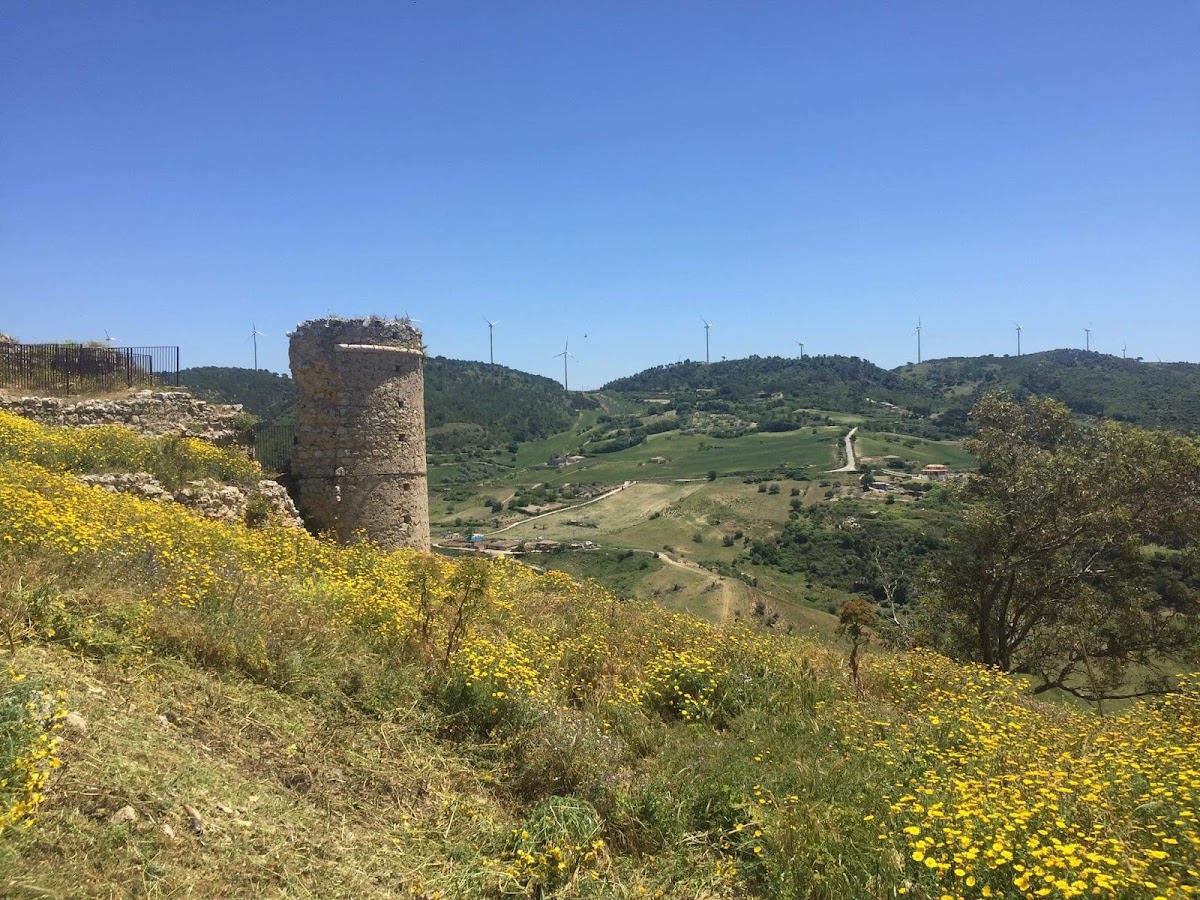
Santapau Castle occupies Colle Castello, also called Monte Castello, a hill close to the built-up area of Licodia Eubea. Its elevated position overlooks the town and commands a broad surrounding territory. The fortress follows the sloping rocky ground, producing different elevations across the complex. Its ground plan is pentagonal, and the surviving fabric includes sections of the perimeter walls, several towers, internal walls, and underground galleries.
Walls, towers, and defensive layout
The castle’s position gave it a primarily defensive function. The steep hill made an assault from below difficult, while the elevated site enabled observation of approaching enemies and supported rapid offensive intervention. The fortification walls adapt to the rocky slope rather than forming a level enclosure, so the ground rises and falls within the pentagonal plan.
Six round towers formed part of the fortress. Two of them stand beside one another at the highest point, where they strengthened the entrance. The surviving towers and stretches of perimeter wall convey the defensive organization of the stronghold, while internal walls preserve portions of the former division of the complex.
Lower masonry and underground galleries
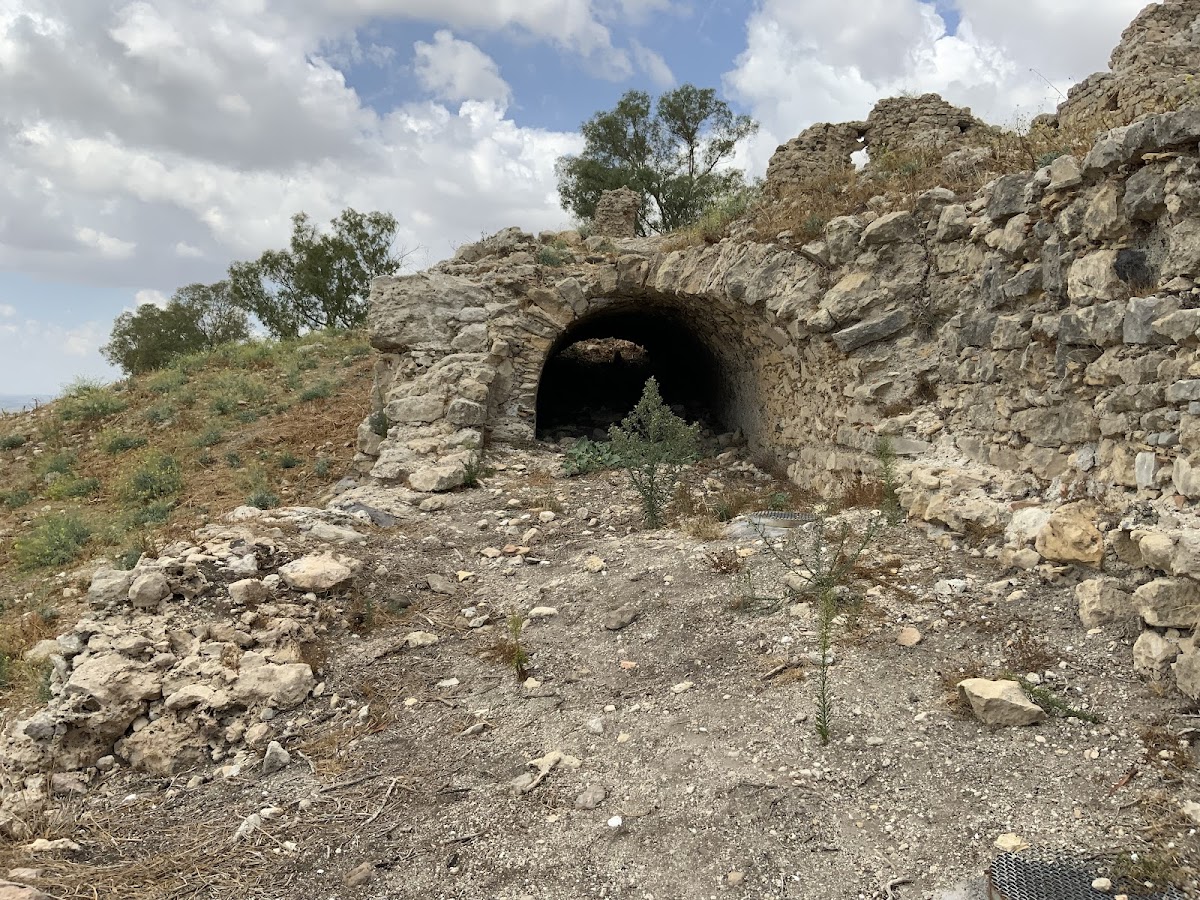
A gallery excavated beneath the building and masonry in the lower or cellar areas use construction methods characteristic of the Late Roman period. These elements preserve evidence of an early phase beneath the medieval fortress. Rubble and collapsed galleries lie over one another across parts of the site, complicating the reconstruction of individual buildings and their original functions.
The complex formerly contained halls and various chambers. Their arrangement and purposes can no longer be securely reconstructed in full, but the surviving internal walls, lower structures, and galleries show that the castle contained more than its outer defensive circuit. The remains also provide access to the ancient Aqueduct of Licodia Eubea.