Castle of the Trinity at Lamarche: A Former Trinitarian Convent
Site at a Glance
- Rating
- 4
- Popularity
- Very Low
- Country
- France
- Primary era
- Early Modern
- Eras represented
- Early Modern, Modern
- Civilizations
- French
- Site type
- Domestic
- Remains
- Elite Residence
On this page10 sections
History
Foundation and medieval patronage
The Castle of the Trinity at Lamarche is a former Trinitarian convent in the western Vosges of France. Henry II, Count of Bar, founded the community in April 1239, when Lamarche belonged to the County of Bar, a medieval territory in northeastern France ruled first by counts and later by dukes. The Trinitarians were a Roman Catholic order whose mission included ransoming captives. Henry hoped they would help secure his release if he were captured during an upcoming crusade.
During the Middle Ages, the convent received many gifts from the counts and later dukes of Bar, who often stayed in Lamarche. The Trinitarians held a leading place in the town’s spiritual life until the French Revolution.
Decline, rebuilding, and the Revolution
The convent declined amid scandals during the seventeenth century, and its buildings fell into disrepair. The order rebuilt them between 1730 and 1734 in the classical style. The religious community departed during the French Revolution, which brought an end to the convent’s communal religious life.
The convent was assessed in 1790 and sold to the Baudel family as national property on 11 April 1791. Its buildings then became a castle, named for the Trinitarian Order that had founded the convent.
Changing uses and ownership
From about 1840, the property served first as a boarding school and then as an agricultural orphanage. It later passed to brewer Léon de Bourgogne (1839–1889) and his wife, Jeanne de Maussabré (1844–1915). After Léon’s death, Jeanne married Théophile Aubertot, Count of Coulanges (1827–1898). When Jeanne died in 1915, the castle passed to her son, Philippe de Bourgogne (1873–1939).
The property is now part of an agricultural holding. Its operation is associated with the GAEC des Trinitaires, a French agricultural partnership established in 2007 by Bernard and Nicolas François. The castle is owned by Bernard and Jacques François.
Remains
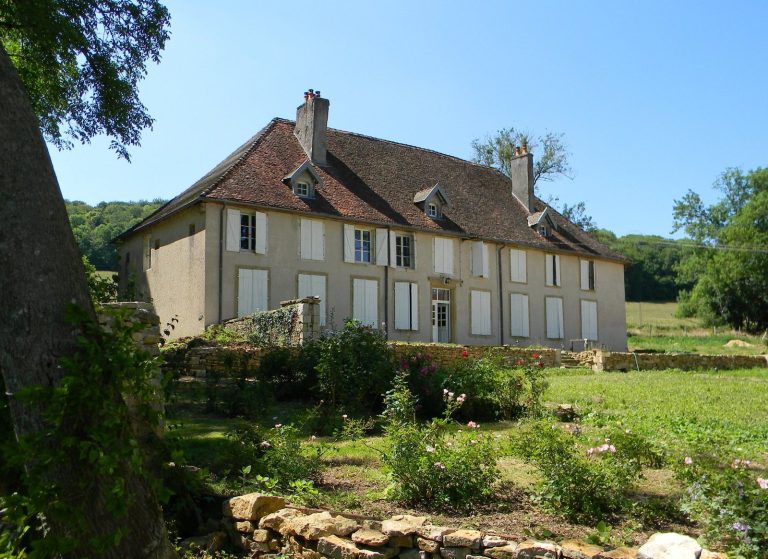
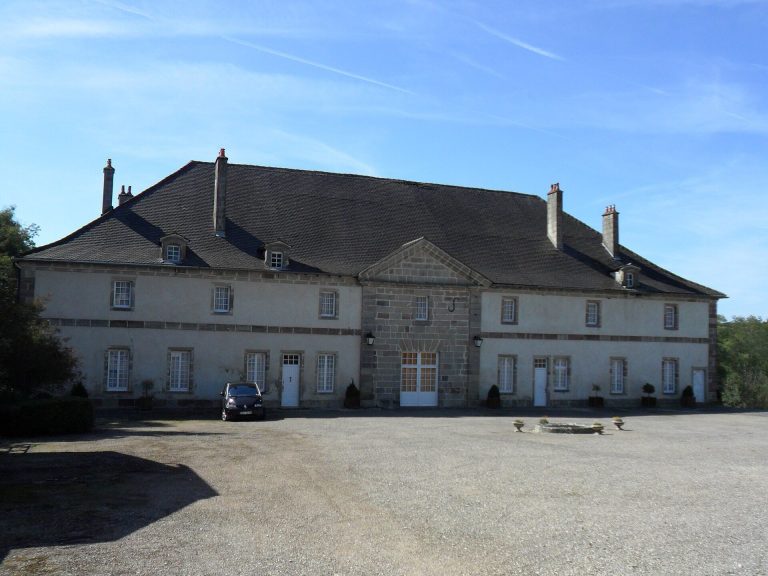
The surviving complex is centered on the convent’s eighteenth-century south wing, the only remaining wing from the rebuilding of 1730–1734. It stands in a large park crossed by the Rupt des Corres, where fragments of the former enclosing wall also survive. The estate includes the castle, outbuildings, a chapel, and a pigeon house.
Approach and estate buildings
Entrance and drive
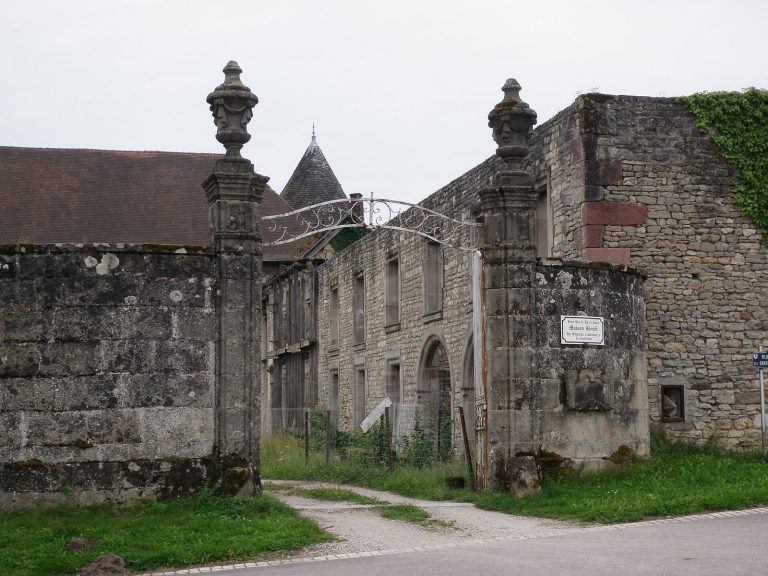
The approach is from the southeast façade, which faces away from the former National Road 429, now Rue du Faubourg de France. The entrance faces Rue de la Genivette, and an old reception house stands to its left. A tree-lined drive leading to the castle remains.
Castle and outbuildings
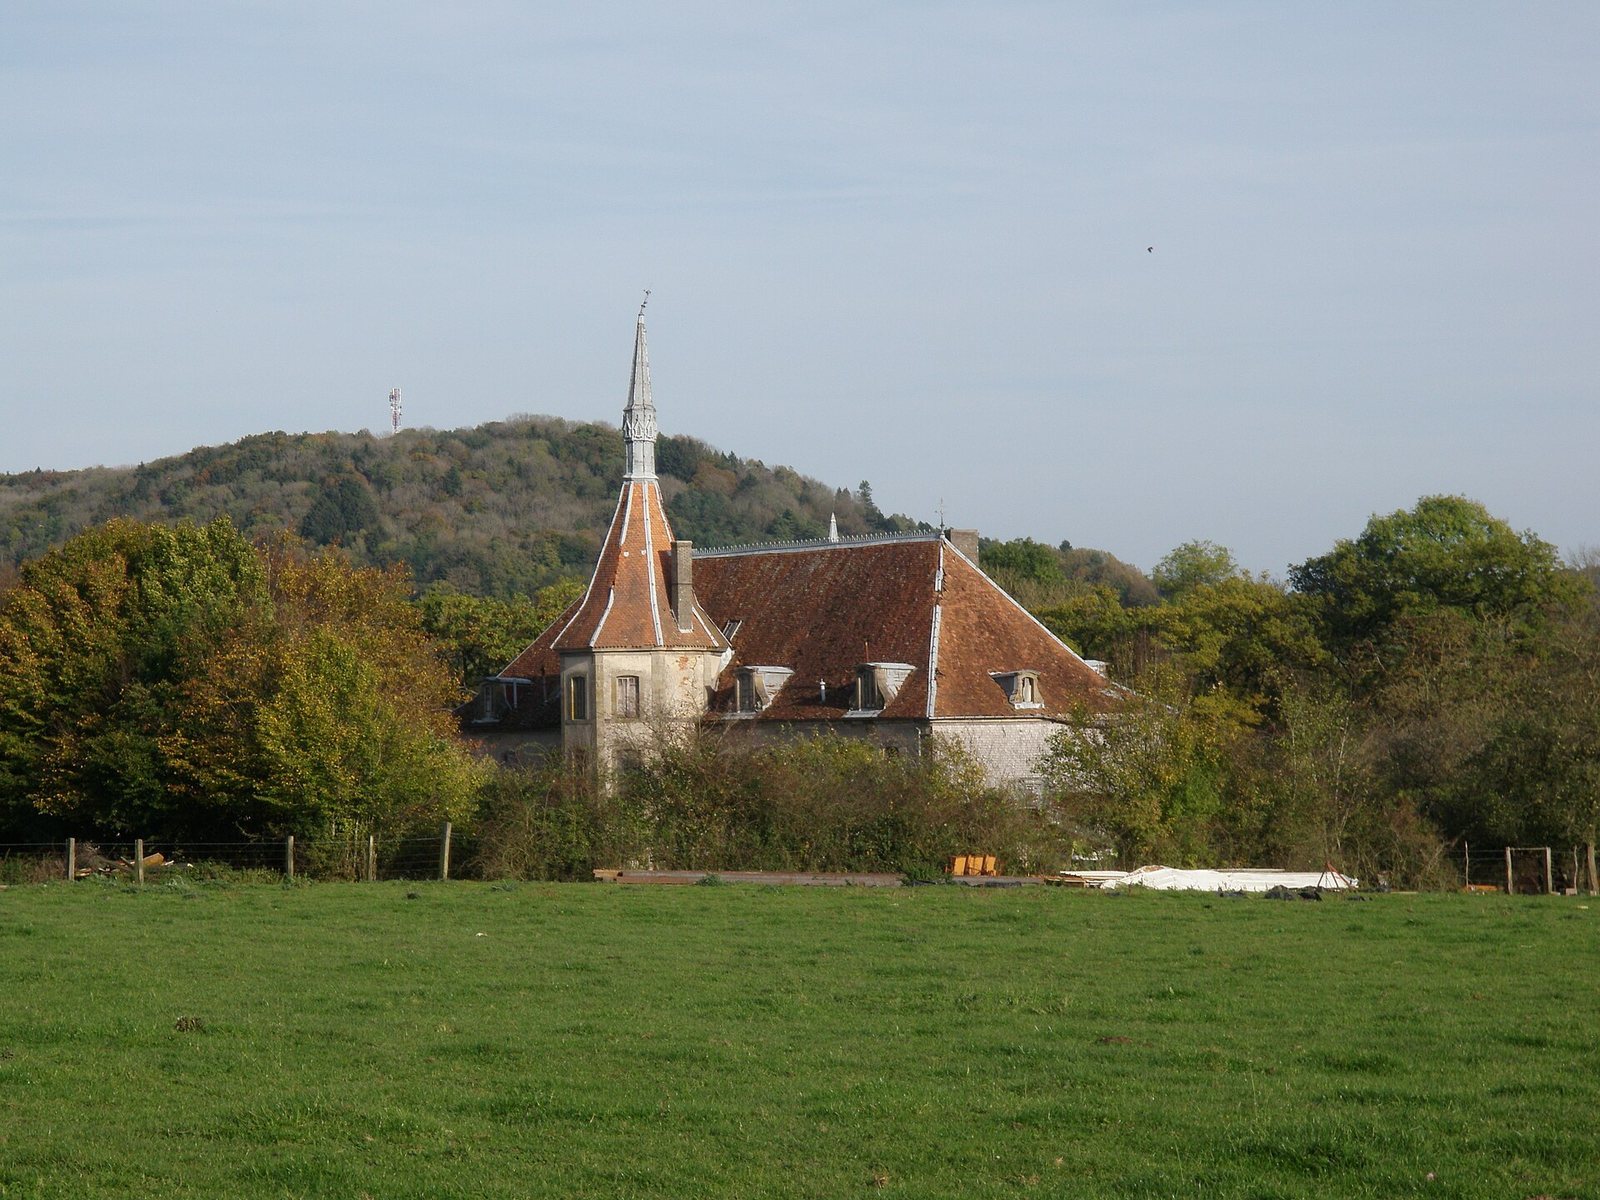
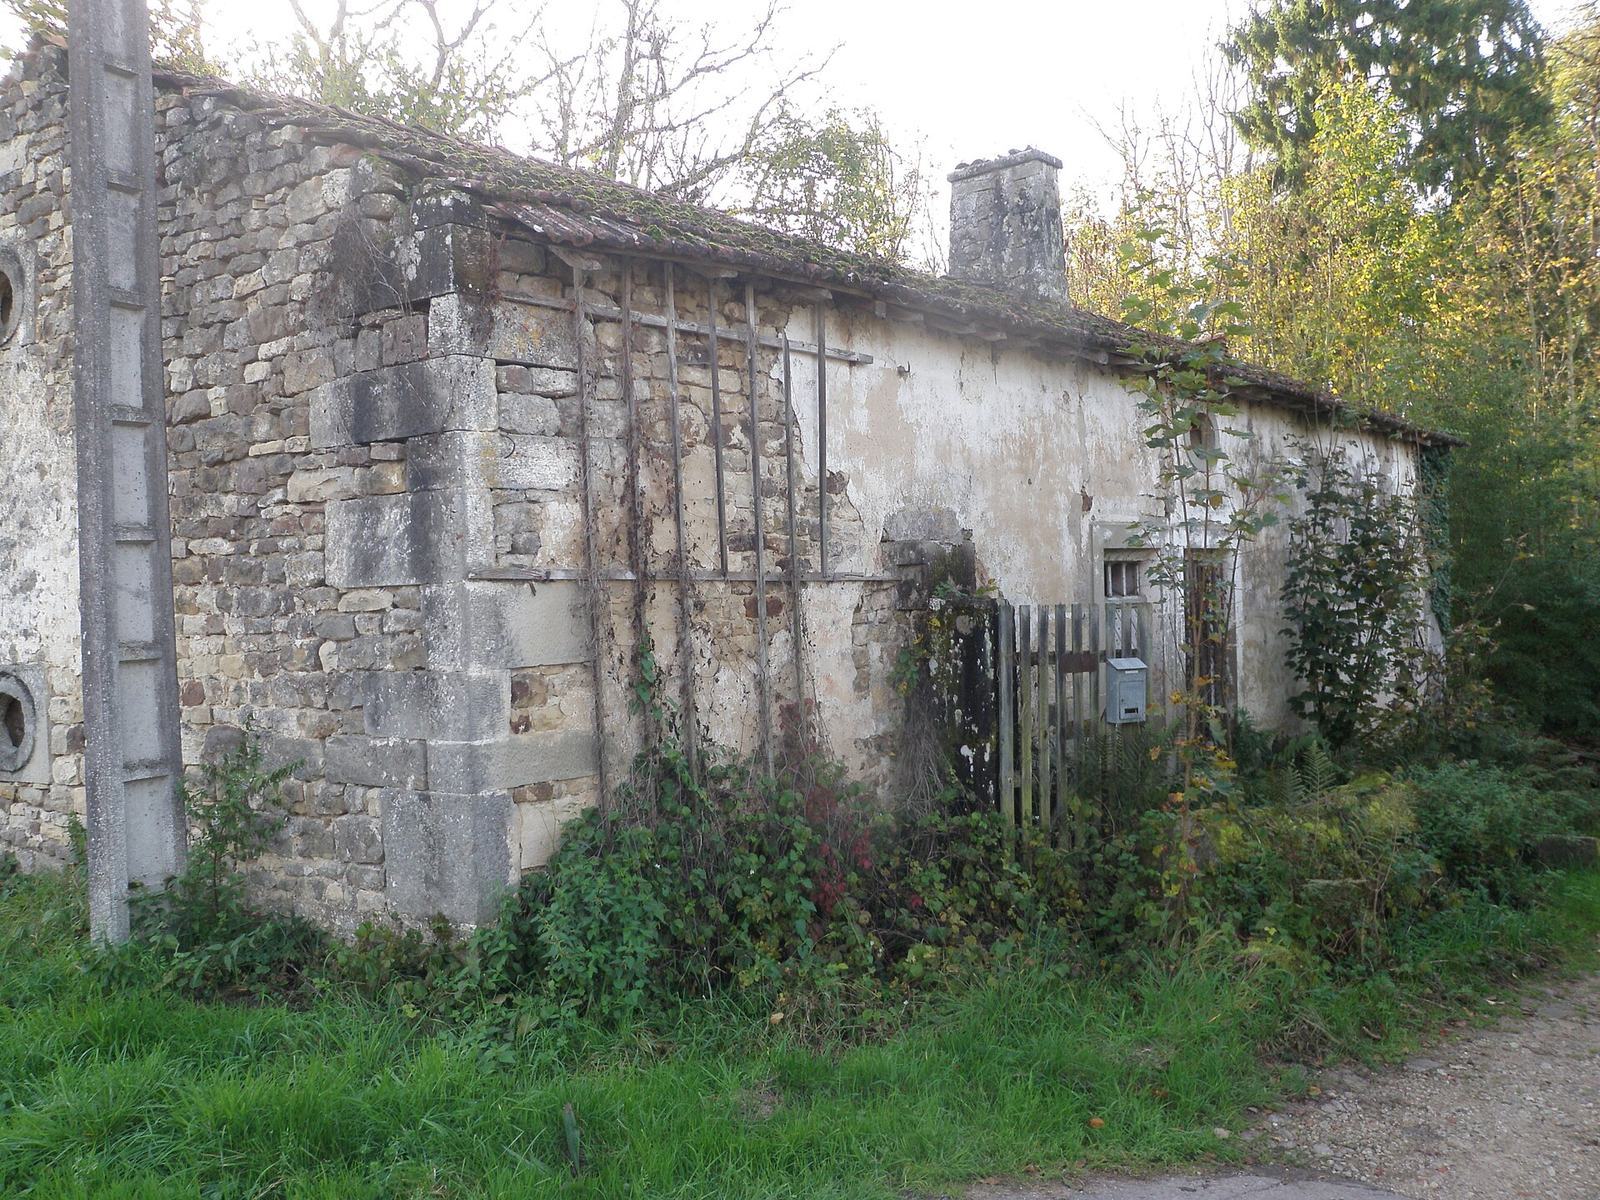
The main façade has an arrangement of openings and ornate dormers, windows projecting from a sloping roof, that reflect the Trinitarians’ classical taste and wealth. A turret was added to the opposite, northwest façade during the nineteenth century to house a staircase. Outbuildings on either side form a U-shaped ensemble, though they are now in ruins. The estate also includes a pigeon house. The architectural complex is deteriorating.
Chapel
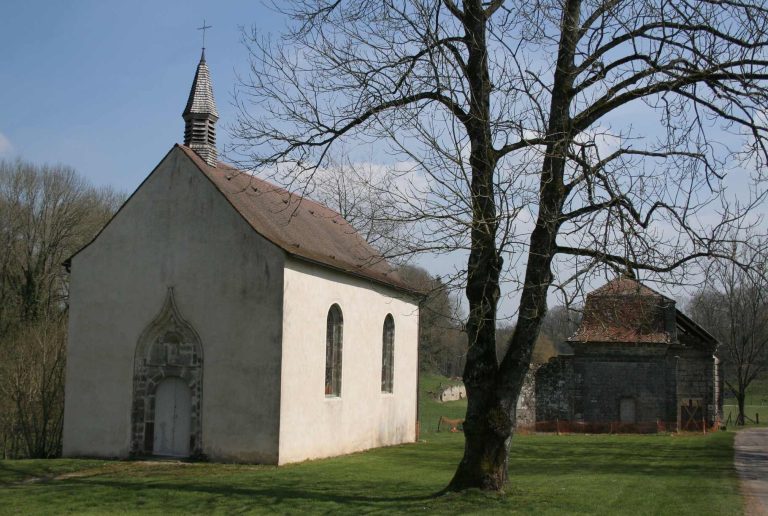
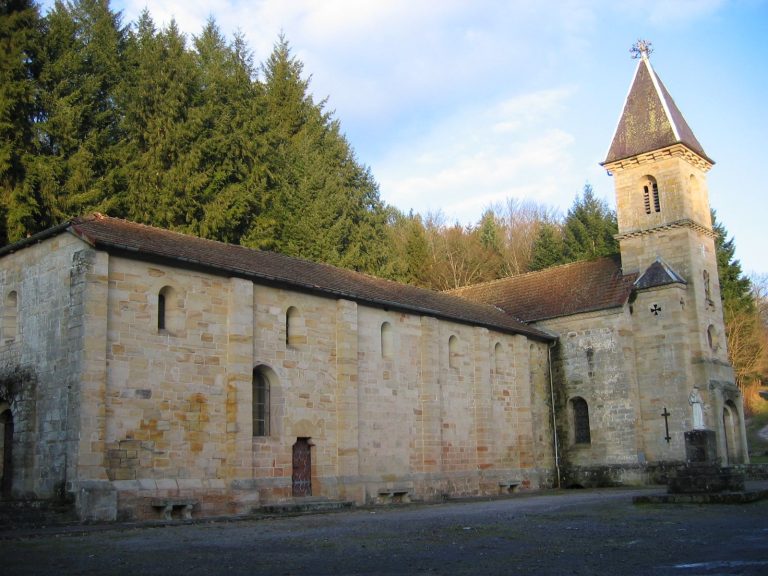
A small chapel stands north of the park near the former national road. It is now in ruins, and its roof collapsed in 2017.
Refectory panelling
The convent’s refectory, its communal dining hall, was decorated with carved wood panelling made by Gerdolle in 1746. In the early twentieth century, French writer and political figure Maurice Barrès bought the panelling for his birthplace in Charmes.